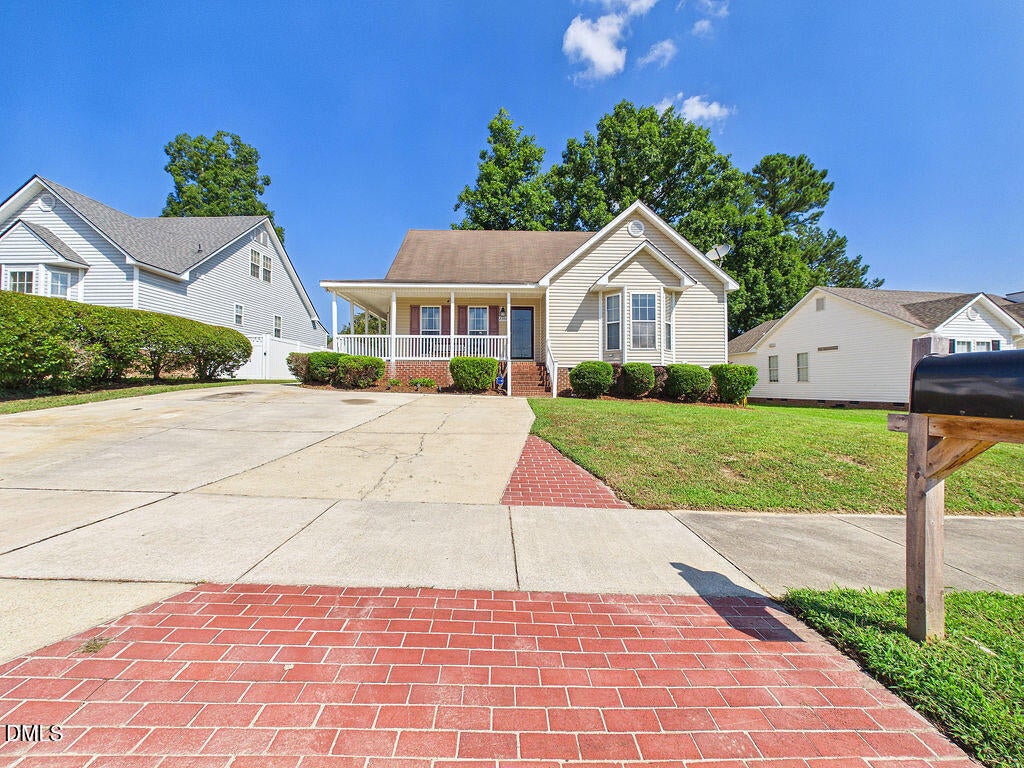
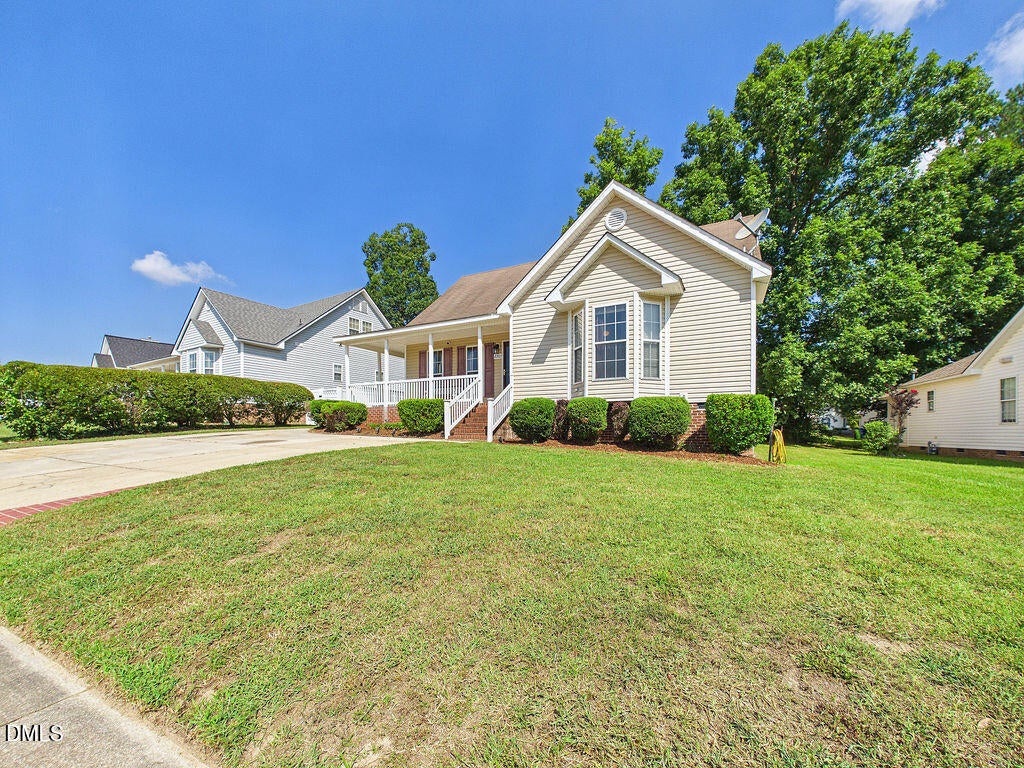
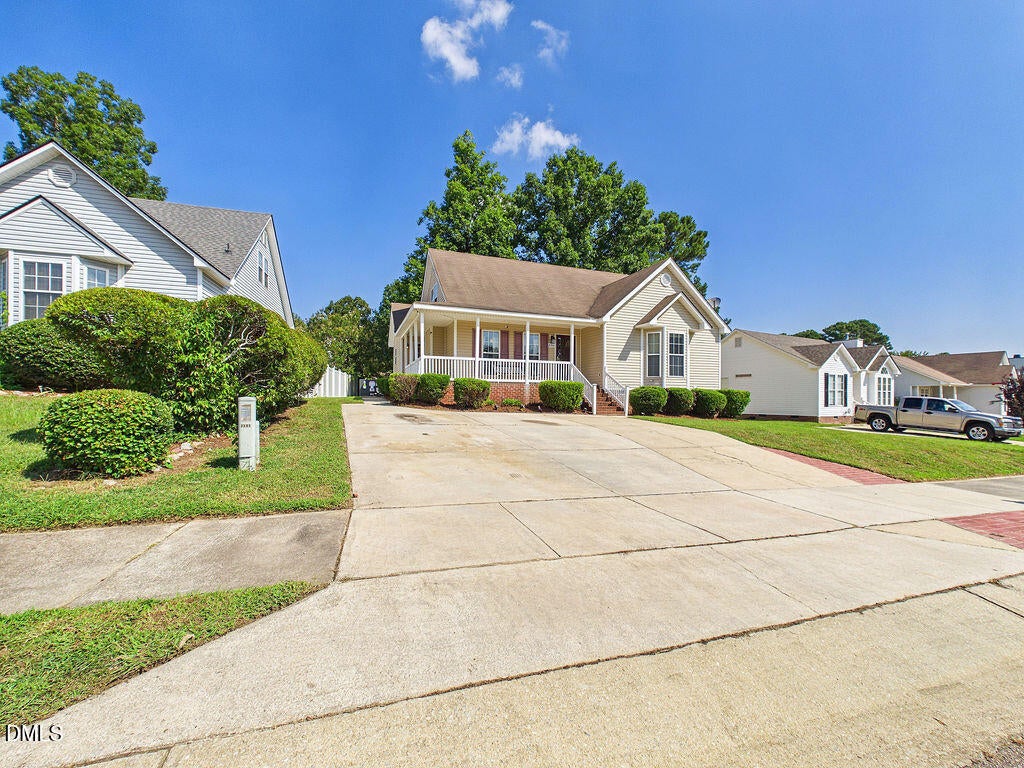
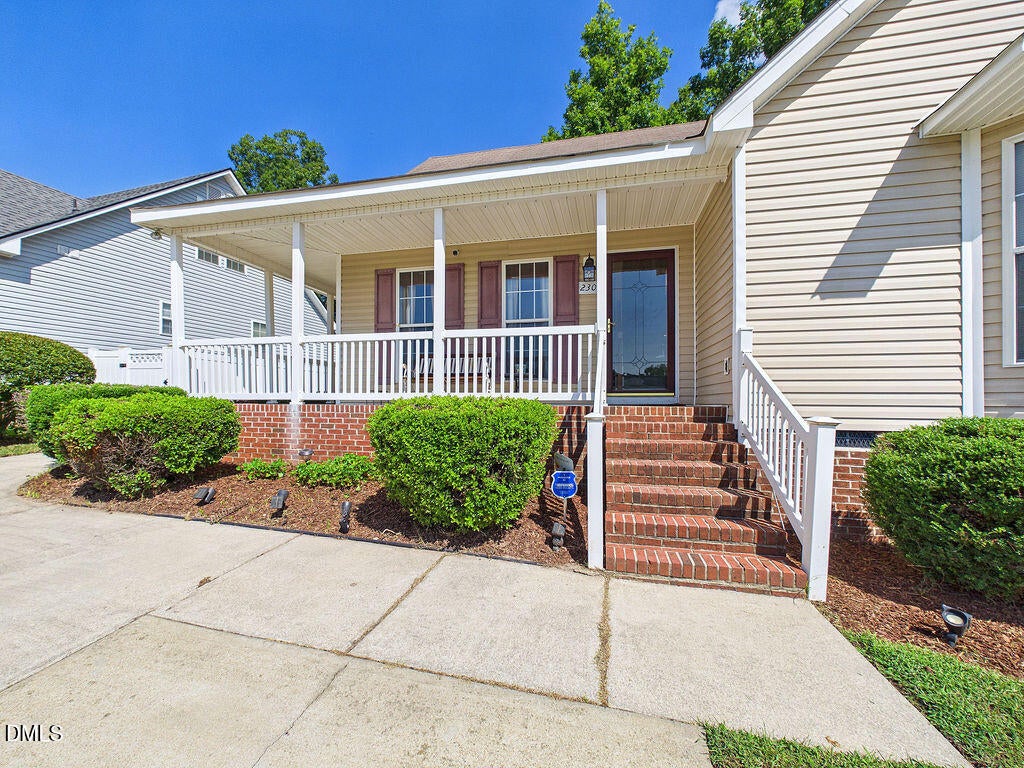
Welcome home! This charming, move-in-ready 3-bedroom, 2-bath gem puts you minutes from all the energy of downtown Raleigh, with Raleigh's citywide greenway trail system right at your fingertips for morning jogs, evening strolls, or weekend adventures. Nestled in the Eagle Chase community, it offers solid ownership potential in Raleigh for an amazing price. Sip coffee on the inviting front porch at sunrise, then unwind there again come evening. Fire up the grill on the back deck and soak up a backyard with a gorgeous natural mix of sun and shade, plus plenty of room to park with the large driveway! Inside, 1,689 sq ft of well-maintained living awaits, featuring a primary suite with double-vanity bath and a partially finished second floor (329 sq ft) with its own full bath, ideal for a guest suite, home office, or media room. The layout accommodates various living arrangements and lifestyle needs and represents a straightforward investment in long-term value and stability. Brand-new HVAC (2026) means total peace of mind. With quick access to I-440, 87, and 540. Charming, convenient, and priced to sell, don't wait, schedule your private showing today!
Save
Ask
Tour
Hide
Share
Listing Snapshot
Price
$295,000
Days On Site
25 Days
Bedrooms
3
Inside Area (SqFt)
1,689 sqft
Total Baths
2
Full Baths
2
Partial Baths
N/A
Lot Size
0.17 Acres
Year Built
1997
MLS® Number
10189150
Status
Active
Property Tax
$2,824.6
HOA/Condo/Coop Fees
N/A
Sq Ft Source
N/A
Friends & Family
React
Comment
Invite
No Comments Yet
Did you know? You can invite friends and family to your search. They can join your search, rate and discuss listings with you.
Recent Activity
4 weeks ago
Listing first seen on site
4 weeks ago
Listing updated with changes from the MLS®
General Features
Acres
0.17
Disclosures
Seller Disclosure
Foundation
Brick/Mortar
Levels
One and One Half
Parking
DrivewayPavedParking Pad
Parking Spaces
6
Property Sub Type
Single Family Residence
Security
Carbon Monoxide Detector(s)Smoke Detector(s)Security System
Sewer
Public Sewer
Special Circumstances
Standard
SqFt Above
1689
SqFt Total
1689
Style
Traditional
Utilities
Cable ConnectedElectricity ConnectedNatural Gas ConnectedSewer ConnectedWater Connected
Water Source
Public
Zoning
R-6
Interior Features
Appliances
DryerDishwasherElectric OvenElectric RangeFree-Standing Electric RangeFree-Standing RefrigeratorGas Water HeaterMicrowaveRefrigeratorRange HoodWasherWasher/Dryer
Back YardFront YardLandscapedNear Public TransitFew Trees
Other Structures
Storage
Patio And Porch
CoveredDeckFront PorchPorchSide Porch
Road Frontage
City Street
Roof
Shingle
Windows/Doors
BlindsDrapesScreensShutters
Community Features
Community Features
None
Financing Terms Available
CashConventionalFHAVA Loan
Building Access
Main
Roads
Asphalt
Schools
School District
Unknown
Elementary School
Wake - Barwell Road Elementary
Middle School
Wake - Carnage Middle
High School
Wake - South Garner High
Listing courtesy of Jonathan Perkins of Coldwell Banker HPW
Listings that are marked with an icon are provided courtesy of the Triangle MLS, Inc. of North Carolina, Internet Data Exchange Database. Copyright 2026 Triangle MLS, Inc. of North Carolina. All rights reserved.
Last checked: 2026-09-22 01:32 AM UTC
Neighborhood & Commute
Source: Walkscore
Disclosure: Community information and market data powered by Constellation Data Labs. Information is deemed reliable but not guaranteed.


Did you know? You can invite friends and family to your search. They can join your search, rate and discuss listings with you.