Save
Ask
Tour
Hide
Share
$720,000
New Listing

214 Hunt Street 510
Durham, NC 27701

For Sale|Condominium|Active
2
Beds
2
Total Baths
2
Full Baths
1,230
SqFt
$585
/SqFt
2023
Built
Subdivision:
The Vega Condominium
County:
Durham
Call Now: 919-404-SHOW
Is this the listing for you? We can help make it yours.
919-404-SHOW
214 Hunt Street 510214 Hunt Street 510214 Hunt Street 510214 Hunt Street 510
Save
Ask
Tour
Hide
Share

Mortgage Calculator

Monthly Payment (Est.)

$3,285
Calculator powered by Showcase IDX, a Constellation1 Company. Copyright ©2026 Information is deemed reliable but not guaranteed.

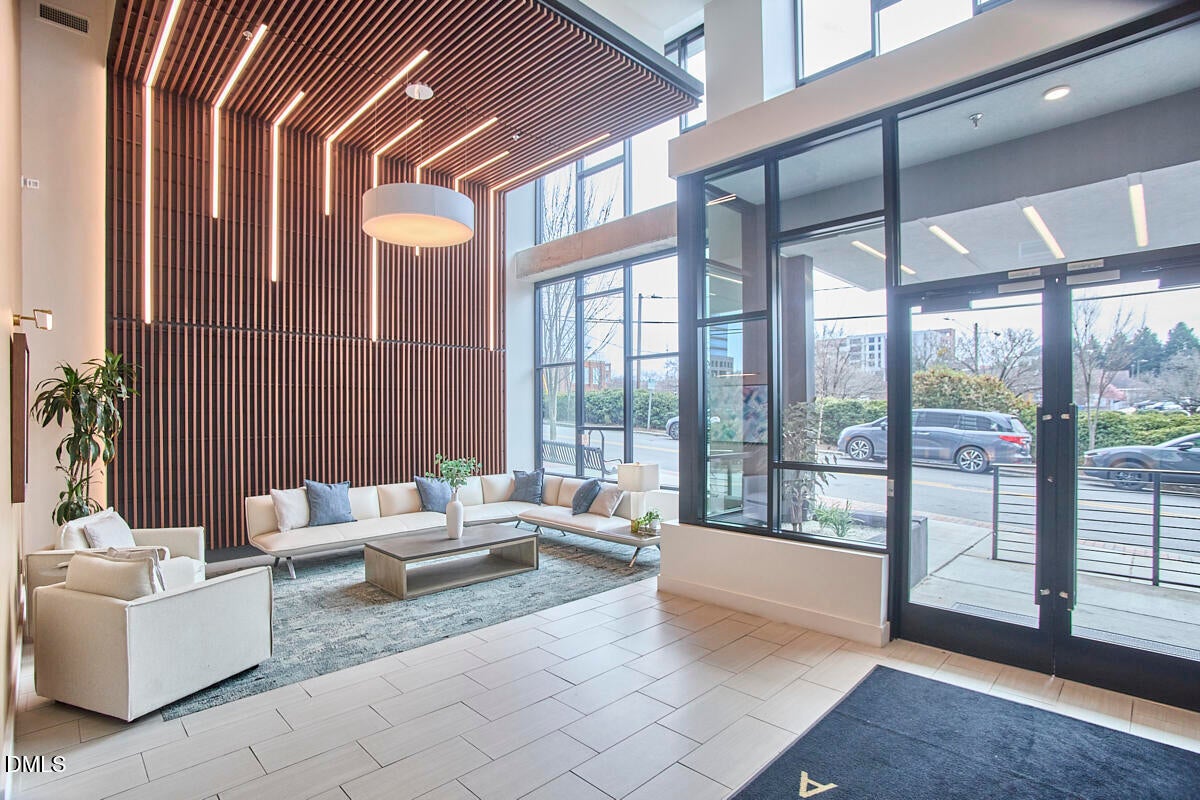
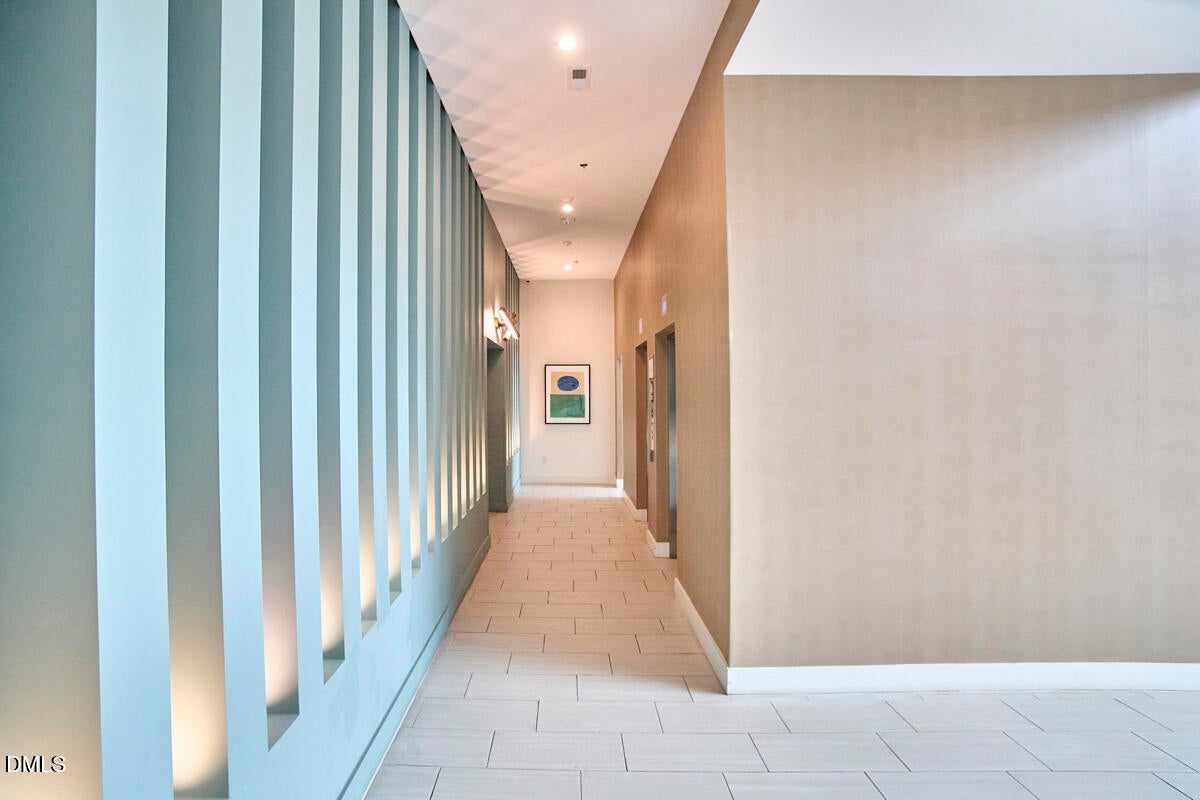
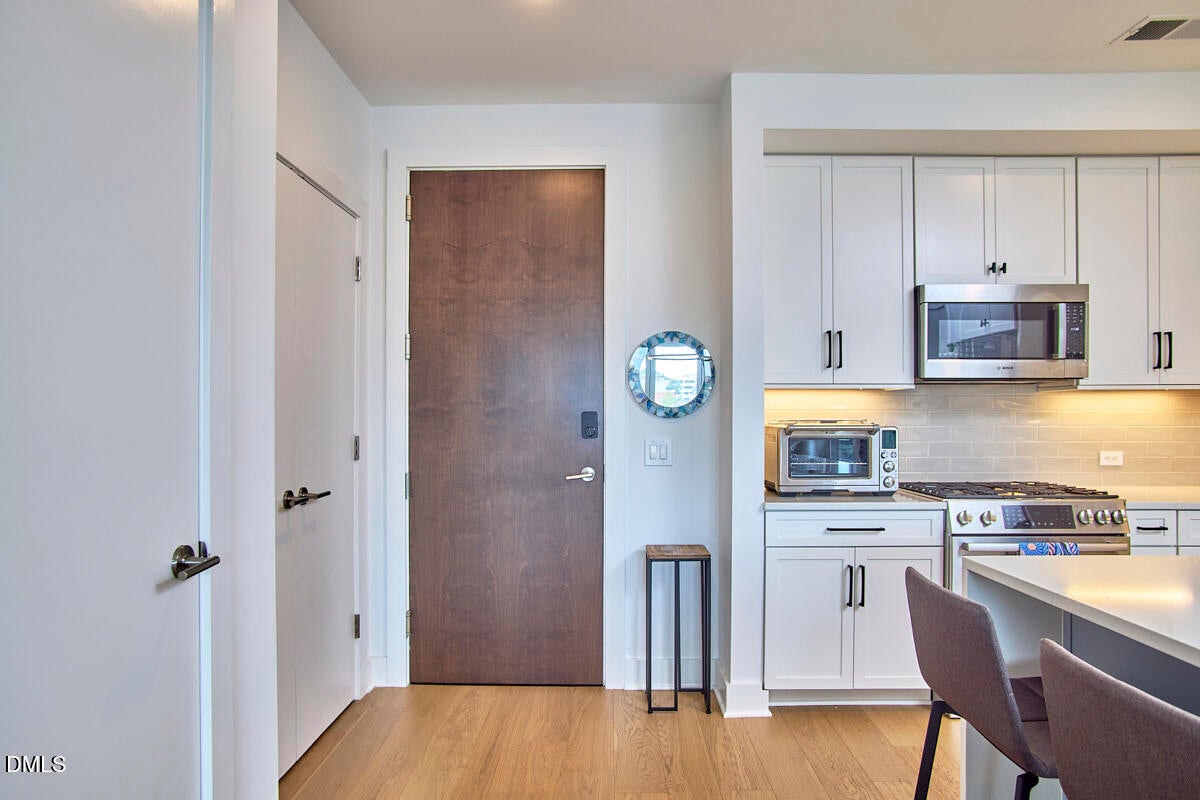
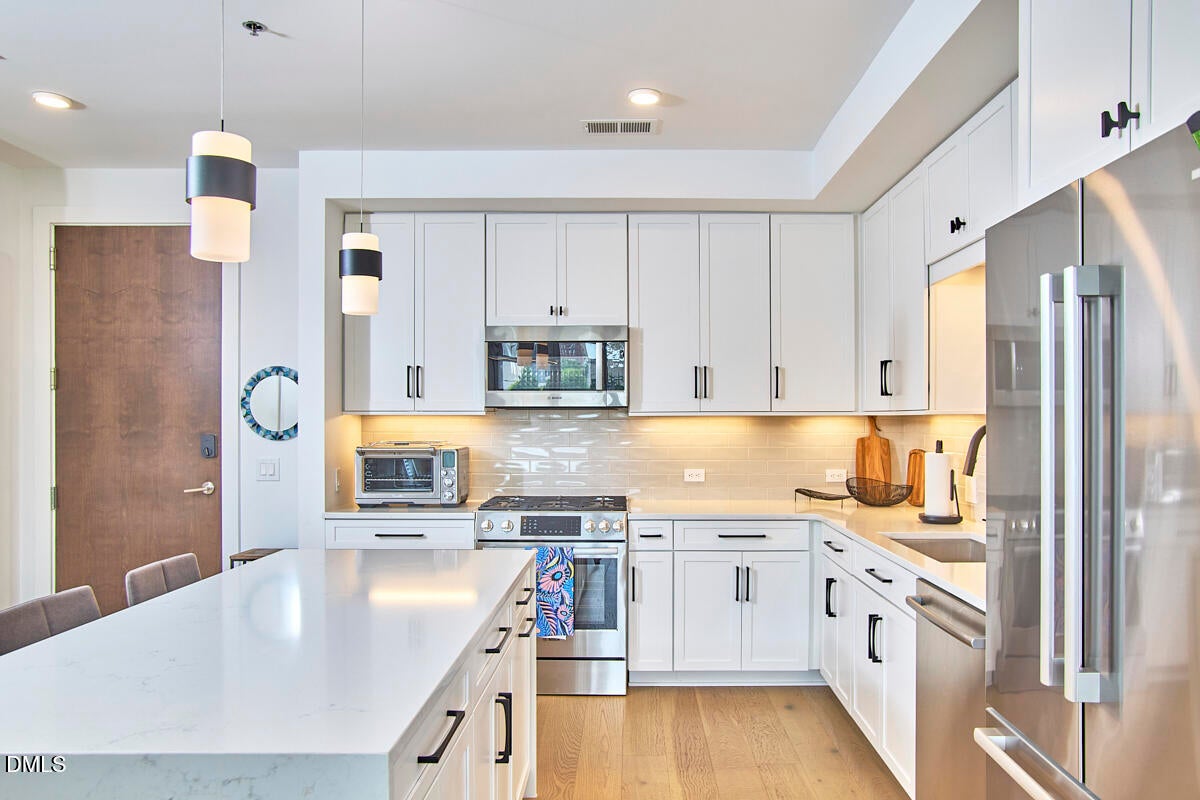
Want all the benefits of living downtown next to Central Park without the noise? Check out this practically perfect in every way 5th-floor unit at the Vega, on the "quiet" side of the building. Two graciously sized bedrooms, plus two baths (one en suite). An elegant kitchen with loads of cabinet space plus an island ideal for meal prep. The patio is nice sized, just perfect for enjoying morning cuppa or evening cocktail/mocktail. The present owners invested in upgrades to what the builder offered, including wood floors, carpet with upgraded padding, a bench in the primary shower, and the backsplash in the kitchen. After they moved in, they invested even more: $12,000 in closet organization upgrades, a $4500 Centor retractable screen so you can enjoy glare-free and bug-free evenings with the folding patio doors open, hands-free faucet upgrade at kitchen sink, new cabinet hardware, 3 new Minka ceiling fans, all light switches upgraded to Decora brand, plus a Nest thermostat. Unit includes 2 parking spaces (tandem) on P1 plus a dedicated locked storage unit, also on P1. The building includes a club room with a catering kitchen, indoor and outdoor gathering spaces, a community terrace with a grill and fire pit overlooking the park, a fitness center, Luxer package lockers with refrigerated grocery storage, controlled access to the building, two elevators. The Vega is a steel-and-concrete building, which means its quiet between units and between floors. And it's also a pet-friendly building! Roll/stroll to every single thing you can think of downtown—Farmer's Market, Durham Food Hall, the Y, DPAC, Carolina Theatre, restaurants, coffee shops, bars, galleries, bookstores. It's ok for life to be this easy. It really is.

Save
Ask
Tour
Hide
Share
Listing Snapshot
Price 
$720,000
Days On Site 
0 Days
Bedrooms 
2
Inside Area (SqFt) 
1,230 sqft
Total Baths 
2
Full Baths 
2
Partial Baths 
N/A
Lot Size 
N/A
Year Built 
2023
MLS® Number 
10189147
Status 
Active
Property Tax 
$3,534.75
HOA/Condo/Coop Fees 
$512.08 monthly
Sq Ft Source 
N/A
Friends & Family
Recent Activity
10 hours agoListing updated with changes from the MLS®
14 hours agoListing first seen on site
General Features
Attached Garage 
Yes
Foundation 
Slab
Garage 
Yes
Garage Spaces 
2
Levels 
Three Or More
Parking 
PavedAssignedTandemAttached
Parking Spaces 
2
Property Condition 
Updated/Remodeled
Property Sub Type 
Condominium
Security 
Key Card EntrySecured Garage/Parking
Sewer 
Public Sewer
Special Circumstances 
Standard
SqFt Above 
1230
SqFt Total 
1230
Style 
ContemporaryModern
Utilities 
Electricity ConnectedNatural Gas ConnectedSewer ConnectedWater Connected
Water Source 
Public
Interior Features
Appliances 
DishwasherFree-Standing Gas RangeMicrowaveRefrigeratorWasher/Dryer Stacked
Cooling 
Ceiling Fan(s)Central Air
Flooring 
CarpetTileWood
Heating 
CentralForced Air
Interior 
Ceiling Fan(s)Kitchen Island
Laundry Features 
Laundry Closet
Main Level Bedrooms 
2
Window Features 
Blinds
Bedroom 2 
Dimensions - 12.0 x 13.2Level - Main
Dining Room 
Dimensions - 7.4 x 14.3Level - Main
Entrance Hall 
Dimensions - 5.2 x 5.4Level - Main
Kitchen 
Dimensions - 10.7 x 12.6Level - Main
Living Room 
Dimensions - 11.4 x 14.3Level - Main
Master Bedroom 
Dimensions - 11.8 x 14.7Level - Main
Save
Ask
Tour
Hide
Share
Exterior Features
Construction Details 
Metal Siding
Exterior 
BalconyOther
Roof 
Other
Windows/Doors 
Blinds
Community Features
Association Dues 
512.08
Financing Terms Available 
CashConventional
HOA Fee Frequency 
Monthly
Roads 
Paved
Schools
School District
Unknown
Elementary School
Durham - George Watts Elementary
Middle School
Durham - Brogden Middle
High School
Durham - Riverside High
Listing courtesy of Tammi Brooks of Inhabit Real Estate


Listings that are marked with an icon are provided courtesy of the Triangle MLS, Inc. of North Carolina, Internet Data Exchange Database. Copyright 2026 Triangle MLS, Inc. of North Carolina. All rights reserved.

Last checked: 2026-08-28 12:15 PM UTC

Neighborhood & Commute
Source: Walkscore
Disclosure: Community information and market data powered by Constellation Data Labs. Information is deemed reliable but not guaranteed.
Save
Ask
Tour
Hide
Share