Save
Ask
Tour
Hide
Share
$614,900
New Listing

1818 Pollinator Place
Mebane, NC 27302

For Sale|Single Family Residence|Active
5
Beds
3
Total Baths
3
Full Baths
3,172
SqFt
$194
/SqFt
2026
Built
Subdivision:
Tupelo Junction South
County:
Orange
Call Now: 919-404-SHOW
Is this the listing for you? We can help make it yours.
919-404-SHOW
1818 Pollinator Place1818 Pollinator Place1818 Pollinator Place1818 Pollinator Place
Save
Ask
Tour
Hide
Share

Mortgage Calculator

Monthly Payment (Est.)

$2,805
Calculator powered by Showcase IDX, a Constellation1 Company. Copyright ©2026 Information is deemed reliable but not guaranteed.

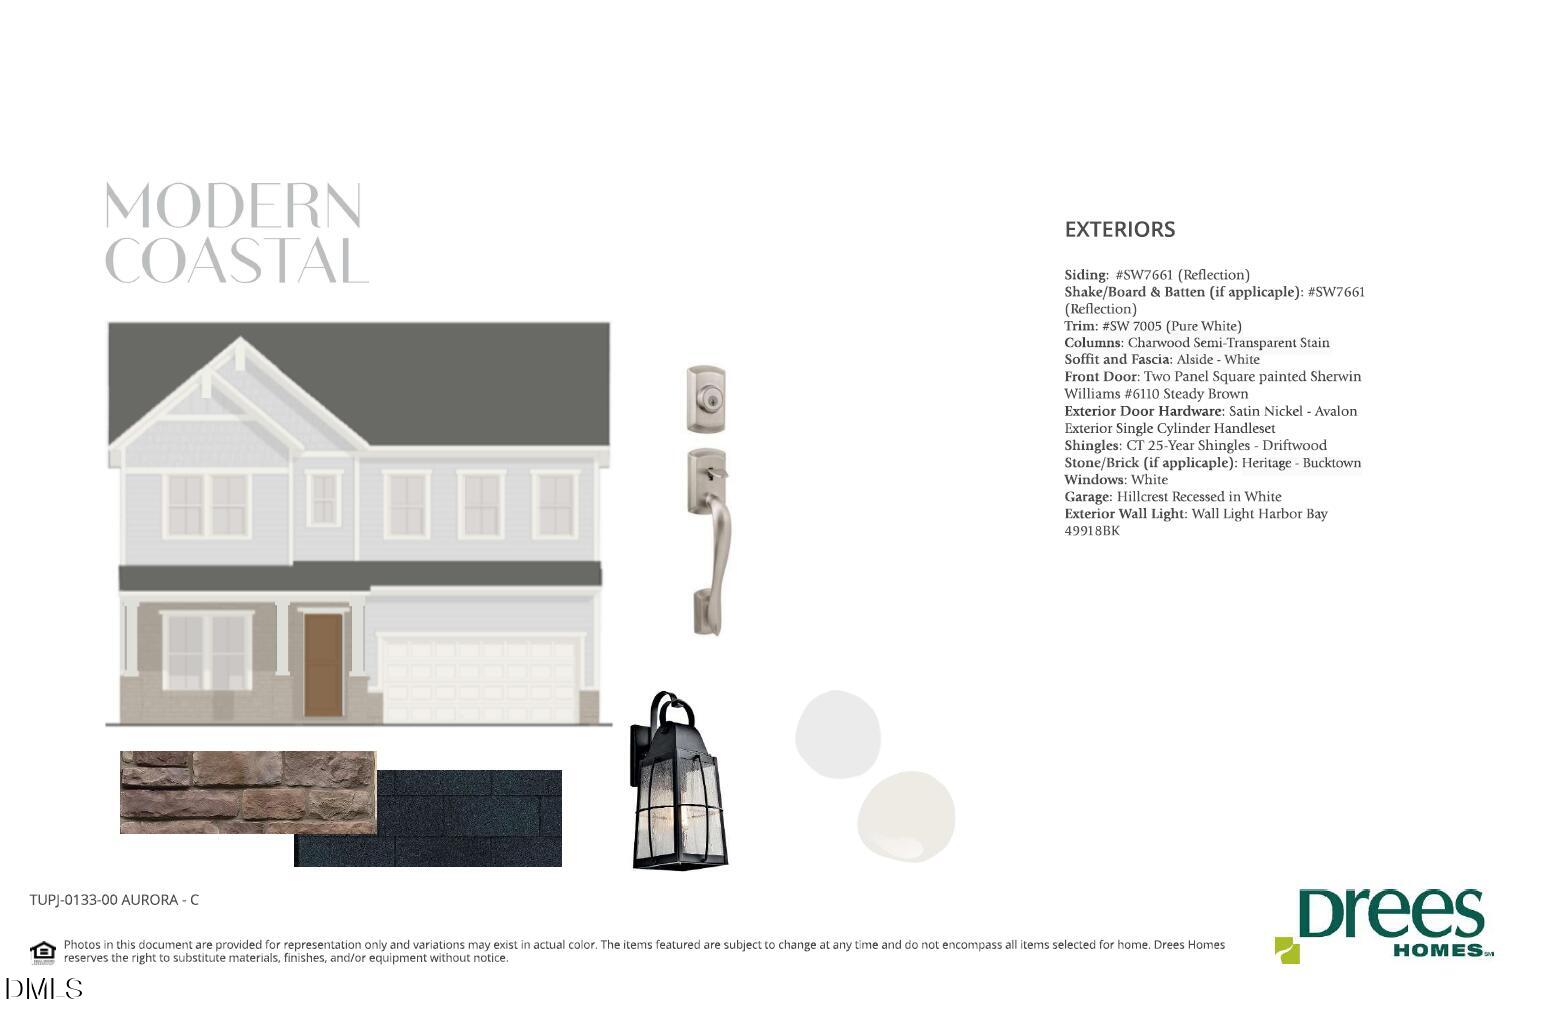
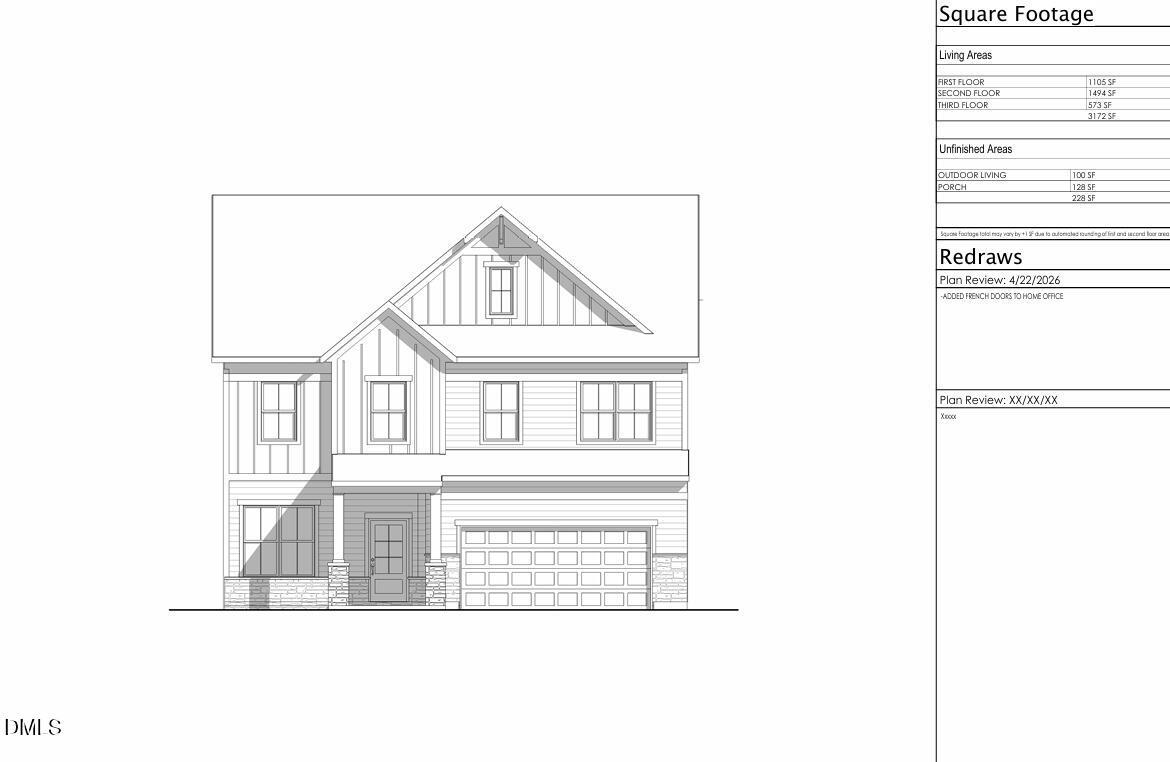
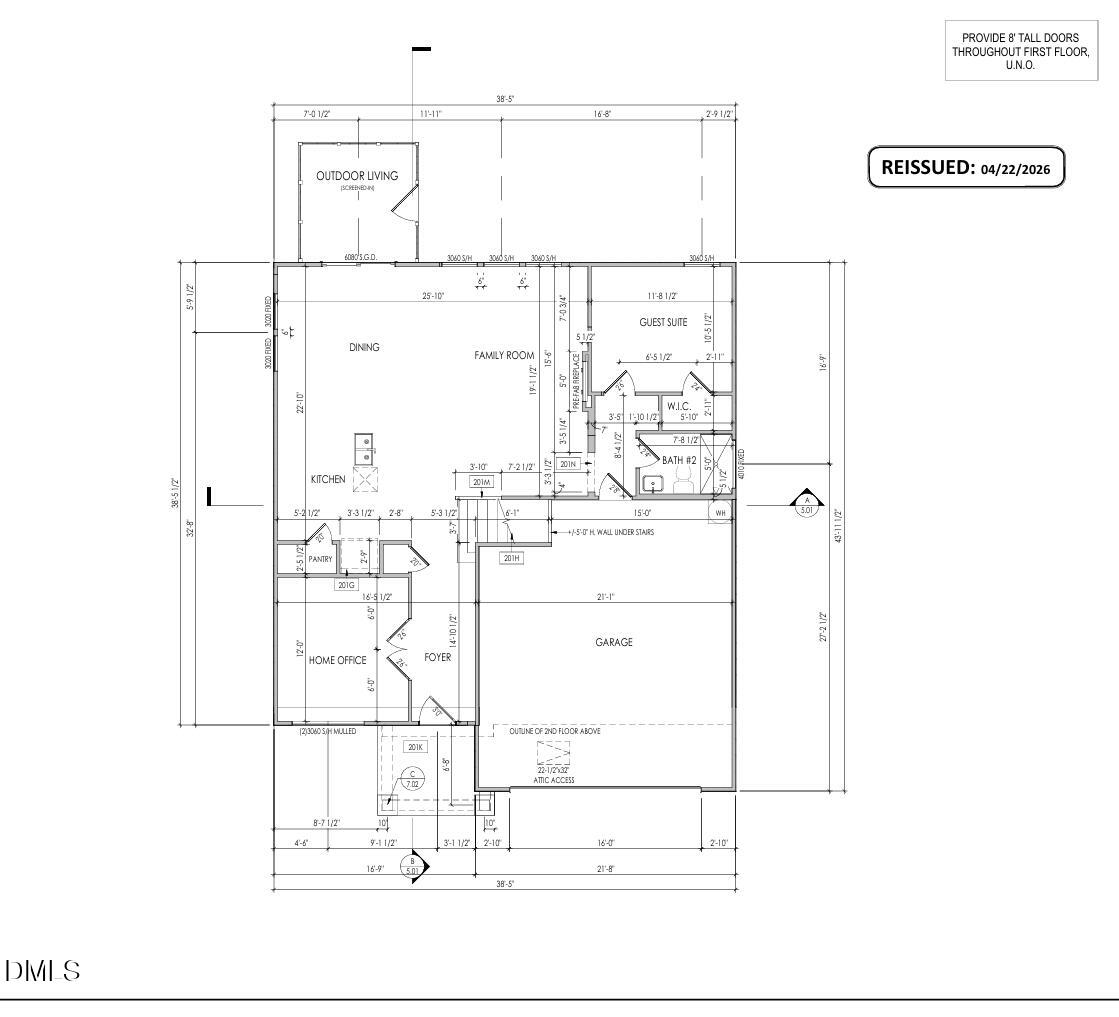
Discover exceptional living in the stunning Epiphany by Drees Homes, offering three finished levels of spacious, versatile living! Impressive 10-foot ceilings on the main level and stylish black-framed windows create a bright, open feel with a modern touch throughout. The open-concept main level is designed for everyday living and entertaining, with generous gathering spaces and a seamless flow out to the screened outdoor living area/patio. Upstairs, you'll find additional bedrooms and flexible living areas, while the finished third floor offers even more possibilities, perfect for a game room, media room, home gym, or guest retreat. Situated on a desirable homesite backing to open space, this Epiphany combines incredible space, modern style, and the quality craftsmanship Drees Homes is known for. With three levels of living, this is a home designed to give you room to live, entertain, and grow! Discover exceptional living in the stunning Epiphany by Drees Homes, offering three finished levels of spacious, versatile living! Impressive 10-foot ceilings on the main level and stylish black-framed windows create a bright, open feel with a modern touch throughout. The open-concept main level is designed for everyday living and entertaining, with generous gathering spaces and a seamless flow out to the screened outdoor living area/patio. Upstairs, you'll find additional bedrooms and flexible living areas, while the finished third floor offers even more possibilities, perfect for a game room, media room, home gym, or guest retreat. Situated on a desirable homesite backing to open space, this Epiphany combines incredible space, modern style, and the quality craftsmanship Drees Homes is known for. With three levels of living, this is a home designed to give you room to live, entertain, and grow!

Save
Ask
Tour
Hide
Share
Listing Snapshot
Price 
$614,900
Days On Site 
0 Days
Bedrooms 
5
Inside Area (SqFt) 
3,172 sqft
Total Baths 
3
Full Baths 
3
Partial Baths 
N/A
Lot Size 
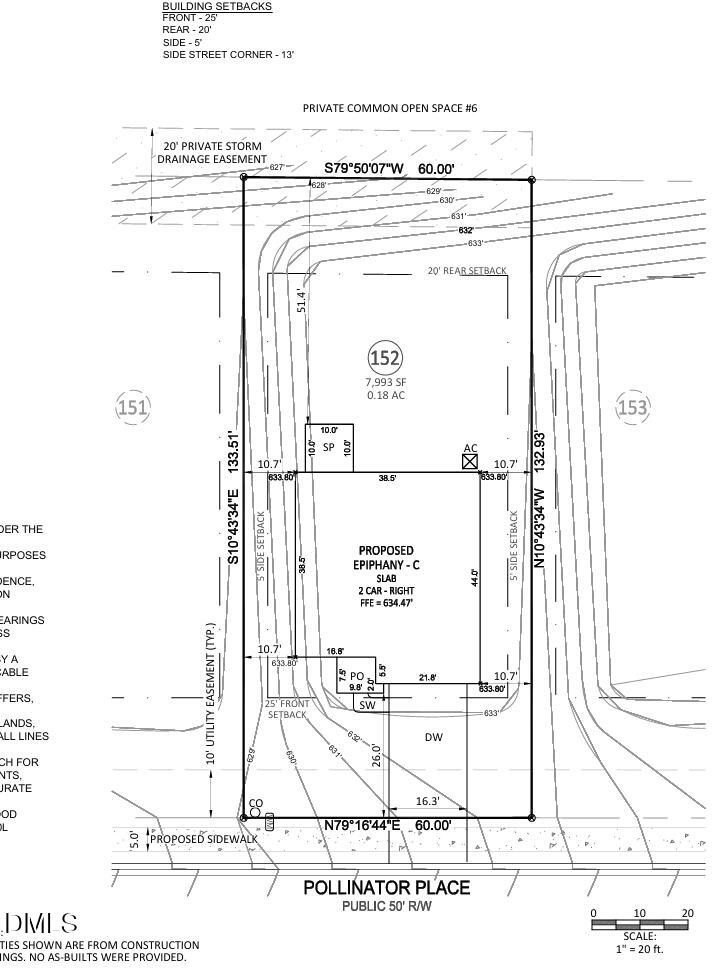
0.18 Acres
Year Built 
2026
MLS® Number 
10189137
Status 
Active
Property Tax 
$6,394
HOA/Condo/Coop Fees 
$75 monthly
Sq Ft Source 
N/A
Friends & Family
Recent Activity
15 hours agoListing updated with changes from the MLS®
15 hours agoListing first seen on site
General Features
Acres 
0.18
Attached Garage 
Yes
Foundation 
Slab
Garage 
Yes
Garage Spaces 
2
Levels 
Three Or More
Parking 
AttachedConcreteGarageGarage Door OpenerGarage Faces Front
Property Condition 
New Construction
Property Sub Type 
Single Family Residence
Security 
Carbon Monoxide Detector(s)Smoke Detector(s)
Sewer 
Public Sewer
Special Circumstances 
Standard
SqFt Above 
3172
SqFt Total 
3172
Style 
ContemporaryCraftsmanTraditionalTransitional
Water Source 
Public
Interior Features
Appliances 
CooktopDishwasherDisposalENERGY STAR Qualified AppliancesENERGY STAR Qualified DishwasherGas CooktopMicrowavePlumbed For Ice MakerRange HoodSelf Cleaning OvenStainless Steel Appliance(s)Tankless Water HeaterVented Exhaust FanOven
Cooling 
DualExhaust FanZoned
Flooring 
CarpetHardwoodLaminateVinyl
Heating 
Fireplace(s)Forced AirZoned
Interior 
ChandelierCrown MoldingEat-in KitchenEntrance FoyerGranite CountersHigh CeilingsKitchen IslandOpen FloorplanPantryRecessed LightingSmart ThermostatWalk-In Closet(s)
Main Level Bedrooms 
1
Window Features 
ENERGY STAR Qualified WindowsLow Emissivity WindowsScreens
Bedroom 2 
Dimensions - 11.7 x 11.7Level - Second
Bedroom 3 
Dimensions - 11.1 x 11.7Level - Second
Bedroom 4 
Dimensions - 11.1 x 11.1Level - Second
Bedroom 5 
Dimensions - 11.8 x 10.5Level - Main
Bonus Room 
Dimensions - 14.3 x 16.1Level - Third
Dining Room 
Dimensions - 11.5 x 12.5Level - Main
Family Room 
Dimensions - 13.0 x 15.6Level - Main
Game Room 
Dimensions - 12.1 x 15.3Level - Second
Kitchen 
Dimensions - 11.5 x 12.5Level - Main
Master Bedroom 
Dimensions - 13.7 x 15.11Level - Second
Office 
Dimensions - 12.0 x 10.0Level - Main
Other 
Dimensions - 12.0 x 12.0Level - MainDescription - Screened Patio
Save
Ask
Tour
Hide
Share
Exterior Features
Construction Details 
Board & Batten SidingHardiPlank TypeRadiant BarrierStone Veneer
Lot Features 
ClearedLandscapedLevelOpen LotRectangular Lot
Patio And Porch 
CoveredFront PorchPatioScreened
Roof 
Shingle
Windows/Doors 
ENERGY STAR Qualified WindowsLow Emissivity WindowsScreens
Community Features
Association Dues 
75
Community Features 
ClubhouseCurbsPlaygroundPoolSidewalksStreet Lights
Financing Terms Available 
Assumable
HOA Fee Frequency 
Monthly
School District 
Orange - Orange High
Schools
School District
Orange - Orange High
Elementary School
Orange - Efland Cheeks Elementary
Middle School
Orange - Gravelly Hill Middle
High School
Orange - Orange High
Listing courtesy of Mary Jo Young of Drees Homes


Listings that are marked with an icon are provided courtesy of the Triangle MLS, Inc. of North Carolina, Internet Data Exchange Database. Copyright 2026 Triangle MLS, Inc. of North Carolina. All rights reserved.

Last checked: 2026-08-28 12:10 PM UTC

Neighborhood & Commute
Source: Walkscore
Disclosure: Community information and market data powered by Constellation Data Labs. Information is deemed reliable but not guaranteed.
Save
Ask
Tour
Hide
Share