Save
Ask
Tour
Hide
Share
$250,000
9 Days On Site

5705 Minter Avenue
Sanford, NC 27332

For Sale|Single Family Residence|Active
3
Beds
2
Total Baths
2
Full Baths
1,224
SqFt
$204
/SqFt
2026
Built
Subdivision:
Falcon Crest
County:
Lee
Call Now: 919-404-SHOW
Is this the listing for you? We can help make it yours.
919-404-SHOW
5705 Minter Avenue5705 Minter Avenue5705 Minter Avenue5705 Minter Avenue
Save
Ask
Tour
Hide
Share

Mortgage Calculator

Monthly Payment (Est.)

$1,141
Calculator powered by Showcase IDX, a Constellation1 Company. Copyright ©2026 Information is deemed reliable but not guaranteed.

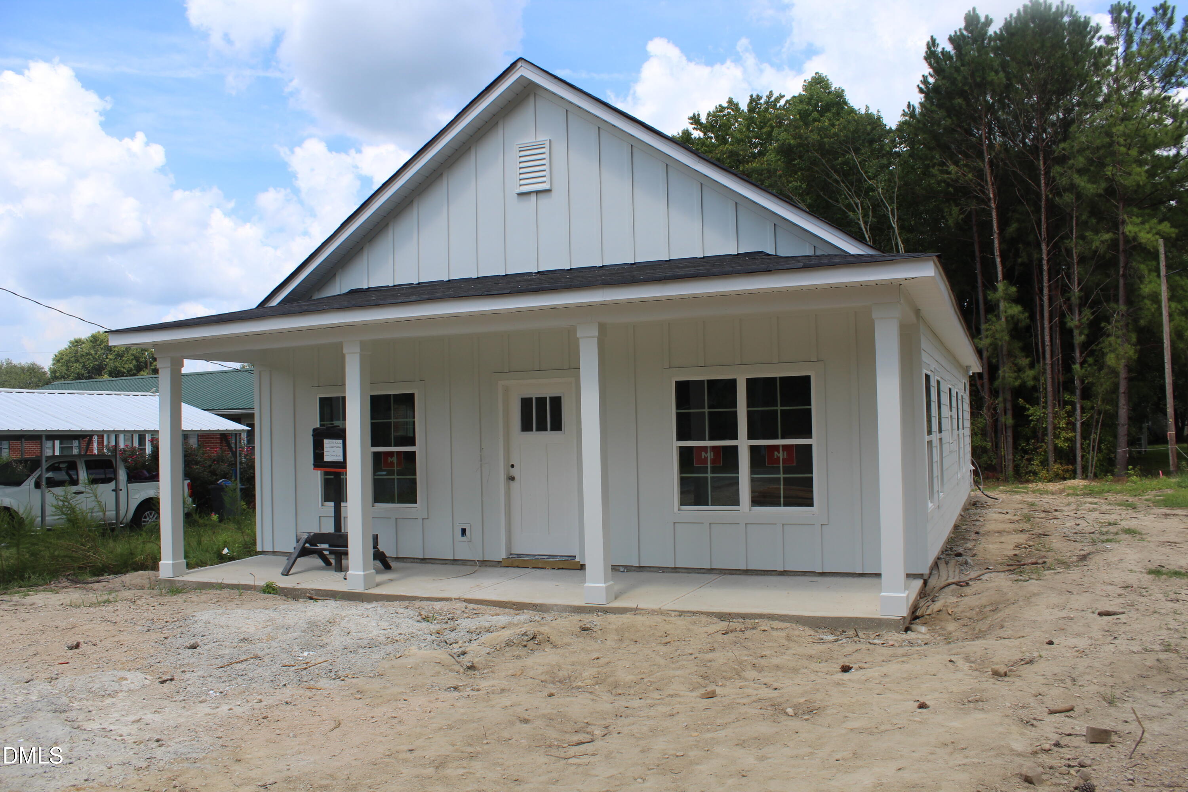
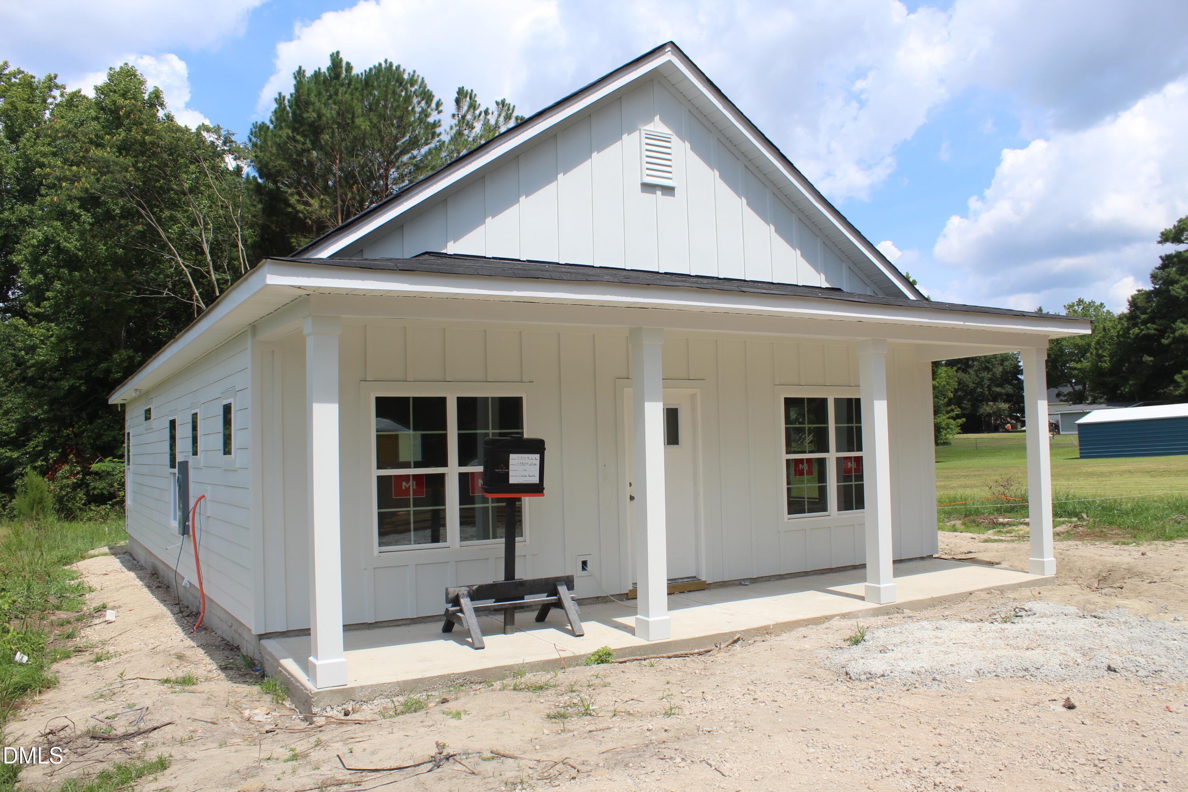
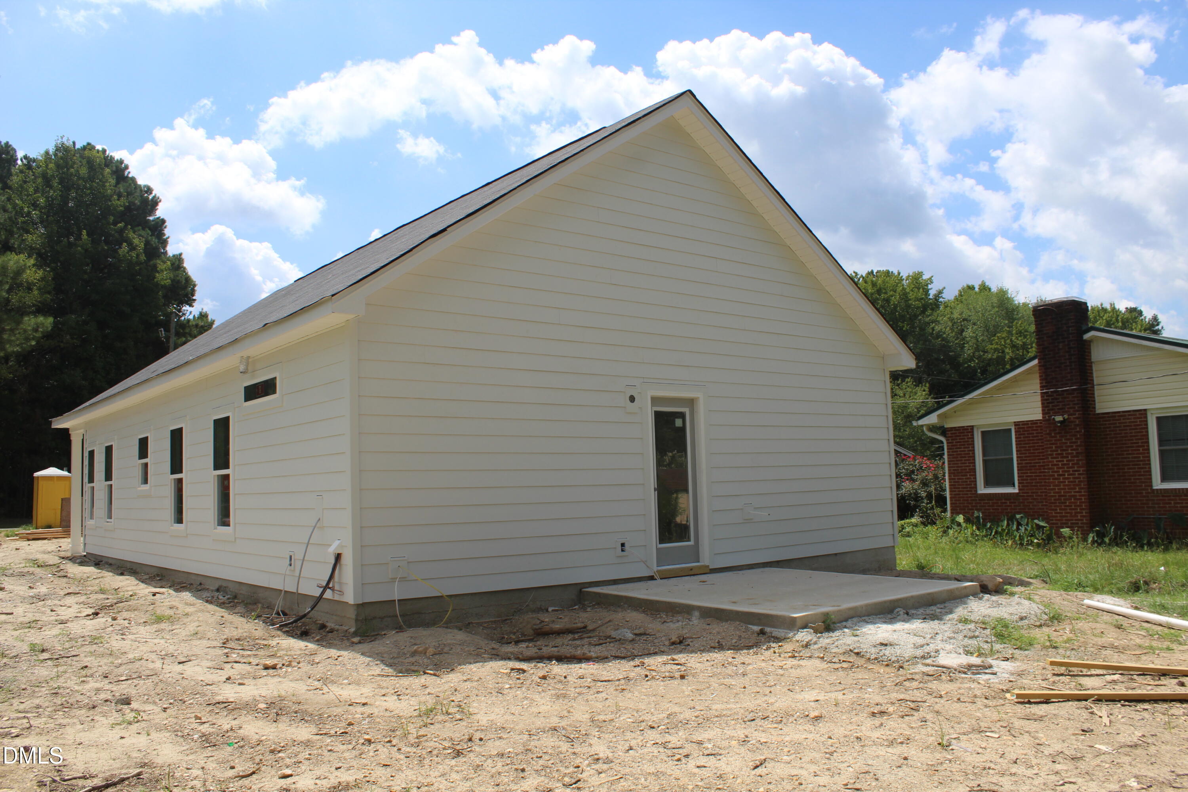
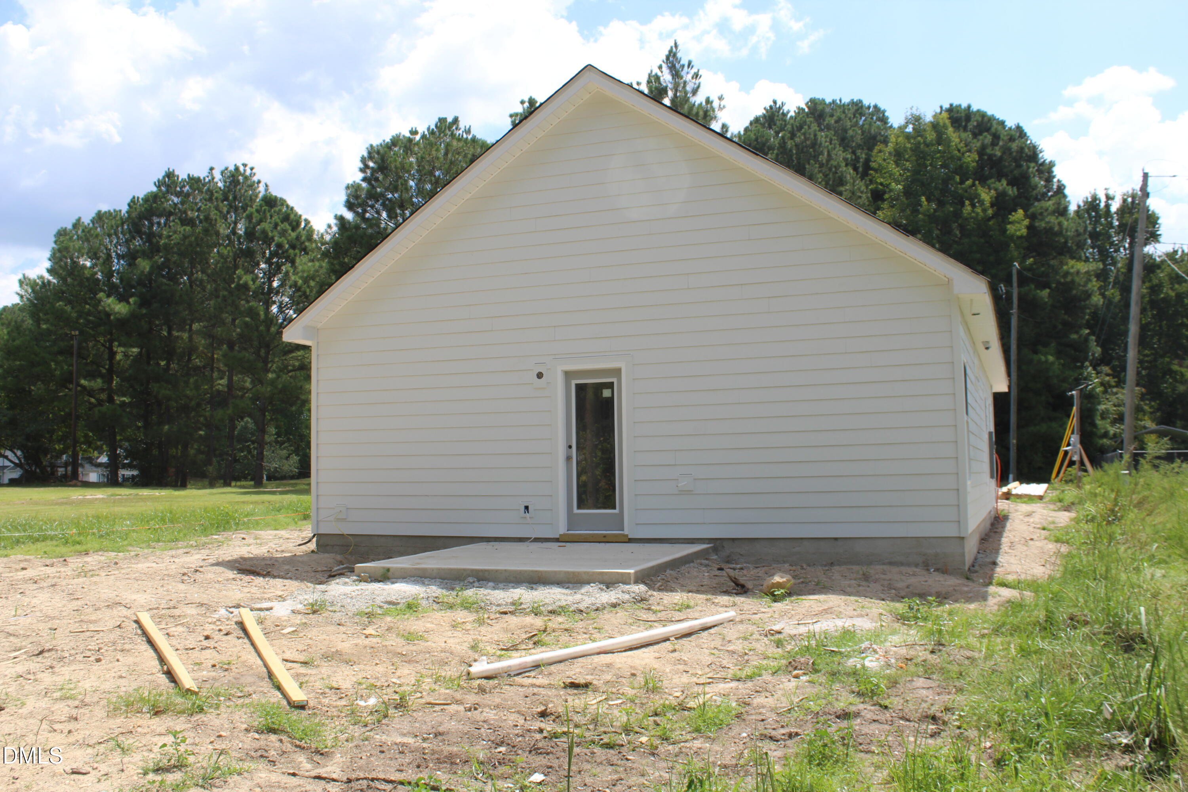
BRAND-NEW CONSTRUCTION with anticipated early November delivery! Welcome to the Chelsea Brook floorplan, a beautifully designed 3-bedroom, 2-bath ranch offering effortless one-level living with a bright, open-concept layout perfect for today's lifestyle. The stylish kitchen is the heart of the home, featuring Cloud Magnolia cabinetry, Arctic White quartz countertops, generous prep space, and seamless flow into the dining and living areas, creating an inviting setting for entertaining or relaxing at home. Abundant natural light fills the main living spaces, while the private primary suite provides a comfortable retreat and two additional bedrooms offer flexibility for guests, family, or a home office. Outside, timeless Colonial White siding paired with striking black accents creates beautiful curb appeal, while the 10x10 rear patio is ready for grilling, outdoor dining, and enjoying the backyard. Ideally located in the growing Sanford area, you'll enjoy convenient access to shopping, dining, parks, schools, downtown Sanford, and US-1 for an easy connection to Raleigh, Southern Pines, and surrounding Triangle destinations. With brand-new finishes, modern style, a highly desirable ranch design, and the ease of moving into a home where everything is fresh and new, this is an exciting opportunity to make Sanford home!

Save
Ask
Tour
Hide
Share
Listing Snapshot
Price 
$250,000
Days On Site 
9 Days
Bedrooms 
3
Inside Area (SqFt) 
1,224 sqft
Total Baths 
2
Full Baths 
2
Partial Baths 
N/A
Lot Size 
0.52 Acres
Year Built 
2026
MLS® Number 
10189136
Status 
Active
Property Tax 
N/A
HOA/Condo/Coop Fees 
N/A
Sq Ft Source 
N/A
Friends & Family
Recent Activity
a week agoListing first seen on site
a week agoListing updated with changes from the MLS®
General Features
Acres 
0.52
Foundation 
Slab
Home Warranty 
Yes
Levels 
One
Parking 
Driveway
Parking Spaces 
2
Property Condition 
New Construction
Property Sub Type 
Single Family Residence
Sewer 
Septic Tank
Special Circumstances 
Standard
SqFt Above 
1224
SqFt Total 
1224
Style 
RanchTraditionalTransitional
Water Source 
Public
Interior Features
Appliances 
DishwasherElectric OvenElectric RangeElectric Water HeaterMicrowave
Cooling 
Electric
Flooring 
CarpetLaminateVinyl
Heating 
Electric
Interior 
Built-in FeaturesDouble VanityEntrance FoyerEat-in KitchenKitchen IslandOpen FloorplanRecessed LightingWalk-In Closet(s)Master Downstairs
Laundry Features 
Laundry RoomMain Level
Main Level Bedrooms 
3
Master Bedroom 
Level - Main
Save
Ask
Tour
Hide
Share
Exterior Features
Construction Details 
Vinyl Siding
Exterior 
None
Fencing 
None
Patio And Porch 
CoveredFront PorchPatio
Roof 
Shingle
Community Features
Community Features 
None
Financing Terms Available 
CashConventionalFHAUSDA LoanVA Loan
Schools
School District
Unknown
Elementary School
Lee - Tramway Elementary School
Middle School
Lee - SanLee Middle School
High School
Lee - Southern Lee High School
Listing courtesy of Angie Cole of LPT Realty LLC


Listings that are marked with an icon are provided courtesy of the Triangle MLS, Inc. of North Carolina, Internet Data Exchange Database. Copyright 2026 Triangle MLS, Inc. of North Carolina. All rights reserved.

Last checked: 2026-09-06 11:02 AM UTC

Neighborhood & Commute
Source: Walkscore
Disclosure: Community information and market data powered by Constellation Data Labs. Information is deemed reliable but not guaranteed.
Save
Ask
Tour
Hide
Share