Save
Ask
Tour
Hide
Share
$575,000
1 Day On Site

4209 Quail Hollow Drive
Raleigh, NC 27609

For Sale|Single Family Residence|Active
3
Beds
2
Total Baths
2
Full Baths
1,892
SqFt
$304
/SqFt
1979
Built
Subdivision:
Hickory Hills
County:
Wake
Call Now: 919-404-SHOW
Is this the listing for you? We can help make it yours.
919-404-SHOW
Upcoming Open Houses
Sun, Aug 30, 1:00 PM - 3:00 PM
4209 Quail Hollow Drive4209 Quail Hollow Drive4209 Quail Hollow Drive4209 Quail Hollow Drive
Save
Ask
Tour
Hide
Share

Mortgage Calculator

Monthly Payment (Est.)

$2,623
Calculator powered by Showcase IDX, a Constellation1 Company. Copyright ©2026 Information is deemed reliable but not guaranteed.

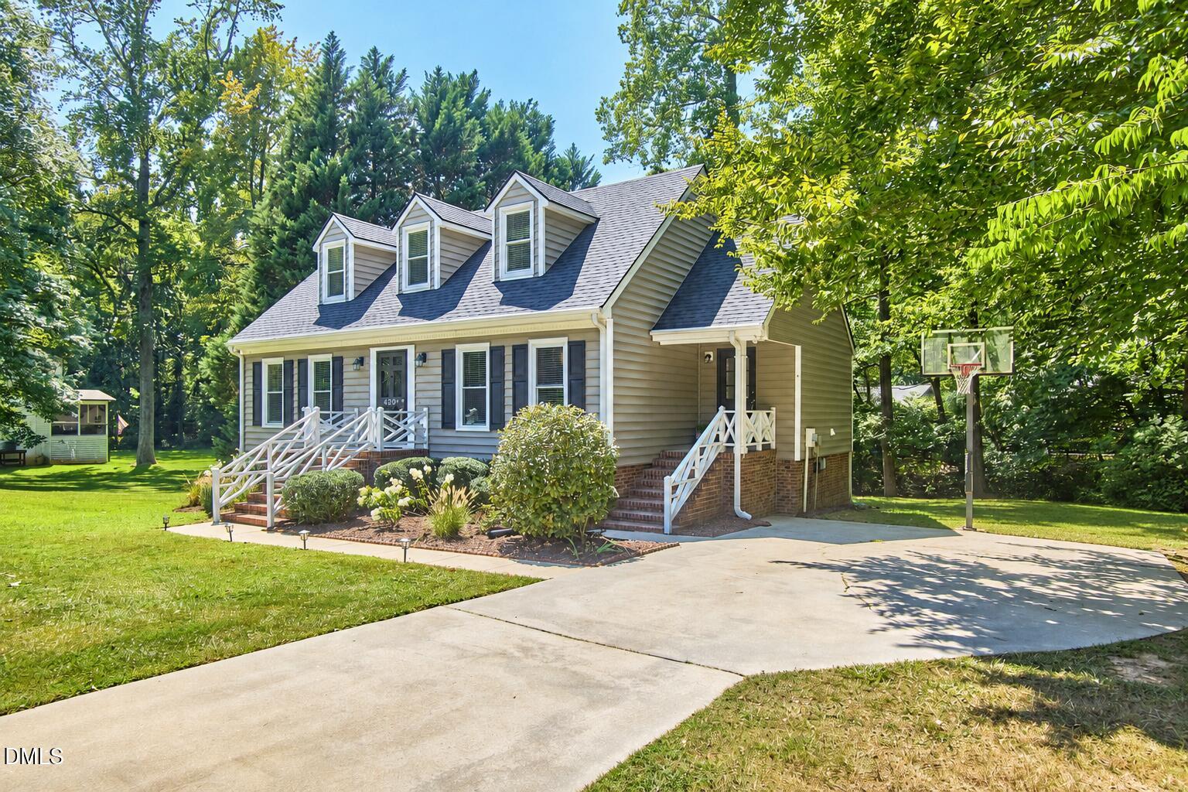
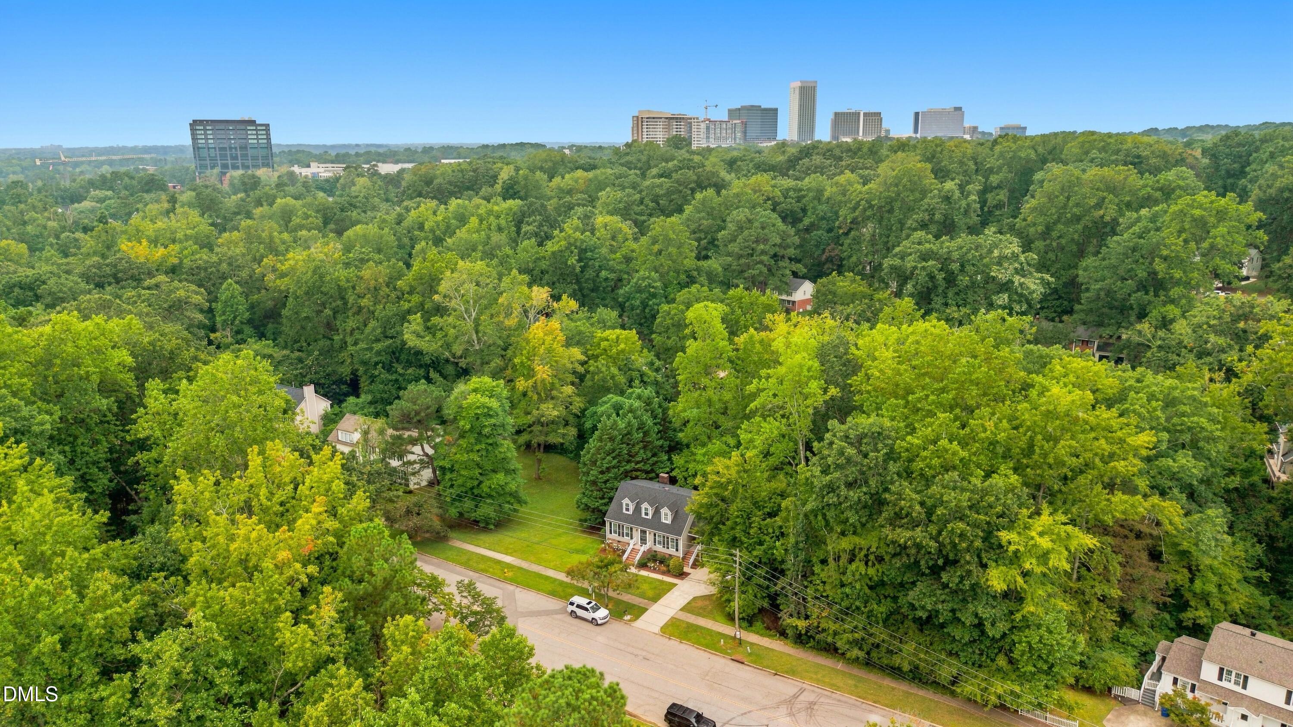
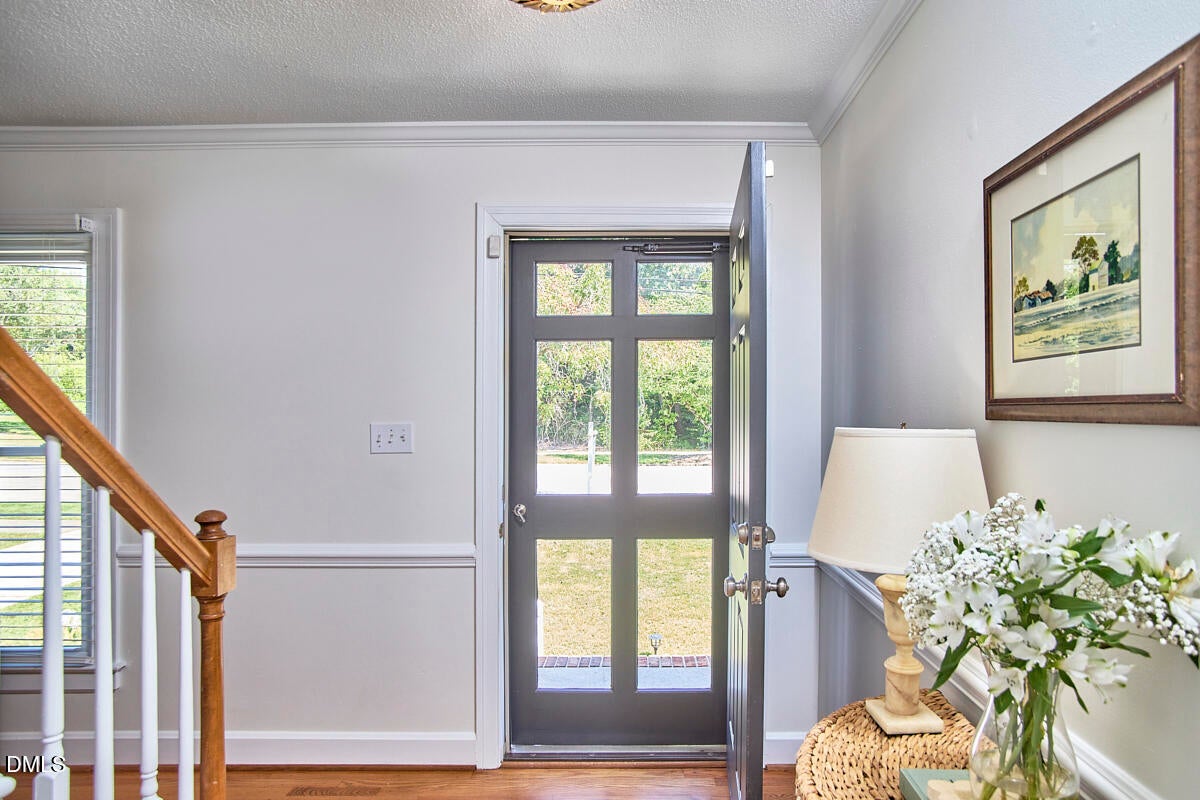
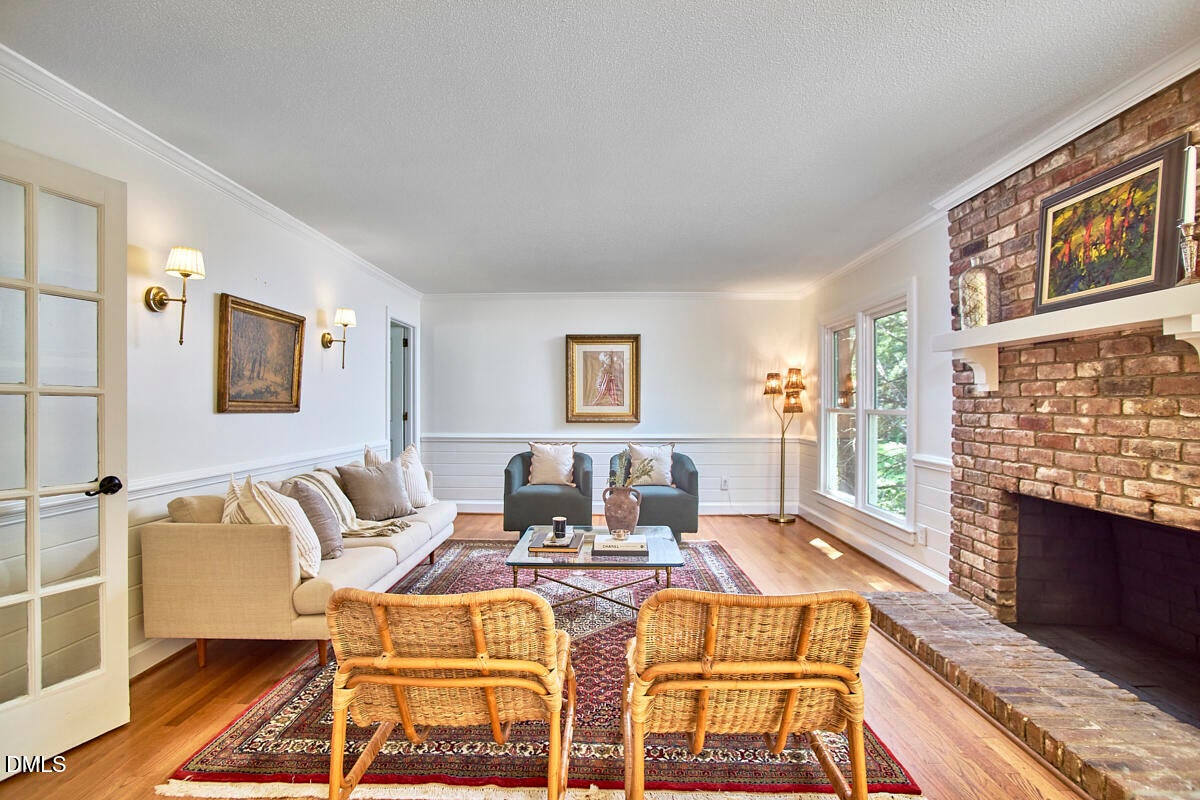
Introducing the Owl's Nest: A serene escape surrounded by nature, with park views and a nearby lake, yet just minutes from the energy and convenience of Midtown. This Cape Cod-style home has been thoughtfully refreshed from top to bottom while preserving the character that gives it warmth. Original hardwood floors remain complemented by fresh paint throughout, designer light fixtures, and new carpet and porcelain tile. An updated kitchen with a timeless, polished feel opens to a cheerful breakfast area with a broad picture window. A handsome brick fireplace anchors the spacious living room. Beyond the deck, a private, wooded backyard unfolds along a quiet, picturesque creek—an easy setting for outdoor dining, birdwatching and listening for the owls that inspired the home's name. Eastgate Park and its lake are just across the street, offering fishing, tennis, a playground, basketball courts and a picnic shelter. Quail Hollow Swim & Tennis Club is just down the street, with membership available separately. Minutes away, Midtown Raleigh and North Hills continue to evolve, bringing exciting new development to an already impressive mix of restaurants, shopping, entertainment and everyday conveniences.

Save
Ask
Tour
Hide
Share
Listing Snapshot
Price 
$575,000
Days On Site 
1 Day
Bedrooms 
3
Inside Area (SqFt) 
1,892 sqft
Total Baths 
2
Full Baths 
2
Partial Baths 
N/A
Lot Size 
0.3 Acres
Year Built 
1979
MLS® Number 
10189131
Status 
Active
Property Tax 
$5,098.74
HOA/Condo/Coop Fees 
N/A
Sq Ft Source 
N/A
Friends & Family
Recent Activity
22 hours agoListing updated with changes from the MLS®
yesterdayStatus changed to Active
yesterdayListing first seen on site
General Features
Acres 
0.3
Foundation 
Raised
Levels 
One and One HalfTwo
Parking 
PavedConcreteDrivewayOn StreetParking Pad
Property Sub Type 
Single Family Residence
Sewer 
Public Sewer
Special Circumstances 
Standard
SqFt Above 
1892
SqFt Total 
1892
Style 
Cape Cod
Utilities 
Electricity ConnectedSewer ConnectedWater Connected
Water Source 
Public
Zoning 
R-4
Interior Features
Appliances 
DishwasherDisposalElectric OvenElectric RangeFreezerIce MakerMicrowaveOvenRefrigeratorStainless Steel Appliance(s)WasherWater Heater
Cooling 
Ceiling Fan(s)Central AirHeat Pump
Fireplace 
Yes
Fireplace Features 
MasonryWood Burning
Fireplaces 
1
Flooring 
CarpetCeramic TileHardwood
Heating 
Heat Pump
Interior 
ChandelierDouble VanityEat-in KitchenMaster DownstairsSmart ThermostatStorage
Laundry Features 
Laundry RoomMain Level
Main Level Bedrooms 
1
Bedroom 2 
Dimensions - 17.4 x 14.4Level - Second
Bedroom 3 
Dimensions - 17.4 x 10.2Level - Second
Dining Room 
Dimensions - 12.0 x 11.7Level - Main
Entrance Hall 
Dimensions - 8.5 x 6.0Level - Main
Family Room 
Dimensions - 17.0 x 25.0Level - Main
Kitchen 
Dimensions - 13.8 x 11.7Level - Main
Master Bedroom 
Dimensions - 12.0 x 10.6Level - Main
Save
Ask
Tour
Hide
Share
Exterior Features
Construction Details 
Vinyl Siding
Exterior 
LightingRain Gutters
Fencing 
None
Lot Features 
WoodedBack YardFront YardLandscapedMany TreesPrivate
Patio And Porch 
Awning(s)DeckPorch
Road Frontage 
City Street
Roof 
Shingle
View 
Creek/StreamNeighborhoodPark/GreenbeltTrees/Woods
Waterview 
Creek/StreamNeighborhoodPark/GreenbeltTrees/Woods
Windows/Doors 
Storm Door(s)
Community Features
Community Features 
SidewalksStreet Lights
Financing Terms Available 
CashConventionalFHAVA LoanSubmitContract1031 Exchange
Roads 
Paved
Schools
School District
Unknown
Elementary School
Wake - Douglas Elementary
Middle School
Wake - Carroll Middle
High School
Wake - Sanderson High
Listing courtesy of Charlotte Davenport of Compass -- Raleigh


Listings that are marked with an icon are provided courtesy of the Triangle MLS, Inc. of North Carolina, Internet Data Exchange Database. Copyright 2026 Triangle MLS, Inc. of North Carolina. All rights reserved.

Last checked: 2026-08-29 04:45 PM UTC

Neighborhood & Commute
Source: Walkscore
Disclosure: Community information and market data powered by Constellation Data Labs. Information is deemed reliable but not guaranteed.
Save
Ask
Tour
Hide
Share