Save
Ask
Tour
Hide
Share
$359,900
49 Days On Site

1228 Ridgecrest Avenue
Burlington, NC 27215

Single Family Residence|Pending
3
Beds
2
Total Baths
2
Full Baths
2,307
SqFt
$156
/SqFt
1959
Built
Subdivision:
Woodland Forest
County:
Alamance
Call Now: 919-404-SHOW
Is this the listing for you? We can help make it yours.
919-404-SHOW
1228 Ridgecrest Avenue1228 Ridgecrest Avenue1228 Ridgecrest Avenue1228 Ridgecrest Avenue
Save
Ask
Tour
Hide
Share

Mortgage Calculator

Monthly Payment (Est.)

Enter an interest rate to see your estimated monthly payment.
Calculator powered by Showcase IDX, a Constellation1 Company. Copyright ©2026 Information is deemed reliable but not guaranteed.

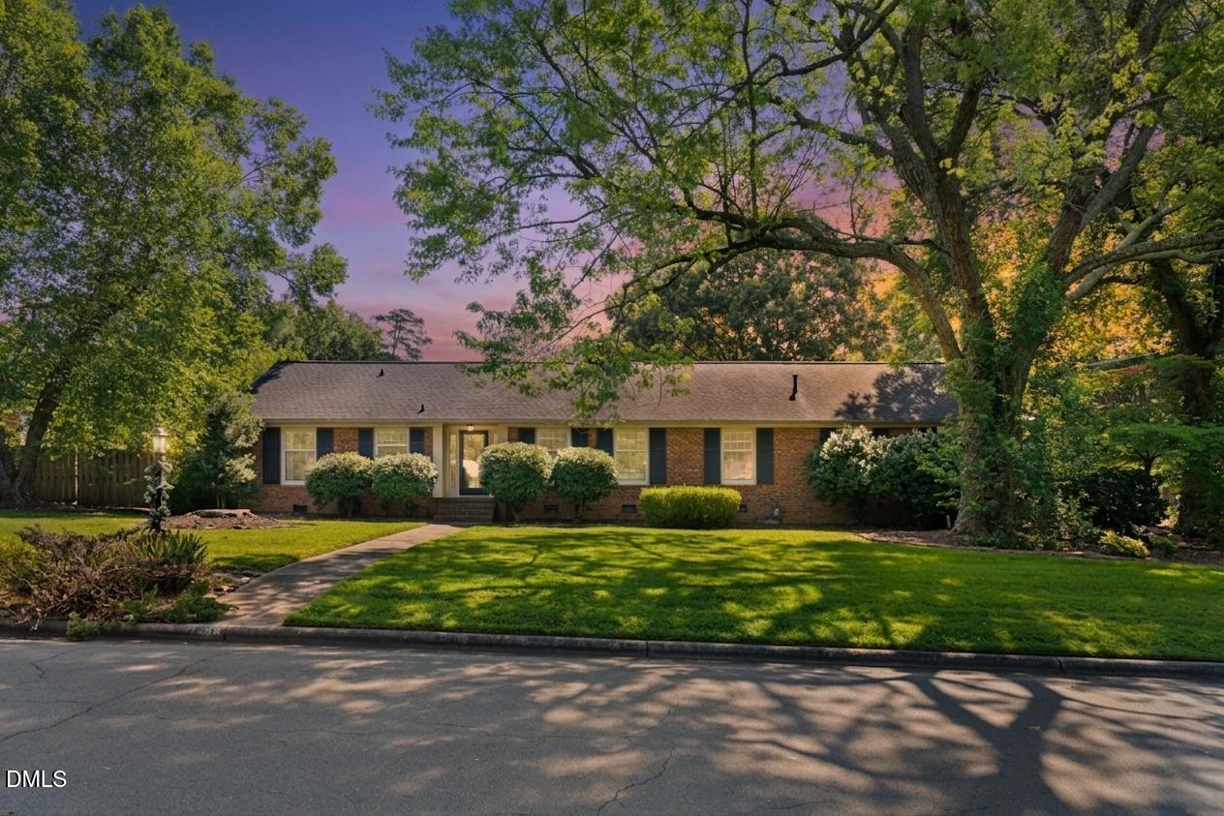
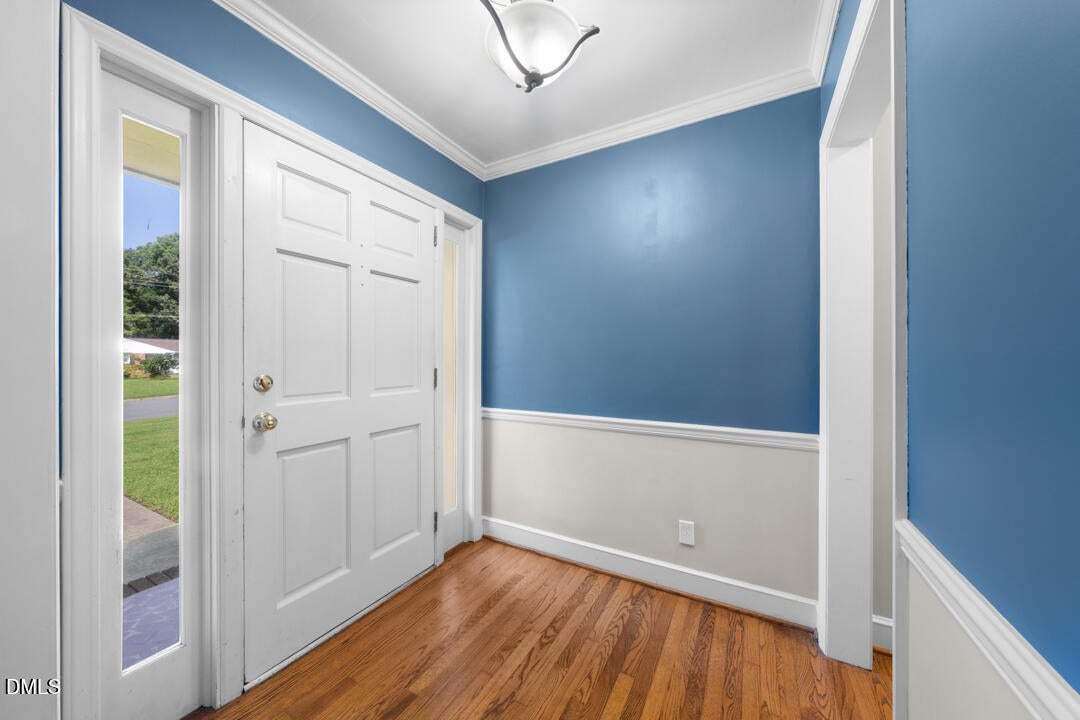
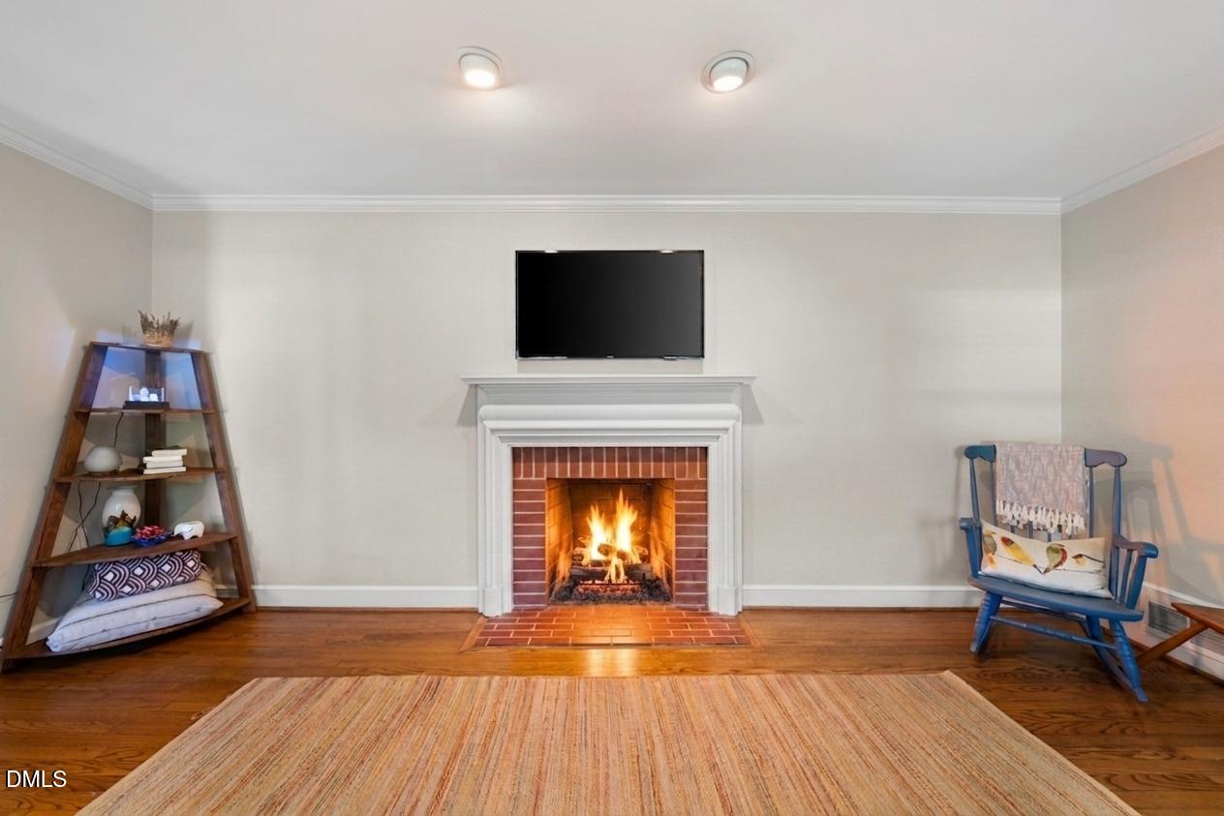
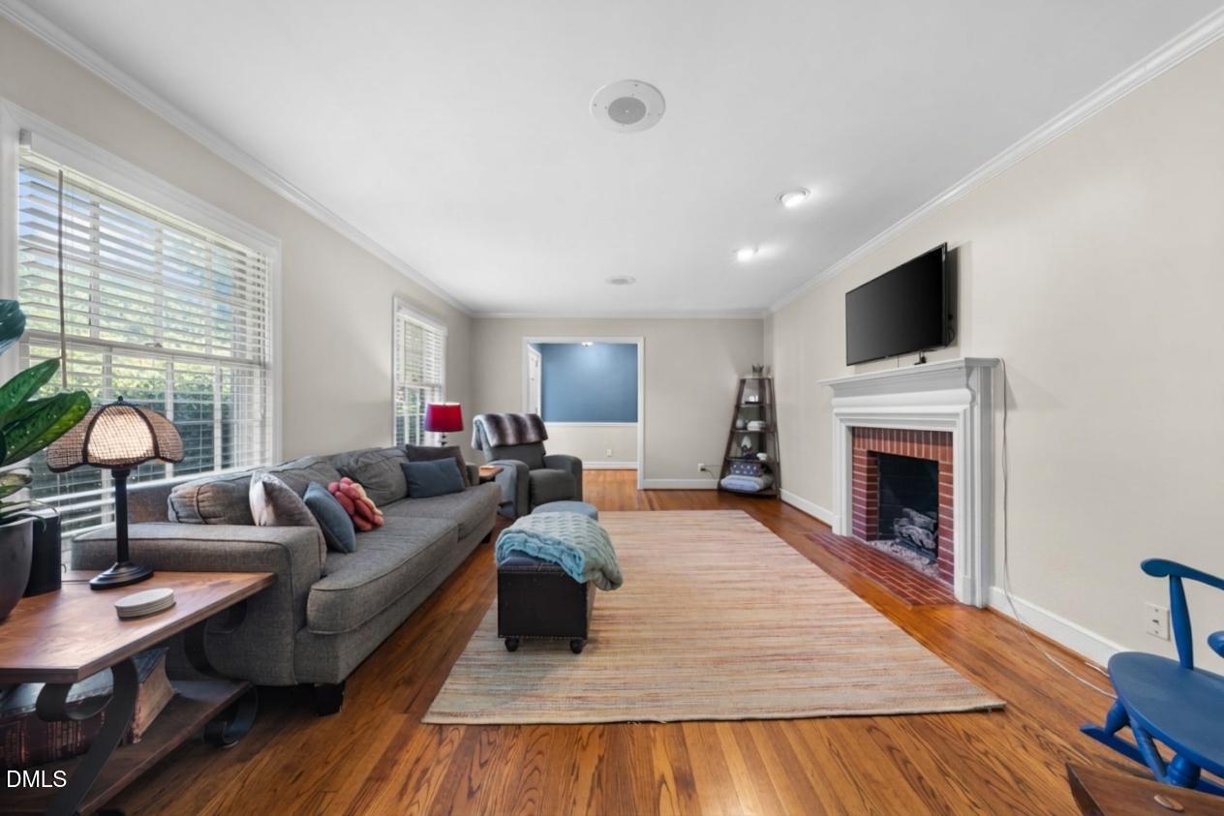
Charming character meets modern comfort in this classic brick ranch, ideally situated on a corner lot in the popular Woodland Forest subdivision. Beautiful hardwood floors flow throughout the main living areas, while crown molding adds an extra touch of timeless style. The updated kitchen features tile countertops, a stylish backsplash, pantry will pull out drawers and newer appliances—including the refrigerator—and opens to the inviting dining area with a fireplace. The spacious living room offers a second fireplace, and with both wood-burning and gas log options, you can choose your favorite way to cozy up! Just off the living room is a versatile space perfect for a home office or study. The generously sized bedrooms provide plenty of room to unwind and feature hardwood flooring beneath the carpet. Need even more space? The bonus room boasts high ceilings and its own new mini-split heating and cooling system, making it an ideal spot for movie nights, a game room, home office, hobby space, or entertaining. A spacious laundry room with a utility sink and shelving provides added storage and functionality. Outside, enjoy the fenced backyard, deck, ample parking, and a beautiful Japanese maple that adds a special touch to the front yard. Additional updates include a 2020 water heater and a 2016 roof. Conveniently located just minutes from Elon University, the Greenway & Bikeway, shopping, restaurants, Cone Health facilities, and interstate access, this home offers a wonderful combination of character, space, comfort, and convenience. See agent only remarks.

Save
Ask
Tour
Hide
Share
Listing Snapshot
Price 
$359,900
Days On Site 
49 Days
Bedrooms 
3
Inside Area (SqFt) 
2,307 sqft
Total Baths 
2
Full Baths 
2
Partial Baths 
N/A
Lot Size 
0.27 Acres
Year Built 
1959
MLS® Number 
10189129
Status 
Pending
Property Tax 
$2,958.48
HOA/Condo/Coop Fees 
N/A
Sq Ft Source 
N/A
Friends & Family
Recent Activity
a week agoListing updated with changes from the MLS®
a week agoStatus changed to Pending
3 weeks agoPrice changed to $359,900
2 months agoListing first seen on site
General Features
Acres 
0.27
Levels 
One
Parking 
Concrete
Property Sub Type 
Single Family Residence
Sewer 
Public Sewer
Special Circumstances 
Standard
SqFt Above 
2307
SqFt Total 
2307
Style 
Ranch
Water Source 
Public
Interior Features
Appliances 
DishwasherRefrigerator
Basement 
Crawl Space
Cooling 
Central Air
Fireplace 
Yes
Fireplace Features 
DenFamily RoomGas LogMasonryWood Burning
Fireplaces 
2
Flooring 
CarpetHardwoodTile
Heating 
Central
Interior 
Breakfast BarBuilt-in FeaturesCeiling Fan(s)Crown MoldingEntrance FoyerHigh Speed Internet
Laundry Features 
Laundry Room
Main Level Bedrooms 
3
Bedroom 2 
Dimensions - 12.1 x 9.11Level - Main
Bedroom 3 
Dimensions - 11.4 x 11.1Level - Main
Bonus Room 
Dimensions - 22.8 x 22.1Level - Main
Den 
Dimensions - 15.1 x 14.1Level - Main
Dining Room 
Dimensions - 11.11 x 11.0Level - Main
Kitchen 
Dimensions - 16.2 x 13.3Level - Main
Laundry 
Dimensions - 17.11 x 6.6Level - Main
Living Room 
Dimensions - 17.1 x 13.2Level - Main
Master Bedroom 
Dimensions - 13.2 x 11.5Level - Main
Save
Ask
Tour
Hide
Share
Exterior Features
Construction Details 
Brick
Fencing 
Back YardFenced
Lot Features 
Corner Lot
Patio And Porch 
Deck
Roof 
Shingle
Community Features
Financing Terms Available 
CashConventionalFHAVA Loan
Schools
School District
Unknown
Elementary School
Alamance Burlington - Marvin B Smith Elementary
Middle School
Alamance Burlington - Turrentine Middle
High School
Alamance Burlington - Walter M Williams High
Listing courtesy of Stacy Slone of Keller Williams Elite Realty


Listings that are marked with an icon are provided courtesy of the Triangle MLS, Inc. of North Carolina, Internet Data Exchange Database. Copyright 2026 Triangle MLS, Inc. of North Carolina. All rights reserved.

Last checked: 2026-10-16 11:37 AM UTC

Neighborhood & Commute
Source: Walkscore
Disclosure: Community information and market data powered by Constellation Data Labs. Information is deemed reliable but not guaranteed.
Save
Ask
Tour
Hide
Share