Save
Ask
Tour
Hide
Share
$400,000
New Listing

311 Rockport Ridge Way
Cary, NC 27519

For Sale|Townhouse|Active
2
Beds
2
Total Baths
2
Full Baths
1,401.93
SqFt
$285
/SqFt
2003
Built
Subdivision:
Heritage Pines
County:
Wake
Call Now: 919-404-SHOW
Is this the listing for you? We can help make it yours.
919-404-SHOW
Upcoming Open Houses
Sun, Aug 30, 3:00 PM - 5:00 PM
311 Rockport Ridge Way311 Rockport Ridge Way311 Rockport Ridge Way311 Rockport Ridge Way
Save
Ask
Tour
Hide
Share

Mortgage Calculator

Monthly Payment (Est.)

$1,825
Calculator powered by Showcase IDX, a Constellation1 Company. Copyright ©2026 Information is deemed reliable but not guaranteed.

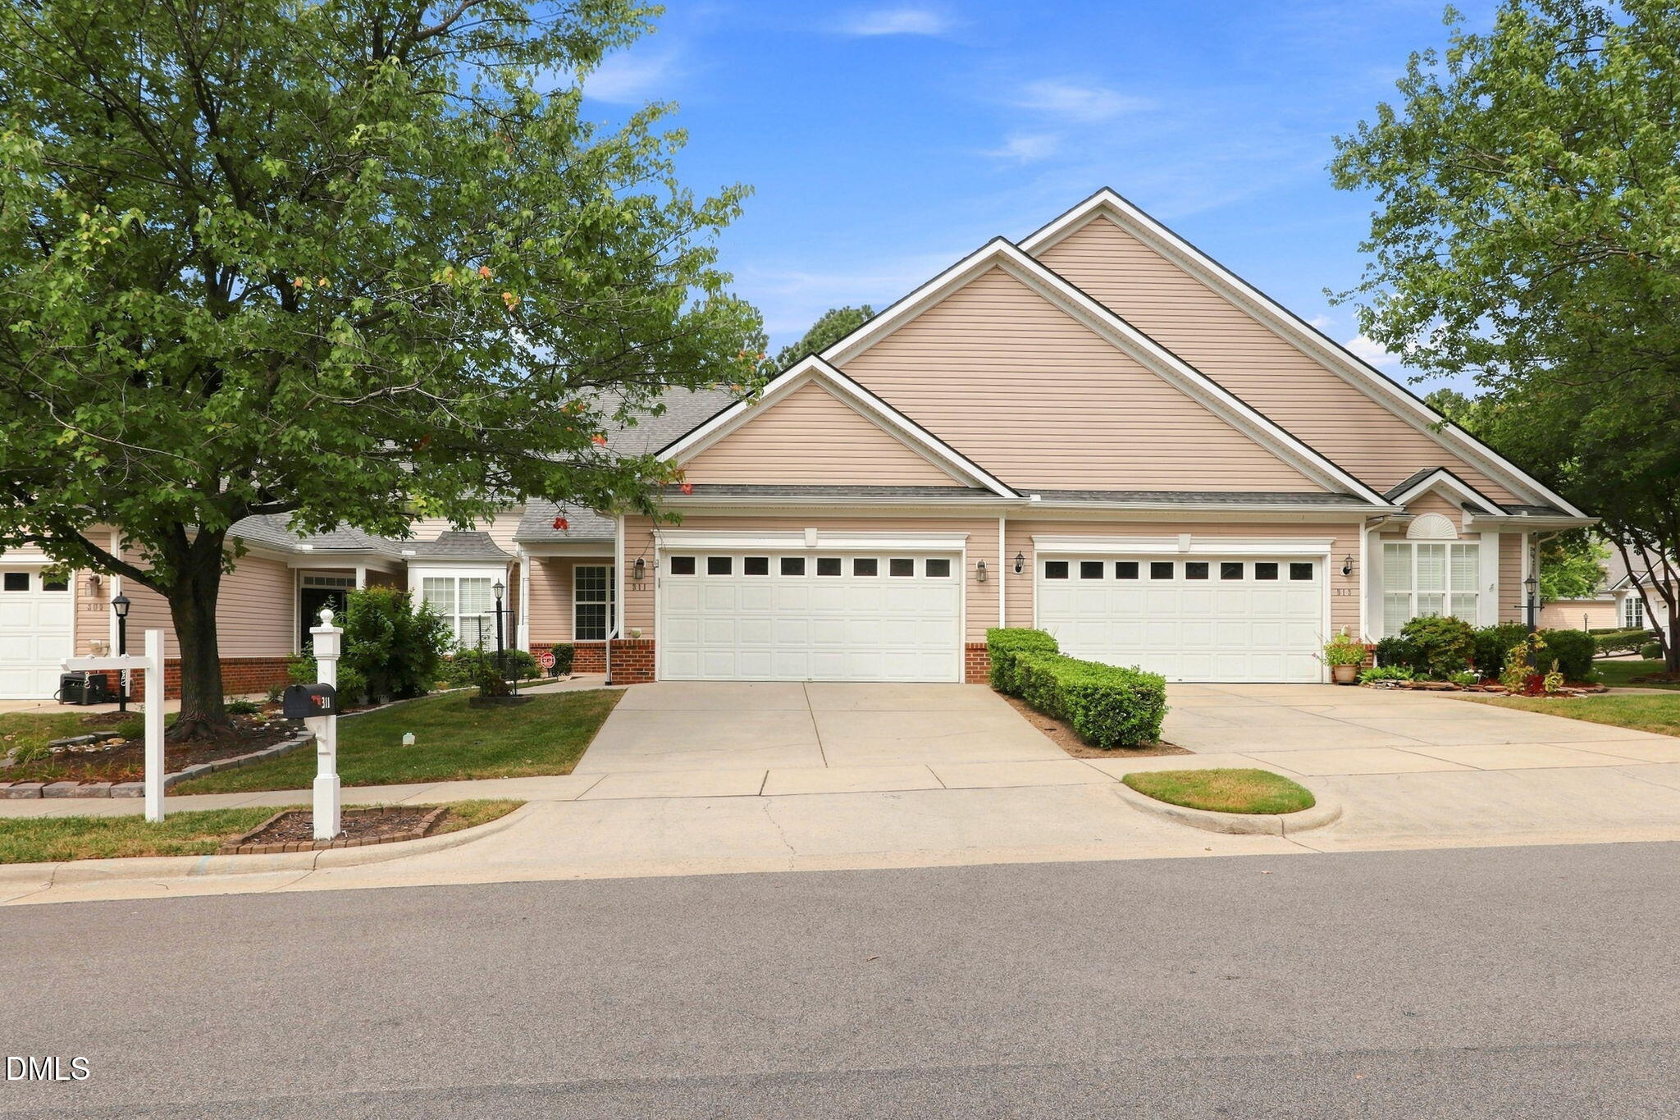
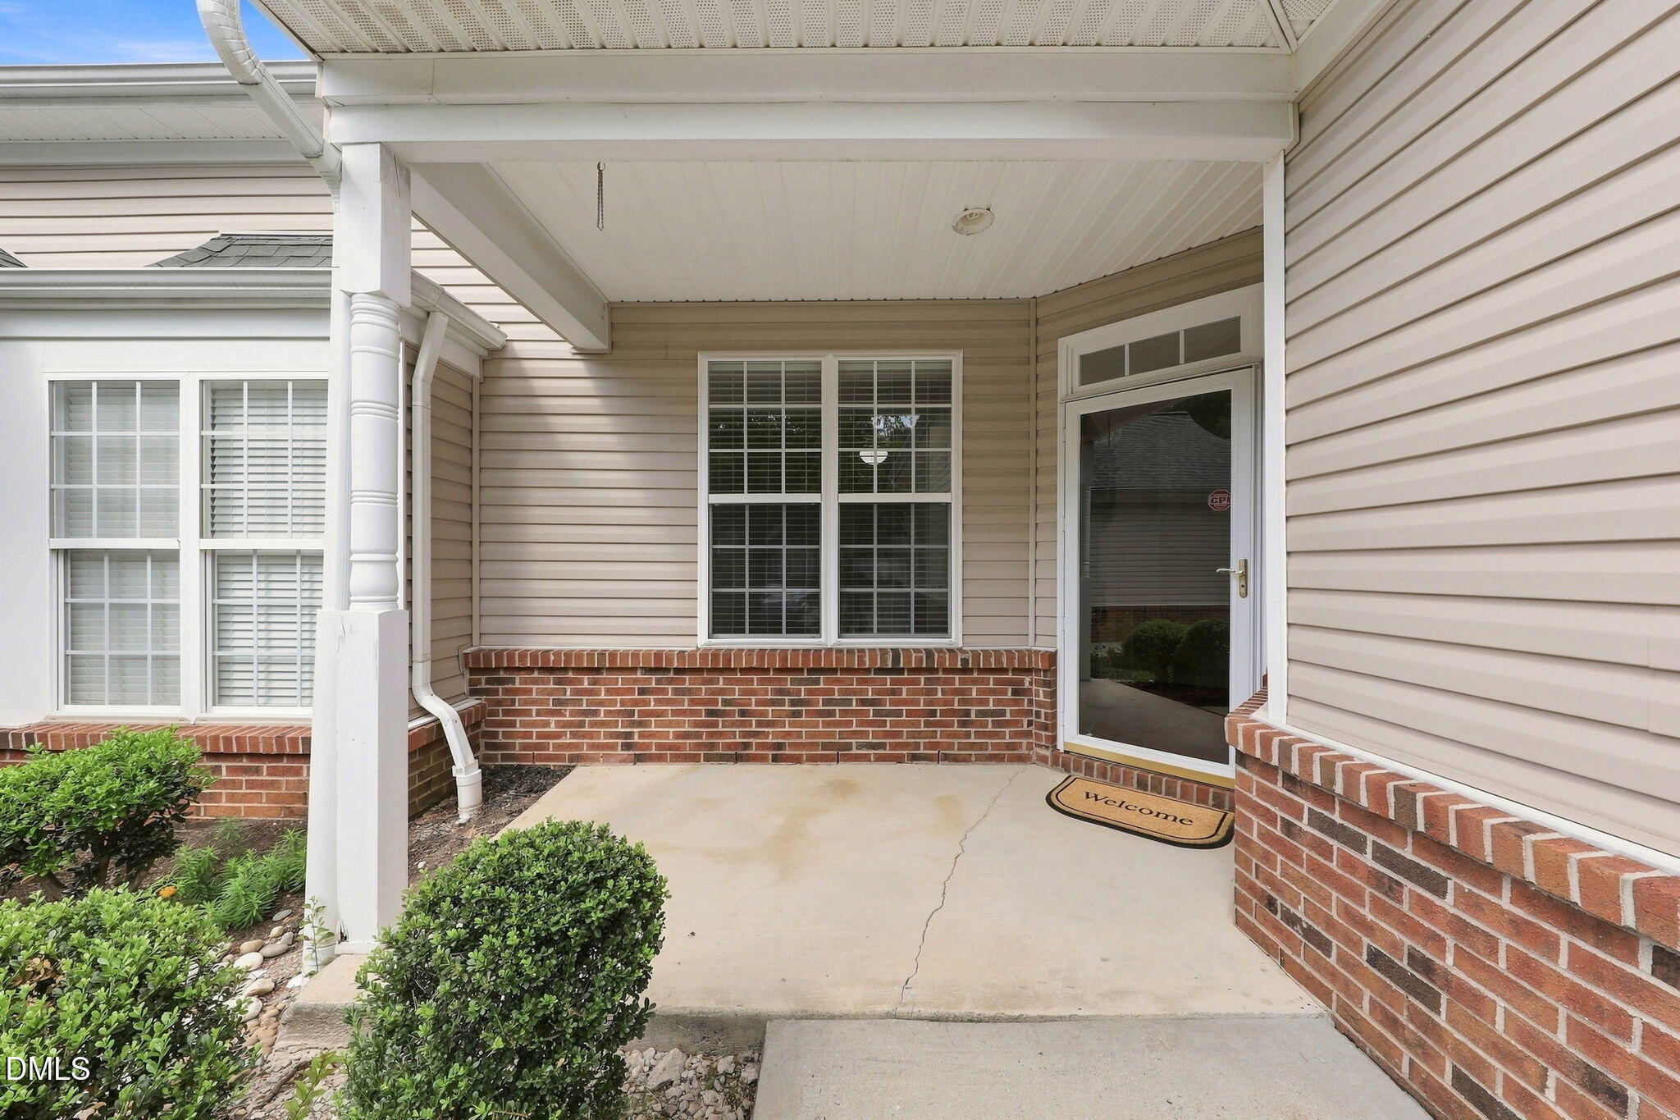
Enjoy easy, low-maintenance living in the heart of Heritage Pines, Cary's vibrant 55+ active-adult community. This freshly painted, single-level townhome offers two bedrooms and two full baths in a comfortable, right-sized layout designed for everyday ease. The more open kitchen layout creates a natural connection to the main living area, while solar tubes bring additional natural light into the home. A water heater installed in 2025 adds another practical update. Heritage Pines offers an exceptional range of amenities and opportunities to connect, including a clubhouse, fitness center, library, game and craft rooms, an outdoor pool and hot tub, and courts for pickleball, tennis, bocce and shuffleboard. Tree-lined streets, community ponds, social gatherings and a full calendar of clubs and activities create an engaging neighborhood atmosphere while still offering the comfort and privacy of home. The location also places everyday conveniences close at hand, including UNC Health at Panther Creek, Duke Medical Plaza in Morrisville, Lowe's Foods, Whole Foods Market and Wegmans. Park Place Shopping Center, with Target, Michaels, T.J. Maxx and additional dining and retail options, is also nearby.

Save
Ask
Tour
Hide
Share
Listing Snapshot
Price 
$400,000
Days On Site 
0 Days
Bedrooms 
2
Inside Area (SqFt) 
1,401.93 sqft
Total Baths 
2
Full Baths 
2
Partial Baths 
N/A
Lot Size 
0.12 Acres
Year Built 
2003
MLS® Number 
10189125
Status 
Active
Property Tax 
$3,472.15
HOA/Condo/Coop Fees 
$240.59 monthly
Sq Ft Source 
N/A
Friends & Family
Recent Activity
12 hours agoListing updated with changes from the MLS®
18 hours agoListing first seen on site
General Features
Acres 
0.12
Attached Garage 
Yes
Foundation 
Slab
Garage 
Yes
Garage Spaces 
2
Levels 
One
Parking 
DrivewayGarageAttached
Parking Spaces 
3
Property Sub Type 
Townhouse
Sewer 
Public Sewer
Special Circumstances 
Standard
SqFt Above 
1401.93
SqFt Total 
1401.93
Style 
Traditional
Water Source 
Public
Zoning 
TRCU
Interior Features
Appliances 
DryerGas Water HeaterRangeRefrigeratorWasher
Cooling 
Central Air
Flooring 
CarpetVinyl
Heating 
ElectricForced Air
Laundry Features 
Laundry Room
Main Level Bedrooms 
2
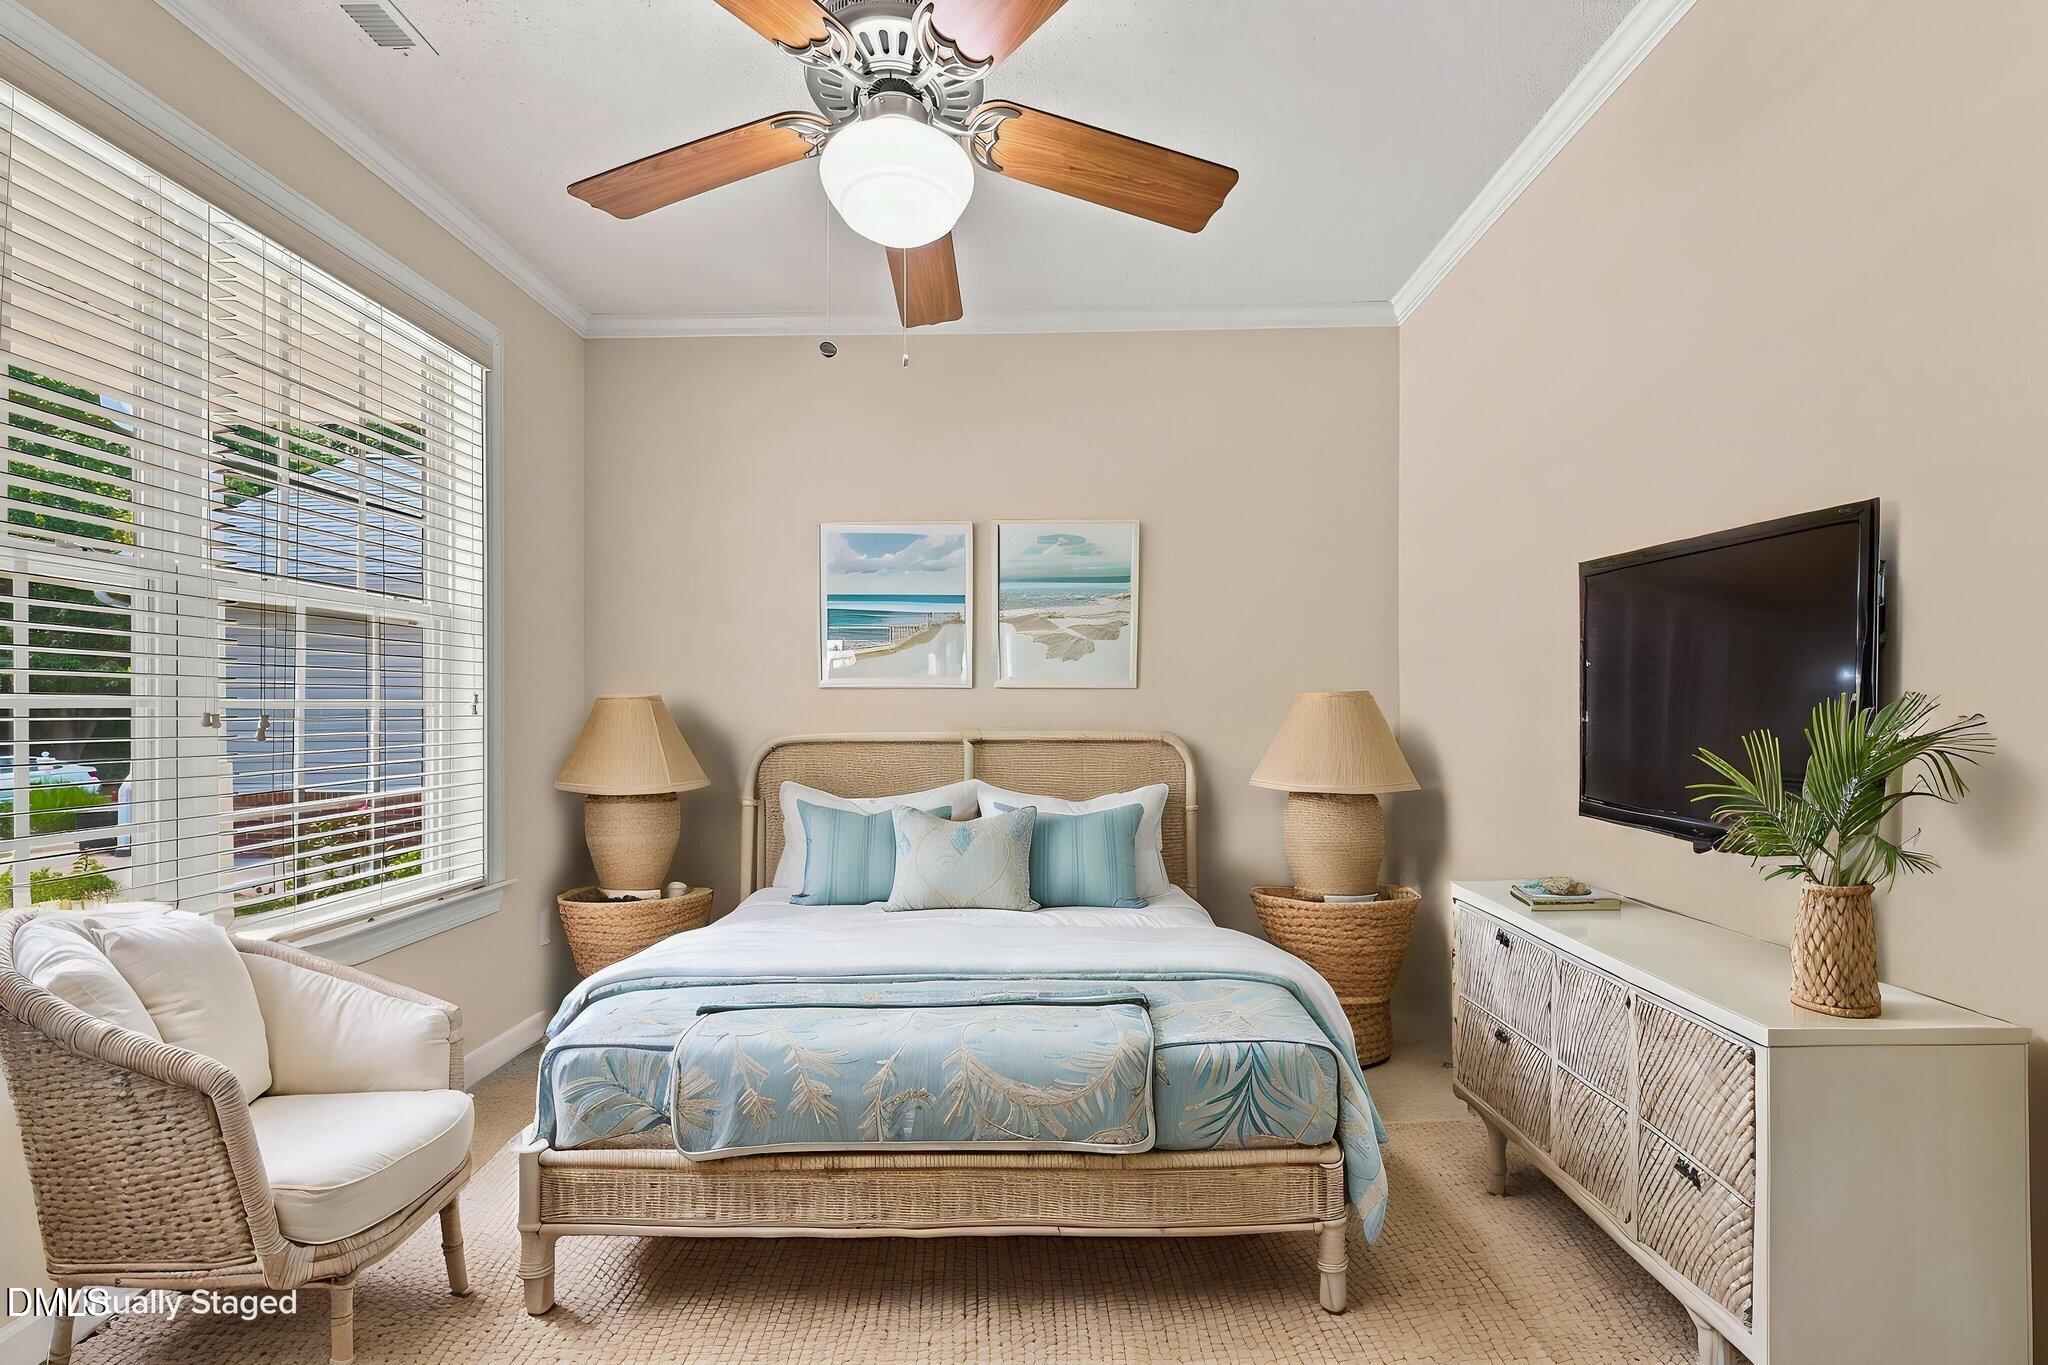
Bedroom 2 
Dimensions - 12.0 x 10.67Level - Main
Dining Room 
Dimensions - 11.0 x 7.16Level - Main
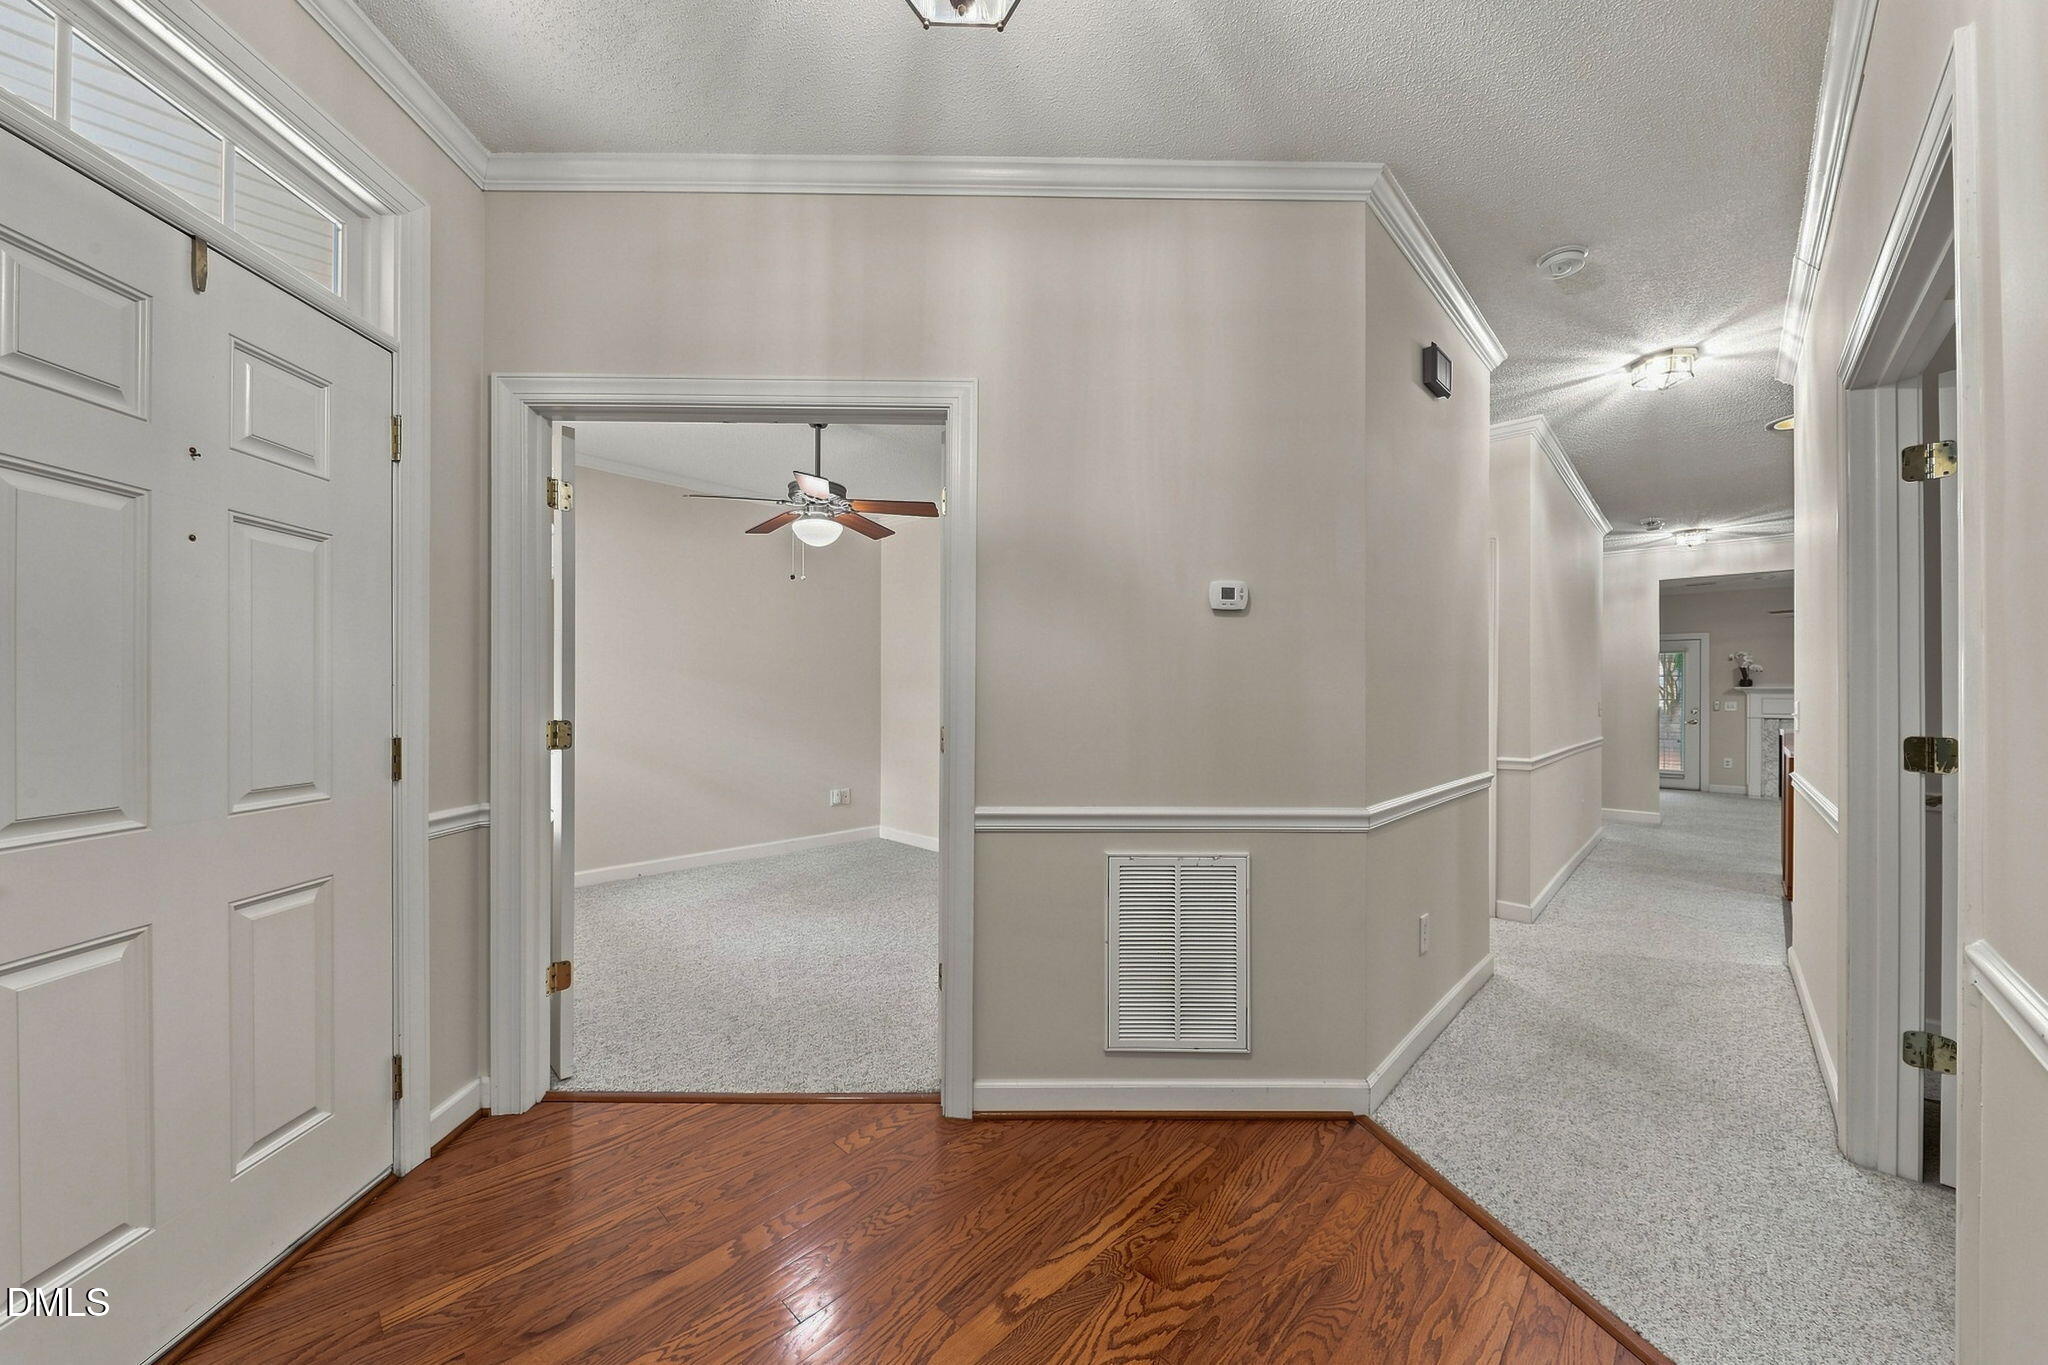
Entrance Hall 
Dimensions - 7.16 x 5.91Level - Main
Family Room 
Dimensions - 16.67 x 12.0Level - Main
Kitchen 
Dimensions - 11.0 x 10.75Level - Main
Laundry 
Dimensions - 10.58 x 5.58Level - Main
Master Bedroom 
Dimensions - 14.67 x 12.0Level - Main
Office 
Dimensions - 11.58 x 10.58Level - Main
Save
Ask
Tour
Hide
Share
Exterior Features
Construction Details 
Vinyl Siding
Fencing 
None
Patio And Porch 
Patio
Roof 
Shingle
Community Features
Association Dues 
240.59
Community Features 
SidewalksStreet Lights
Financing Terms Available 
CashConventional
HOA Fee Frequency 
Monthly
School District 
https://www.wcpss.net
Senior Community 
Yes
Schools
School District
https://www.wcpss.net
Elementary School
Wake - Carpenter Elementary
Middle School
Wake - Alston Ridge Middle
High School
Wake - Green Hope High
Listing courtesy of Evelyn Hrehor of Berkshire Hathaway HomeService


Listings that are marked with an icon are provided courtesy of the Triangle MLS, Inc. of North Carolina, Internet Data Exchange Database. Copyright 2026 Triangle MLS, Inc. of North Carolina. All rights reserved.

Last checked: 2026-08-28 02:24 PM UTC

Neighborhood & Commute
Source: Walkscore
Disclosure: Community information and market data powered by Constellation Data Labs. Information is deemed reliable but not guaranteed.
Save
Ask
Tour
Hide
Share