
Save
Ask
Tour
Hide
$350,000
24 Days On Site
97 Chris Todd WayAngier, NC 27501
For Sale|Single Family Residence|Active
3
Beds
2
Total Baths
2
Full Baths
1,870
SqFt
$187
/SqFt
2022
Built
Subdivision:
Whetstone
County:
Harnett
Call Now: 919-404-SHOW
Is this the listing for you? We can help make it yours.
919-404-SHOW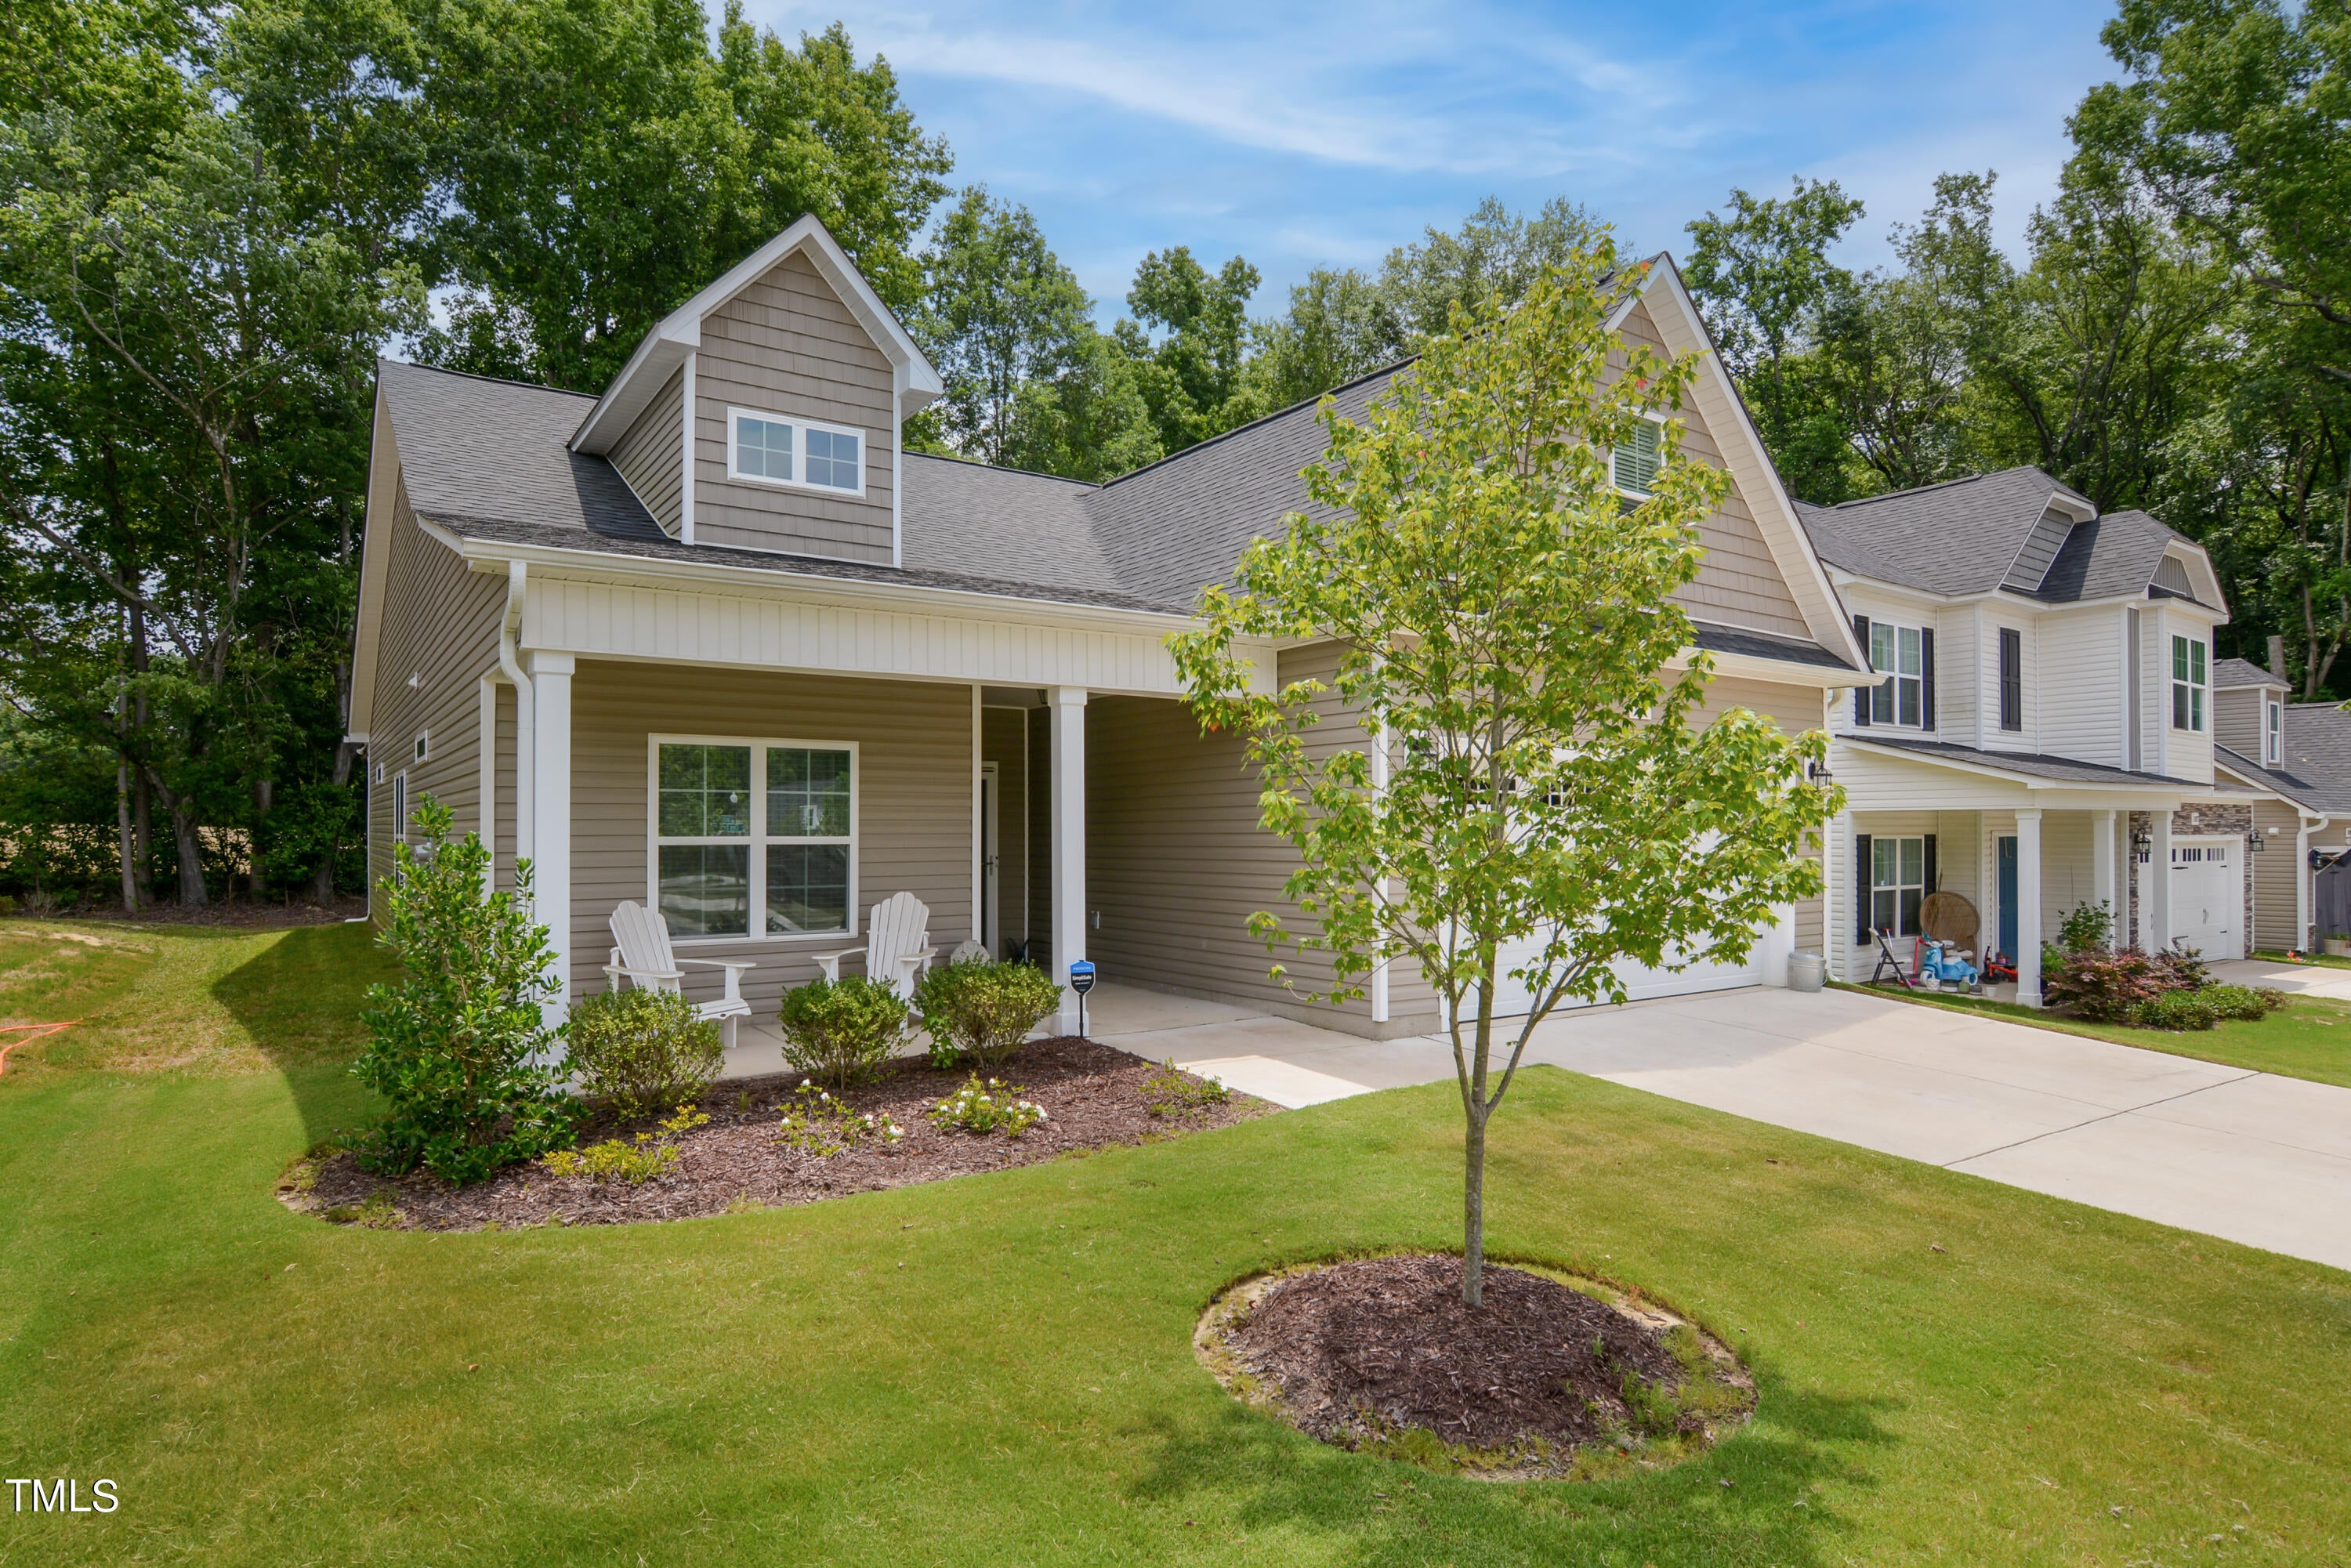
Save
Ask
Tour
Hide
Mortgage Calculator
Monthly Payment (Est.)
Enter an interest rate to see your estimated monthly payment.Calculator powered by Showcase IDX, a Constellation1 Company. Copyright ©2026 Information is deemed reliable but not guaranteed.
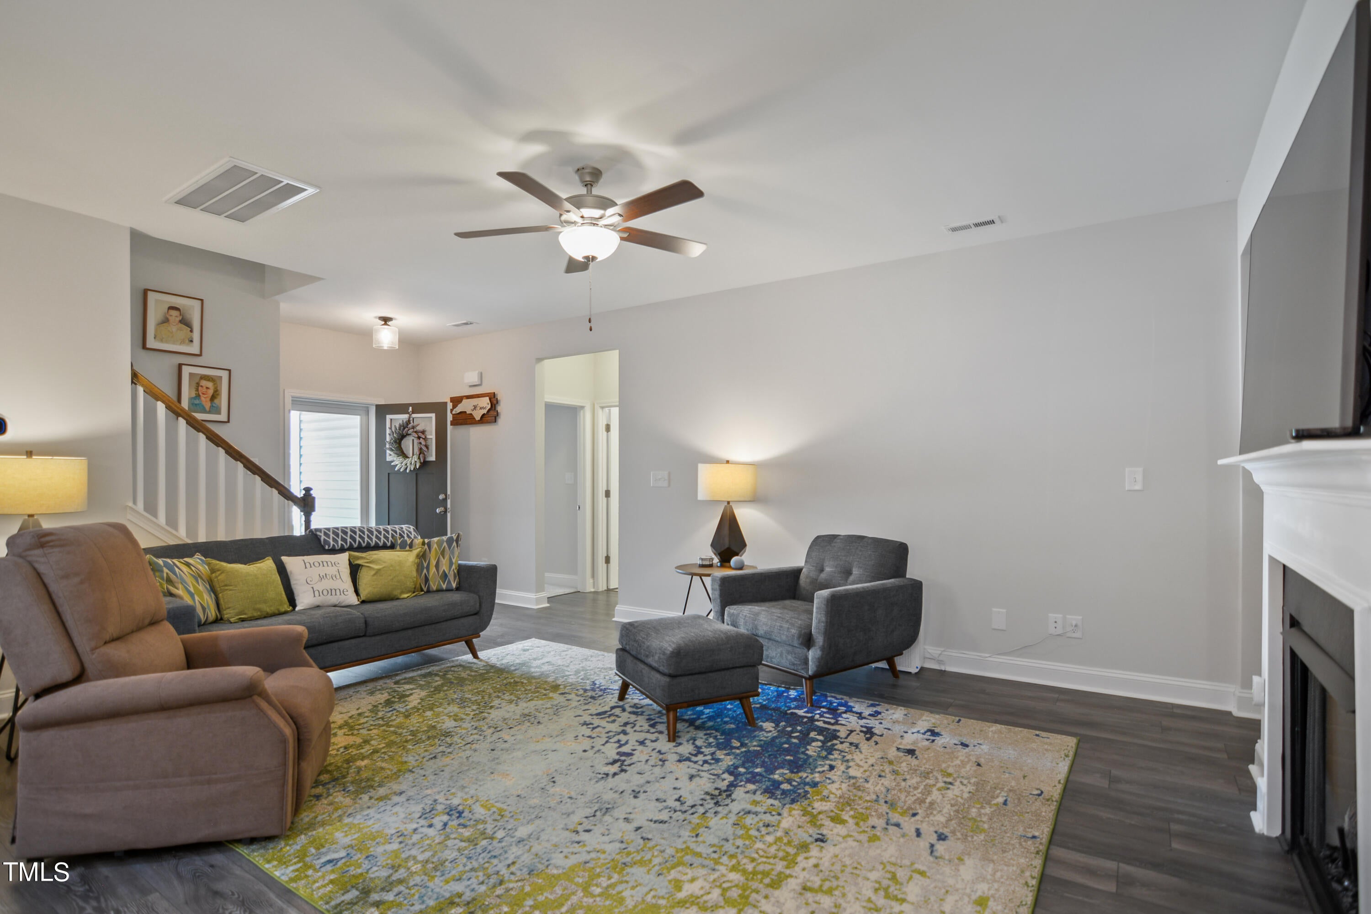
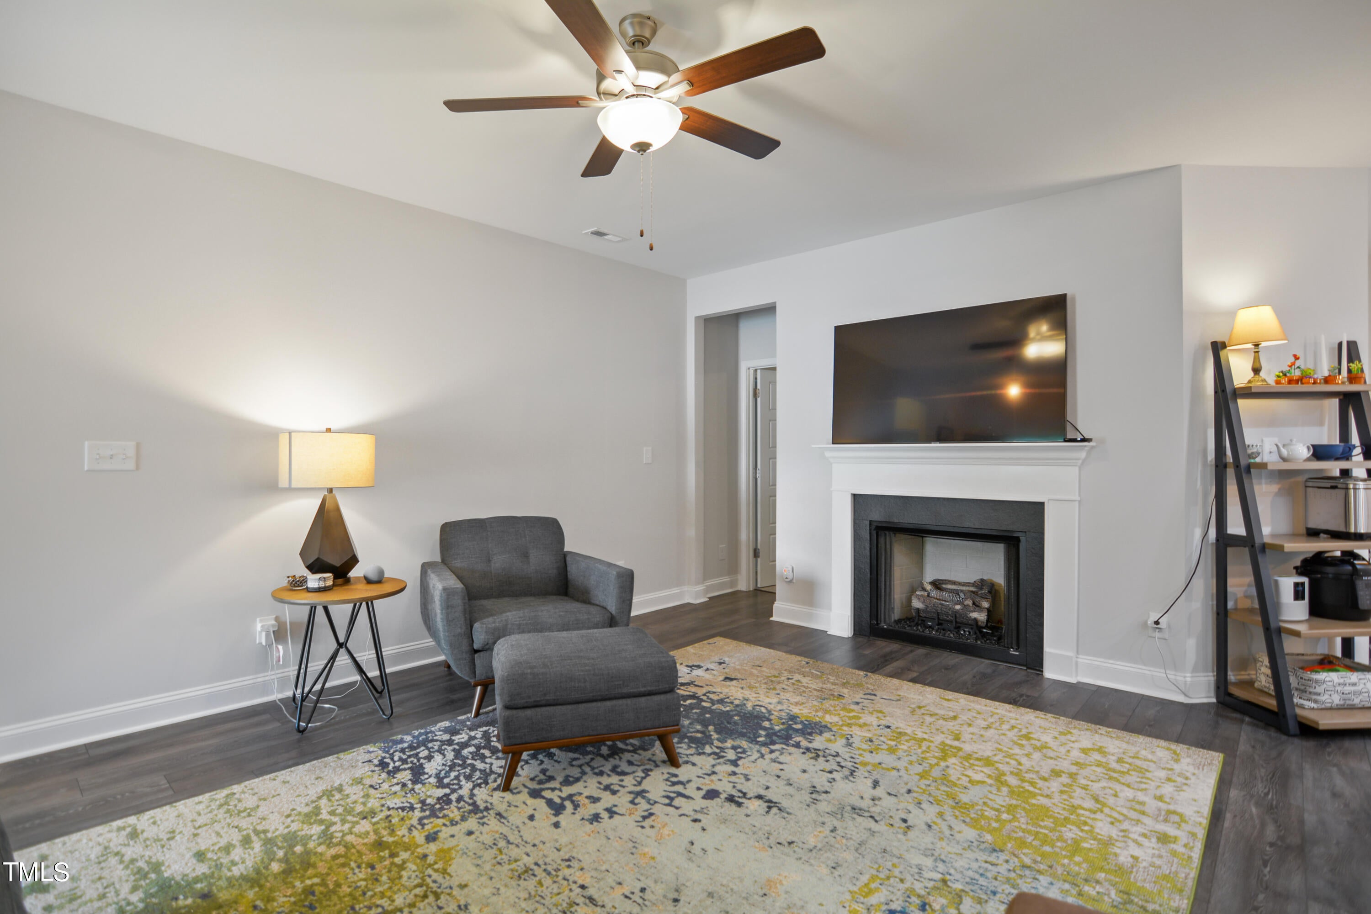
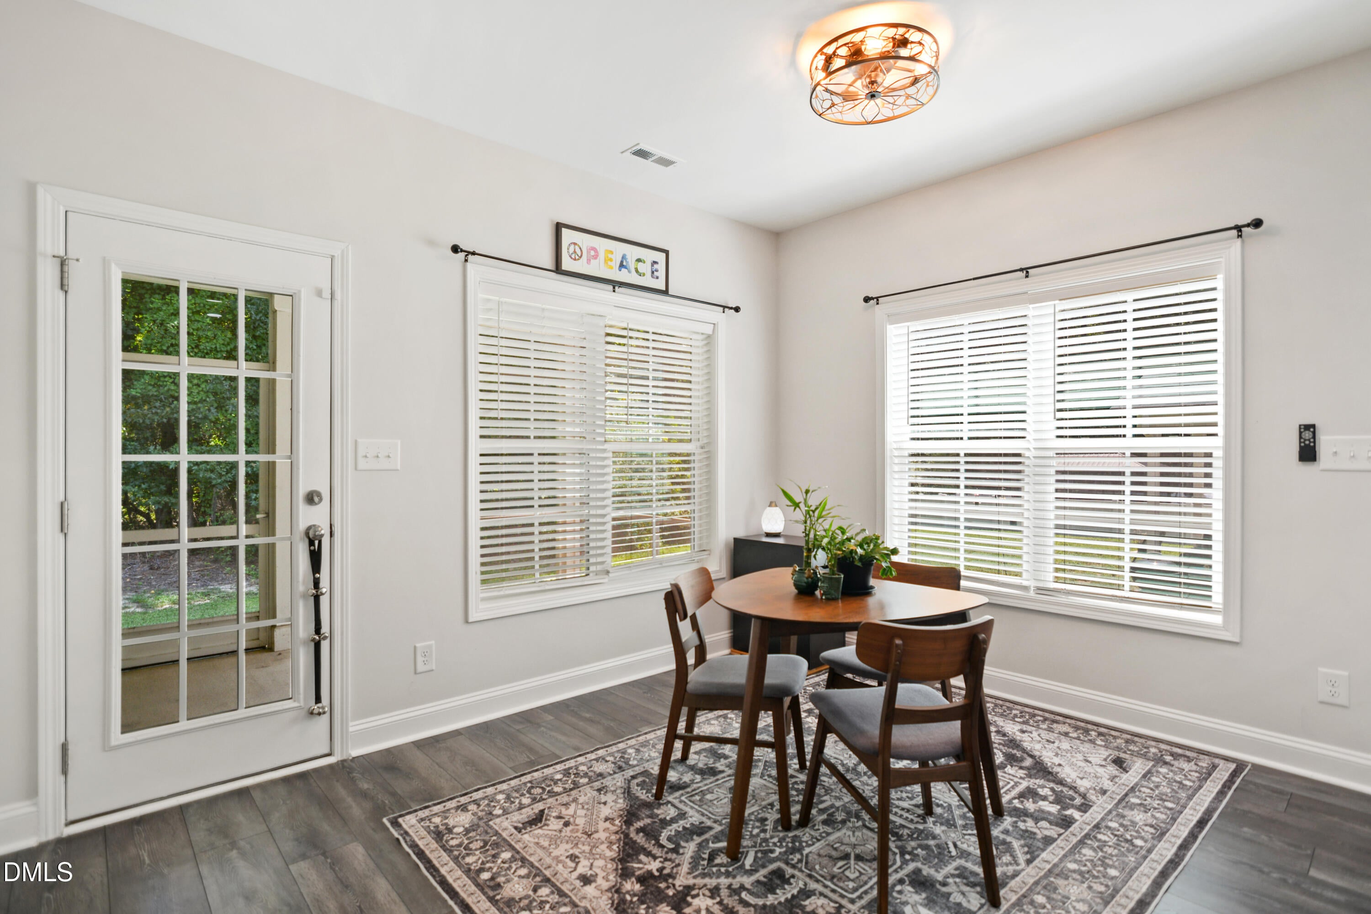
Better than new 4 year old split bedroom ranch home in popular Whetstone community. Open floor plan. LVP floors throughout most of home. Spacious family room includes gas log fireplace with remote. Separate sunlit dining area. Bright & open eat-in kitchen offers high end granite countertops, center island, herringbone tile backsplash & stainless steel appliances (fridge conveys). Laundry/mud room with bench seating & cubbies. Large 1st floor primary suite boasts 2 walk in closets, dual vanities & oversized walk in shower. Expansive 2nd floor bonus room. Ecobee thermostat. 2 car garage. My Q garage door opener. No steps into home and nice flat lot. Screen porch overlooks backyard with wooded buffer.
Save
Ask
Tour
Hide
Listing Snapshot
Price
$350,000
Days On Site
24 Days
Bedrooms
3
Inside Area (SqFt)
1,870 sqft
Total Baths
2
Full Baths
2
Partial Baths
N/A
Lot Size
0.14 Acres
Year Built
2022
MLS® Number
10189124
Status
Active
Property Tax
$3,397
HOA/Condo/Coop Fees
$18 monthly
Sq Ft Source
N/A
Friends & Family
Recent Activity
| 4 weeks ago | Listing first seen on site | |
| 4 weeks ago | Listing updated with changes from the MLS® |
General Features
Acres
0.14
Attached Garage
Yes
Foundation
Slab
Garage
Yes
Garage Spaces
2
Levels
One and One Half
Parking
AttachedGarageDrivewayGarage Faces FrontGarage Door Opener
Parking Spaces
4
Property Sub Type
Single Family Residence
Sewer
Public Sewer
Special Circumstances
Standard
SqFt Above
1870
SqFt Total
1870
Style
RanchTraditionalTransitional
Water Source
Public
Interior Features
Appliances
DisposalDishwasherElectric RangeMicrowaveRefrigeratorStainless Steel Appliance(s)
Cooling
Central Air
Fireplace
Yes
Fireplace Features
Family RoomGas LogPropane
Fireplaces
1
Flooring
CarpetVinyl
Heating
Heat Pump
Interior
Double VanityEntrance FoyerEat-in KitchenGranite CountersKitchen IslandWalk-In Closet(s)Master Downstairs
Laundry Features
Laundry RoomMain Level
Main Level Bedrooms
3
Window Features
Insulated Windows
Bedroom 2
Dimensions - 11.3 x 11.0Level - Main
Bedroom 3
Dimensions - 11.3 x 10.7Level - Main
Bonus Room
Dimensions - 20.0 x 10.0Level - Second
Dining Room
Dimensions - 11.3 x 12.8Level - Main
Entrance Hall
Dimensions - 6.2 x 6.5Level - Main
Family Room
Dimensions - 15.1 x 17.4Level - Main
Kitchen
Dimensions - 13.2 x 11.0Level - Main
Master Bedroom
Dimensions - 15.7 x 14.3Level - Main
Other
Dimensions - 13.0 x 8.5Level - MainDescription - Screen Porch
Save
Ask
Tour
Hide
Exterior Features
Construction Details
Vinyl Siding
Lot Features
Landscaped
Patio And Porch
Front PorchPorchRear PorchScreened
Roof
Shingle
View
Trees/Woods
Waterview
Trees/Woods
Windows/Doors
Insulated Windows
Community Features
Association Fee
$54.0
Association Fee Frequency
Quarterly
Financing Terms Available
CashConventional
Schools
School District
Unknown
Elementary School
Harnett - North Harnett Primary
Middle School
Harnett - Harnett Central Middle
High School
Harnett - Harnett Central High
Listing courtesy of David Wilson of Carolina's Choice Real Estate

Listings that are marked with an icon are provided courtesy of the Triangle MLS, Inc. of North Carolina, Internet Data Exchange Database. Copyright 2026 Triangle MLS, Inc. of North Carolina. All rights reserved.
Last checked: 2026-09-21 01:20 PM UTC
Listings that are marked with an icon are provided courtesy of the Triangle MLS, Inc. of North Carolina, Internet Data Exchange Database. Copyright 2026 Triangle MLS, Inc. of North Carolina. All rights reserved.
Last checked: 2026-09-21 01:20 PM UTC
Neighborhood & Commute
Source: Walkscore
Disclosure: Community information and market data powered by Constellation Data Labs. Information is deemed reliable but not guaranteed.
Save
Ask
Tour
Hide
Did you know? You can invite friends and family to your search. They can join your search, rate and discuss listings with you.