Save
Ask
Tour
Hide
Share
$434,900
2 Days On Site

2204 Millbank Village Court #102
Raleigh, NC 27610

For Sale|Condominium|Active
3
Beds
3
Total Baths
2
Full Baths
1
Partial Bath
1,479
SqFt
$294
/SqFt
2021
Built
Subdivision:
Millbank
County:
Wake
Call Now: 919-404-SHOW
Is this the listing for you? We can help make it yours.
919-404-SHOW
2204 Millbank Village Court #1022204 Millbank Village Court #1022204 Millbank Village Court #1022204 Millbank Village Court #102
Save
Ask
Tour
Hide
Share

Mortgage Calculator

Monthly Payment (Est.)

$1,984
Calculator powered by Showcase IDX, a Constellation1 Company. Copyright ©2026 Information is deemed reliable but not guaranteed.

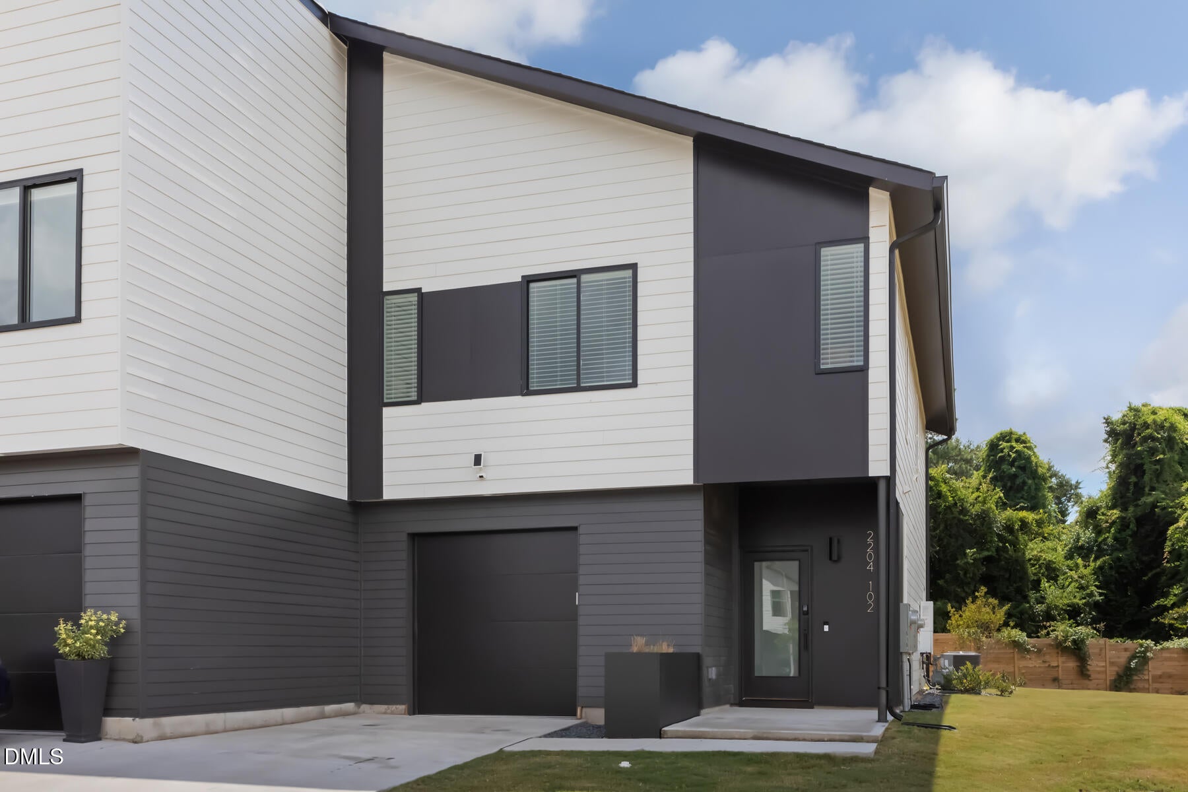
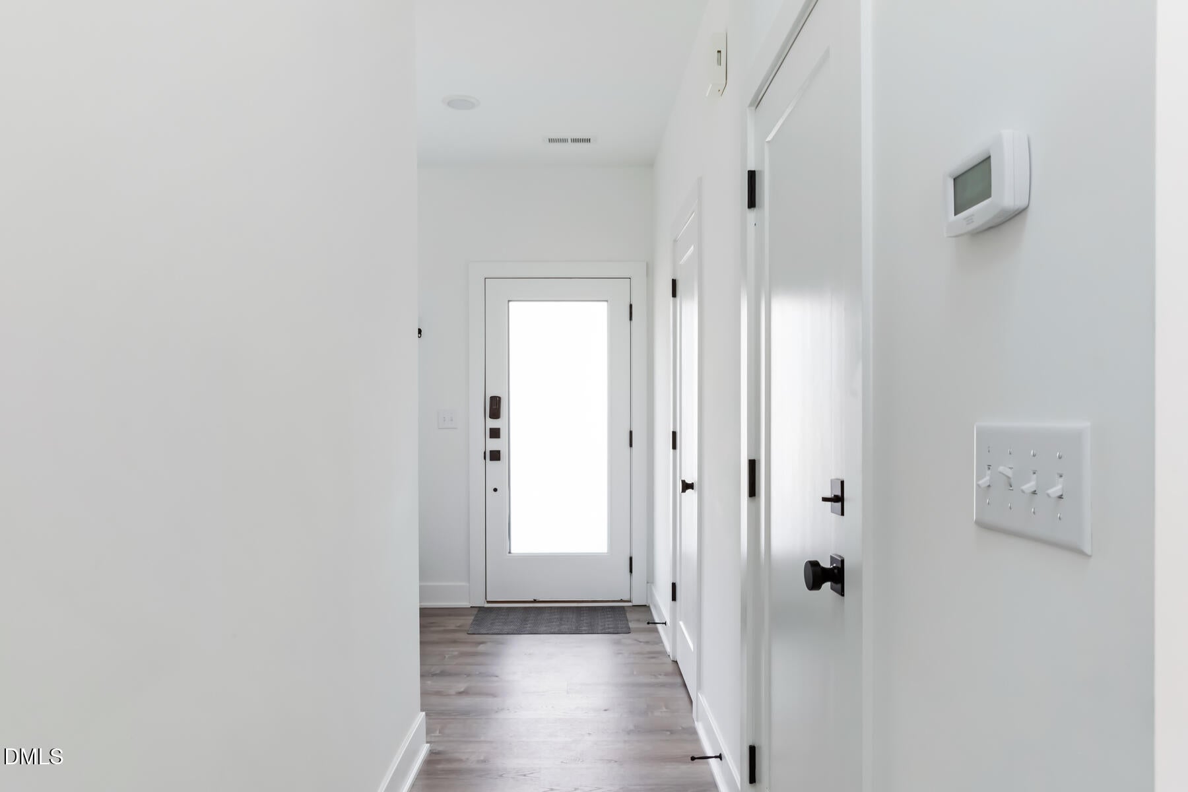
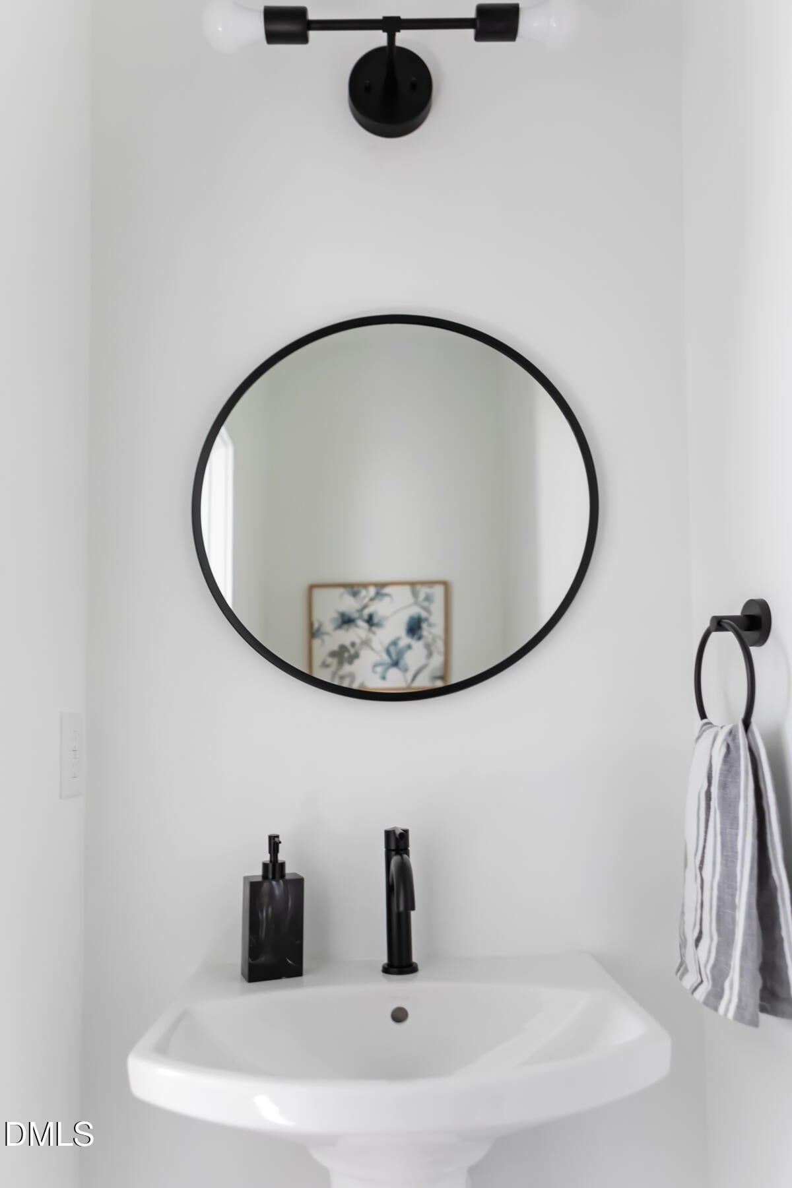
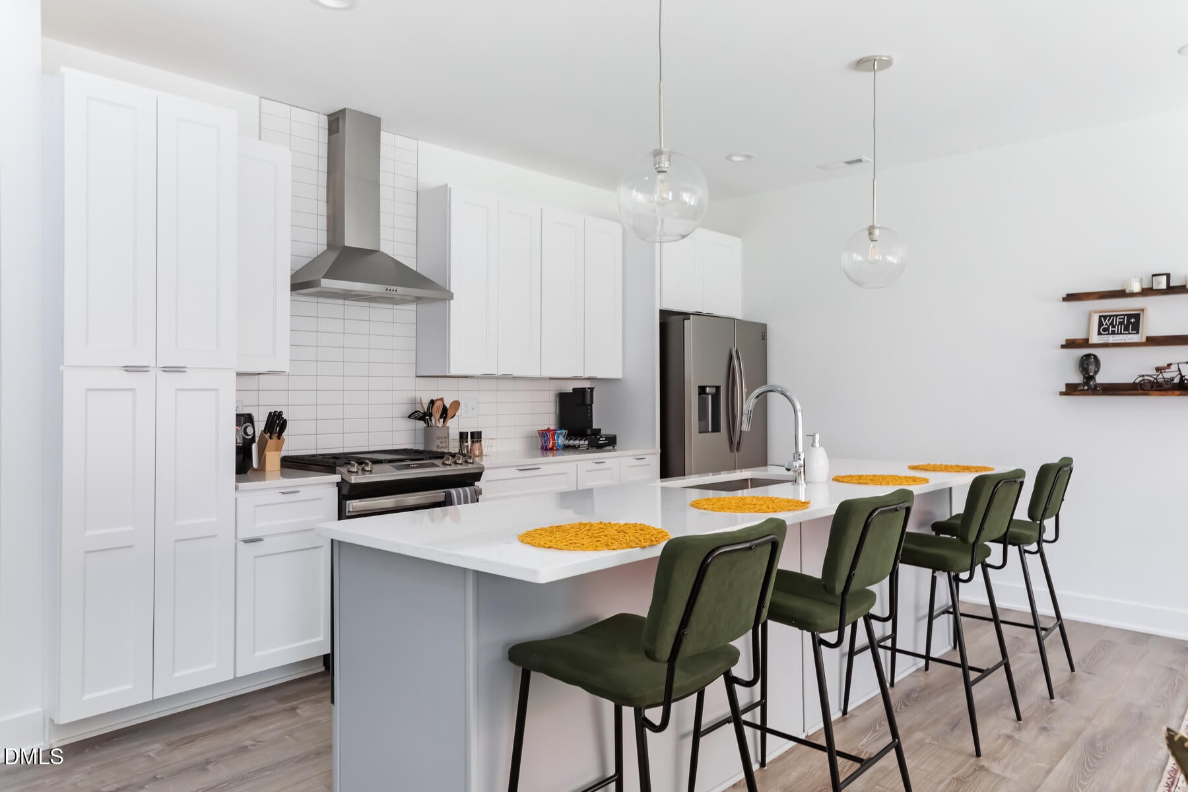
Luxury, low-maintenance living ITB at a price that is increasingly hard to find! Built in 2021 and tucked away in the charming Millbank Village community, this modern three-bedroom home lives like a townhome and offers the best of both worlds: a quiet neighborhood setting with the energy and convenience of an urban Raleigh lifestyle just minutes away. Step inside to an open-concept main level filled with natural light and elevated designer finishes. The chef-inspired kitchen is the showstopper, featuring an oversized social island, waterfall quartz countertops, stainless steel appliances, gas cooktop with professional range hood, built-in microwave, stylish lighting, and abundant cabinetry and counter space. Modern details continue throughout the home with custom wood shelving, a statement metal railing, barn door slider, and thoughtfully selected finishes that give the home a polished, custom feel. Upstairs, the spacious primary suite offers a relaxing retreat with a spa-like bath, dual vanities, walk-in shower, and generous walk-in closet with custom wood shelving. Two additional bedrooms provide flexibility for guests, a home office, workout space, or whatever fits your lifestyle. Outside, enjoy your own private patio and an unusually spacious side yard, a rare find this close to Downtown Raleigh. The attached one-car garage provides additional parking and storage, while the HOA-maintained exterior grounds and landscaping mean you can spend your weekends enjoying Raleigh instead of maintaining a yard. And the location is hard to beat. Millbank Village puts you minutes from Downtown Raleigh, Alamo Drafthouse, Trophy Brewing, restaurants, coffee shops, parks, entertainment, and everything that makes ITB living so desirable, while still giving you a quiet place to come home to at the end of the day. Modern, stylish, low-maintenance, and incredibly convenient, this Millbank Village home delivers the location and finishes buyers want without the price tag often associated with ITB living. Skip the wait for new construction and start enjoying one of Raleigh's most convenient locations now!

Save
Ask
Tour
Hide
Share
Listing Snapshot
Price 
$434,900
Days On Site 
2 Days
Bedrooms 
3
Inside Area (SqFt) 
1,479 sqft
Total Baths 
3
Full Baths 
2
Partial Baths 
1
Lot Size 
N/A
Year Built 
2021
MLS® Number 
10189118
Status 
Active
Property Tax 
$3,801.64
HOA/Condo/Coop Fees 
$202.38 monthly
Sq Ft Source 
N/A
Friends & Family
Recent Activity
11 hours agoListing updated with changes from the MLS®
3 days agoListing first seen on site
General Features
Attached Garage 
Yes
Foundation 
Concrete PerimeterSlab
Garage 
Yes
Garage Spaces 
1
Levels 
Two
Parking 
AttachedDrivewayGarage
Parking Spaces 
2
Property Sub Type 
Condominium
Security 
Smoke Detector(s)
Sewer 
Public Sewer
Special Circumstances 
Standard
SqFt Above 
1479
SqFt Total 
1479
Style 
Contemporary
Utilities 
Cable ConnectedElectricity ConnectedSewer Connected
Water Source 
Public
Zoning 
R-6
Interior Features
Appliances 
Built-In Gas RangeBuilt-In RangeDishwasherDryerFree-Standing Gas RangeFree-Standing RefrigeratorGas RangeGas Water HeaterIce MakerMicrowaveOvenRangeRange HoodRefrigeratorSelf Cleaning OvenStainless Steel Appliance(s)Tankless Water HeaterVented Exhaust FanWasherWasher/Dryer
Cooling 
Ceiling Fan(s)Central AirHeat Pump
Flooring 
Ceramic TileVinylTileWood
Heating 
Heat PumpNatural Gas
Interior 
Breakfast BarBuilt-in FeaturesCeiling Fan(s)ChandelierDouble VanityEat-in KitchenHigh CeilingsKitchen IslandOpen FloorplanRecessed LightingSmart ThermostatStone CountersWalk-In Closet(s)
Laundry Features 
In UnitInsideLaundry Closet
Bathroom 2 
Level - Second
Bathroom 3 
Level - Main
Bedroom 2 
Level - Second
Bedroom 3 
Level - Second
Kitchen 
Level - Main
Laundry 
Level - Second
Living Room 
Level - Main
Master Bathroom 
Level - Second
Master Bedroom 
Level - Second
Save
Ask
Tour
Hide
Share
Exterior Features
Construction Details 
Fiber Cement
Exterior 
Rain Gutters
Lot Features 
Back YardCul-De-SacLandscaped
Patio And Porch 
Front PorchPatio
Roof 
Shingle
Community Features
Accessibility Features 
Accessible Central Living AreaAccessible EntranceAccessible Hallway(s)Accessible KitchenCentral Living AreaVisitor Bathroom
Association Dues 
202.38
Community Features 
Sidewalks
Financing Terms Available 
CashConventionalFHAVA Loan
HOA Fee Frequency 
Monthly
Roads 
Asphalt
Schools
School District
Unknown
Elementary School
Wake - Powell Elementary
Middle School
Wake - Martin Middle
High School
Wake - William G Enloe High
Listing courtesy of Katie Rother of VIVID PROPERTY GROUP


Listings that are marked with an icon are provided courtesy of the Triangle MLS, Inc. of North Carolina, Internet Data Exchange Database. Copyright 2026 Triangle MLS, Inc. of North Carolina. All rights reserved.

Last checked: 2026-08-30 05:33 PM UTC

Neighborhood & Commute
Source: Walkscore
Disclosure: Community information and market data powered by Constellation Data Labs. Information is deemed reliable but not guaranteed.
Save
Ask
Tour
Hide
Share