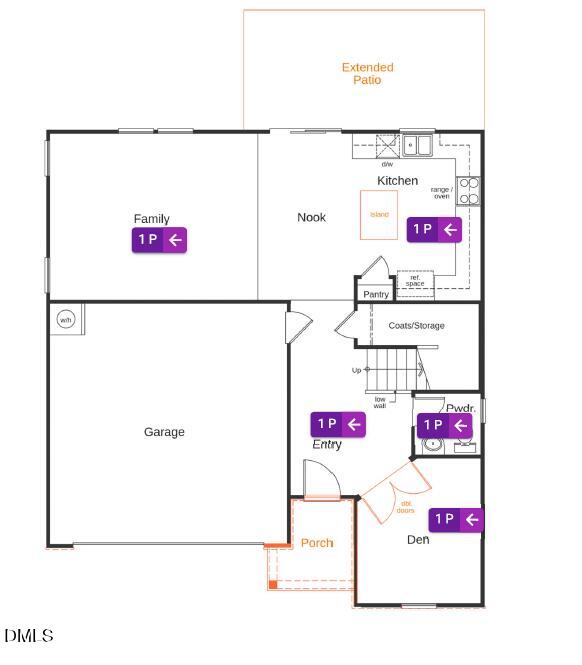
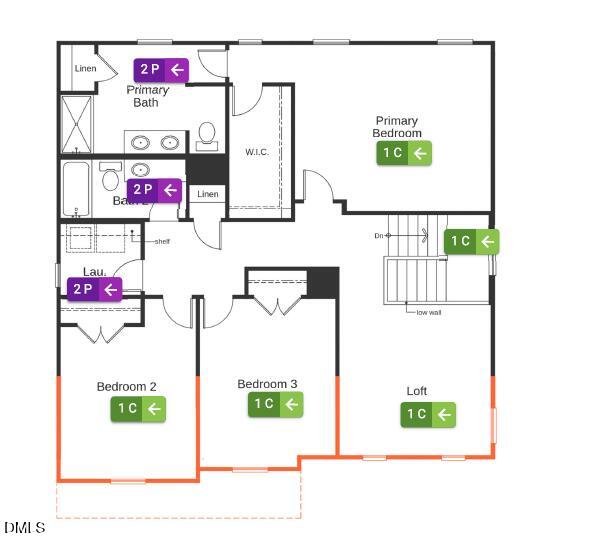
Welcome to this beautifully designed two-story home offering the perfect blend of comfort, style, and functionality. With thoughtfully planned living spaces, there is room for everyone to enjoy. The main level features a private office or den, ideal for working from home, while the spacious loft provides the perfect setting for movie nights, game days, or a secondary living area. Designed with modern living in mind, this home is loaded with upgrades including 9-foot ceilings on the first floor, 42-inch soft-close cabinetry, and elegant granite countertops. Both the owner's bath and secondary bath feature dual-sink vanities for added convenience. This exceptional home combines comfort, style, and value in one impressive package. Don't miss your opportunity to make it yours--schedule your private tour today!
Save
Ask
Tour
Hide
Share
Listing Snapshot
Price
$356,807
Days On Site
21 Days
Bedrooms
3
Inside Area (SqFt)
2,177 sqft
Total Baths
3
Full Baths
2
Partial Baths
1
Lot Size
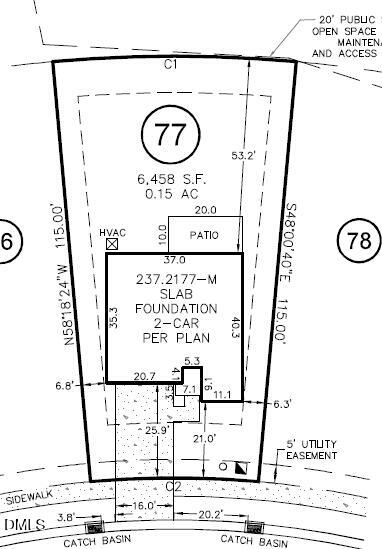
0.15 Acres
Year Built
2026
MLS® Number
10189116
Status
Active
Property Tax
N/A
HOA/Condo/Coop Fees
$35.51 monthly
Sq Ft Source
N/A
Friends & Family
React
Comment
Invite
No Comments Yet
Did you know? You can invite friends and family to your search. They can join your search, rate and discuss listings with you.
Recent Activity
3 weeks ago
Listing first seen on site
3 weeks ago
Listing updated with changes from the MLS®
General Features
Acres
0.15
Attached Garage
Yes
Foundation
Slab
Garage
Yes
Garage Spaces
2
Green Energy Efficient
LightingThermostat
Home Warranty
Yes
Levels
Two
Parking
AttachedGarageConcreteDrivewayGarage Faces Front
Property Condition
New Construction
Property Sub Type
Single Family Residence
Security
Smoke Detector(s)
Sewer
Public Sewer
Special Circumstances
Standard
SqFt Above
2177
SqFt Total
2177
Style
Traditional
Utilities
Cable Available
Water Source
Public
Interior Features
Appliances
ENERGY STAR Qualified AppliancesElectric Water HeaterGas RangePlumbed For Ice MakerRange HoodSelf Cleaning Oven
Listing courtesy of L. Calvin Ramsey of Ramsey Realtors Team Inc
Listings that are marked with an icon are provided courtesy of the Triangle MLS, Inc. of North Carolina, Internet Data Exchange Database. Copyright 2026 Triangle MLS, Inc. of North Carolina. All rights reserved.
Last checked: 2026-09-18 03:12 AM UTC
Neighborhood & Commute
Source: Walkscore
Disclosure: Community information and market data powered by Constellation Data Labs. Information is deemed reliable but not guaranteed.



Did you know? You can invite friends and family to your search. They can join your search, rate and discuss listings with you.