Save
Ask
Tour
Hide
Share
$995,400
37 Days On Site

2523 Baptist Road
Durham, NC 27703

For Sale|Single Family Residence|Active
2
Beds
3
Total Baths
3
Full Baths
3,919
SqFt
$254
/SqFt
1989
Built
Subdivision:
Not in a Subdivision
County:
Durham
Call Now: 919-404-SHOW
Is this the listing for you? We can help make it yours.
919-404-SHOW
2523 Baptist Road2523 Baptist Road2523 Baptist Road2523 Baptist Road
Save
Ask
Tour
Hide
Share

Mortgage Calculator

Monthly Payment (Est.)

Enter an interest rate to see your estimated monthly payment.
Calculator powered by Showcase IDX, a Constellation1 Company. Copyright ©2026 Information is deemed reliable but not guaranteed.

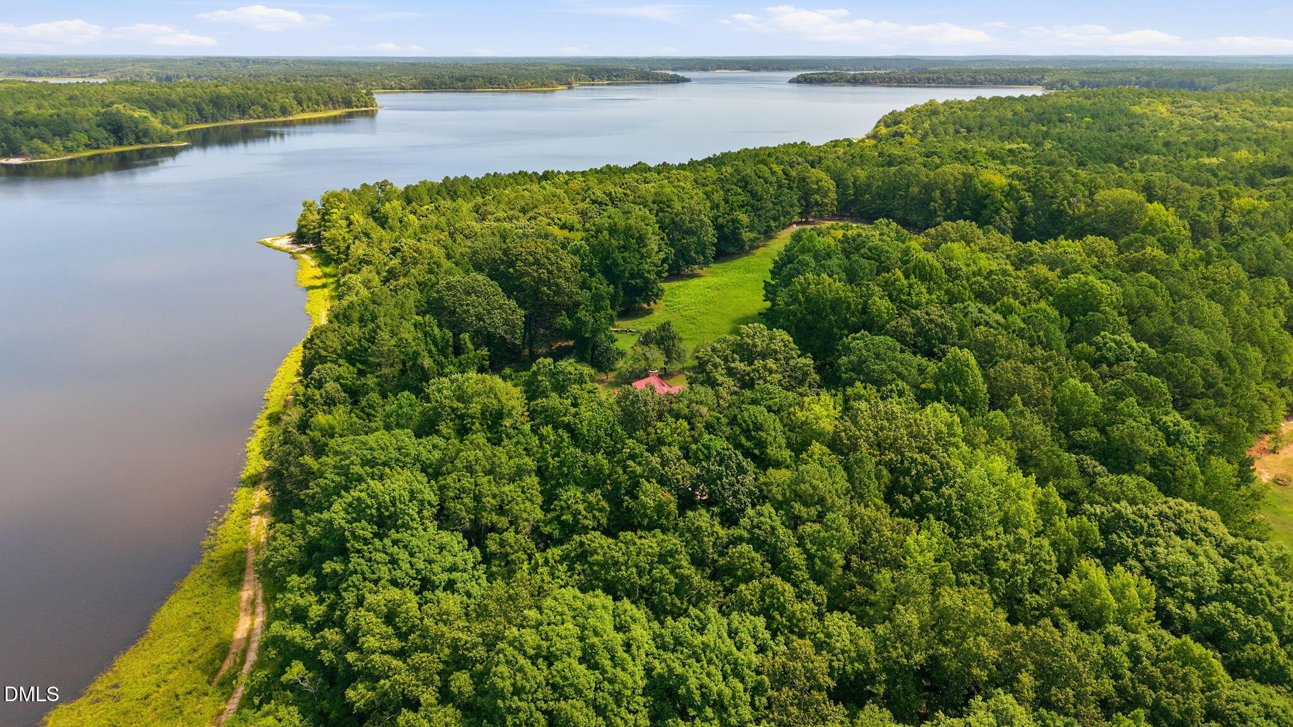
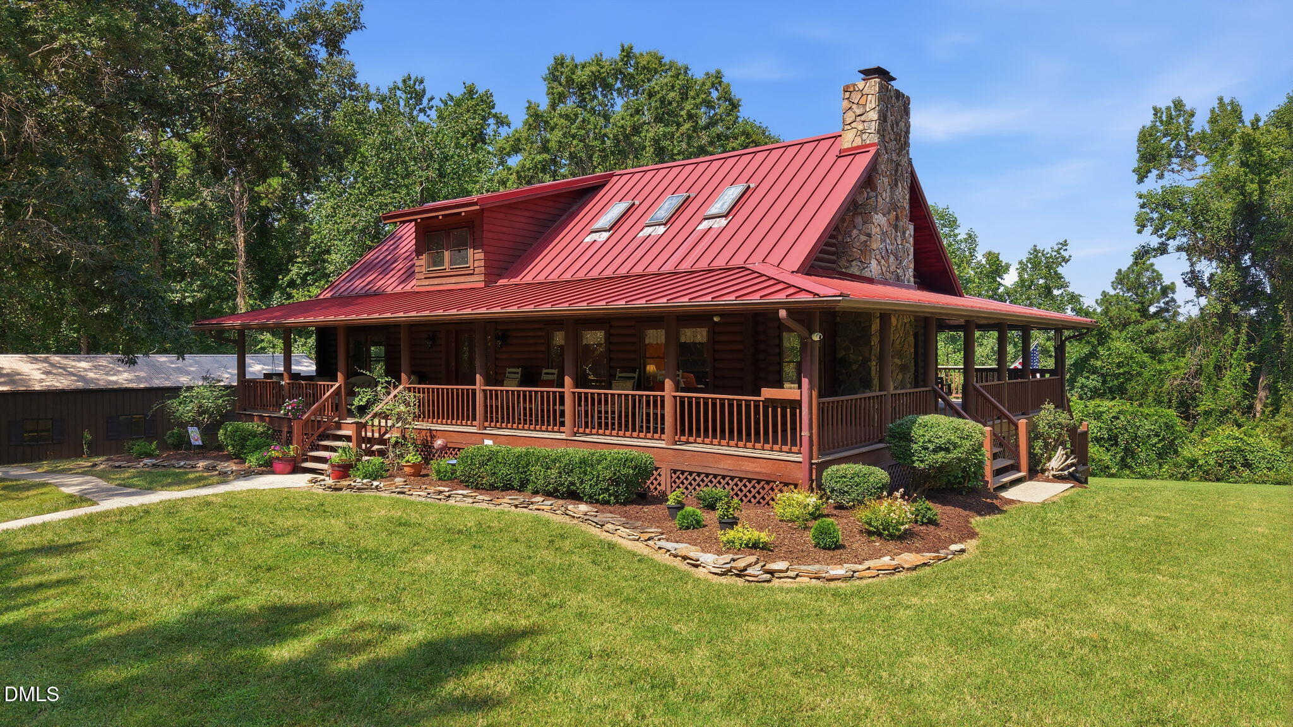
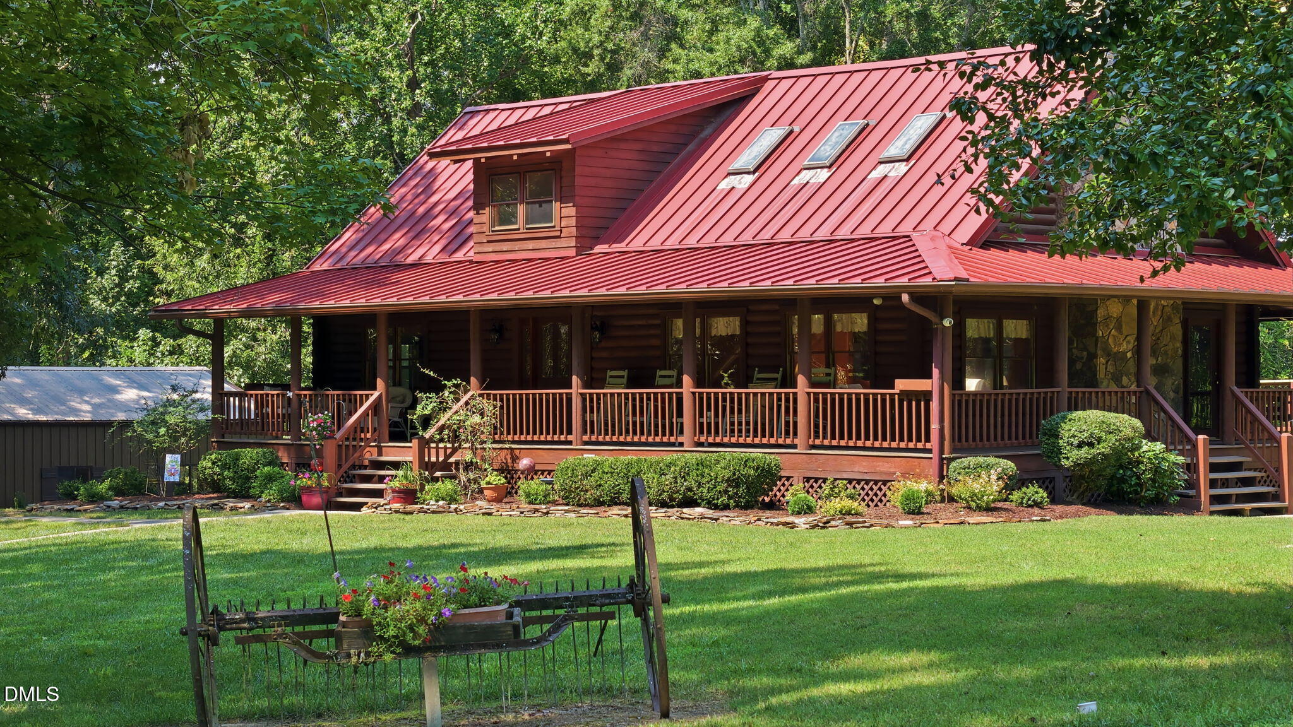
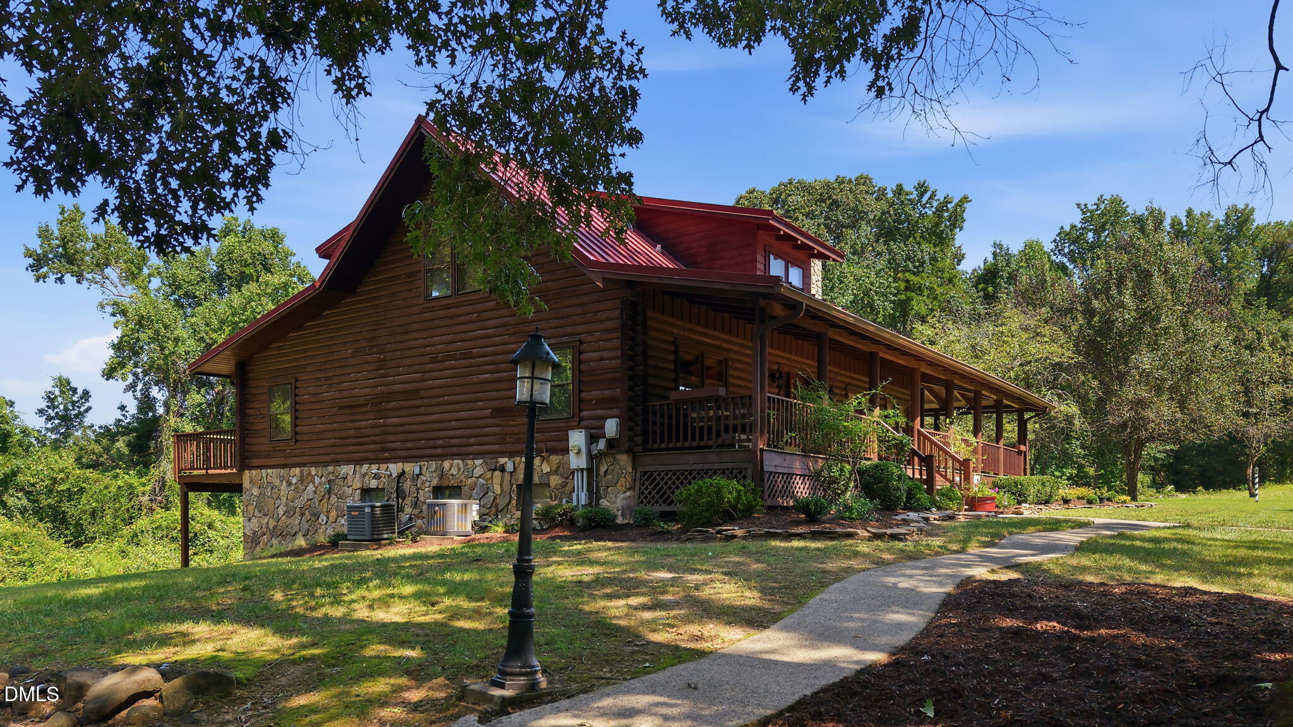
Imagine waking up in your private log home, stepping onto the porch with your morning coffee, and watching deer graze among the fruit trees as the sun rises over the water. This tranquil woodland retreat feels a world away, yet is conveniently nestled in Durham County. A scenic nature trail just down the hill follows the shoreline of Falls Lake, offering miles of water and forest views. Leave the hustle and bustle behind and embrace the peaceful country lifestyle you've been dreaming of. Inside, warm natural wood finishes and a magnificent stone fireplace anchor the soaring great room. The open living area flows into a spacious kitchen with sit-down bar overlooking the expansive back deck and lake beyond. The main level also features a serene primary bedroom with a beautifully remodeled full bath. Upstairs, an open balcony loft overlooks the great room and leads to a guest bedroom and second full bath with shower and classic clawfoot tub. The fully finished lower level basement offers incredible flexibility with a second full kitchen, two additional flex rooms, a third full bath, and a spacious living area with woodstove. Glass doors open to the backyard, where the wooded landscape leads toward the water's edge. Ideal for guests, multi-generational living, or entertaining. Outside, versatile outbuildings add even more value. A large detached garage offers endless possibilities for a workshop, hobby space, auto repair area, or gym, while additional buildings provide storage for boats, ATVs, an RV, and outdoor gear. Don't miss this rare lakeside retreat near the RTP. Enjoy country living with convenient access to RDU Airport, downtown Durham, Duke Hospital, UNC Chapel Hill, and NC State University. Schedule your showing today!

Save
Ask
Tour
Hide
Share
Listing Snapshot
Price 
$995,400
Days On Site 
37 Days
Bedrooms 
2
Inside Area (SqFt) 
3,919 sqft
Total Baths 
3
Full Baths 
3
Partial Baths 
N/A
Lot Size 
1.16 Acres
Year Built 
1989
MLS® Number 
10189106
Status 
Active
Property Tax 
$3,948.53
HOA/Condo/Coop Fees 
N/A
Sq Ft Source 
N/A
Friends & Family
Recent Activity
a month agoListing first seen on site
a month agoListing updated with changes from the MLS®
General Features
Acres 
1.16
Carport 
2
Foundation 
See Remarks
Garage 
Yes
Garage Spaces 
4
Levels 
Three Or MoreTwo
Parking 
CarportDetached CarportDrivewayGarageGravelRV CarportStorageWorkshop in Garage
Parking Spaces 
4
Property Sub Type 
Single Family Residence
Sewer 
Septic Tank
Special Circumstances 
Standard
SqFt Above 
2351
SqFt Below 
1568
SqFt Total 
3919
Style 
Log HomeCraftsmanFarmhouse
Water Source 
Well
Zoning 
Res
Interior Features
Appliances 
CooktopDishwasherFreezerMicrowaveRefrigeratorWasher/DryerOven
Basement 
DaylightFinishedWalk-Out Access
Cooling 
Central Air
Fireplace 
Yes
Fireplace Features 
BasementFamily RoomStone
Fireplaces 
2
Flooring 
CarpetHardwoodTile
Heating 
Forced Air
Interior 
Ceiling Fan(s)Double VanityEntrance FoyerGranite CountersHigh CeilingsKitchen IslandNatural WoodworkOpen FloorplanPantrySoaking TubVaulted Ceiling(s)Walk-In Closet(s)
Window Features 
Insulated WindowsSkylight(s)
Bedroom 2 
Dimensions - 19.5 x 13.9Level - Second
Breakfast Room 
Dimensions - 11.0 x 9.0Level - Main
Dining Room 
Dimensions - 30.0 x 10.5Level - Main
Entrance Hall 
Dimensions - 11.1 x 11.5Level - Main
Kitchen 
Dimensions - 14.0 x 10.0Level - Main
Laundry 
Dimensions - 10.7 x 7.5Level - Basement
Loft 
Dimensions - 32.8 x 11.0Level - Second
Master Bedroom 
Dimensions - 20.6 x 13.9Level - Main
Other 
Dimensions - 13.0 x 10.0Level - Basement
Recreation Room 
Dimensions - 25.0 x 18.9Level - Basement
Save
Ask
Tour
Hide
Share
Exterior Features
Construction Details 
Log SidingWood Siding
Exterior 
Private YardRain GuttersStorage
Lot Features 
LandscapedPrivateViewsWoodedFew Trees
Other Structures 
Garage(s)RV/Boat StorageWorkshop
Patio And Porch 
CoveredPatioWrap Around
Road Frontage 
Easement
Roof 
Metal
View 
LakeWater
Waterview 
LakeWater
Windows/Doors 
Insulated WindowsSkylight(s)
Community Features
Community Features 
Lake
Financing Terms Available 
CashConventionalFHAUSDA LoanVA Loan
Roads 
Gravel
Schools
School District
Unknown
Elementary School
Durham - Glenn Elementary
Middle School
Durham - Neal Middle
High School
Durham - Southern School of Energy and Sustainabil
Listing courtesy of Wallace Peiffer of Premier Advantage Realty Inc


Listings that are marked with an icon are provided courtesy of the Triangle MLS, Inc. of North Carolina, Internet Data Exchange Database. Copyright 2026 Triangle MLS, Inc. of North Carolina. All rights reserved.

Last checked: 2026-10-04 02:31 AM UTC

Neighborhood & Commute
Source: Walkscore
Disclosure: Community information and market data powered by Constellation Data Labs. Information is deemed reliable but not guaranteed.
Save
Ask
Tour
Hide
Share