
515 Bobbitt RoadClayton, NC 27520
Mortgage Calculator
Monthly Payment (Est.)
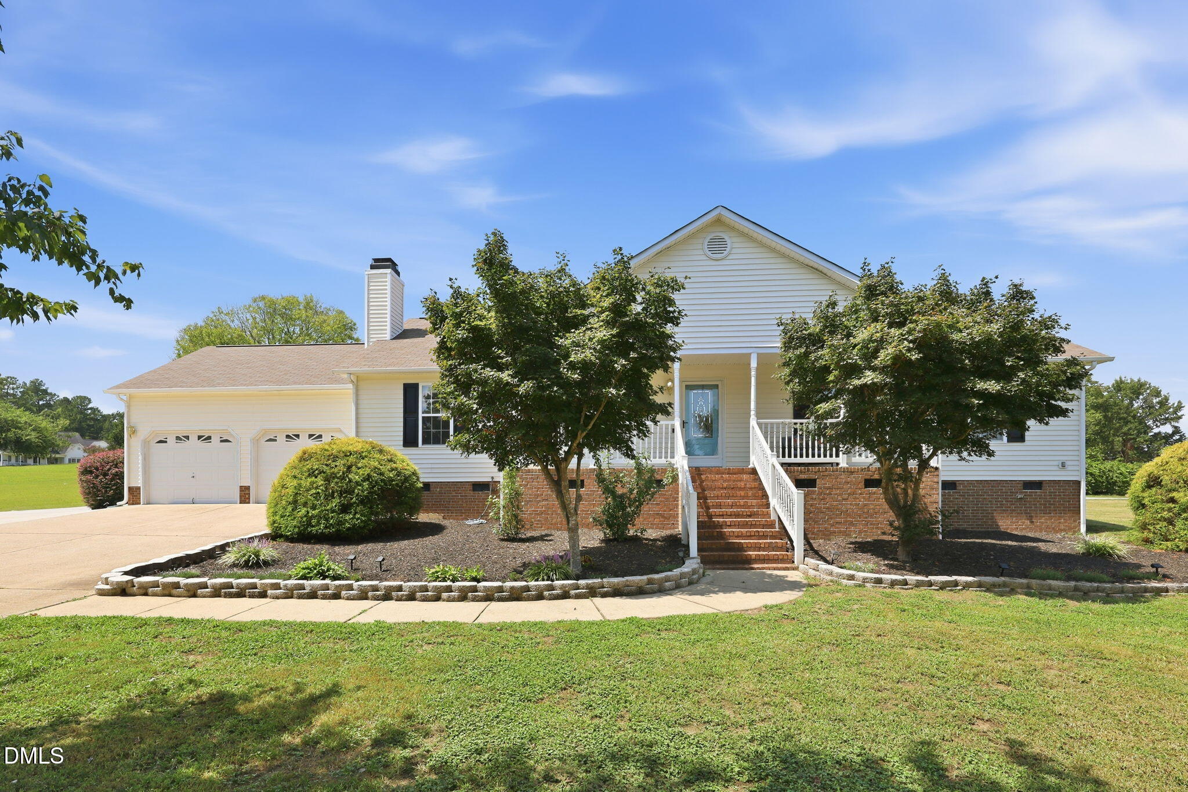
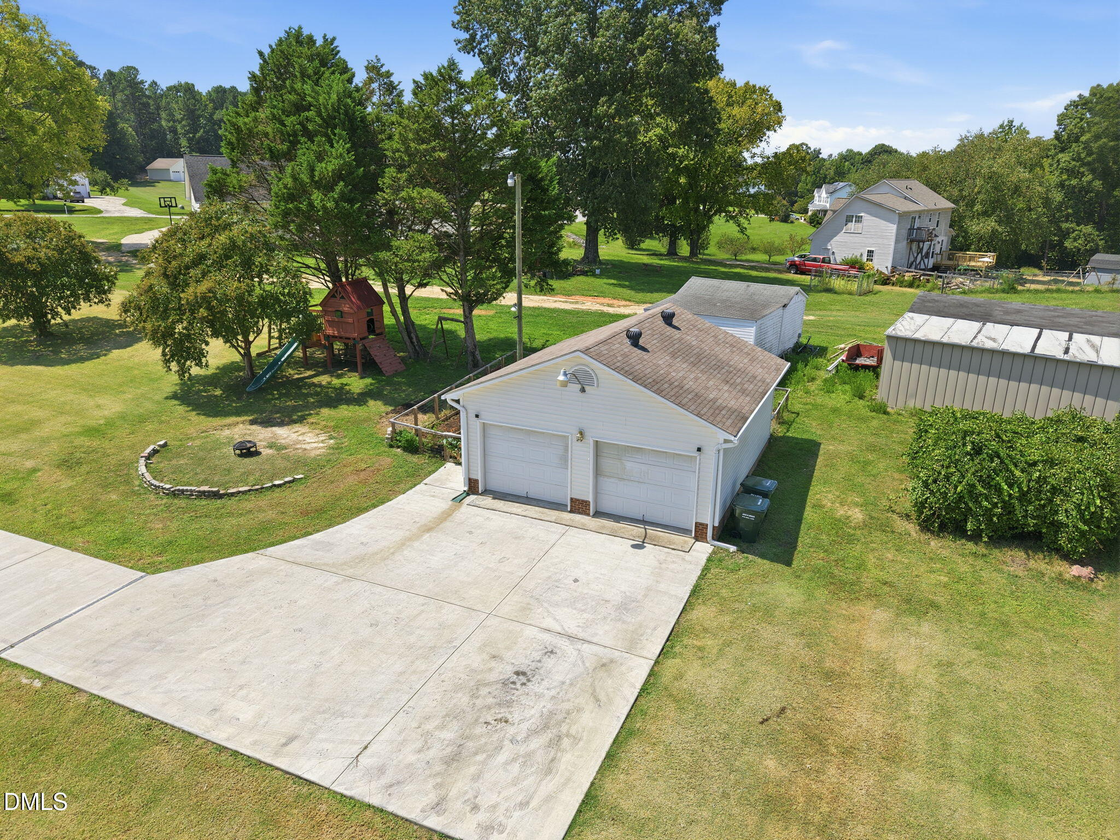
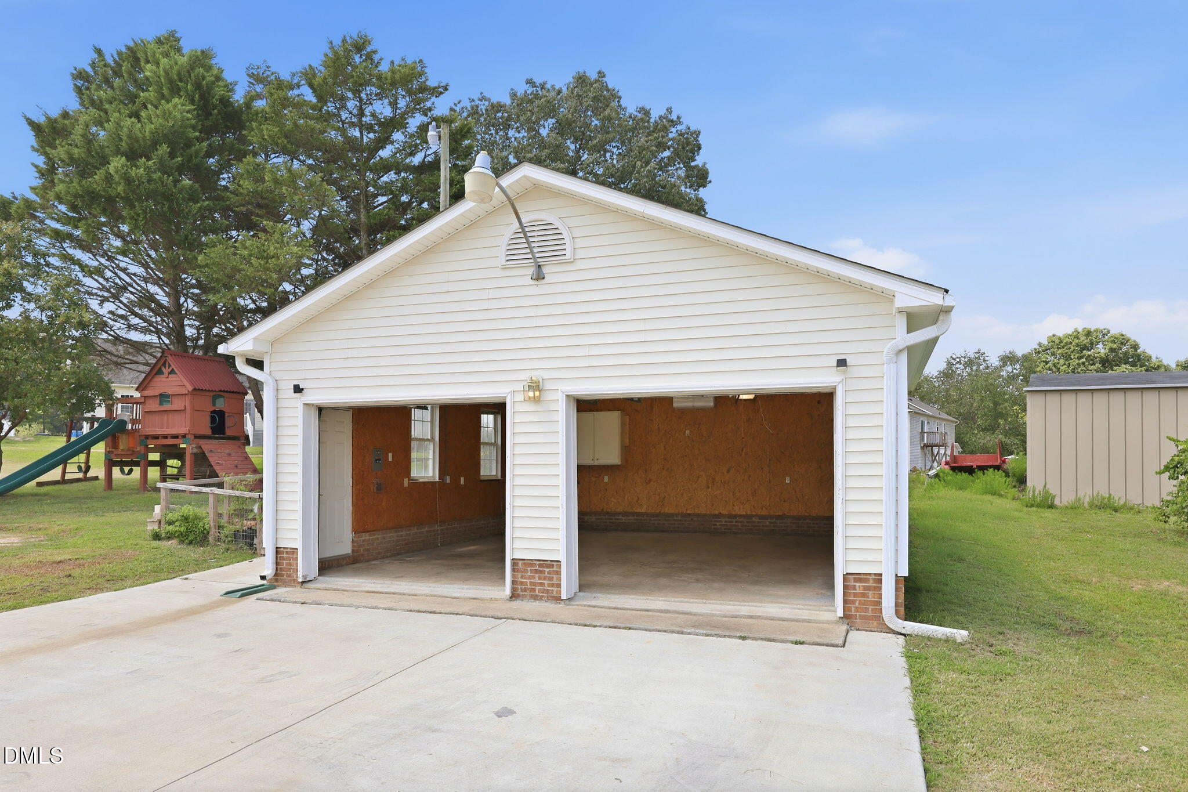
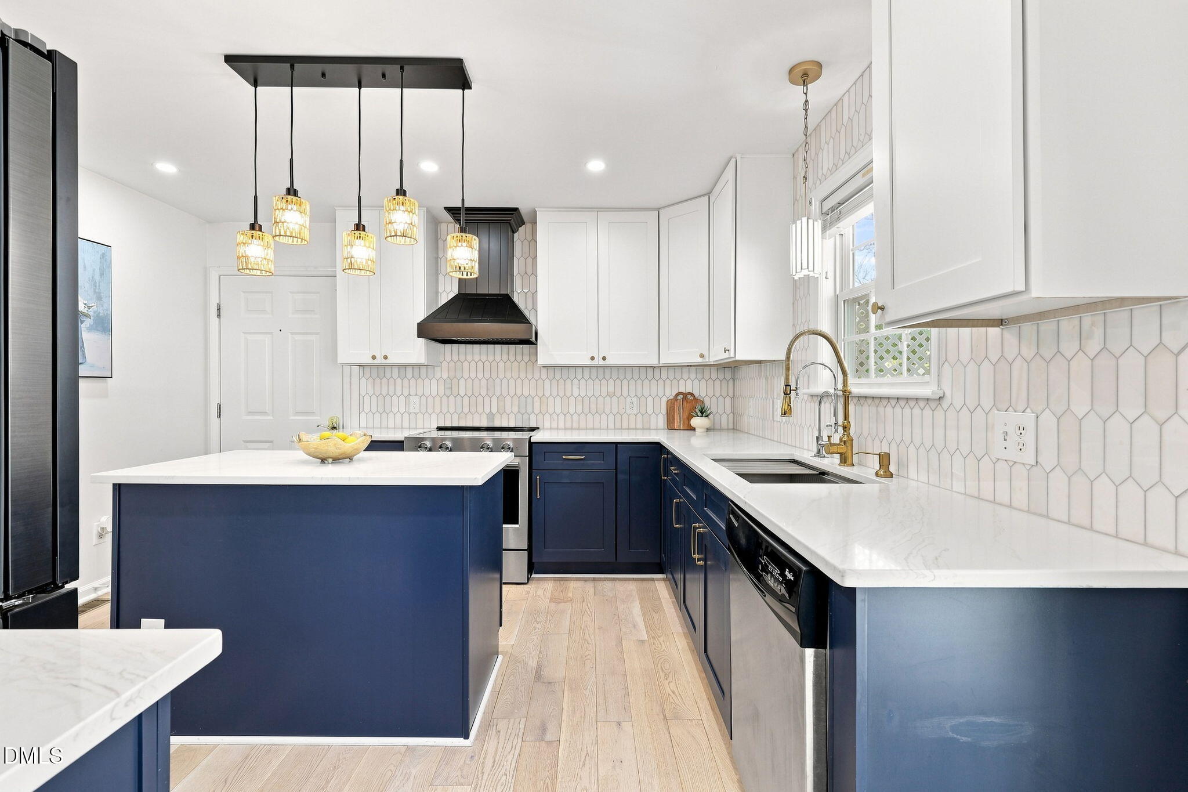
Enter an interest rate to see your estimated monthly payment.SELLER OFFERING UP TO $5,000 TOWARD BUYER'S CLOSING COSTS WITH AN ACCEPTABLE OFFER! Looking for a home with space to enjoy your hobbies, store your vehicles, and embrace outdoor living? Discover the possibilities of this updated Clayton property, situated on approximately 1.3 acres with no HOA and offering the flexibility of four garage spaces! One of this property's most distinctive features is the detached, climate-controlled two-car garage/workshop. Complete with insulated walls and ceiling and a mini-split for heating and cooling, this versatile space is ideal for car enthusiasts, woodworking, creative projects, hobbies, or additional storage. An attached two-car garage adds even more convenience and functionality. Inside, this 3-bedroom, 2-bath home offers approximately 1,655 square feet of comfortable living space, featuring solid hardwood floors, an updated kitchen, refreshed bathrooms with walk-in showers, and an updated fireplace that adds warmth and character to the living area. Step outside and enjoy the freedom of a spacious yard with room for gardening, outdoor gatherings, entertaining, or simply relaxing in your own backyard. A new driveway provides easy access to both garages, while additional improvements include select plumbing replacement beneath the subfloor and a replaced septic-system filter. Located just minutes from Downtown Clayton's shopping, dining, and local attractions, this property offers a combination of convenience, functionality, and room to pursue your interests. Whether you're a car enthusiast, hobbyist, or simply looking for more space without HOA restrictions, this property offers possibilities worth exploring. Schedule your private showing today!
| 3 weeks ago | Price changed to $449,900 | |
| 3 weeks ago | Listing updated with changes from the MLS® | |
| 2 months ago | Listing first seen on site |

Listings that are marked with an icon are provided courtesy of the Triangle MLS, Inc. of North Carolina, Internet Data Exchange Database. Copyright 2026 Triangle MLS, Inc. of North Carolina. All rights reserved.
Last checked: 2026-10-17 11:33 PM UTC
Did you know? You can invite friends and family to your search. They can join your search, rate and discuss listings with you.