Save
Ask
Tour
Hide
Share
$830,000
1 Day On Site

5542 Wade Park Boulevard
Raleigh, NC 27607

For Sale|Single Family Residence|Active
3
Beds
4
Total Baths
3
Full Baths
1
Partial Bath
1,879
SqFt
$442
/SqFt
2013
Built
Subdivision:
Inside Wade Townhomes
County:
Wake
Call Now: 919-404-SHOW
Is this the listing for you? We can help make it yours.
919-404-SHOW
Upcoming Open Houses
Sat, Aug 29, 12:00 PM - 2:00 PM
5542 Wade Park Boulevard5542 Wade Park Boulevard5542 Wade Park Boulevard5542 Wade Park Boulevard
Save
Ask
Tour
Hide
Share

Mortgage Calculator

Monthly Payment (Est.)

$3,787
Calculator powered by Showcase IDX, a Constellation1 Company. Copyright ©2026 Information is deemed reliable but not guaranteed.

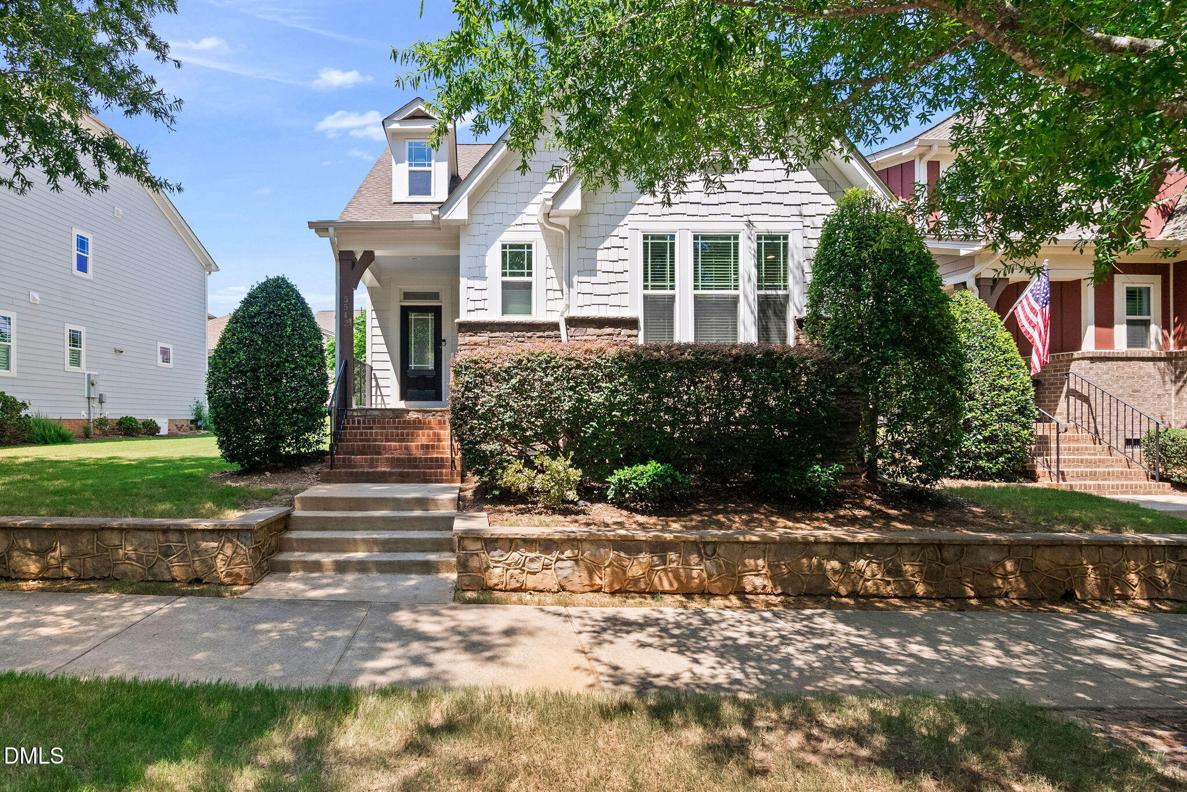
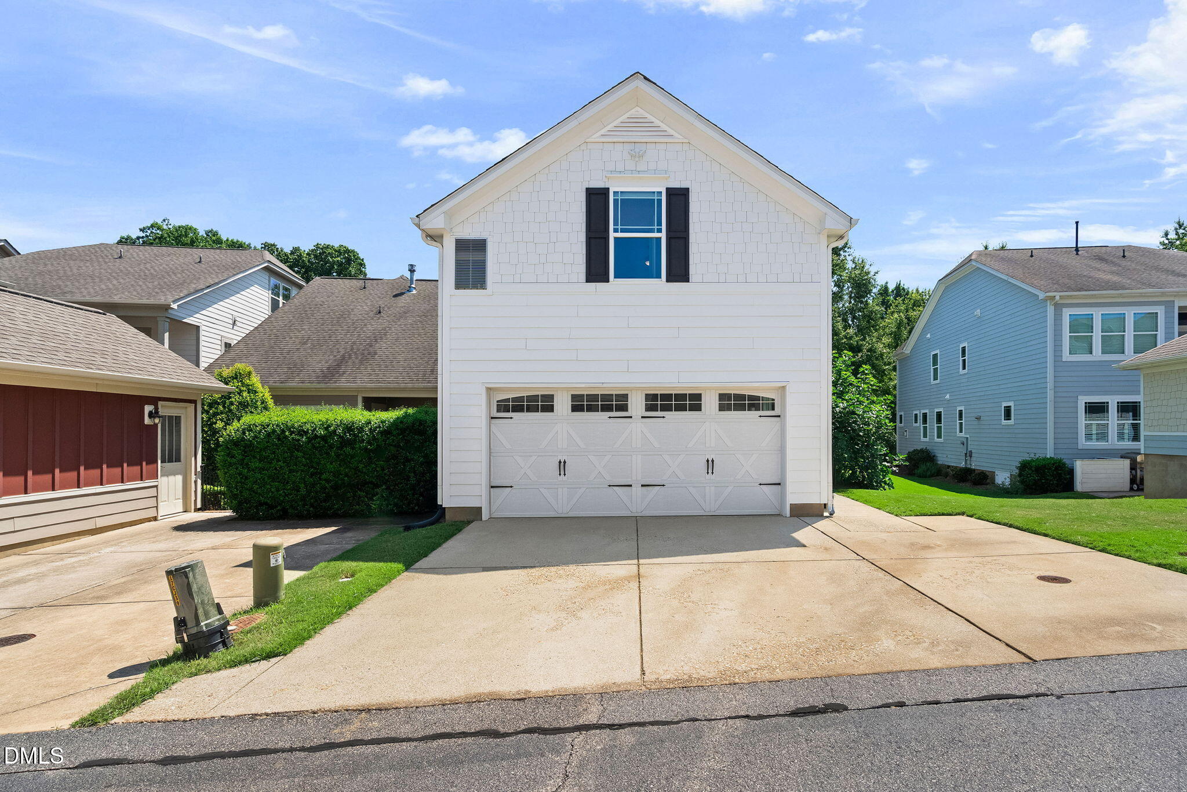
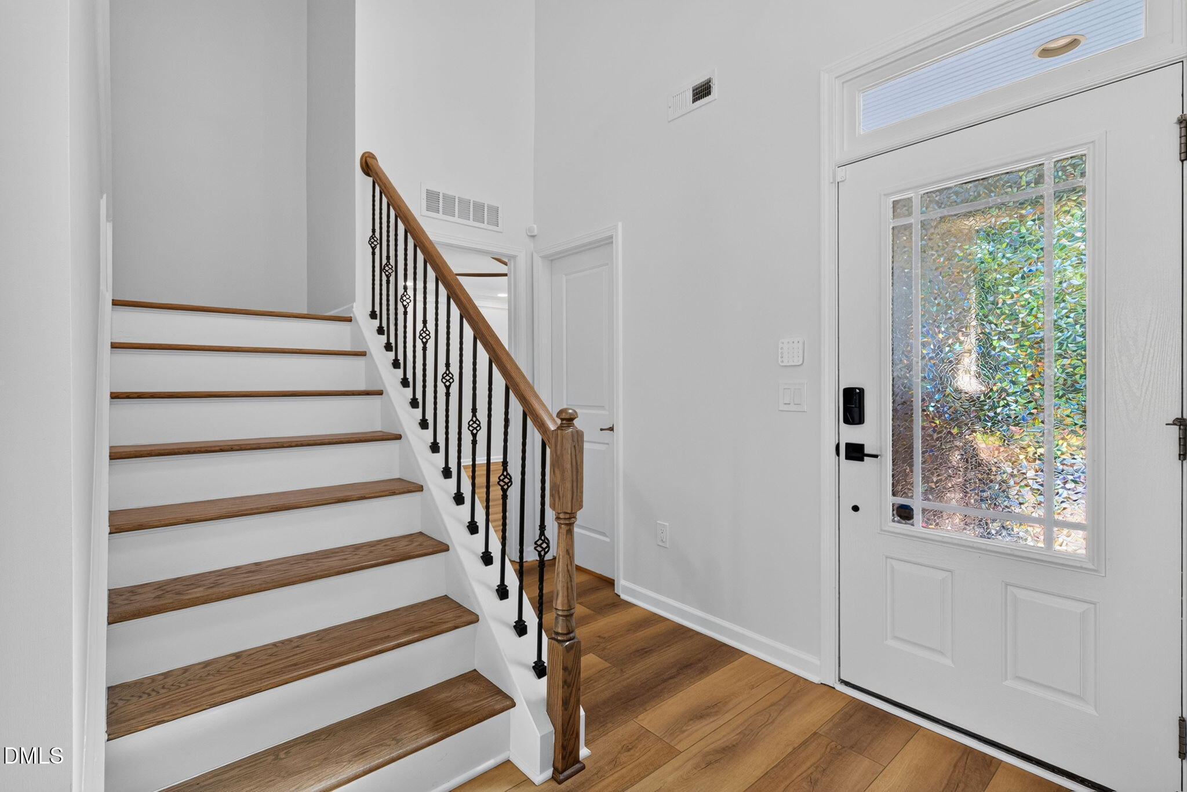
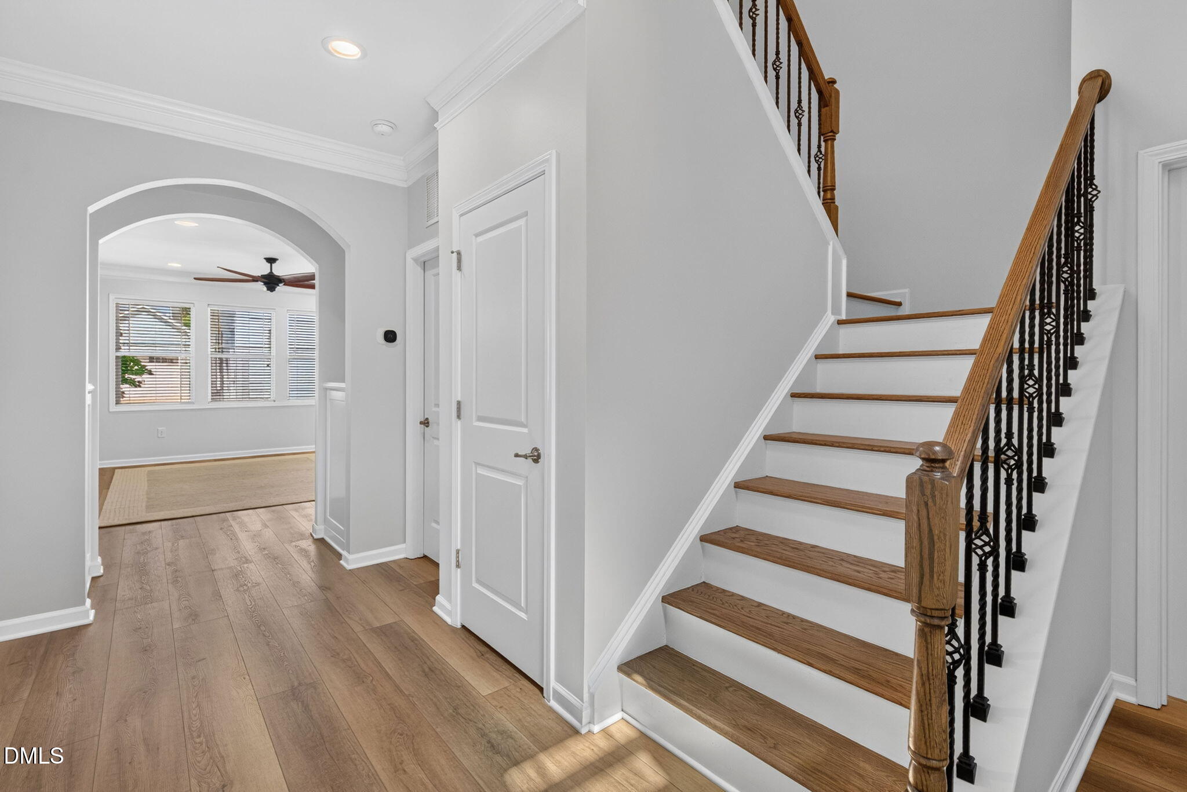
Location, Location, Location! Don't miss the extra 447 SF of finished living space over the garage in addition to the 1,879 SF of finished living space in the home! This stunning, move-in-ready home offers the perfect combination of stylish updates, flexible living spaces, and an unbeatable location! Step inside to a beautifully updated kitchen featuring a waterfall-edge countertop, stylish Café appliances, and a spacious eat-in area that opens seamlessly to the living room. It's the perfect space for morning coffee, casual dinners, or entertaining family and friends. The first-floor primary suite provides a private retreat, complete with a cozy reading nook and a completely renovated primary bathroom featuring a beautiful soaking tub and new shower. A large first-floor laundry room adds everyday convenience and plenty of space for storage and organization. Two additional spacious bedrooms are located upstairs and share a convenient Jack-and-Jill bathroom. The extensive list of updates includes a new HVAC, fresh interior paint, new LVP flooring, updated bathroom vanities with gorgeous countertops, all-new toilets, and new lighting throughout. Every detail has been thoughtfully refreshed to create a home that feels both stylish and comfortable. Need even more space? The spacious room over the garage, complete with a full bathroom and wet bar, offers endless possibilities. Use it as a guest suite, home office, media room, workout space, or private retreat. The garage also features durable epoxy flooring, adding both style and functionality. And then there's the location! Just minutes from shopping, restaurants, entertainment, and Lenovo Center, you'll be close to everything you need. Even better, you can walk to events at the arena, making game days, concerts, and special events incredibly convenient. With its beautiful updates all done in the last year, thoughtful floor plan, versatile bonus space, and exceptional location, this home truly checks all the boxes!

Save
Ask
Tour
Hide
Share
Listing Snapshot
Price 
$830,000
Days On Site 
1 Day
Bedrooms 
3
Inside Area (SqFt) 
1,879 sqft
Total Baths 
4
Full Baths 
3
Partial Baths 
1
Lot Size 
0.09 Acres
Year Built 
2013
MLS® Number 
10189091
Status 
Active
Property Tax 
$5,794.5
HOA/Condo/Coop Fees 
$163.15 monthly
Sq Ft Source 
N/A
Friends & Family
Recent Activity
23 hours agoListing updated with changes from the MLS®
yesterdayListing first seen on site
General Features
Acres 
0.09
Foundation 
Raised
Garage 
Yes
Garage Spaces 
2
Levels 
Two
Parking 
PavedAlley AccessDetachedGarageGarage Door OpenerGarage Faces Rear
Property Condition 
Updated/Remodeled
Property Sub Type 
Single Family Residence
Sewer 
Public Sewer
Special Circumstances 
Standard
SqFt Above 
1879
SqFt Total 
1879
Style 
Transitional
Utilities 
Electricity ConnectedNatural Gas ConnectedSewer ConnectedWater Connected
Water Source 
Public
Zoning 
PD
Interior Features
Appliances 
DishwasherDouble OvenGas RangeGas Water HeaterMicrowaveStainless Steel Appliance(s)
Cooling 
Central AirElectric
Fireplace 
Yes
Fireplace Features 
Gas LogLiving Room
Fireplaces 
1
Flooring 
Vinyl
Heating 
ElectricHeat PumpNatural Gas
Interior 
BarBuilt-in FeaturesCeiling Fan(s)ChandelierCrown MoldingDouble VanityEntrance FoyerHigh CeilingsKitchen IslandOpen FloorplanMaster DownstairsRecessed LightingSoaking TubTray Ceiling(s)Walk-In Closet(s)Wet Bar
Laundry Features 
Laundry RoomMain Level
Main Level Bedrooms 
1
Bedroom 2 
Dimensions - 11.5 x 14.9Level - Second
Bedroom 3 
Dimensions - 12.4 x 12.5Level - Second
Dining Room 
Dimensions - 8.5 x 13.5Level - Main
Entrance Hall 
Dimensions - 6.7 x 14.7Level - Main
Kitchen 
Dimensions - 10.5 x 13.5Level - Main
Laundry 
Dimensions - 6.0 x 8.4Level - Main
Living Room 
Dimensions - 12.0 x 17.3Level - Main
Master Bedroom 
Dimensions - 13.4 x 16.0Level - Main
Recreation Room 
Dimensions - 14.3 x 17.4Level - Second
Save
Ask
Tour
Hide
Share
Exterior Features
Construction Details 
Fiber CementStone Veneer
Exterior 
Rain Gutters
Patio And Porch 
Deck
Road Frontage 
City Street
Roof 
Shingle
View 
Neighborhood
Waterview 
Neighborhood
Community Features
Association Dues 
163.15
Community Features 
PoolNone
Financing Terms Available 
CashConventionalFHAVA Loan
HOA Fee Frequency 
Monthly
Roads 
Alley PavedPaved
School District 
wcpss.net
Schools
School District
wcpss.net
Elementary School
Wake - Reedy Creek Elementary
Middle School
Wake - Reedy Creek Middle
High School
Wake - Athens Drive High
Listing courtesy of Karen Coe of Keller Williams Legacy


Listings that are marked with an icon are provided courtesy of the Triangle MLS, Inc. of North Carolina, Internet Data Exchange Database. Copyright 2026 Triangle MLS, Inc. of North Carolina. All rights reserved.

Last checked: 2026-08-29 01:07 PM UTC

Neighborhood & Commute
Source: Walkscore
Disclosure: Community information and market data powered by Constellation Data Labs. Information is deemed reliable but not guaranteed.
Save
Ask
Tour
Hide
Share