Save
Ask
Tour
Hide
Share
$600,000
2 Days On Site

2405 Silver Lake Trail
Raleigh, NC 27606

For Sale|Single Family Residence|Active
4
Beds
3
Total Baths
2
Full Baths
1
Partial Bath
2,545
SqFt
$236
/SqFt
1999
Built
Subdivision:
Bryarton
County:
Wake
Call Now: 919-404-SHOW
Is this the listing for you? We can help make it yours.
919-404-SHOW
2405 Silver Lake Trail2405 Silver Lake Trail2405 Silver Lake Trail2405 Silver Lake Trail
Save
Ask
Tour
Hide
Share

Mortgage Calculator

Monthly Payment (Est.)

$2,737
Calculator powered by Showcase IDX, a Constellation1 Company. Copyright ©2026 Information is deemed reliable but not guaranteed.

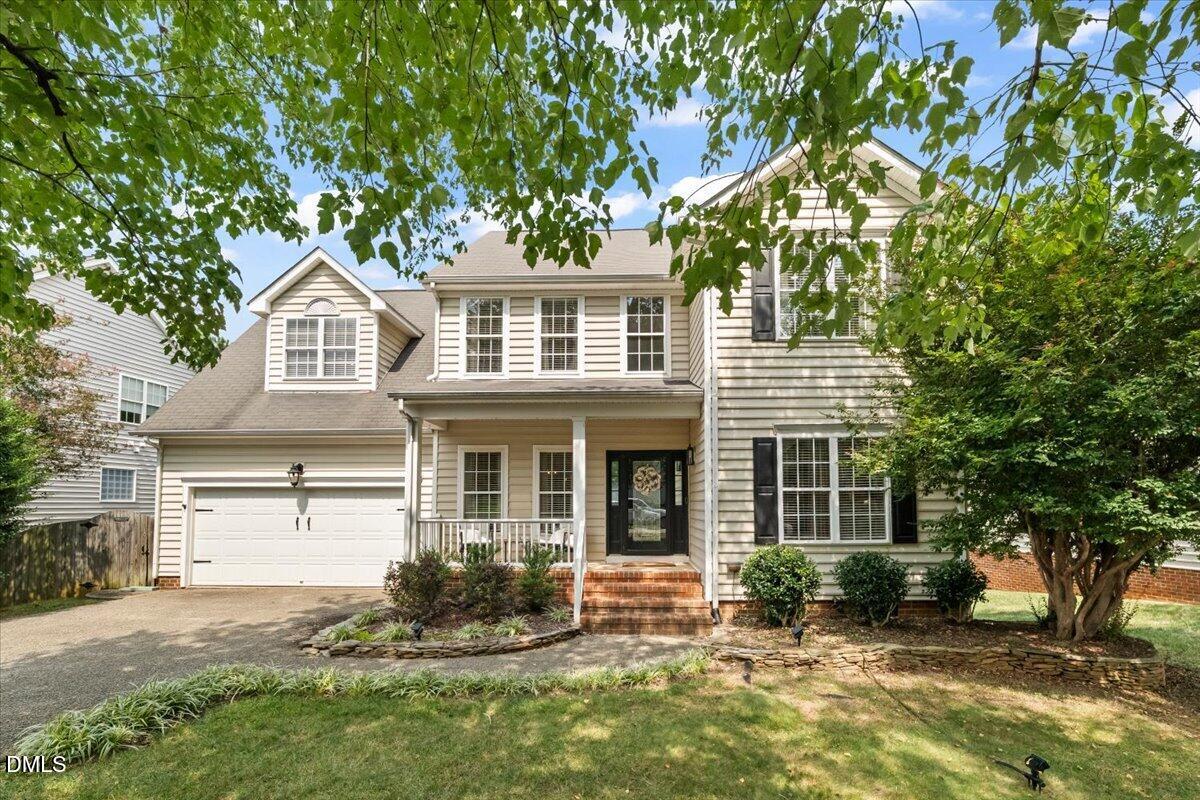
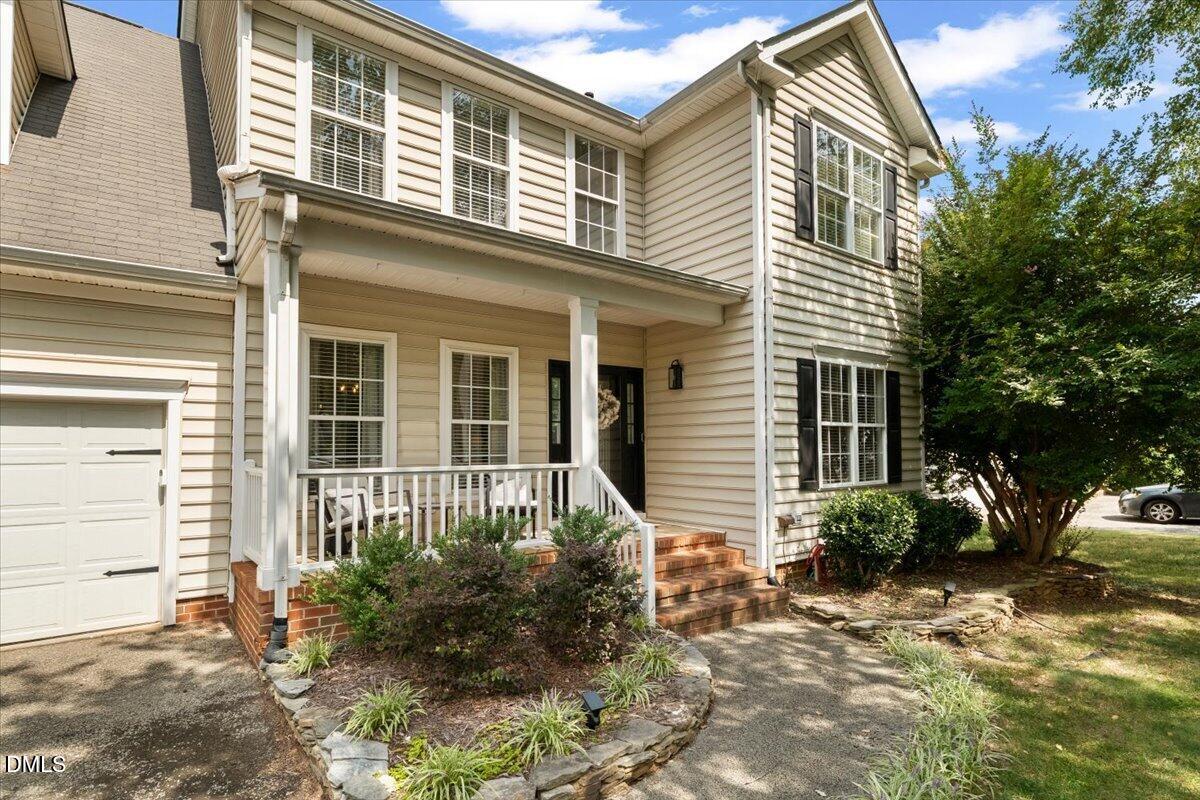
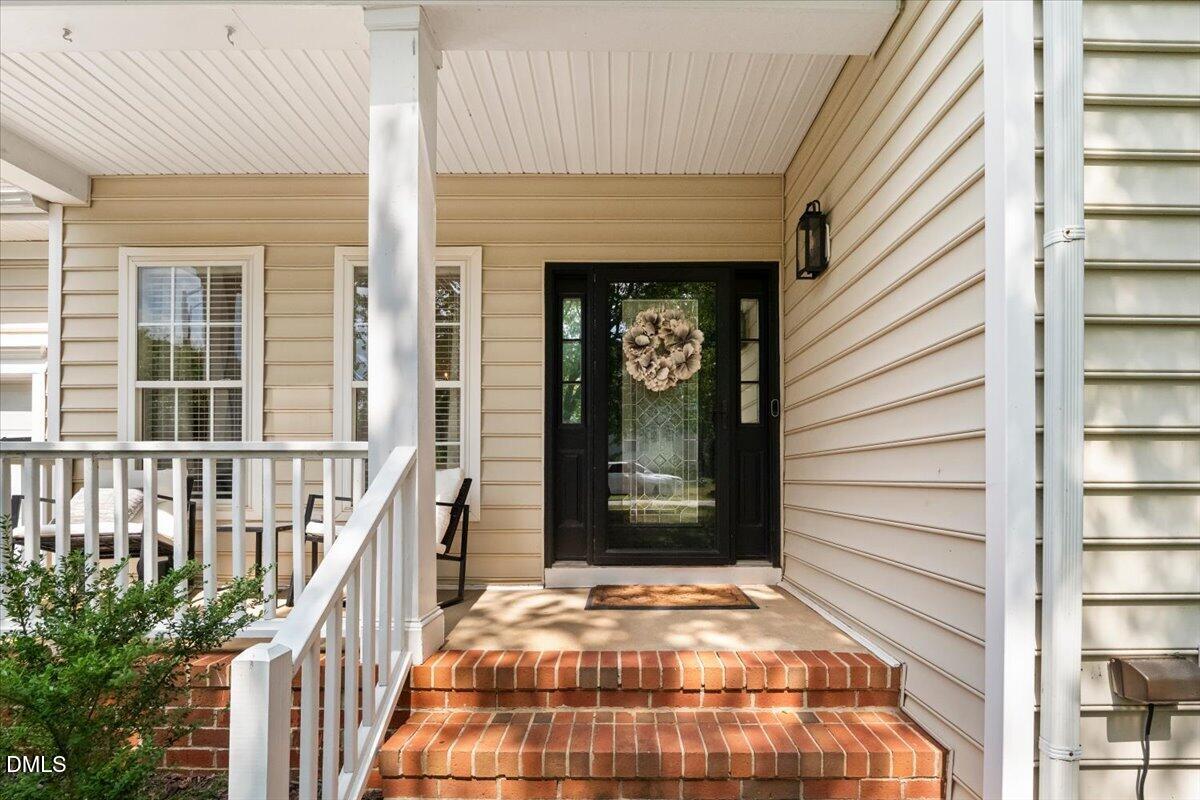
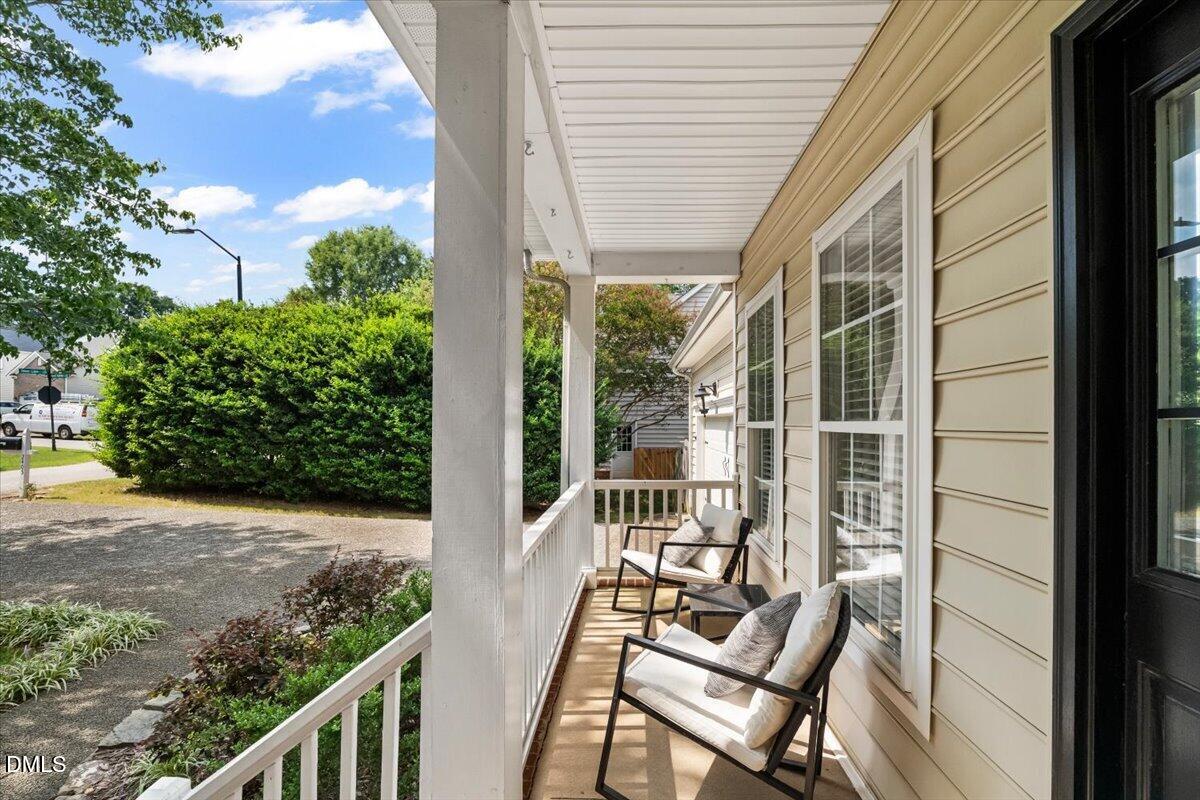
Set back from the street with mature shade trees and a welcoming front porch, this 4 bedroom, 2545 square foot home opens into a layout built for both everyday living and easy entertaining. Wainscoting and a statement chandelier dress up the formal dining room, while an open foyer leads seamlessly into the main living space. The kitchen was clearly built for more than cooking. A generous granite waterfall island anchors the room, framed by stunning cabinetry, tile backsplash, and stainless steel appliances, with a breakfast nook and adjacent living room keeping everyone connected. The living room's fireplace, wrapped in herringbone tile, is ready for the first cool night of fall, and glass doors open straight onto not one but two back decks, made for quiet mornings and long evenings. A dedicated office off the foyer offers a quiet space to work from home, while the main level's flow makes the home just as easy for hosting. Upstairs, the primary suite is a true retreat, with a tray ceiling, walk-in closet, and a spa inspired primary bath featuring dual vanities, a soaking tub, and a fully tiled walk-in shower, the kind of space built for slowing down. Two additional bedrooms share a full bath, and a spacious 17x15 bonus room/4th bedroom offers endless possibilities, whether that's a home office, a studio, or space to make your own. Additional highlights include a 2-car garage, main level laundry, and a location just minutes from shopping, dining, and everyday conveniences. Some homes are just houses. This one is ready to write its next story with you.

Save
Ask
Tour
Hide
Share
Listing Snapshot
Price 
$600,000
Days On Site 
2 Days
Bedrooms 
4
Inside Area (SqFt) 
2,545 sqft
Total Baths 
3
Full Baths 
2
Partial Baths 
1
Lot Size 
0.18 Acres
Year Built 
1999
MLS® Number 
10189088
Status 
Active
Property Tax 
$5,094.32
HOA/Condo/Coop Fees 
$50 monthly
Sq Ft Source 
N/A
Friends & Family
Recent Activity
3 days agoListing updated with changes from the MLS®
3 days agoListing first seen on site
General Features
Acres 
0.18
Attached Garage 
Yes
Garage 
Yes
Garage Spaces 
2
Levels 
Two
Parking 
AttachedDrivewayGarage
Property Sub Type 
Single Family Residence
Security 
Smoke Detector(s)
Sewer 
Public Sewer
Special Circumstances 
Standard
SqFt Above 
2545
SqFt Total 
2545
Style 
Transitional
Utilities 
Cable ConnectedElectricity ConnectedNatural Gas ConnectedSewer ConnectedWater Connected
Water Source 
Public
Zoning 
R-6
Interior Features
Appliances 
DishwasherDisposalDryerGas RangeMicrowaveRangeRange HoodRefrigeratorStainless Steel Appliance(s)WasherWasher/DryerWine CoolerWine Refrigerator
Cooling 
Ceiling Fan(s)Central AirElectric
Fireplace 
Yes
Fireplace Features 
Gas LogLiving Room
Fireplaces 
1
Flooring 
CarpetHardwoodTileVinyl
Heating 
Fireplace(s)Natural Gas
Interior 
Breakfast BarCeiling Fan(s)ChandelierCrown MoldingDouble VanityEat-in KitchenEntrance FoyerGranite CountersHigh CeilingsKitchen IslandOpen FloorplanPantrySmart ThermostatSoaking TubStone CountersTray Ceiling(s)Walk-In Closet(s)
Laundry Features 
InsideLaundry RoomMain LevelSink
Window Features 
Blinds
Bedroom 2 
Level - Second
Bedroom 3 
Level - Second
Bonus Room 
Level - Second
Breakfast Room 
Level - Main
Dining Room 
Level - Main
Kitchen 
Level - Main
Laundry 
Level - Main
Living Room 
Level - Main
Master Bedroom 
Level - Second
Office 
Level - Main
Save
Ask
Tour
Hide
Share
Exterior Features
Construction Details 
Vinyl Siding
Exterior 
Private YardRain Gutters
Fencing 
Back YardFencedFullGateSee Remarks
Lot Features 
Back YardLandscapedSee Remarks
Patio And Porch 
DeckFront PorchPorch
Roof 
Shingle
View 
Trees/Woods
Waterview 
Trees/Woods
Windows/Doors 
Blinds
Community Features
Association Dues 
150
Community Features 
PlaygroundPool
Financing Terms Available 
CashConventionalFHAVA Loan
HOA Fee Frequency 
Quarterly
Schools
School District
Unknown
Elementary School
Wake - Dillard Drive Elementary
Middle School
Wake - Dillard Drive Middle
High School
Wake - Athens Drive High
Listing courtesy of Taylor Oldham of Choice Residential Real Estate


Listings that are marked with an icon are provided courtesy of the Triangle MLS, Inc. of North Carolina, Internet Data Exchange Database. Copyright 2026 Triangle MLS, Inc. of North Carolina. All rights reserved.

Last checked: 2026-08-30 05:17 PM UTC

Neighborhood & Commute
Source: Walkscore
Disclosure: Community information and market data powered by Constellation Data Labs. Information is deemed reliable but not guaranteed.
Save
Ask
Tour
Hide
Share