Save
Ask
Tour
Hide
Share
$545,000
58 Days On Site

9052 Cornwell Drive
Wake Forest, NC 27587

Single Family Residence|Pending
4
Beds
3
Total Baths
2
Full Baths
1
Partial Bath
2,301
SqFt
$237
/SqFt
2003
Built
Subdivision:
Dansforth
County:
Wake
Call Now: 919-404-SHOW
Is this the listing for you? We can help make it yours.
919-404-SHOW
9052 Cornwell Drive9052 Cornwell Drive9052 Cornwell Drive9052 Cornwell Drive
Save
Ask
Tour
Hide
Share

Mortgage Calculator

Monthly Payment (Est.)

Enter an interest rate to see your estimated monthly payment.
Calculator powered by Showcase IDX, a Constellation1 Company. Copyright ©2026 Information is deemed reliable but not guaranteed.

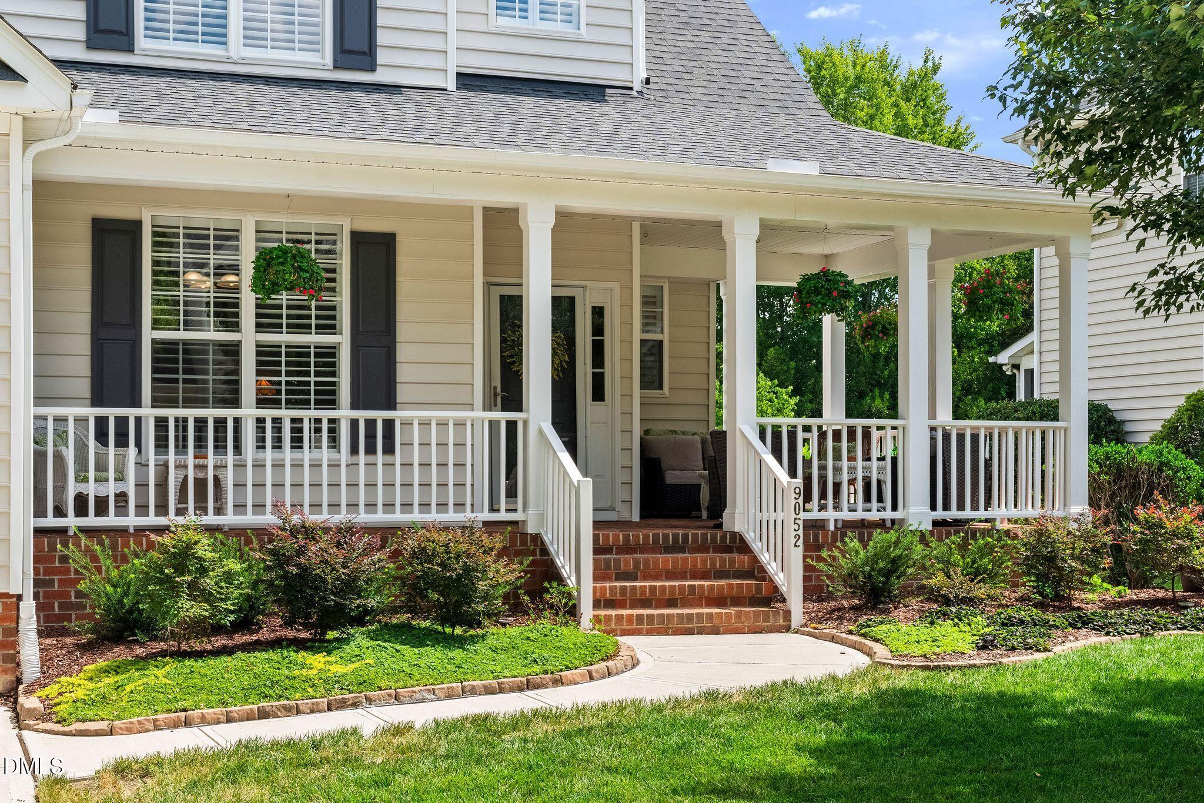
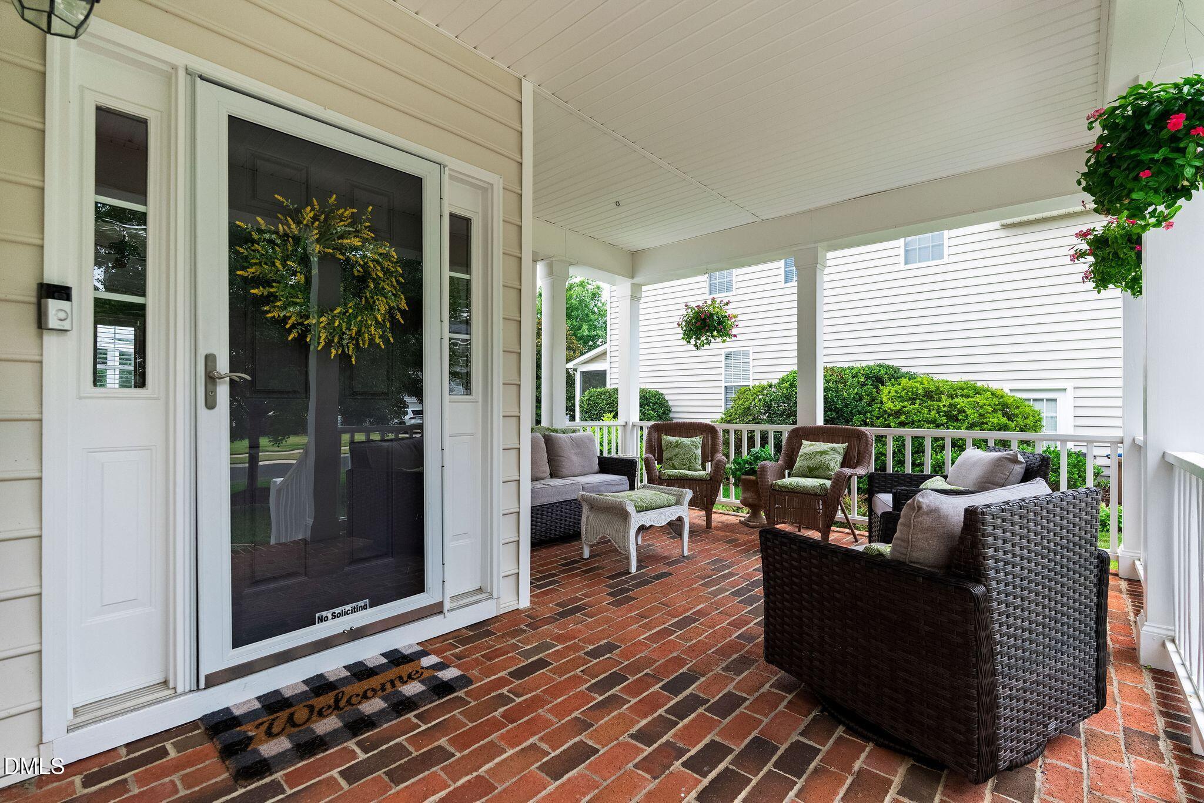
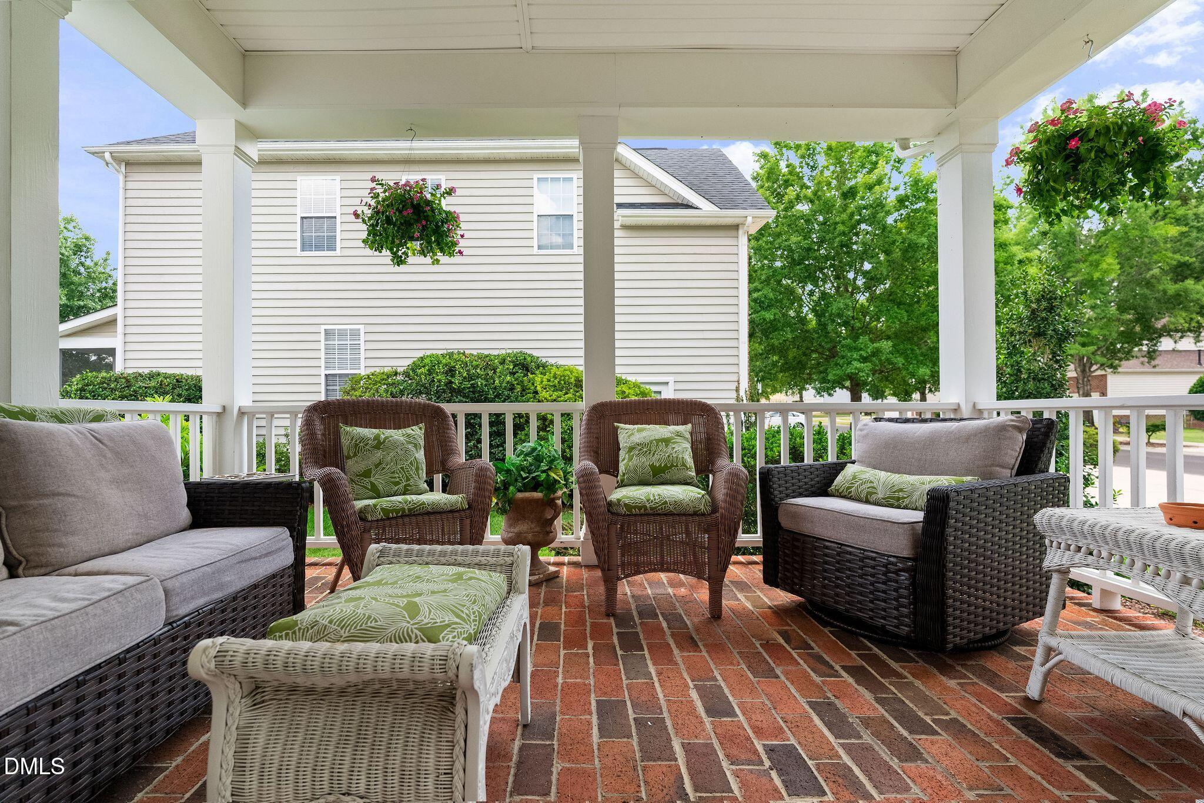
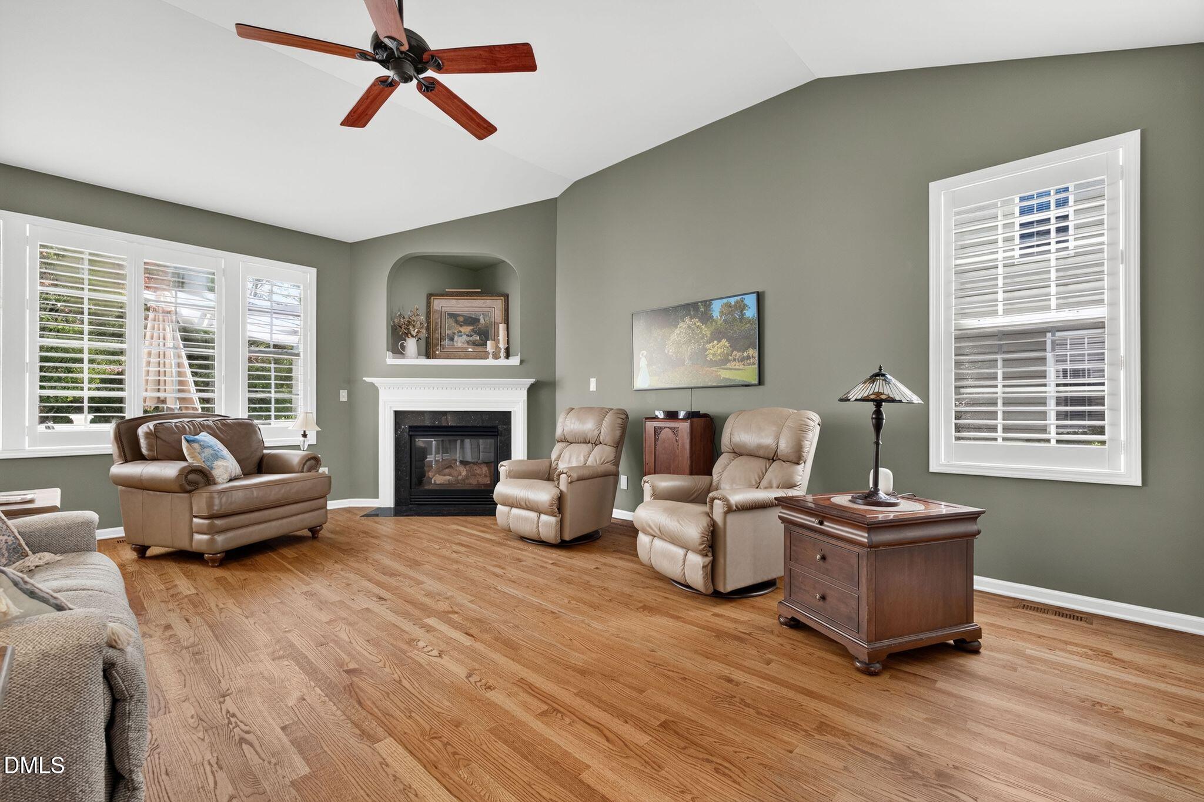
Welcome to this charming, well-maintained home in the popular Dansforth community, where inviting spaces, thoughtful updates, and a beautiful private backyard come together. Offering 4 bedrooms, 2.5 baths, this home has a flexible layout designed for both everyday living and entertaining. Wood floors throughout the main level add warmth and character, while the vaulted family room with fireplace creates a bright and welcoming place to gather. The updated eat-in kitchen offers plenty of space for casual dining, and a separate front room provides the perfect spot for a formal dining room, home office, or sitting room. The first-floor primary suite is a true retreat, featuring an updated primary bathroom with a soaking tub and walk-in shower. Upstairs, you'll find 3 additional bedrooms, a full bath, and convenient walk-in storage. Outdoor living is just as appealing, with a classic wraparound front porch, mature landscaping, and a beautifully private backyard. Relax or entertain on the Trex deck, unwind in the hot tub, and enjoy the peaceful wooded setting. Additional features include garage cabinetry, new carpet, shutters, custom paint colors, and numerous updates throughout. The community pool, clubhouse, and playground are just a short walk away, along with easy access to the greenway trails. Conveniently located near Heritage High School and close to so many restaurants and shopping.

Save
Ask
Tour
Hide
Share
Listing Snapshot
Price 
$545,000
Days On Site 
58 Days
Bedrooms 
4
Inside Area (SqFt) 
2,301 sqft
Total Baths 
3
Full Baths 
2
Partial Baths 
1
Lot Size 
0.23 Acres
Year Built 
2003
MLS Number 
10189082
Status 
Pending
Property Tax 
$4,838.55
HOA/Condo/Coop Fees 
$260 Semi-Annually
Sq Ft Source 
N/A
Friends & Family
Recent Activity
3 weeks agoListing updated with changes from the MLS
3 weeks agoStatus changed to Pending
4 weeks agoPrice changed to $545,000
2 months agoListing first seen on site
General Features
Acres 
0.23
Attached Garage 
Yes
Garage 
Yes
Garage Spaces 
2
Levels 
Two
Parking 
AttachedGarage
Property Sub Type 
Single Family Residence
Sewer 
Public Sewer
SqFt Above 
2301
SqFt Total 
2301
Style 
Traditional
Water Source 
Public
Zoning 
GR3
Interior Features
Appliances 
DisposalDishwasherGas RangeMicrowaveRefrigeratorStainless Steel Appliance(s)Tankless Water HeaterWasher/Dryer
Basement 
Crawl Space
Cooling 
Central Air
Fireplace 
Yes
Fireplace Features 
Family RoomGas Log
Fireplaces 
1
Flooring 
CarpetTileWood
Heating 
Central
Interior 
Ceiling Fan(s)Double VanityEntrance FoyerEat-in KitchenGranite CountersOpen FloorplanPantrySoaking TubStorageVaulted Ceiling(s)Walk-In Closet(s)Master DownstairsHigh Speed Internet
Laundry Features 
Laundry Room
Main Level Bedrooms 
1
Window Features 
Shutters
Bedroom 2 
Dimensions - 12.5 x 18.3Level - Second
Bedroom 3 
Dimensions - 11.7 x 10.6Level - Second
Bonus Room 
Dimensions - 23.7 x 12.8Level - Second
Breakfast Room 
Dimensions - 6.0 x 11.2Level - Main
Dining Room 
Dimensions - 11.4 x 12.0Level - Main
Entrance Hall 
Dimensions - 11.0 x 6.0Level - Main
Family Room 
Dimensions - 20.0 x 15.6Level - Main
Kitchen 
Dimensions - 20.0 x 10.6Level - Main
Laundry 
Dimensions - 6.0 x 5.7Level - Main
Master Bedroom 
Dimensions - 15.0 x 13.0Level - Main
Save
Ask
Tour
Hide
Share
Exterior Features
Construction Details 
Vinyl Siding
Exterior 
Private YardRain Gutters
Fencing 
Back YardFenced
Lot Features 
Back YardFront YardLandscapedLevelMany TreesSprinklers In FrontSprinklers In Rear
Patio And Porch 
DeckFront PorchPorchWrap Around
Roof 
Shingle
Windows/Doors 
Shutters
Community Features
Association Amenities 
ClubhousePlaygroundPool
Association Fee 
$260.0
Association Fee Frequency 
Semi-Annually
Community Features 
ClubhousePlaygroundPool
Financing Terms Available 
CashConventional
Schools
School District
Unknown
Elementary School
Wake - Rolesville Elementary
Middle School
Wake - Wake Forest Middle School
High School
Wake - Heritage High School
Listing courtesy of Karen Tehrani of Keller Williams Legacy


Listings that are marked with an icon are provided courtesy of the Triangle MLS, Inc. of North Carolina, Internet Data Exchange Database. Copyright 2026 Triangle MLS, Inc. of North Carolina. All rights reserved.

Last checked: 2026-10-25 11:53 AM UTC

Neighborhood & Commute
Source: Walkscore
Disclosure: Community information and market data powered by Constellation Data Labs. Information is deemed reliable but not guaranteed.
Save
Ask
Tour
Hide
Share