
517 Birdsong LaneHurdle Mills, NC 27541
Mortgage Calculator
Monthly Payment (Est.)
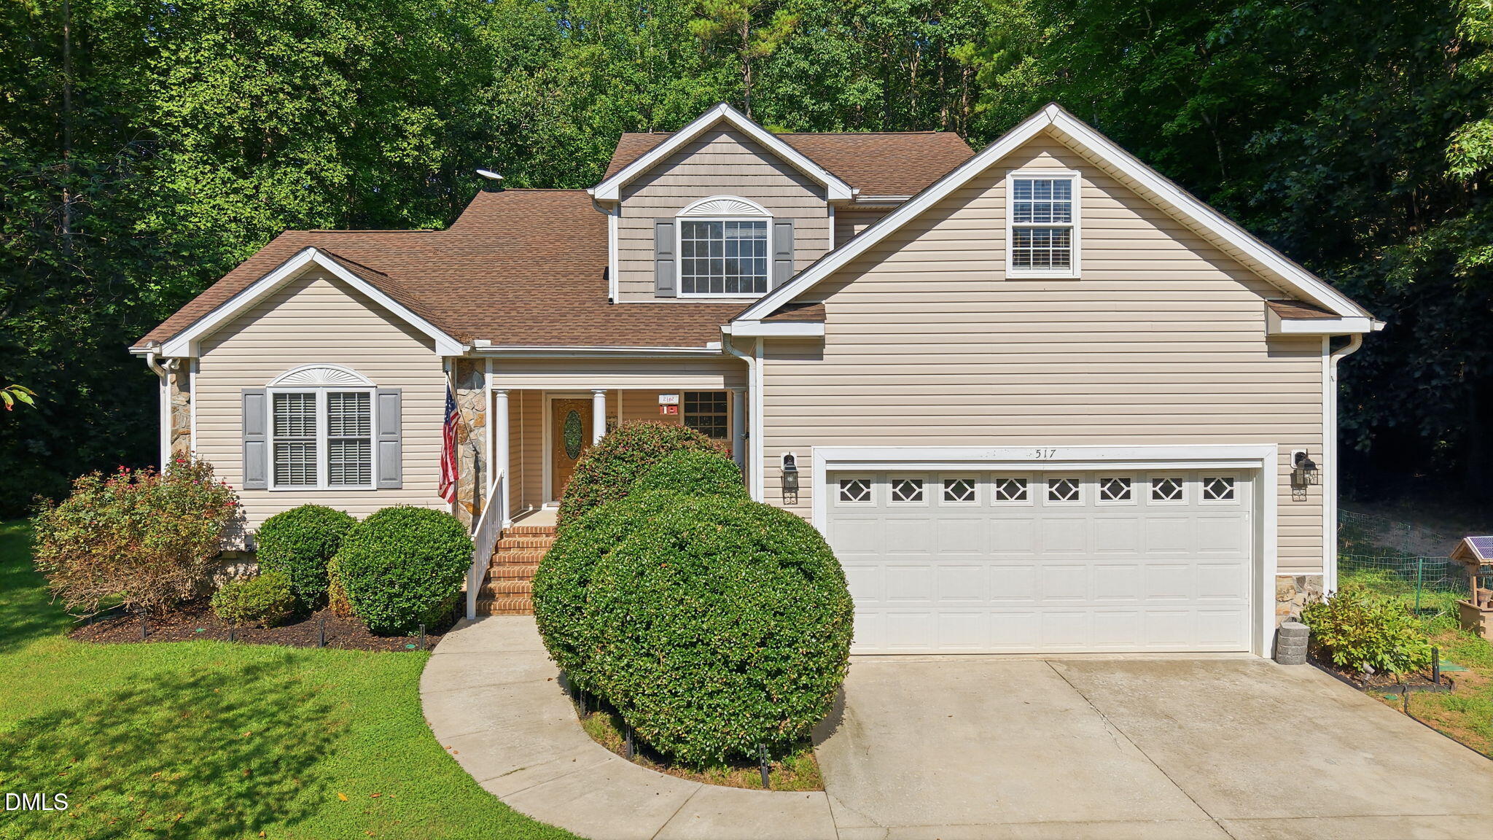
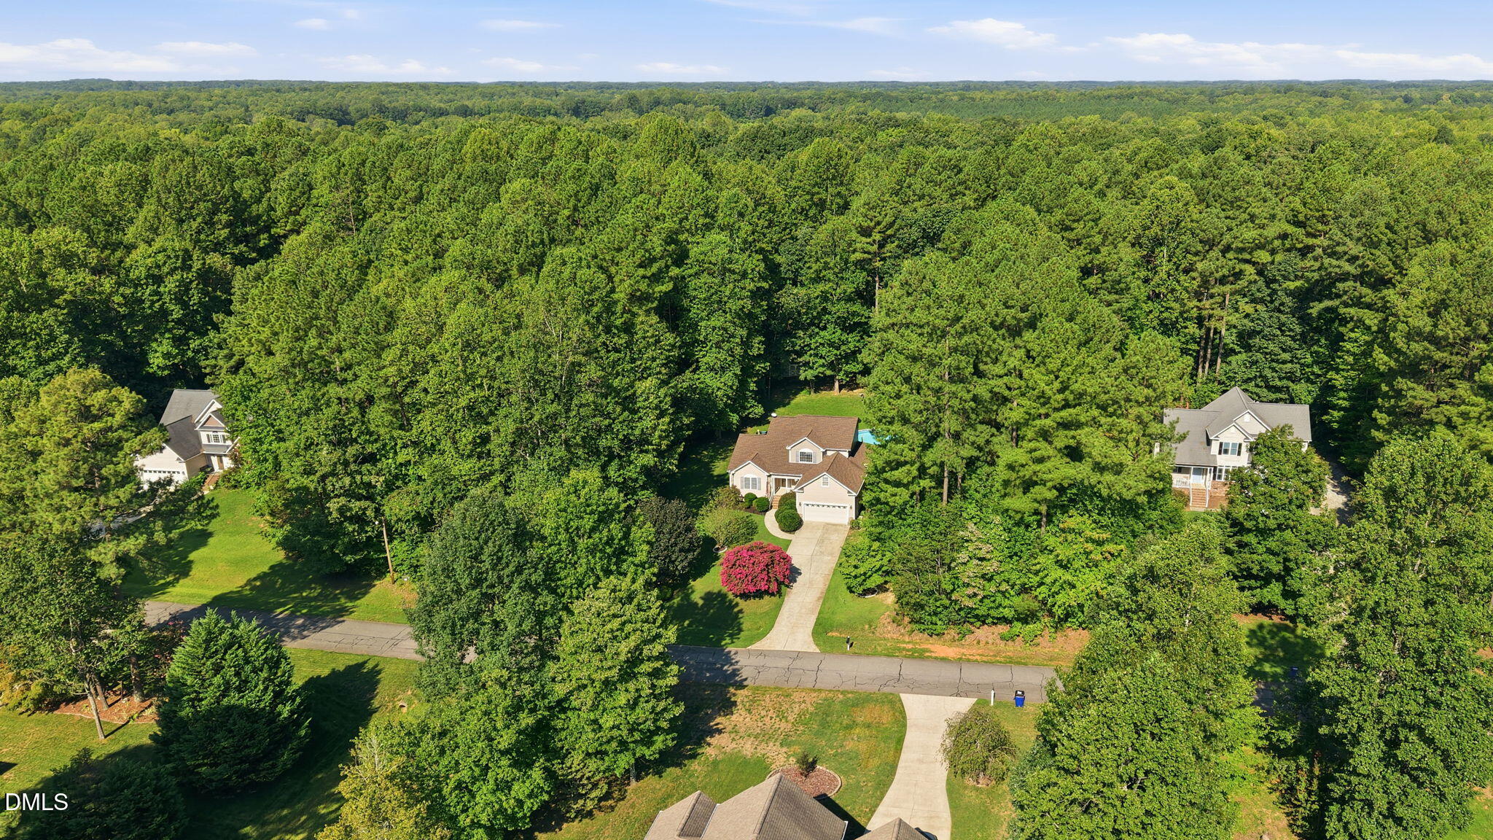
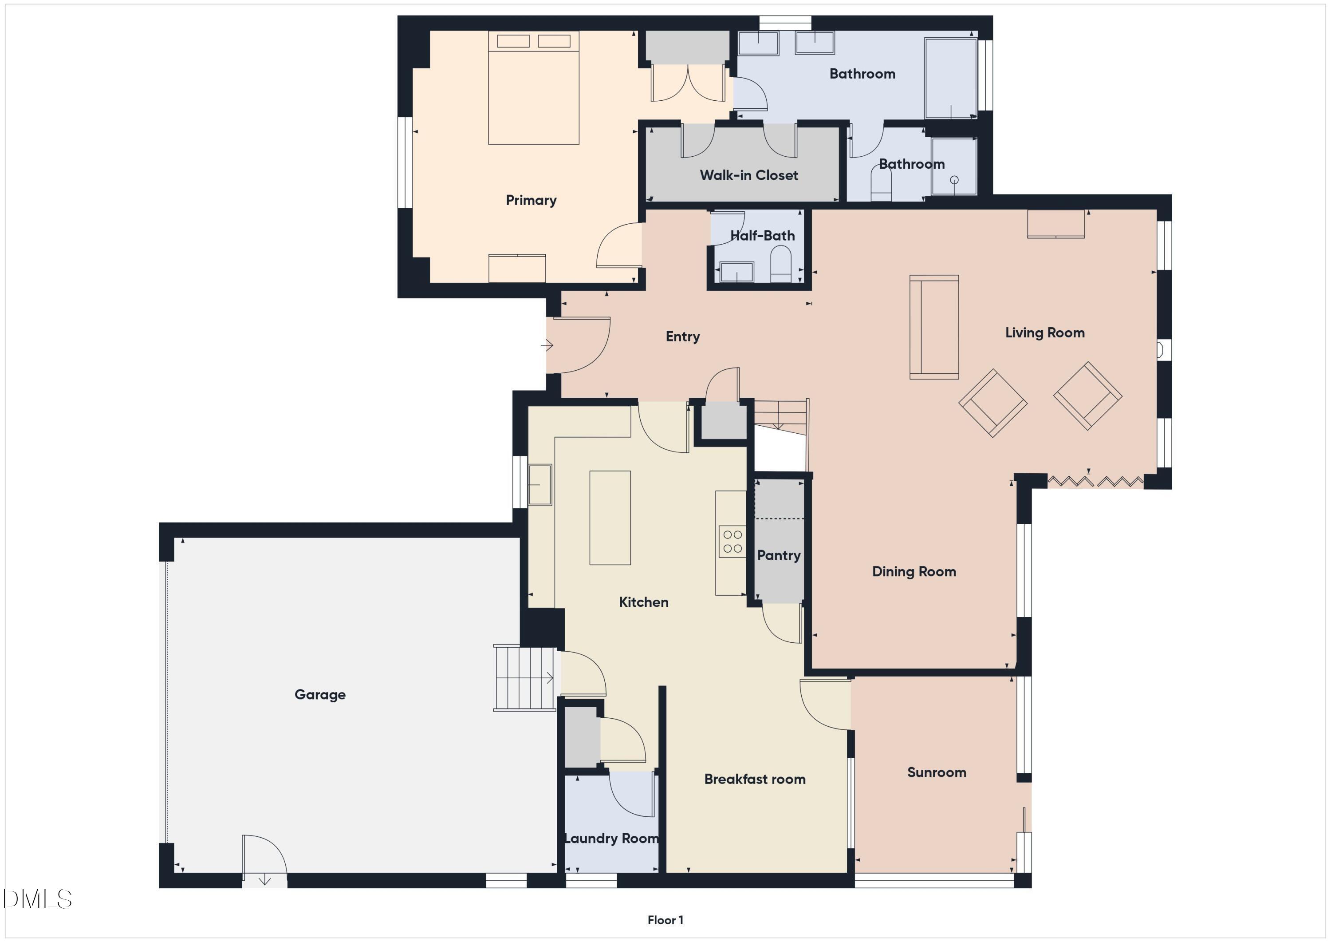
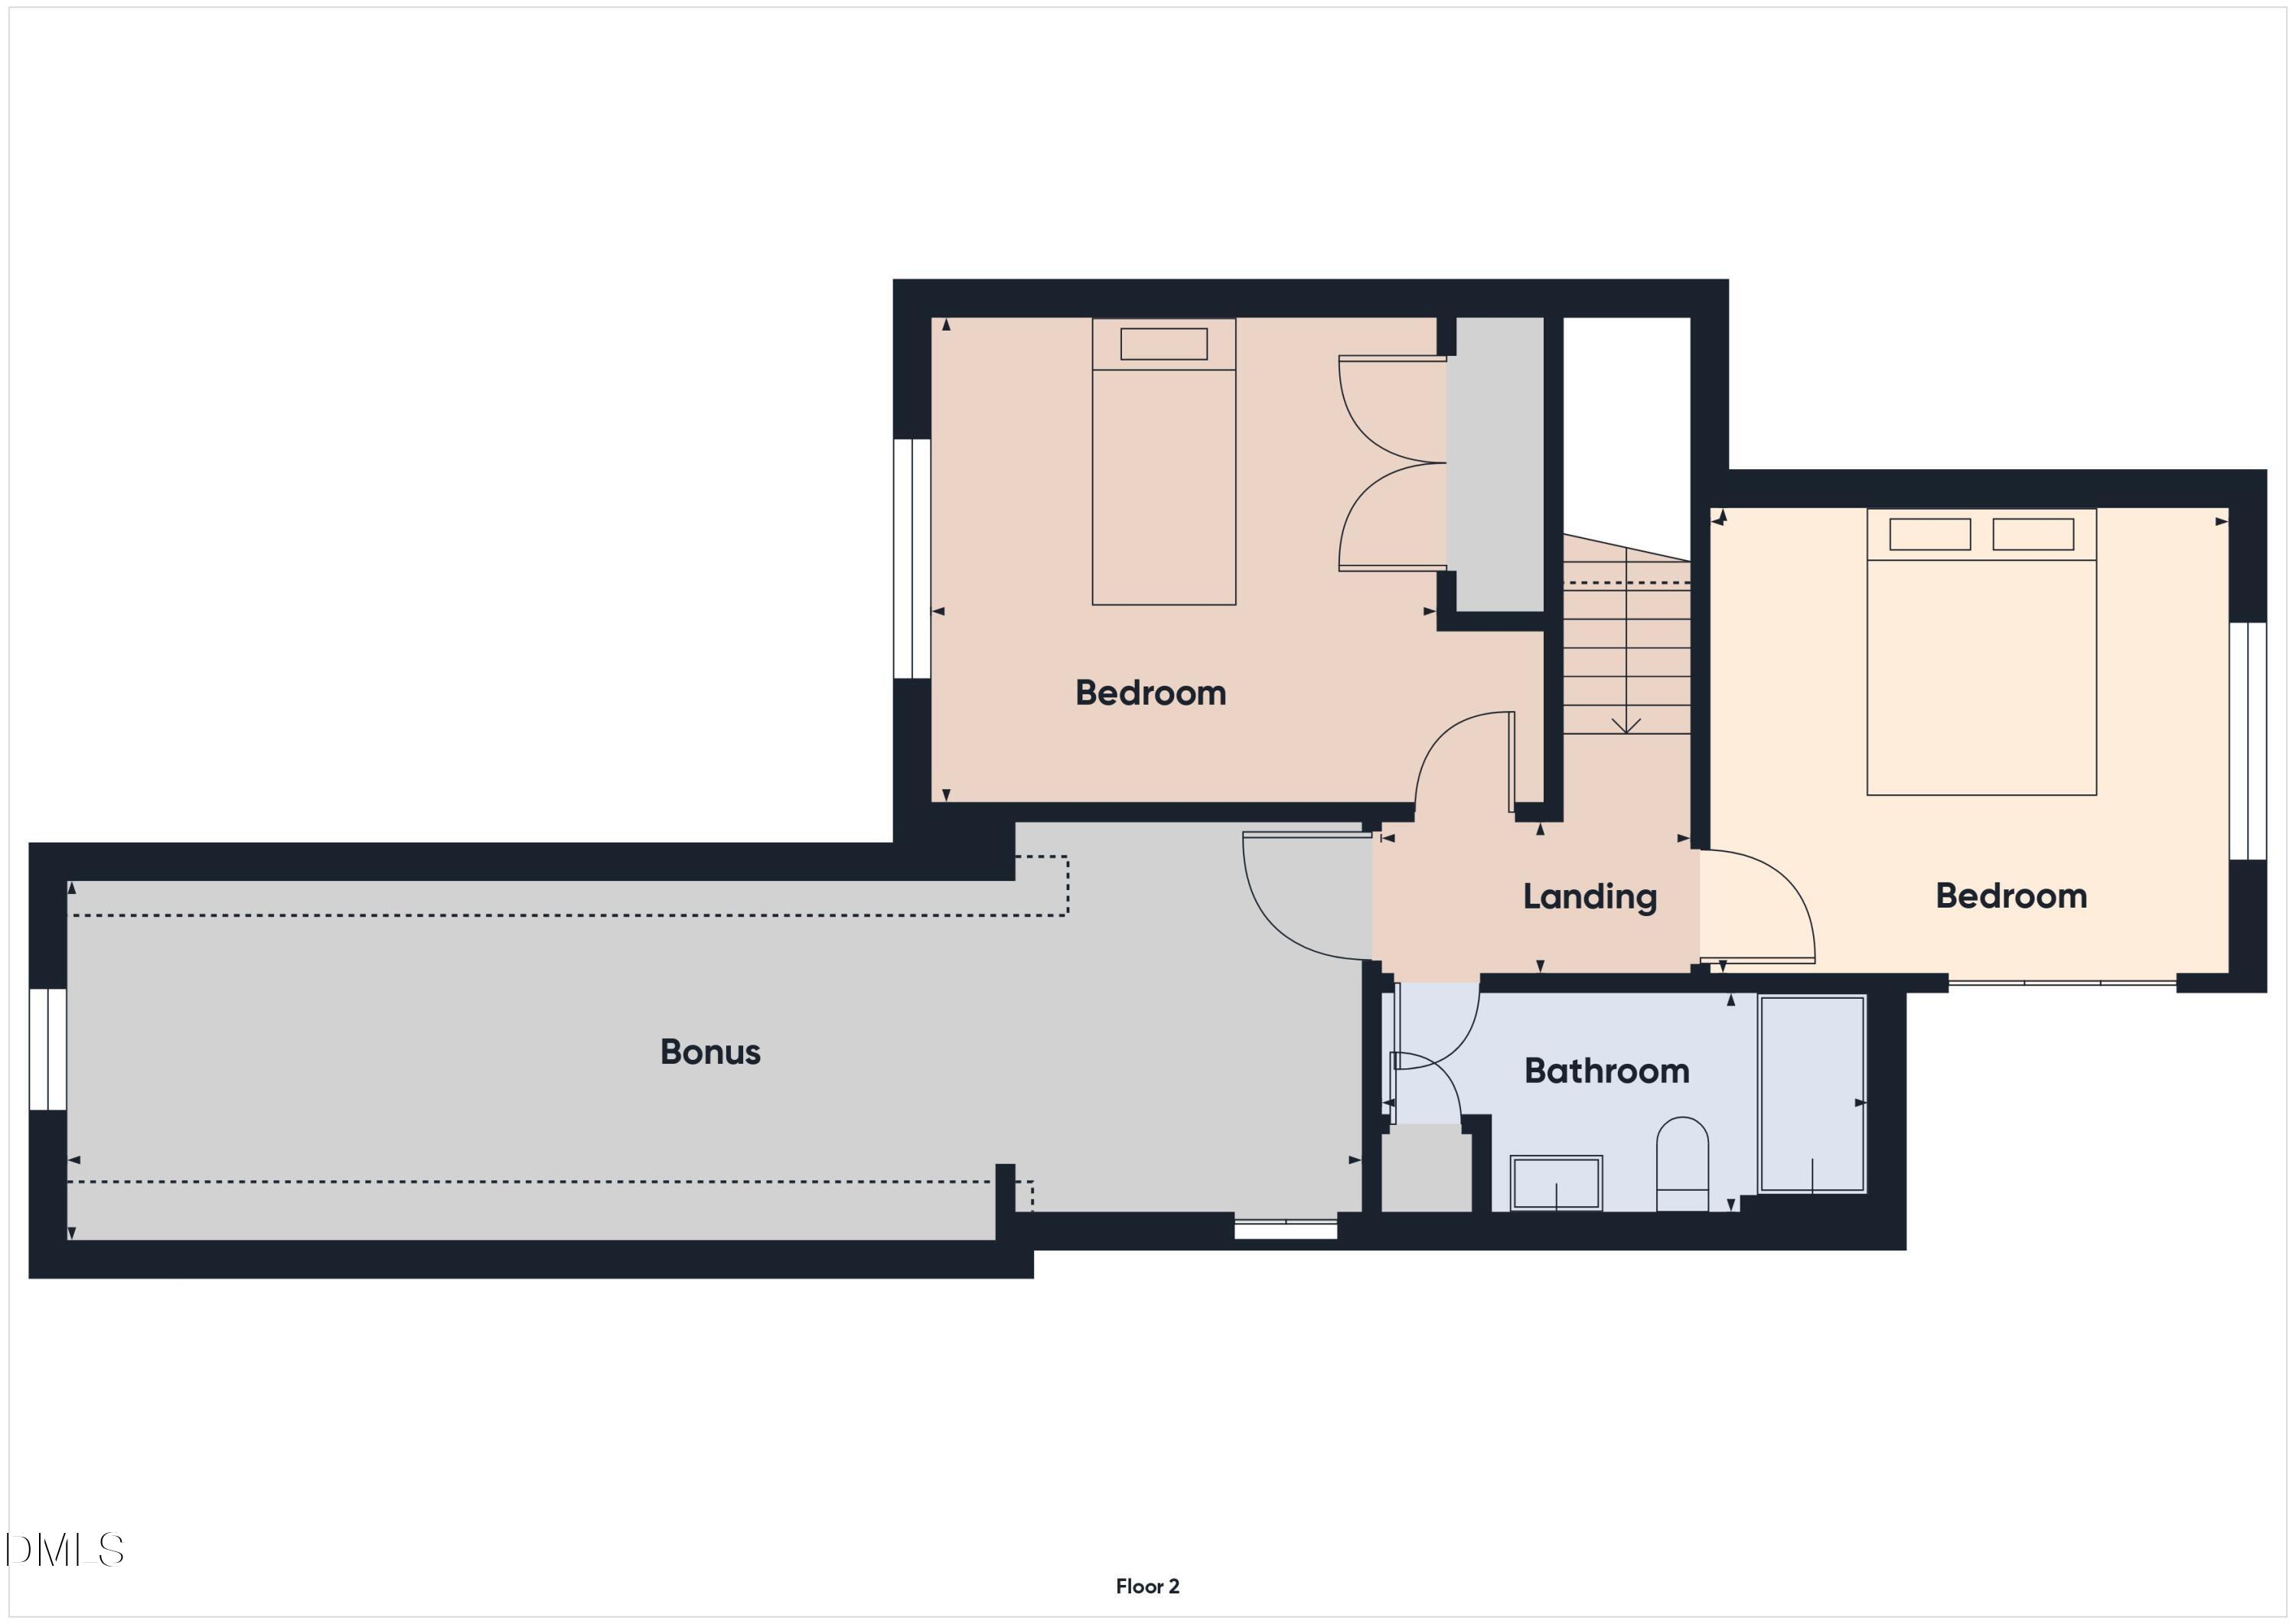
Enter an interest rate to see your estimated monthly payment.Welcome to beautiful Birdsong! Situated on 1.14 beautifully landscaped acres, this spacious 2,026 sq. ft. home offers 3 bedrooms, 2.5 baths, a versatile bonus room, a 2-car attached garage, and floored storage, with plenty of room to enjoy both indoor and outdoor living. A rocking-chair front porch welcomes you inside to a thoughtfully designed floor plan. The main level features a spacious living room with a gas-log fireplace with a remote control, a dining room, and a beautifully remodeled kitchen (2020) featuring granite countertops, a center island, abundant cabinetry, a pantry, and a reverse-osmosis drinking water system under the kitchen sink. Additional conveniences include Alexa-enabled features, Starlink, electrical updates, and 2 Gig fiber-optic internet available—ideal for working from home, streaming, gaming, and today's connected lifestyle. The main-level primary suite offers a private retreat with a walk-in closet and an en-suite bath featuring dual vanities, a soaking tub, a separate shower, and a private water closet. Upstairs are two additional bedrooms, a full bath, and a spacious bonus room—perfect for a home office, playroom, media room, or flex space. An exceptional bonus with floored storage space, providing plenty of room for seasonal items, hobbies, and everything you want to keep organized and easily accessible. Outdoor living is a highlight! Relax on the screened porch or step onto the new deck overlooking the saline above-ground pool, complete with a new pool pump and saline filtration system. There's also a hot tub hookup ready for future enjoyment. The 1.14-acre landscaped homesite provides a wonderful backdrop for entertaining, relaxing, gardening, or simply enjoying more room outdoors. Thoughtful improvements enhance the appeal, including a roof approximately 4 years old, a new well pump (2024), a water filtration system, a reverse osmosis system, electrical updates, a new deck, and updated pool equipment. With 1.14 acres, a landscaped setting, rocking-chair front porch, screened porch, saline pool, abundant storage, attached garage, flexible living spaces, high-speed fiber availability, and numerous updates, this Birdsong home offers a wonderful combination of space, comfort, functionality, connectivity, and outdoor living. Conveniently located just minutes from Historic Downtown Hillsborough, healthcare, shopping, dining, and everyday conveniences.
| 7 days ago | Listing updated with changes from the MLS® | |
| 7 days ago | Status changed to Pending | |
| 4 weeks ago | Listing first seen on site |

Listings that are marked with an icon are provided courtesy of the Triangle MLS, Inc. of North Carolina, Internet Data Exchange Database. Copyright 2026 Triangle MLS, Inc. of North Carolina. All rights reserved.
Last checked: 2026-09-25 04:02 PM UTC
Did you know? You can invite friends and family to your search. They can join your search, rate and discuss listings with you.