Save
Ask
Tour
Hide
Share
$479,900
1 Day On Site

11006 Connally Lane
Raleigh, NC 27614

For Sale|Single Family Residence|Active
3
Beds
2
Total Baths
2
Full Baths
1,680
SqFt
$286
/SqFt
2004
Built
Subdivision:
Bedford at Falls River
County:
Wake
Call Now: 919-404-SHOW
Is this the listing for you? We can help make it yours.
919-404-SHOW
Upcoming Open Houses
Sat, Aug 29, 11:00 AM - 1:00 PM
Sun, Aug 30, 1:00 PM - 3:00 PM
11006 Connally Lane11006 Connally Lane11006 Connally Lane11006 Connally Lane
Save
Ask
Tour
Hide
Share

Mortgage Calculator

Monthly Payment (Est.)

$2,190
Calculator powered by Showcase IDX, a Constellation1 Company. Copyright ©2026 Information is deemed reliable but not guaranteed.

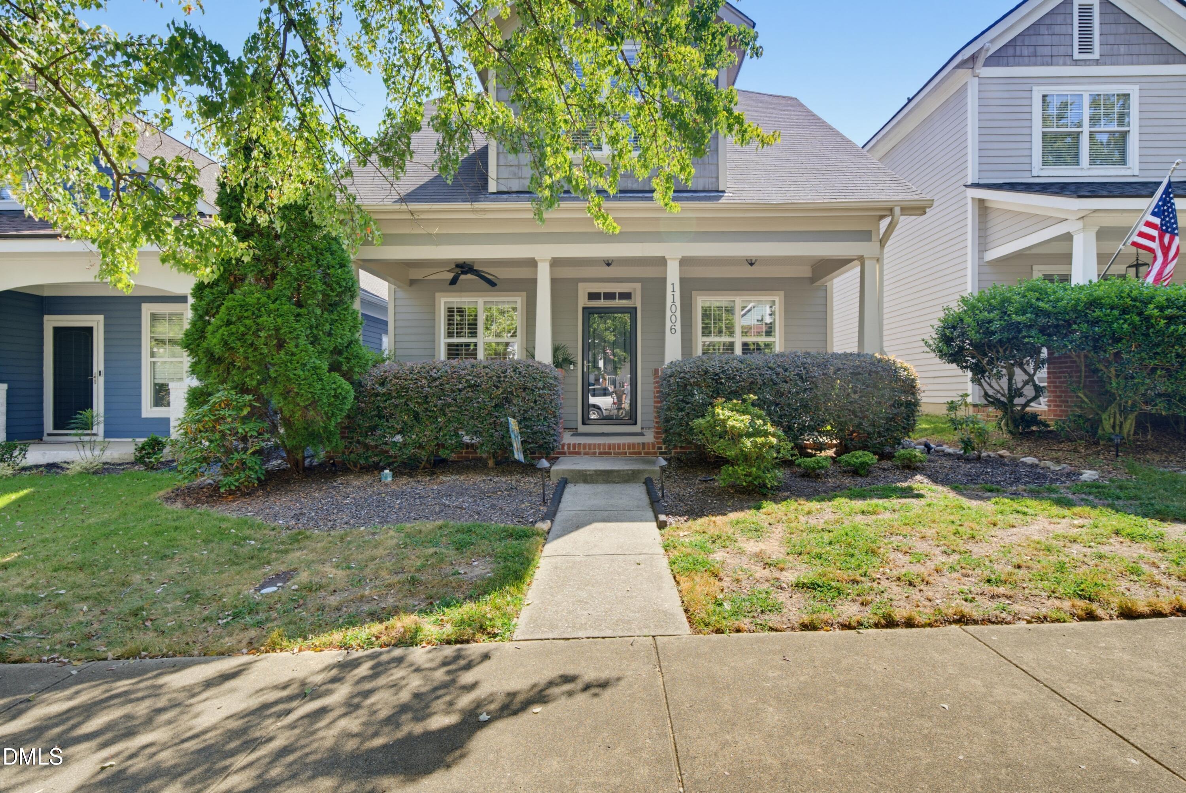
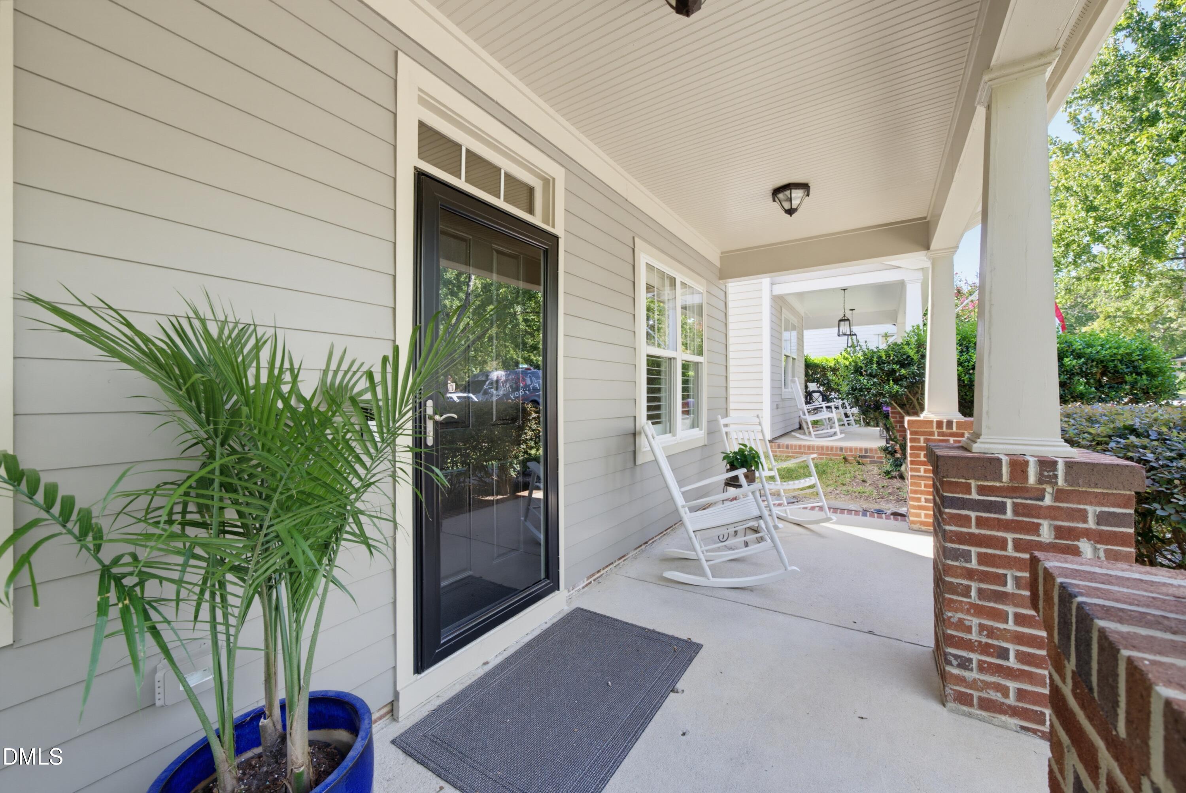
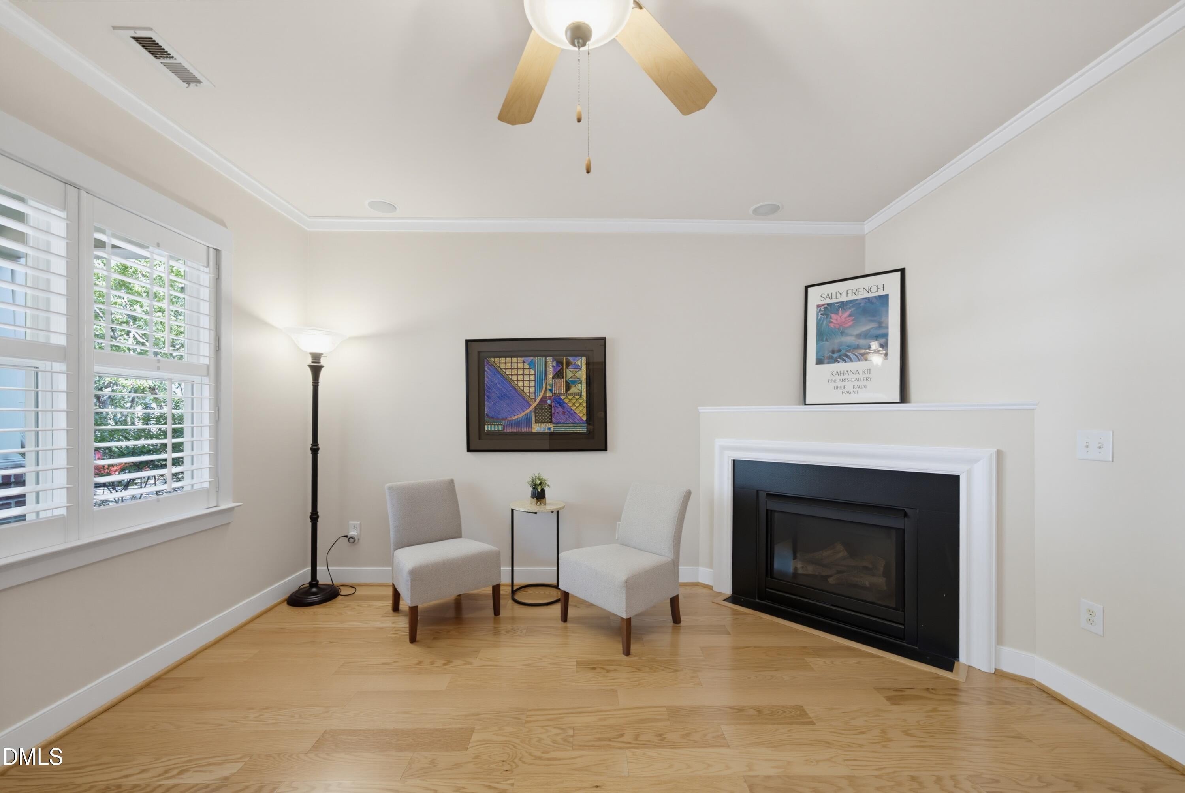
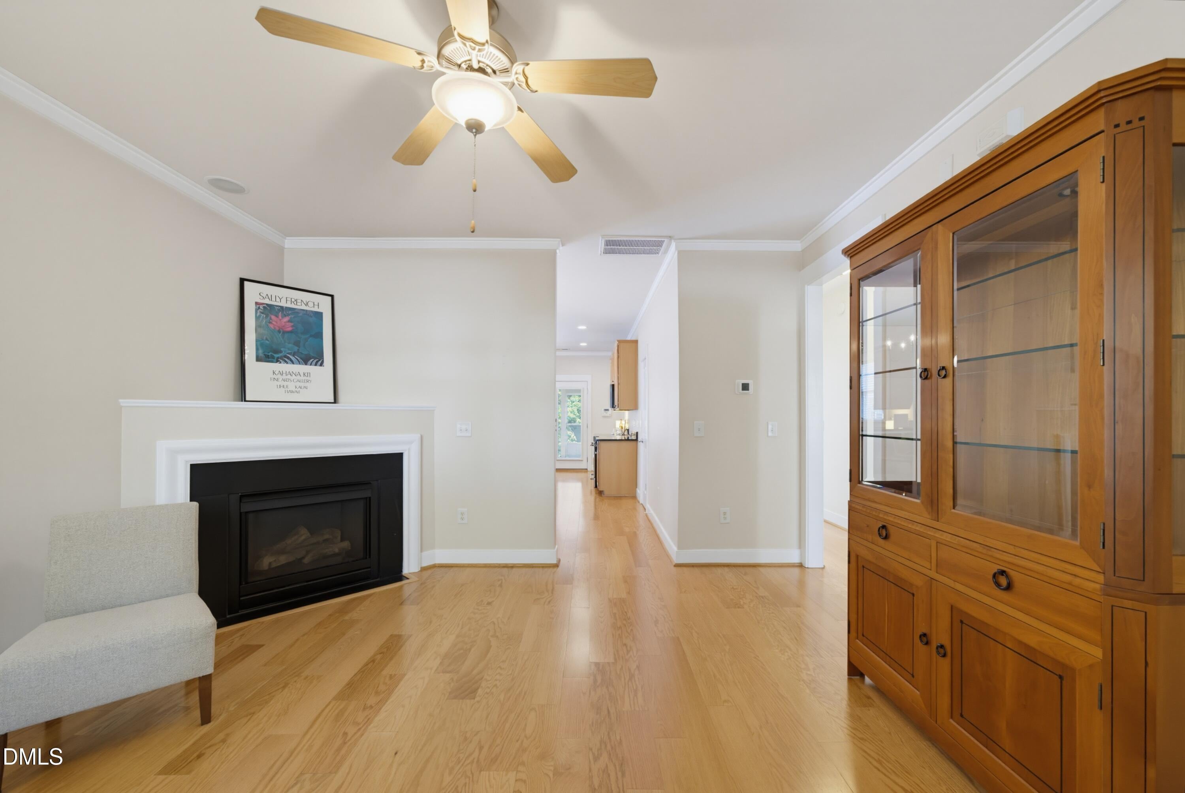
Bedford at Falls River craftsman-style home! Immaculate and move-in ready with rocking chair front porch and charming curb appeal. 2 bedrooms and full bath on the first floor! Curl up by the fireplace in the cozy family room. Enjoy cooking and entertaining in the spacious kitchen with eat-in dining area. Sip your morning coffee on your SCREENED PORCH overlooking a private, fenced backyard. Tucked away to the side of the kitchen is a flight of stairs leading to a second floor owner suite with sitting room and 3 generously sized closets! Need additional storage? This home checks the box with 2 walk-in attics. Evenings in the backyard may be your favorite place to unwind with family and friends at the end of the day. Mature trees and landscaping in the backyard provide privacy, and the detached alley-accessible, 2 car garage with extended driveway provides ample parking for additional visitors. Located on a quiet street within the popular Bedford community, traffic is minimal, providing for quiet surroundings. Move-in with ease and low maintenance: NEW kitchen appliances 2024, NEW HVAC 2024, and NEW water heater 2022. Walk to the neighborhood pool, tennis, and pickleball courts PLUS several playgrounds throughout the community. ALL amenities are included with your monthly HOA dues! Restaurants and shopping within the neighborhood and surrounding areas, plus easy access to Hwy 540 and US 1. Turnkey and ready for its next owner, be sure to visit soon!

Save
Ask
Tour
Hide
Share
Listing Snapshot
Price 
$479,900
Days On Site 
1 Day
Bedrooms 
3
Inside Area (SqFt) 
1,680 sqft
Total Baths 
2
Full Baths 
2
Partial Baths 
N/A
Lot Size 
0.09 Acres
Year Built 
2004
MLS® Number 
10189077
Status 
Active
Property Tax 
$3,622.72
HOA/Condo/Coop Fees 
$82 monthly
Sq Ft Source 
N/A
Friends & Family
Recent Activity
yesterdayListing updated with changes from the MLS®
yesterdayListing first seen on site
General Features
Acres 
0.09
Foundation 
Slab
Garage 
Yes
Garage Spaces 
2
Levels 
Two
Parking 
PavedConcreteDetachedDrivewayGarage Faces Rear
Property Sub Type 
Single Family Residence
Security 
PrewiredSmoke Detector(s)
Sewer 
Public Sewer
Special Circumstances 
Standard
SqFt Above 
1680
SqFt Total 
1680
Style 
Craftsman
Water Source 
Public
Zoning 
PD
Interior Features
Appliances 
DishwasherDisposalDryerElectric CooktopFree-Standing Electric RangeMicrowaveRefrigeratorWasher
Cooling 
Central AirDual
Fireplace 
Yes
Fireplace Features 
Gas
Fireplaces 
1
Flooring 
CarpetHardwoodTile
Heating 
ElectricNatural Gas
Interior 
BookcasesCeiling Fan(s)ChandelierEat-in KitchenGranite CountersHigh Speed InternetPantryWalk-In Closet(s)
Laundry Features 
In HallLaundry ClosetMain Level
Main Level Bedrooms 
2
Bedroom 2 
Dimensions - 10.0 x 10.0Level - First
Bedroom 3 
Dimensions - 10.0 x 13.0Level - First
Dining Room 
Dimensions - 9.0 x 9.5Level - First
Family Room 
Dimensions - 14.0 x 14.5Level - First
Kitchen 
Dimensions - 11.0 x 12.0Level - First
Master Bedroom 
Dimensions - 14.4 x 16.7Level - Second
Other 
Dimensions - 10.0 x 14.7Level - Second
Save
Ask
Tour
Hide
Share
Exterior Features
Construction Details 
Fiber Cement
Exterior 
Rain Gutters
Fencing 
Fenced
Patio And Porch 
PatioScreened
Road Frontage 
City Street
Roof 
Shingle
Community Features
Association Dues 
82
Community Features 
ClubhousePoolTennis Court(s)
Financing Terms Available 
CashConventionalFHAVA Loan
HOA Fee Frequency 
Monthly
Roads 
Alley PavedAsphaltPaved
Schools
School District
Unknown
Elementary School
Wake - Abbotts Creek Elementary School
Middle School
Wake - Wakefield Middle
High School
Wake - Wakefield High
Listing courtesy of Jennifer Zech of Howard Hanna Allen Tate Raleigh Falls of Neuse


Listings that are marked with an icon are provided courtesy of the Triangle MLS, Inc. of North Carolina, Internet Data Exchange Database. Copyright 2026 Triangle MLS, Inc. of North Carolina. All rights reserved.

Last checked: 2026-08-29 04:20 PM UTC

Neighborhood & Commute
Source: Walkscore
Disclosure: Community information and market data powered by Constellation Data Labs. Information is deemed reliable but not guaranteed.
Save
Ask
Tour
Hide
Share