Save
Ask
Tour
Hide
Share
$1,595,000
25 Days On Site

113 Hillcrest Road
Raleigh, NC 27605

Single Family Residence|Pending
5
Beds
5
Total Baths
4
Full Baths
1
Partial Bath
3,443
SqFt
$463
/SqFt
2004
Built
Subdivision:
Forest Park
County:
Wake
Call Now: 919-404-SHOW
Is this the listing for you? We can help make it yours.
919-404-SHOW
113 Hillcrest Road113 Hillcrest Road113 Hillcrest Road113 Hillcrest Road
Save
Ask
Tour
Hide
Share

Mortgage Calculator

Monthly Payment (Est.)

Enter an interest rate to see your estimated monthly payment.
Calculator powered by Showcase IDX, a Constellation1 Company. Copyright ©2026 Information is deemed reliable but not guaranteed.

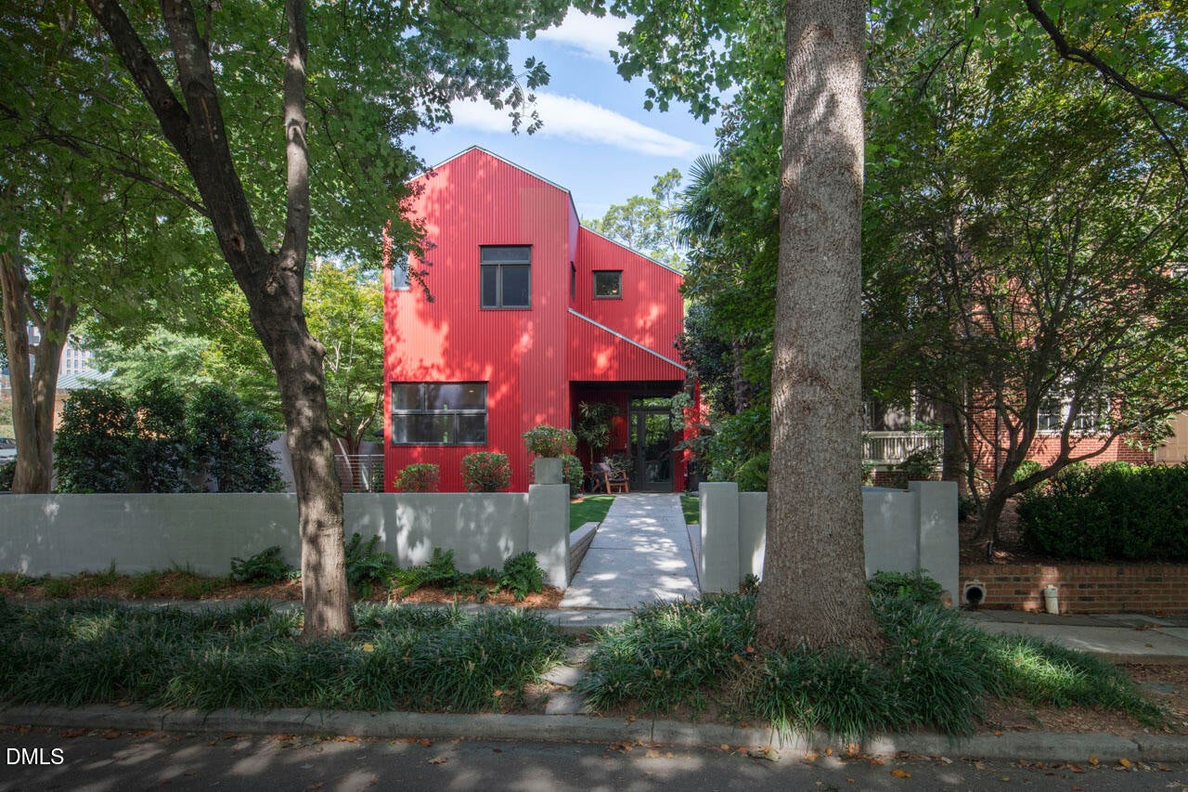
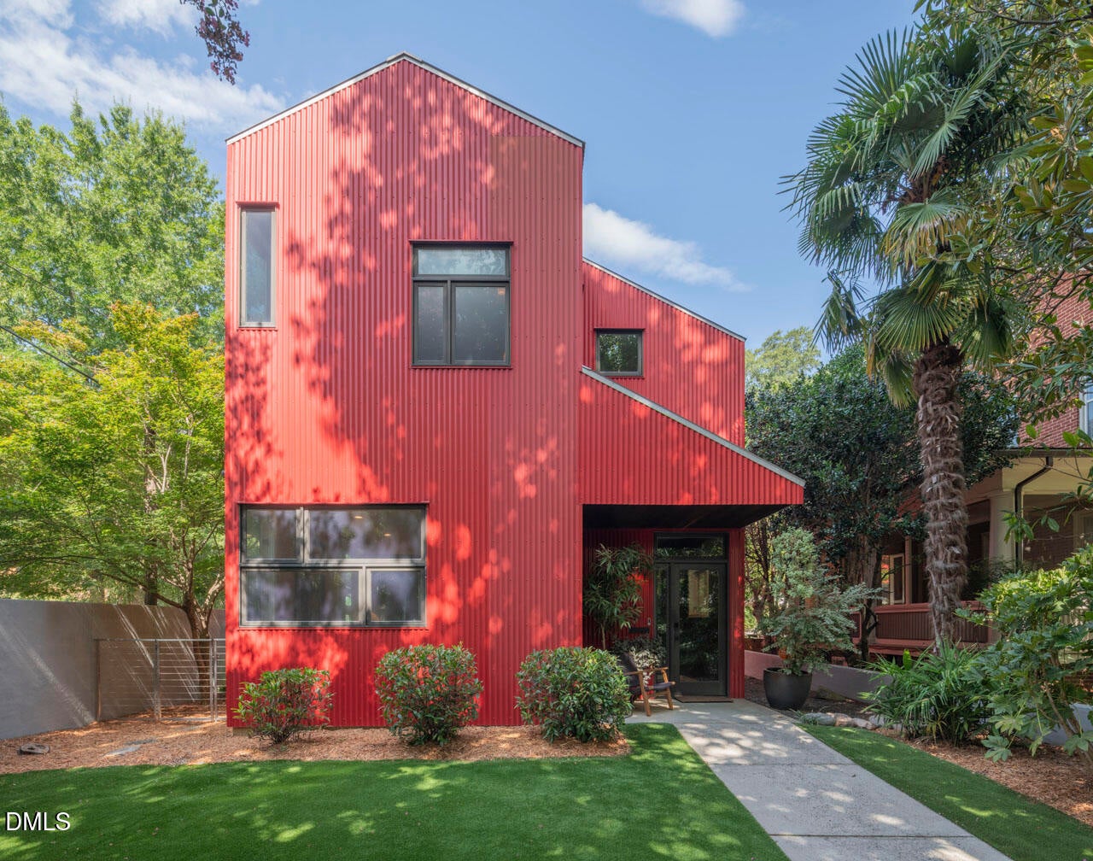
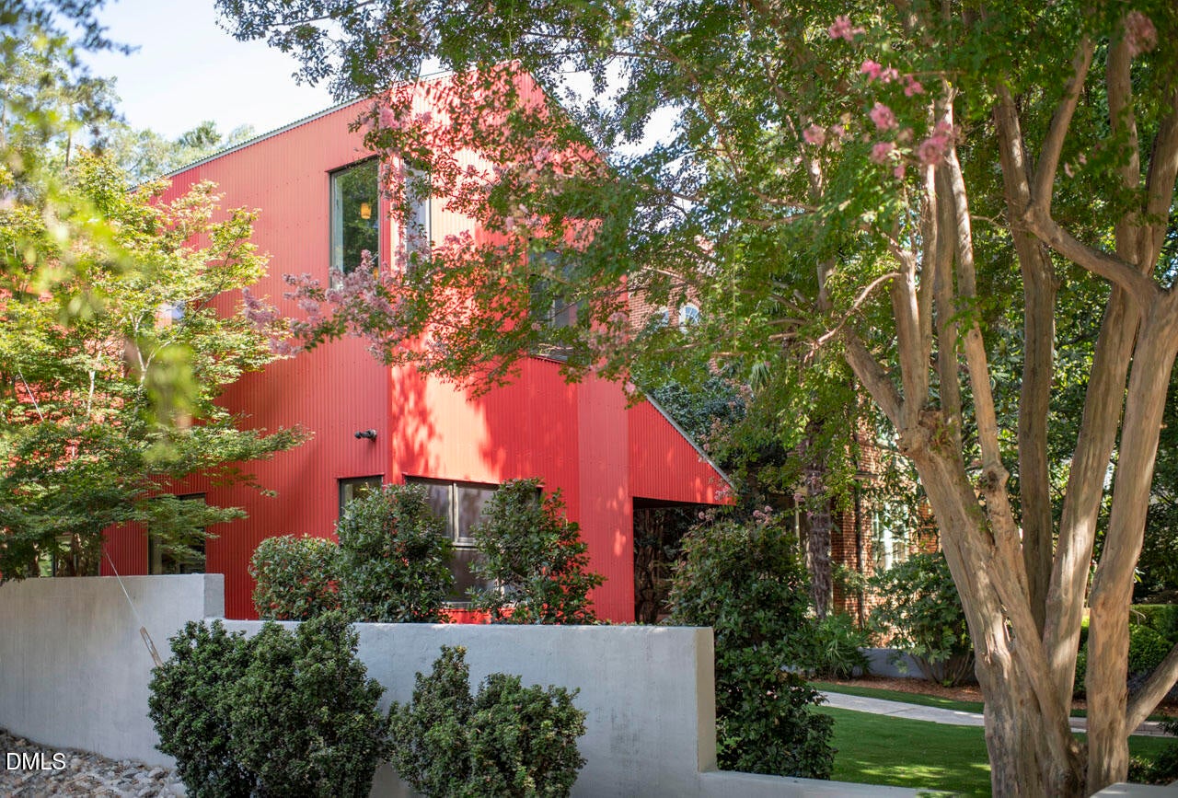
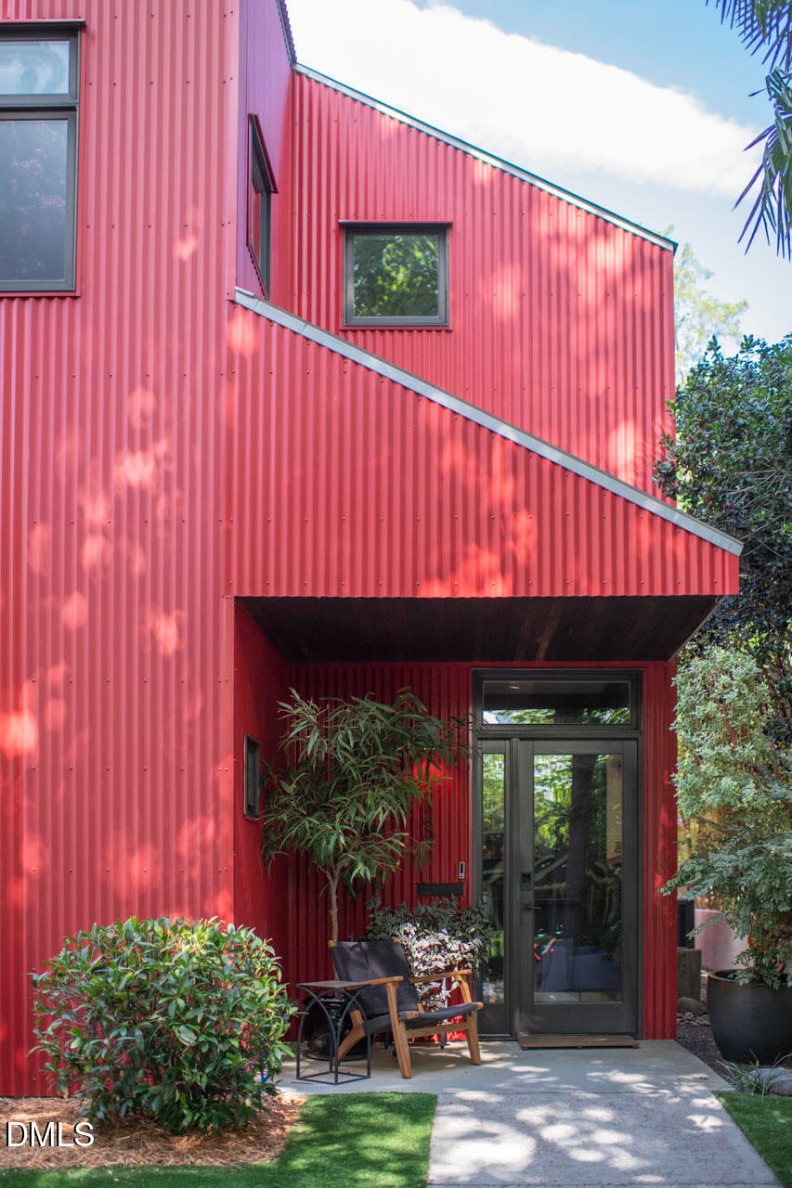
An architect designed home, built in consideration for the lot and the location in Raleigh. This is a true next generation residence for the 21st Century, yet one that is rooted firmly in one of the best original neighborhoods in the Triangle, Forest Park. Three pocket parks and charming original homes, all connected by tree-lined walkable streets. An ease of living on site with a slab foundation, open layout and 36" doors. Abundance of natural light capturing southern exposure, but balancing that with privacy, verdant screening, and meaningful outdoor patios. Vaulted ceilings in all second floor bedrooms yield spaces that feel unique at every turn. Beautifully polished concrete flooring on the main floor connect custom features such as kitchen cabinetry by Bo Taylor & imported grasscloth wall coverings, enhancing a biophilic warmth that is not only fun to see in person, but even more as a home in which to reside. The striking modern red metal exterior and silver roof are a statement, but also aid in durability for peace of mind. The property also includes an integrated koi pond, oversized garage with HVAC for cars or workout space, and an incredible studio apartment that could be incorporated into the main house in the future. Driving to amenities is naturally easy, but walking is a true reality. The Village District, Downtown or close-by favorite Raleigh institutions such as Irregardless, Trophy Brewing and the Players Retreat are all in consideration as a walk from home. No stone left unturned here. An unexpected property and extraordinary opportunity.

Save
Ask
Tour
Hide
Share
Listing Snapshot
Price 
$1,595,000
Days On Site 
25 Days
Bedrooms 
5
Inside Area (SqFt) 
3,443 sqft
Total Baths 
5
Full Baths 
4
Partial Baths 
1
Lot Size 
0.14 Acres
Year Built 
2004
MLS® Number 
10189062
Status 
Pending
Property Tax 
$9,981.46
HOA/Condo/Coop Fees 
N/A
Sq Ft Source 
N/A
Friends & Family
Recent Activity
4 weeks agoListing updated with changes from the MLS®
4 weeks agoListing first seen on site
General Features
Acres 
0.14
Attached Garage 
Yes
Disclosures 
Lead Based PaintSeller Disclosure
Foundation 
Slab
Garage 
Yes
Garage Spaces 
2
Lease Term 
12 Months
Levels 
Two
Parking 
AttachedGarageConcreteDriveway
Parking Spaces 
4
Property Condition 
Updated/Remodeled
Property Sub Type 
Single Family Residence
Sewer 
Public Sewer
Special Circumstances 
Standard
SqFt Above 
3443
SqFt Total 
3443
Style 
Modern
Utilities 
Natural Gas ConnectedSewer ConnectedWater Connected
Water Source 
Public
Zoning 
R-10
Interior Features
Appliances 
DishwasherGas RangeRefrigerator
Cooling 
Central AirElectricHeat PumpMulti UnitsOther
Fireplace 
Yes
Fireplace Features 
GasLiving RoomOther
Fireplaces 
1
Flooring 
ConcreteHardwoodTile
Heating 
CentralElectricNatural GasOtherRadiant
Interior 
Granite CountersKitchen IslandOpen FloorplanPantryStorageVaulted Ceiling(s)Walk-In Closet(s)High Speed Internet
Laundry Features 
Laundry Room
Main Level Bedrooms 
1
Bedroom 2 
Dimensions - 13.1 x 15.2Level - Second
Bedroom 3 
Dimensions - 13.4 x 17.6Level - Second
Bedroom 4 
Dimensions - 11.6 x 12.5Level - Main
Den 
Dimensions - 11.7 x 14.0Level - Main
Dining Room 
Dimensions - 8.5 x 11.0Level - Main
Entrance Hall 
Dimensions - 6.3 x 10.4Level - Main
Family Room 
Dimensions - 13.3 x 17.4Level - Main
Kitchen 
Dimensions - 13.3 x 15.4Level - Main
Laundry 
Dimensions - 7.0 x 18.6Level - Main
Master Bedroom 
Dimensions - 13.2 x 17.6Level - Second
Other 
Dimensions - 17.3 x 22.2Level - SecondDescription - Studio Apt/ADU
Save
Ask
Tour
Hide
Share
Exterior Features
Construction Details 
Metal SidingWood Siding
Exterior 
Dog RunPrivate Yard
Fencing 
GateMasonryPartial
Lot Features 
LandscapedOther
Patio And Porch 
CoveredPatioPorchSide Porch
Road Frontage 
City Street
Roof 
Metal
Community Features
Accessibility Features 
Accessible BedroomAccessible Common AreaAccessible Central Living AreaAccessible DoorsAccessible KitchenAccessible Washer/Dryer
Community Features 
Sidewalks
Financing Terms Available 
CashConventional
Roads 
AsphaltAlley Paved
Schools
School District
Unknown
Elementary School
Wake - Wiley Elementary
Middle School
Wake - Oberlin Middle
High School
Wake - Needham Broughton High
Listing courtesy of Todd Hancock of Hodge & Kittrell Sotheby's Int


Listings that are marked with an icon are provided courtesy of the Triangle MLS, Inc. of North Carolina, Internet Data Exchange Database. Copyright 2026 Triangle MLS, Inc. of North Carolina. All rights reserved.

Last checked: 2026-09-22 01:32 AM UTC

Neighborhood & Commute
Source: Walkscore
Disclosure: Community information and market data powered by Constellation Data Labs. Information is deemed reliable but not guaranteed.
Save
Ask
Tour
Hide
Share