Save
Ask
Tour
Hide
Share
$685,000
10 Days On Site

800 N Frazier Road
Mebane, NC 27302

Single Family Residence|Pending
3
Beds
3
Total Baths
2
Full Baths
1
Partial Bath
2,568
SqFt
$267
/SqFt
1996
Built
Subdivision:
Not in a Subdivision
County:
Orange
Call Now: 919-404-SHOW
Is this the listing for you? We can help make it yours.
919-404-SHOW
800 N Frazier Road800 N Frazier Road800 N Frazier Road800 N Frazier Road
Save
Ask
Tour
Hide
Share

Mortgage Calculator

Monthly Payment (Est.)

$3,125
Calculator powered by Showcase IDX, a Constellation1 Company. Copyright ©2026 Information is deemed reliable but not guaranteed.

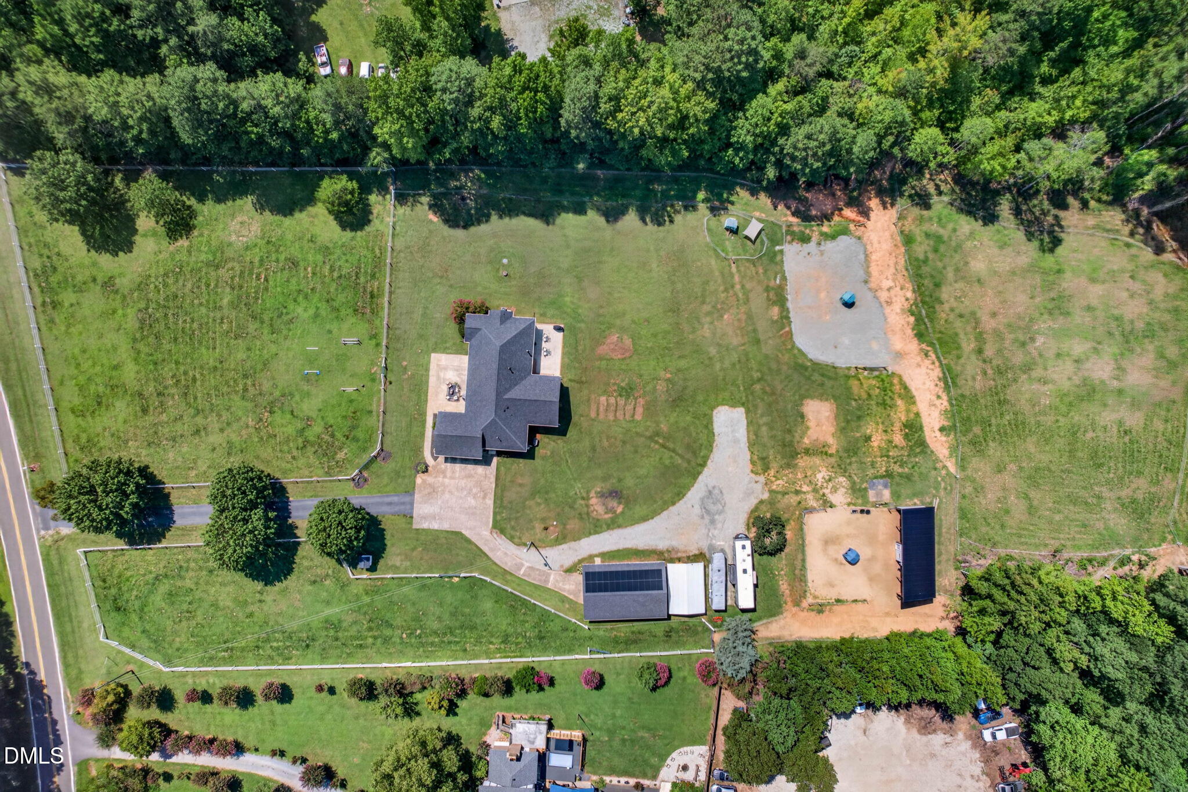
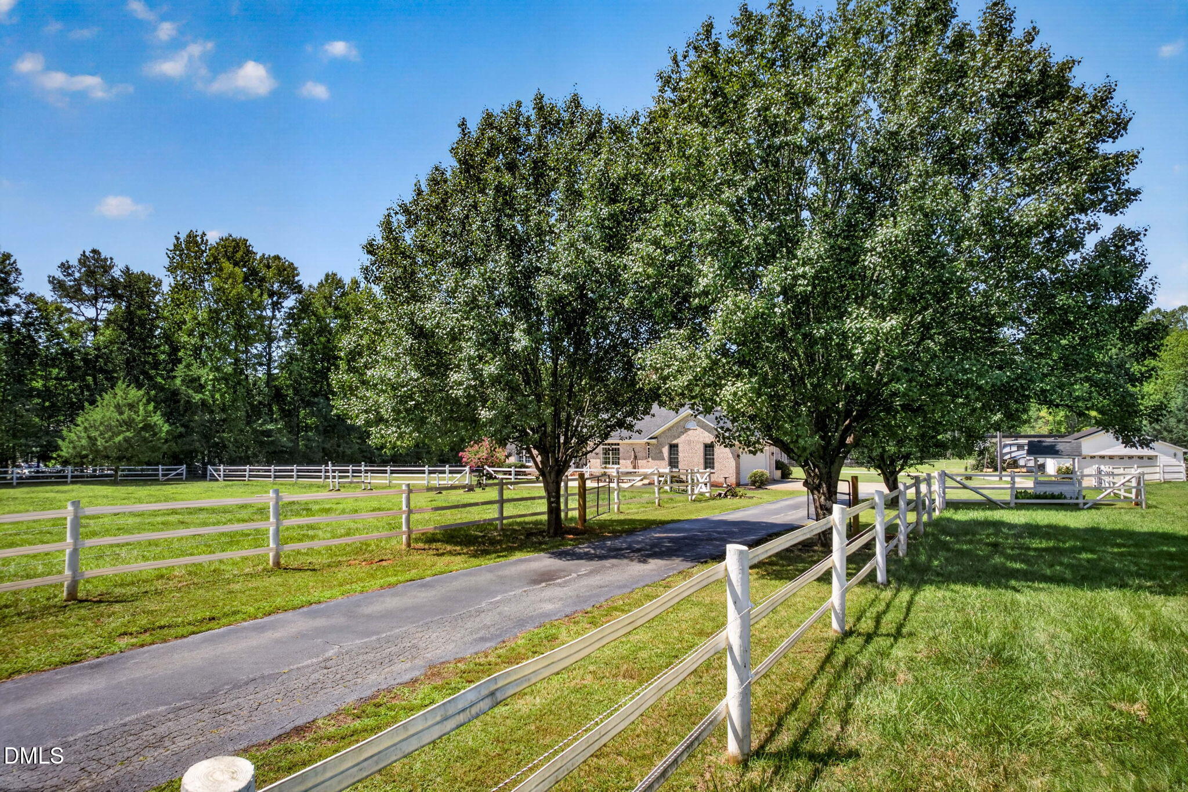
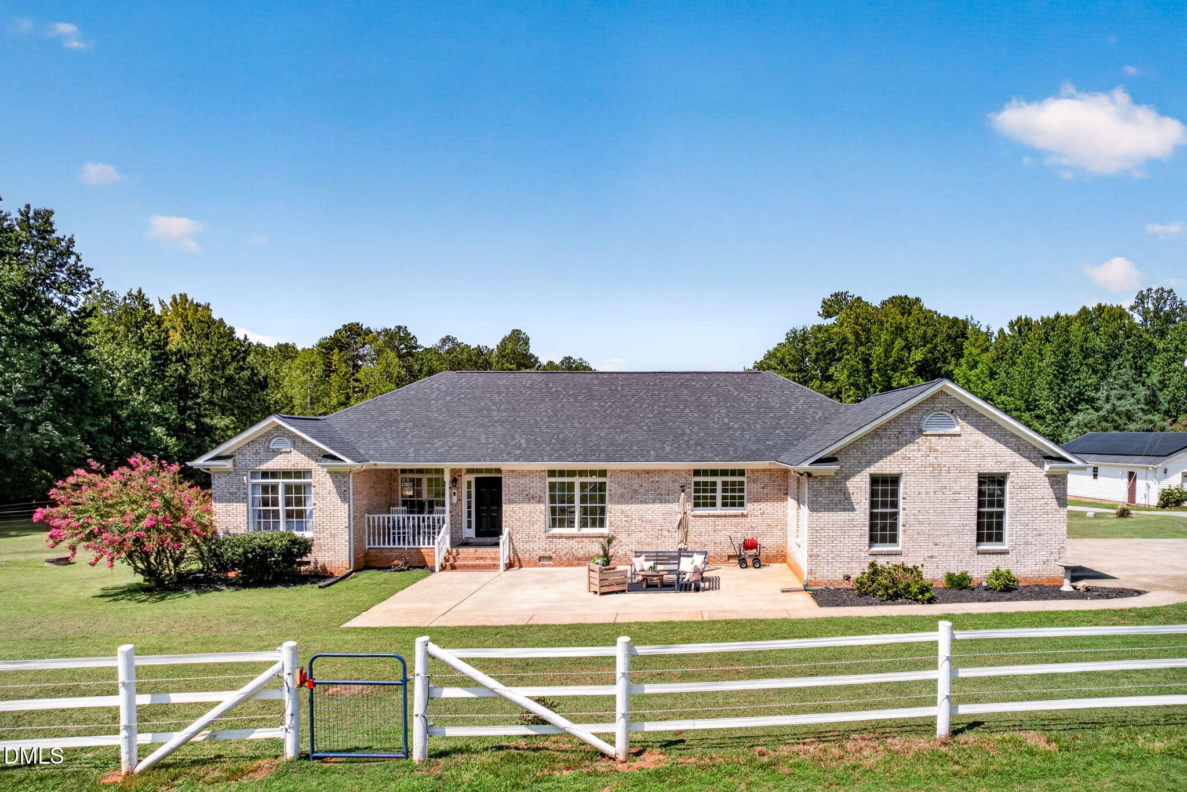
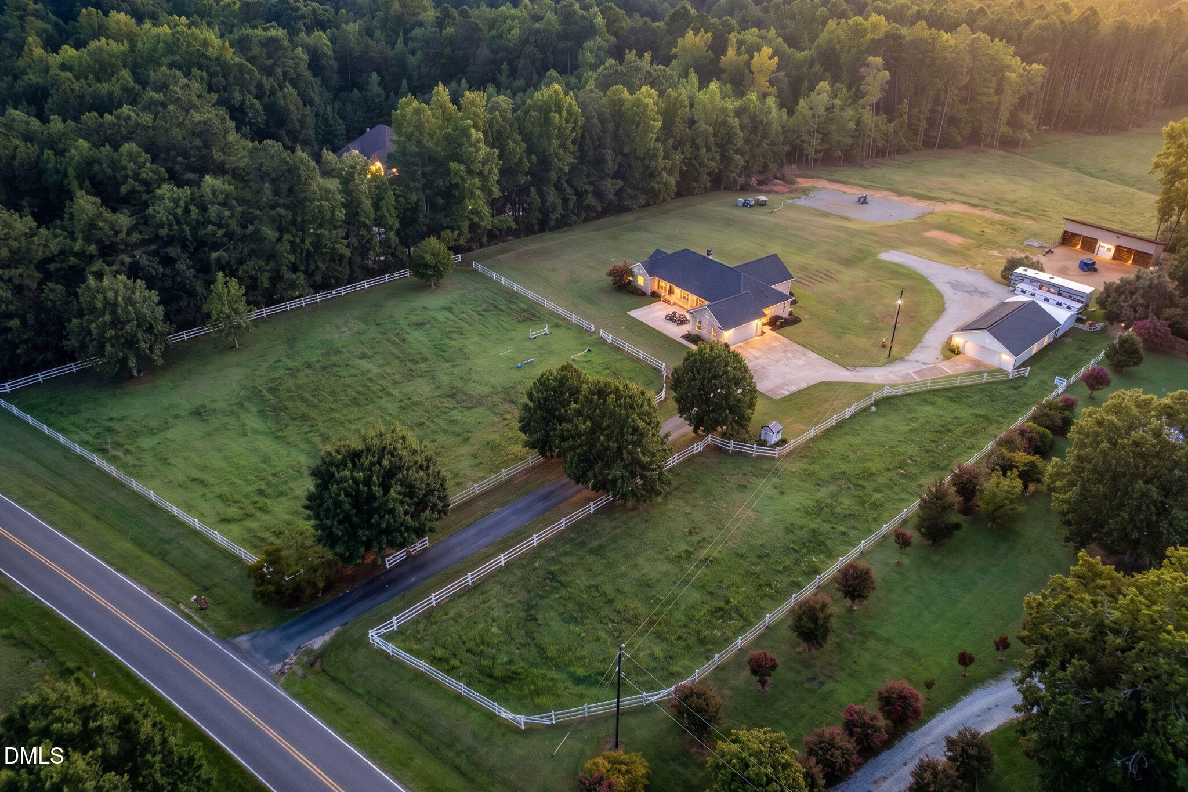
Discover the possibilities on 8 acres in Mebane! This beautiful 3-bedroom ranch-style home (lives like a 4-bedroom) offers the space, acreage, and outdoor features that make this property truly special. Bring your horses! 800 N Frazier Road offers a fenced grass riding arena, 1 front pasture that leads to 3 rear fenced pastures, surrounded by a paddock paradise. The rotating pastures are accessible to a shed-row-style 2 (16X20) stall barn, complete with running water, hayloft, feed and tack room, freeze-proof hydrant, and rough-in for the electrical setup. The horse amenities were strategically built, providing front patio views of the riding arena and rear patio views of the barn and pastures. The home features a spacious primary suite, kitchen, and separate dining area ideal for everyday living and entertaining. The family room features a gas fireplace, while two patios provide additional outdoor living space. In addition to the already attached 2-car garage, the detached garage adds valuable flexibility for vehicles, equipment, storage, and hobbies. Whole house generator and solar panels making the home energy efficient. Conveniently located just minutes from downtown Mebane and Hillsborough, with easy access to I-85/40 for commuting.

Save
Ask
Tour
Hide
Share
Listing Snapshot
Price 
$685,000
Days On Site 
10 Days
Bedrooms 
3
Inside Area (SqFt) 
2,568 sqft
Total Baths 
3
Full Baths 
2
Partial Baths 
1
Lot Size 
8 Acres
Year Built 
1996
MLS® Number 
10189054
Status 
Pending
Property Tax 
$4,794.74
HOA/Condo/Coop Fees 
N/A
Sq Ft Source 
N/A
Friends & Family
Recent Activity
5 days agoListing updated with changes from the MLS®
5 days agoStatus changed to Pending
2 weeks agoListing first seen on site
General Features
Acres 
8
Carport 
1
Energy Features 
Solar
Garage 
Yes
Garage Spaces 
2
Levels 
One
Parking 
CarportAttached CarportDetachedGarage Faces SideGarageGated
Parking Spaces 
4
Property Sub Type 
Single Family Residence
Sewer 
Septic Tank
Special Circumstances 
Standard
SqFt Above 
2568
SqFt Total 
2568
Style 
Ranch
Water Source 
Well
Zoning 
R1
Interior Features
Appliances 
DishwasherGas Water HeaterMicrowaveCooktopOven
Basement 
Crawl Space
Cooling 
Central Air
Fireplace 
Yes
Fireplace Features 
Gas Log
Fireplaces 
1
Flooring 
CarpetTileVinyl
Heating 
Forced AirPropane
Interior 
Eat-in KitchenPantryWalk-In Closet(s)Master DownstairsHigh Speed Internet
Laundry Features 
Laundry Room
Main Level Bedrooms 
3
Bedroom 2 
Dimensions - 12.0 x 14.6Level - Main
Bedroom 3 
Dimensions - 11.5 x 12.3Level - Main
Bedroom 4 
Dimensions - 11.5 x 12.2Level - Main
Dining Room 
Dimensions - 14.0 x 14.6Level - Main
Family Room 
Dimensions - 14.8 x 23.2Level - Main
Kitchen 
Dimensions - 14.6 x 15.0Level - Main
Master Bedroom 
Dimensions - 15.7 x 16.6Level - Main
Utility Room 
Dimensions - 6.8 x 8.4Level - Main
Save
Ask
Tour
Hide
Share
Exterior Features
Construction Details 
Brick Veneer
Fencing 
Cross FencedElectricFencedGateOther
Lot Features 
ClearedPastureSee Remarks
Other Structures 
ArenaBarn(s)Second Garage
Patio And Porch 
PatioPorch
Roof 
Shingle
View 
Pasture
Waterview 
Pasture
Community Features
Financing Terms Available 
CashConventionalFHAUSDA LoanVA Loan
Horse Allowed 
Yes
Horse Property 
ArenaBarnHay StoragePastureRiding TrailTack RoomTrailer StorageWash Rack
Schools
School District
Unknown
Elementary School
Orange - Efland Cheeks Elementary
Middle School
Orange - Gravelly Hill Middle
High School
Orange - Orange High
Listing courtesy of Denise Marie Alala of Capital To Coast Realty Company


Listings that are marked with an icon are provided courtesy of the Triangle MLS, Inc. of North Carolina, Internet Data Exchange Database. Copyright 2026 Triangle MLS, Inc. of North Carolina. All rights reserved.

Last checked: 2026-09-07 11:21 AM UTC

Neighborhood & Commute
Source: Walkscore
Disclosure: Community information and market data powered by Constellation Data Labs. Information is deemed reliable but not guaranteed.
Save
Ask
Tour
Hide
Share