Save
Ask
Tour
Hide
Share
$1,450,000
19 Days On Site

260 Ironwood Boulevard
Youngsville, NC 27596

For Sale|Single Family Residence|Active
4
Beds
5
Total Baths
4
Full Baths
1
Partial Bath
3,668
SqFt
$395
/SqFt
2027
Built
Subdivision:
Greenbrook
County:
Franklin
Call Now: 919-404-SHOW
Is this the listing for you? We can help make it yours.
919-404-SHOW
260 Ironwood Boulevard260 Ironwood Boulevard
Save
Ask
Tour
Hide
Share

Mortgage Calculator

Monthly Payment (Est.)

$6,615
Calculator powered by Showcase IDX, a Constellation1 Company. Copyright ©2026 Information is deemed reliable but not guaranteed.

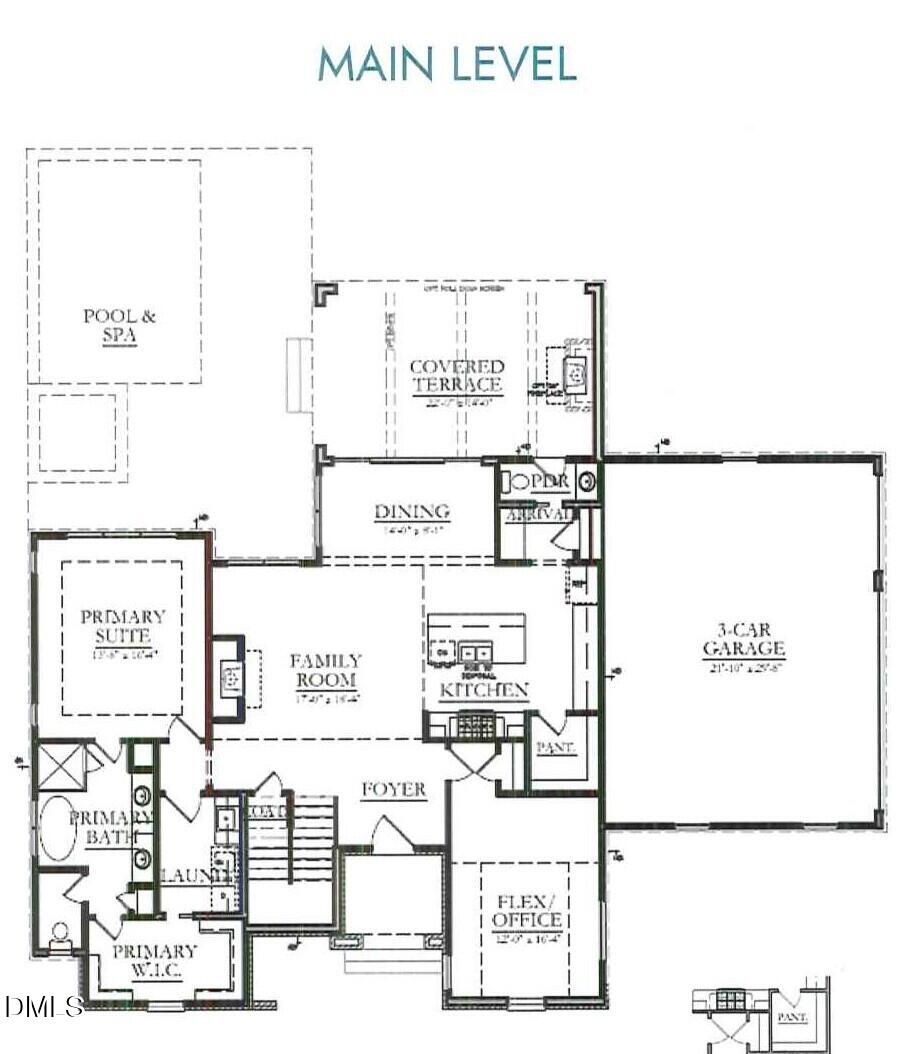
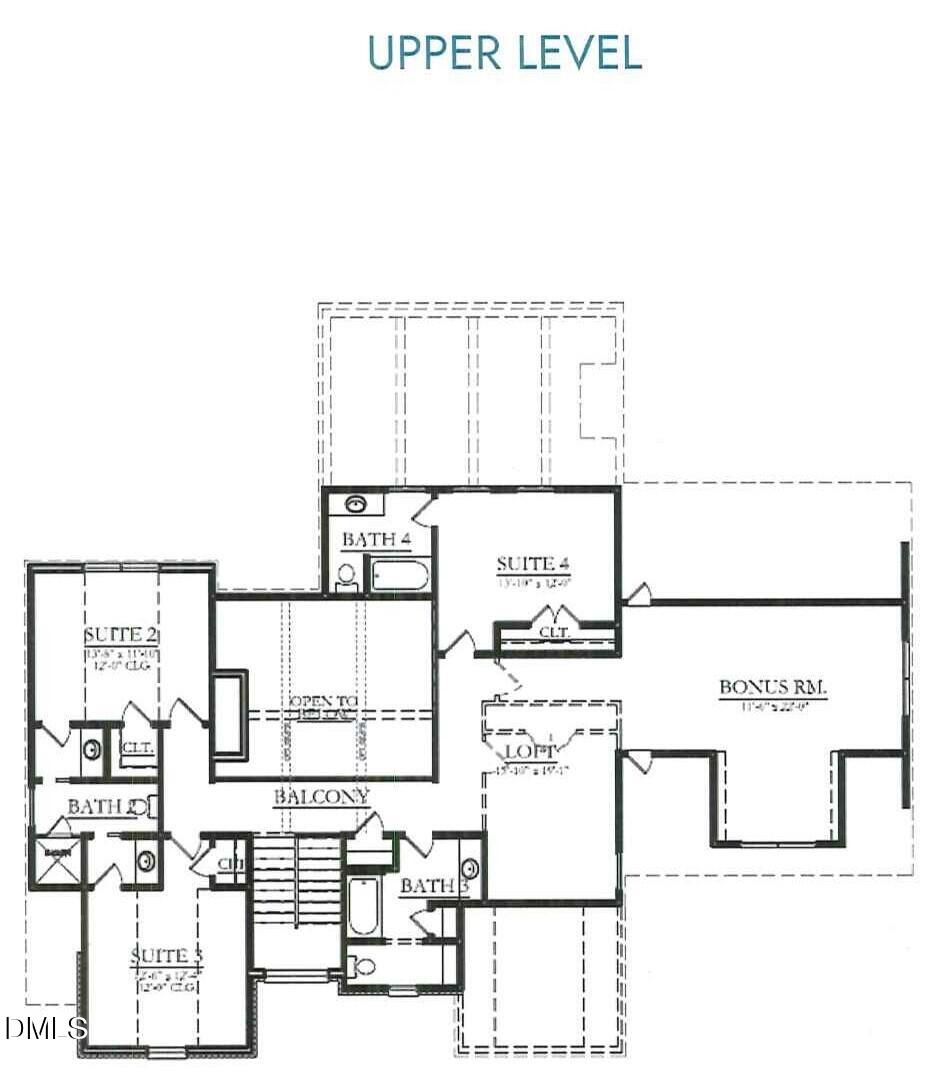
Nestled against a lush, private wooded buffer in the Greenbrook subdivision, this custom residence by Linnane Homes combines architectural beauty with 3,663 square feet of open, refined living. An impressive front elevation leads inside to a dedicated study, vaulted family room, and a gourmet kitchen equipped with custom cabinetry, quartz countertops, a large center island, and a walk-in pantry. Step through the sunlit dining space onto a covered terrace featuring a private outdoor fireplace. The main-level primary sanctuary boasts tray ceilings and an exquisite en-suite bath complete with dual quartz vanities, a freestanding tub, and a spacious walk-in closet. Upstairs features three secondary en-suite bedrooms, a multi-use recreation room, and a open loft area. A three-car side-entry garage completes this exceptional luxury home.

Save
Ask
Tour
Hide
Share
Listing Snapshot
Price 
$1,450,000
Days On Site 
19 Days
Bedrooms 
4
Inside Area (SqFt) 
3,668 sqft
Total Baths 
5
Full Baths 
4
Partial Baths 
1
Lot Size 
0.74 Acres
Year Built 
2027
MLS® Number 
10189052
Status 
Active
Property Tax 
N/A
HOA/Condo/Coop Fees 
$75 monthly
Sq Ft Source 
N/A
Friends & Family
Recent Activity
3 weeks agoListing first seen on site
3 weeks agoListing updated with changes from the MLS®
General Features
Acres 
0.74
Attached Garage 
Yes
Garage 
Yes
Garage Spaces 
3
Levels 
Two
Parking 
AttachedGarageConcreteDrivewayGarage Faces SideGarage Door Opener
Parking Spaces 
7
Property Condition 
New Construction
Property Sub Type 
Single Family Residence
Security 
Carbon Monoxide Detector(s)Smoke Detector(s)
Sewer 
Septic Tank
Special Circumstances 
Standard
SqFt Above 
3668
SqFt Total 
3668
Style 
Transitional
Utilities 
Cable AvailableElectricity ConnectedNatural Gas ConnectedPhone AvailableWater ConnectedSewer Connected
Interior Features
Appliances 
Built-In Gas RangeDisposalDouble OvenDishwasherGas RangeMicrowavePlumbed For Ice MakerRange HoodStainless Steel Appliance(s)Tankless Water HeaterVented Exhaust Fan
Basement 
Crawl Space
Cooling 
Central AirCeiling Fan(s)Zoned
Fireplace 
Yes
Fireplace Features 
Family RoomGas LogOutside
Fireplaces 
2
Flooring 
CarpetHardwoodTile
Heating 
Forced Air
Interior 
Breakfast BarBeamed CeilingsBuilt-in FeaturesCathedral Ceiling(s)Ceiling Fan(s)Crown MoldingDouble VanityEntrance FoyerEat-in KitchenHigh CeilingsIn-Law FloorplanKitchen IslandOpen FloorplanPantryRecessed LightingSoaking TubStorageWet BarWalk-In Closet(s)Master Downstairs
Laundry Features 
Electric Dryer HookupLaundry RoomMain LevelWasher Hookup
Main Level Bedrooms 
2
Window Features 
Low Emissivity Windows
Bedroom 2 
Dimensions - 14.0 x 12.0Level - Main
Bedroom 3 
Dimensions - 13.0 x 12.5Level - Main
Bedroom 4 
Dimensions - 13.0 x 12.0Level - Second
Bonus Room 
Dimensions - 22.0 x 12.0Level - Second
Dining Room 
Dimensions - 14.0 x 8.0Level - Main
Family Room 
Dimensions - 18.5 x 17.5Level - Main
Kitchen 
Dimensions - 17.0 x 13.0Level - Main
Laundry 
Dimensions - 8.0 x 6.0Level - Main
Loft 
Dimensions - 19.0 x 14.0Level - Second
Master Bedroom 
Dimensions - 16.5 x 14.0Level - Main
Office 
Dimensions - 16.5 x 12.0Level - Main
Other 
Dimensions - 25.0 x 24.0Level - MainDescription - 2-Car Garage
Save
Ask
Tour
Hide
Share
Exterior Features
Construction Details 
Brick VeneerHardiPlank Type
Exterior 
LightingPrivate YardRain Gutters
Fencing 
None
Lot Features 
Back YardFront YardLandscaped
Patio And Porch 
CoveredFront PorchRear Porch
Roof 
Shingle
Windows/Doors 
Low Emissivity Windows
Community Features
Association Fee 
$75.0
Association Fee Frequency 
Monthly
Community Features 
Street Lights
Financing Terms Available 
CashConventionalFHA
Roads 
AsphaltPaved
Schools
School District
Unknown
Elementary School
Franklin - Long Mill Elementary
Middle School
Franklin - Cedar Creek Middle
High School
Franklin - Franklinton High
Listing courtesy of Jim Allen of Coldwell Banker HPW


Listings that are marked with an icon are provided courtesy of the Triangle MLS, Inc. of North Carolina, Internet Data Exchange Database. Copyright 2026 Triangle MLS, Inc. of North Carolina. All rights reserved.

Last checked: 2026-09-15 11:44 PM UTC

Neighborhood & Commute
Source: Walkscore
Disclosure: Community information and market data powered by Constellation Data Labs. Information is deemed reliable but not guaranteed.
Save
Ask
Tour
Hide
Share