Save
Ask
Tour
Hide
Share
$549,900
9 Days On Site

1907 Pollinator Place
Mebane, NC 27302

For Sale|Single Family Residence|Active
5
Beds
3
Total Baths
3
Full Baths
2,595
SqFt
$212
/SqFt
2026
Built
Subdivision:
Tupelo Junction South
County:
Orange
Call Now: 919-404-SHOW
Is this the listing for you? We can help make it yours.
919-404-SHOW
Upcoming Open Houses
Sun, Sep 6, 12:00 PM - 4:00 PM
Sat, Sep 12, 12:00 PM - 4:00 PM
Sun, Sep 13, 12:00 PM - 4:00 PM
Sat, Sep 19, 12:00 PM - 4:00 PM
Sun, Sep 20, 12:00 PM - 4:00 PM
Sat, Sep 26, 12:00 PM - 4:00 PM
Sun, Sep 27, 12:00 PM - 4:00 PM
1907 Pollinator Place1907 Pollinator Place1907 Pollinator Place1907 Pollinator Place
Save
Ask
Tour
Hide
Share

Mortgage Calculator

Monthly Payment (Est.)

$2,509
Calculator powered by Showcase IDX, a Constellation1 Company. Copyright ©2026 Information is deemed reliable but not guaranteed.

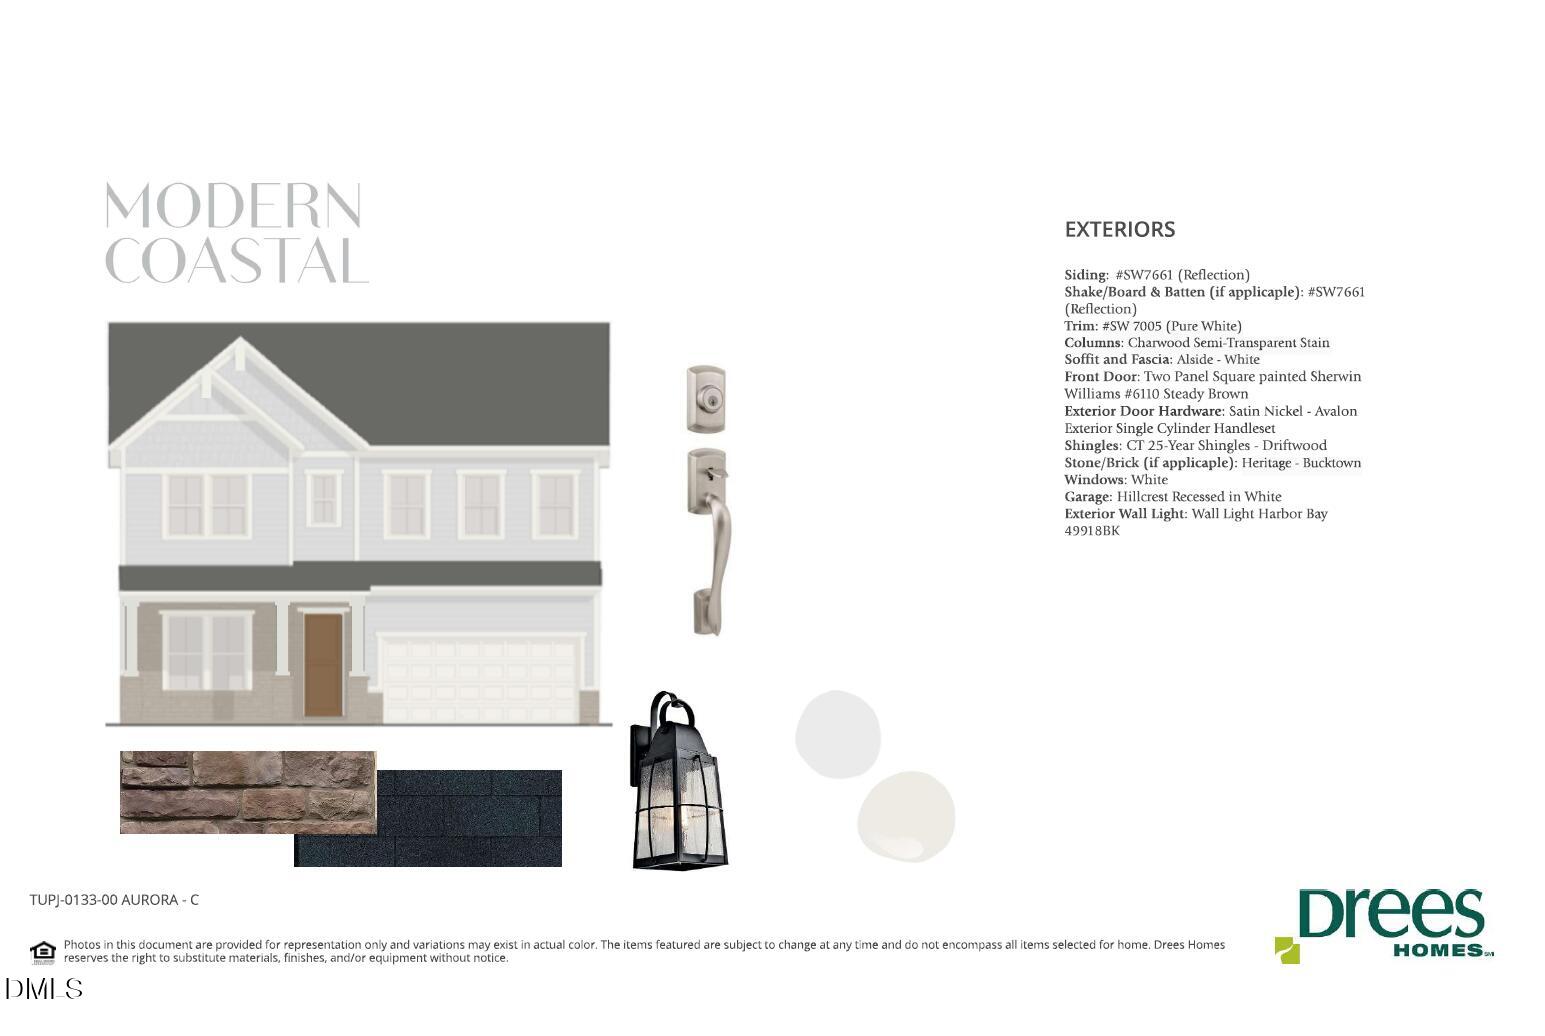
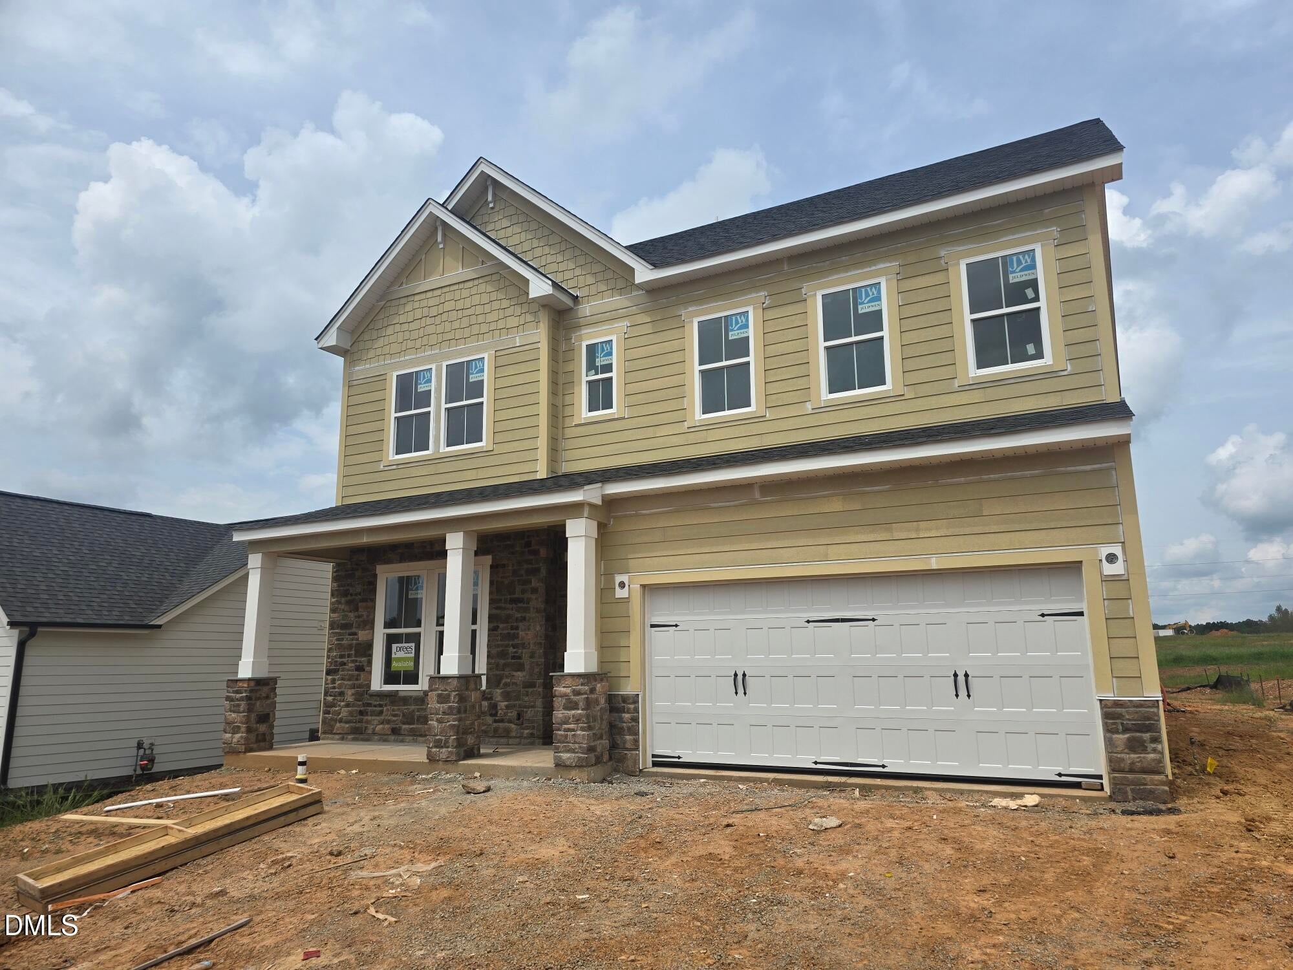
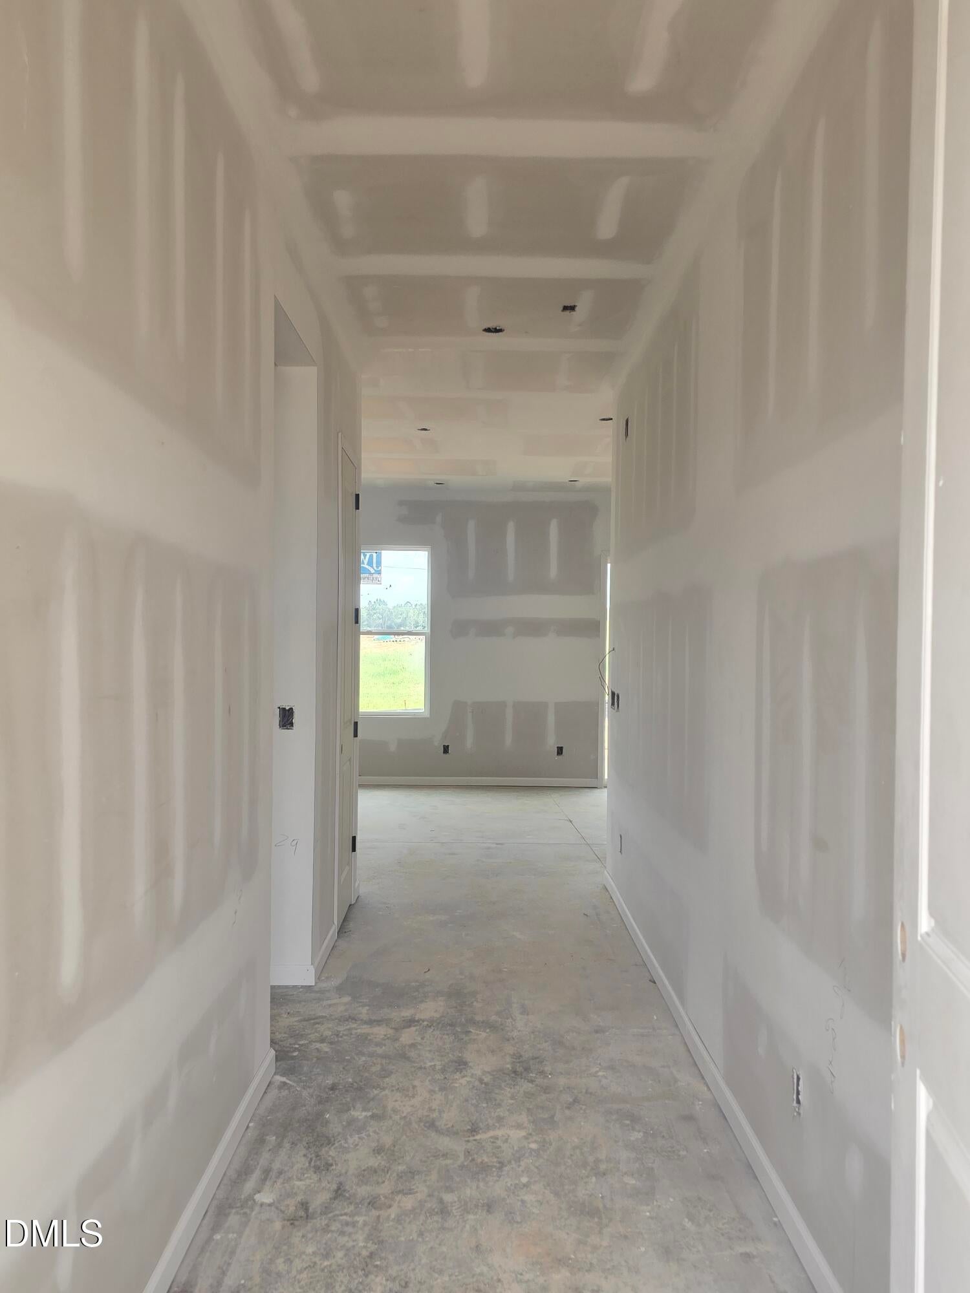
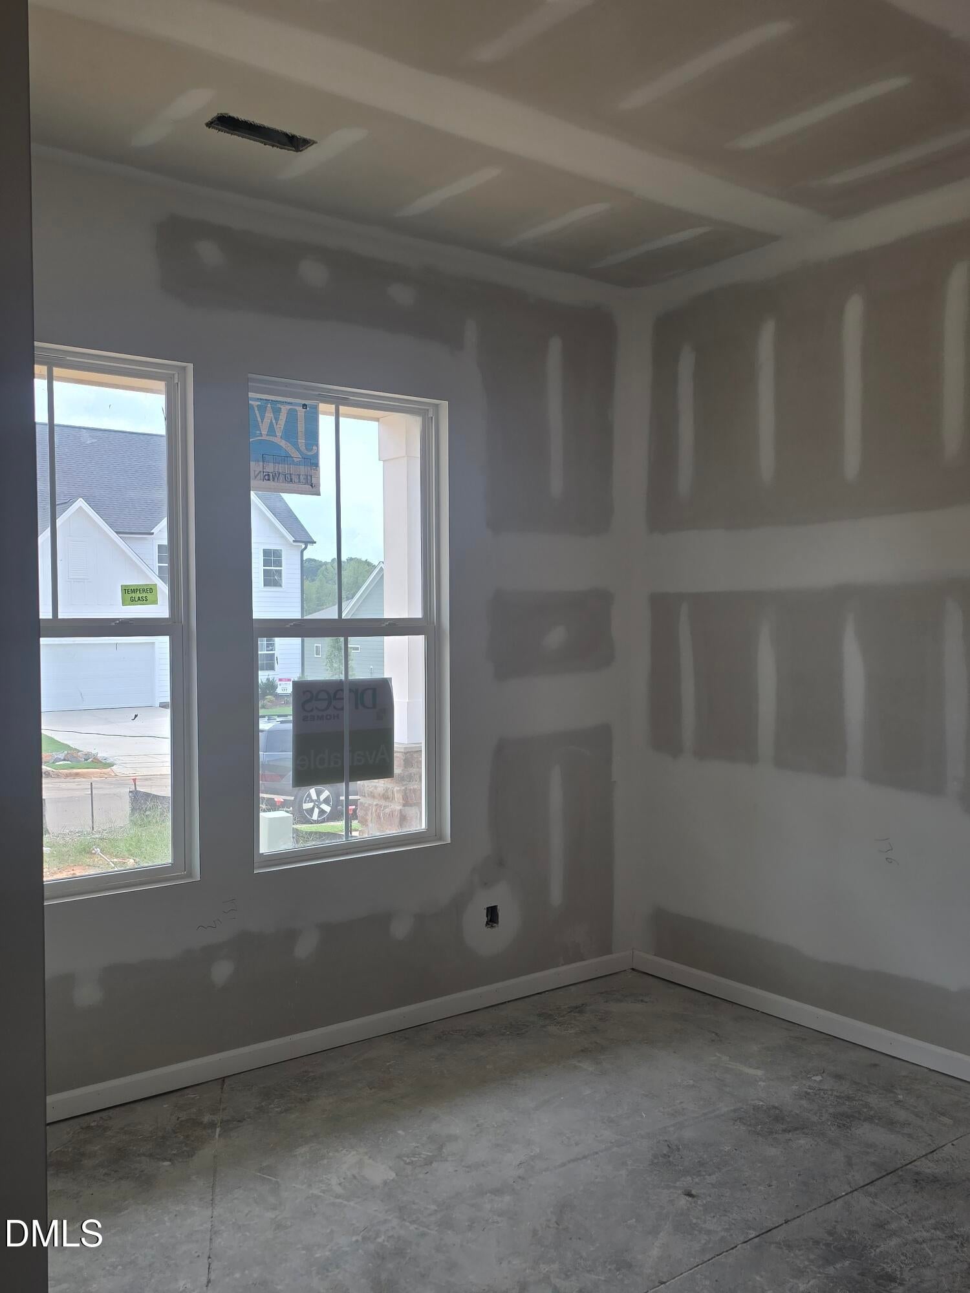
Welcome home to the Aurora by Drees Homes in the highly desirable Tupelo Junction community! This impressive two-story home features 5 bedrooms and 3 full baths, thoughtfully designed with the space, comfort, and style today's homeowners are looking for. The open-concept main level with 10ft ceilings is perfect for everyday living and entertaining, with spacious gathering areas that flow seamlessly together. A first-floor bedroom with access to a full bath offers wonderful flexibility and can easily be used as a home office or welcoming guest space. Step outside to the screened patio, the perfect spot to relax, entertain, or simply enjoy the outdoors. Upstairs, you'll find a spacious primary suite along with additional bedrooms and plenty of room for everyone to spread out. Located in beautiful Tupelo Junction, just across from Lake Michael and minutes from charming downtown Mebane, this home offers the perfect combination of peaceful community living and everyday convenience. With future community amenities planned, including a pool and clubhouse, walking trails, and inviting gathering spaces, there's even more to look forward to.Experience the quality, craftsmanship, and thoughtful design Drees Homes is known for! Schedule your tour of the Aurora today and discover all that Tupelo Junction has to offer! Call or Text Mary Jo Young at 919-616-6264 or email [email protected] for more information! Welcome home to the Aurora by Drees Homes in the highly desirable Tupelo Junction community! This impressive two-story home features 5 bedrooms and 3 full baths, thoughtfully designed with the space, comfort, and style today's homeowners are looking for. The open-concept main level with 10ft ceilings is perfect for everyday living and entertaining, with spacious gathering areas that flow seamlessly together. A first-floor bedroom with access to a full bath offers wonderful flexibility and can easily be used as a home office or welcoming guest space. Step outside to the screened patio, the perfect spot to relax, entertain, or simply enjoy the outdoors. Upstairs, you'll find a spacious primary suite along with additional bedrooms and plenty of room for everyone to spread out. Located in beautiful Tupelo Junction, just across from Lake Michael and minutes from charming downtown Mebane, this home offers the perfect combination of peaceful community living and everyday convenience. With future community amenities planned, including a pool and clubhouse, walking trails, and inviting gathering spaces, there's even more to look forward to. Experience the quality, craftsmanship, and thoughtful design Drees Homes is known for! Schedule your tour of the Aurora today and discover all that Tupelo Junction has to offer! Call or Text Mary Jo Young at 919-616-6264 or email [email protected] for more information!

Save
Ask
Tour
Hide
Share
Listing Snapshot
Price 
$549,900
Days On Site 
9 Days
Bedrooms 
5
Inside Area (SqFt) 
2,595 sqft
Total Baths 
3
Full Baths 
3
Partial Baths 
N/A
Lot Size 
0.19 Acres
Year Built 
2026
MLS® Number 
10189045
Status 
Active
Property Tax 
$5,719
HOA/Condo/Coop Fees 
$75 monthly
Sq Ft Source 
N/A
Friends & Family
Recent Activity
a week agoListing first seen on site
a week agoListing updated with changes from the MLS®
General Features
Acres 
0.19
Attached Garage 
Yes
Foundation 
Slab
Garage 
Yes
Garage Spaces 
2
Levels 
Two
Parking 
AttachedGarageConcreteDrivewayGarage Faces FrontGarage Door Opener
Property Condition 
New Construction
Property Sub Type 
Single Family Residence
Security 
Smoke Detector(s)
Sewer 
Public Sewer
Special Circumstances 
Standard
SqFt Above 
2595
SqFt Total 
2595
Style 
ContemporaryTraditionalTransitional
Water Source 
Public
Interior Features
Appliances 
CooktopDisposalDishwasherENERGY STAR Qualified AppliancesGas Water HeaterPlumbed For Ice MakerStainless Steel Appliance(s)Tankless Water Heater
Cooling 
DualExhaust FanZoned
Fireplace 
Yes
Fireplace Features 
ElectricFamily Room
Fireplaces 
1
Flooring 
CarpetHardwoodLaminateVinyl
Heating 
Forced AirZoned
Interior 
ChandelierCrown MoldingEntrance FoyerEat-in KitchenHigh CeilingsKitchen IslandOpen FloorplanPantryRecessed LightingSmart ThermostatTray Ceiling(s)Walk-In Closet(s)
Laundry Features 
Electric Dryer HookupLaundry RoomWasher Hookup
Main Level Bedrooms 
1
Window Features 
ENERGY STAR Qualified WindowsLow Emissivity Windows
Bedroom 2 
Dimensions - 13.1 x 11.5Level - Second
Bedroom 3 
Dimensions - 13.7 x 10.1Level - Second
Bedroom 4 
Dimensions - 13.1 x 11.1Level - Second
Bedroom 5 
Dimensions - 11.0 x 11.0Level - Main
Dining Room 
Dimensions - 15.0 x 10.4Level - Main
Family Room 
Dimensions - 15.0 x 16.7Level - Main
Kitchen 
Dimensions - 8.8 x 15.1Level - Main
Loft 
Dimensions - 10.1 x 13.9Level - Second
Master Bedroom 
Dimensions - 15.3 x 13.1Level - Second
Other 
Dimensions - 10.0 x 10.0Level - MainDescription - Screened Patio
Save
Ask
Tour
Hide
Share
Exterior Features
Construction Details 
Fiber CementHardiPlank TypeRadiant BarrierShake SidingStone Veneer
Lot Features 
ClearedInterior LotLandscapedLevelOpen LotRectangular Lot
Roof 
Shingle
Windows/Doors 
ENERGY STAR Qualified WindowsLow Emissivity Windows
Community Features
Association Amenities 
ClubhouseDog ParkPlaygroundPoolTrail(s)
Association Dues 
75
Community Features 
CurbsPlaygroundPoolStreet LightsSidewalks
Financing Terms Available 
Assumable
HOA Fee Frequency 
Monthly
Schools
School District
Unknown
Elementary School
Orange - Efland Cheeks Elementary
Middle School
Orange - Gravelly Hill Middle
High School
Orange - Orange High
Listing courtesy of Mary Jo Young of Drees Homes


Listings that are marked with an icon are provided courtesy of the Triangle MLS, Inc. of North Carolina, Internet Data Exchange Database. Copyright 2026 Triangle MLS, Inc. of North Carolina. All rights reserved.

Last checked: 2026-09-06 09:17 AM UTC

Neighborhood & Commute
Source: Walkscore
Disclosure: Community information and market data powered by Constellation Data Labs. Information is deemed reliable but not guaranteed.
Save
Ask
Tour
Hide
Share