Save
Ask
Tour
Hide
Share
$479,000
10 Days On Site

140 Oak Creek Drive
Clayton, NC 27520

For Sale|Single Family Residence|Active
3
Beds
3
Total Baths
2
Full Baths
1
Partial Bath
2,258
SqFt
$212
/SqFt
2004
Built
Subdivision:
Oak Creek
County:
Johnston
Call Now: 919-404-SHOW
Is this the listing for you? We can help make it yours.
919-404-SHOW
140 Oak Creek Drive140 Oak Creek Drive140 Oak Creek Drive140 Oak Creek Drive
Save
Ask
Tour
Hide
Share

Mortgage Calculator

Monthly Payment (Est.)

$2,185
Calculator powered by Showcase IDX, a Constellation1 Company. Copyright ©2026 Information is deemed reliable but not guaranteed.

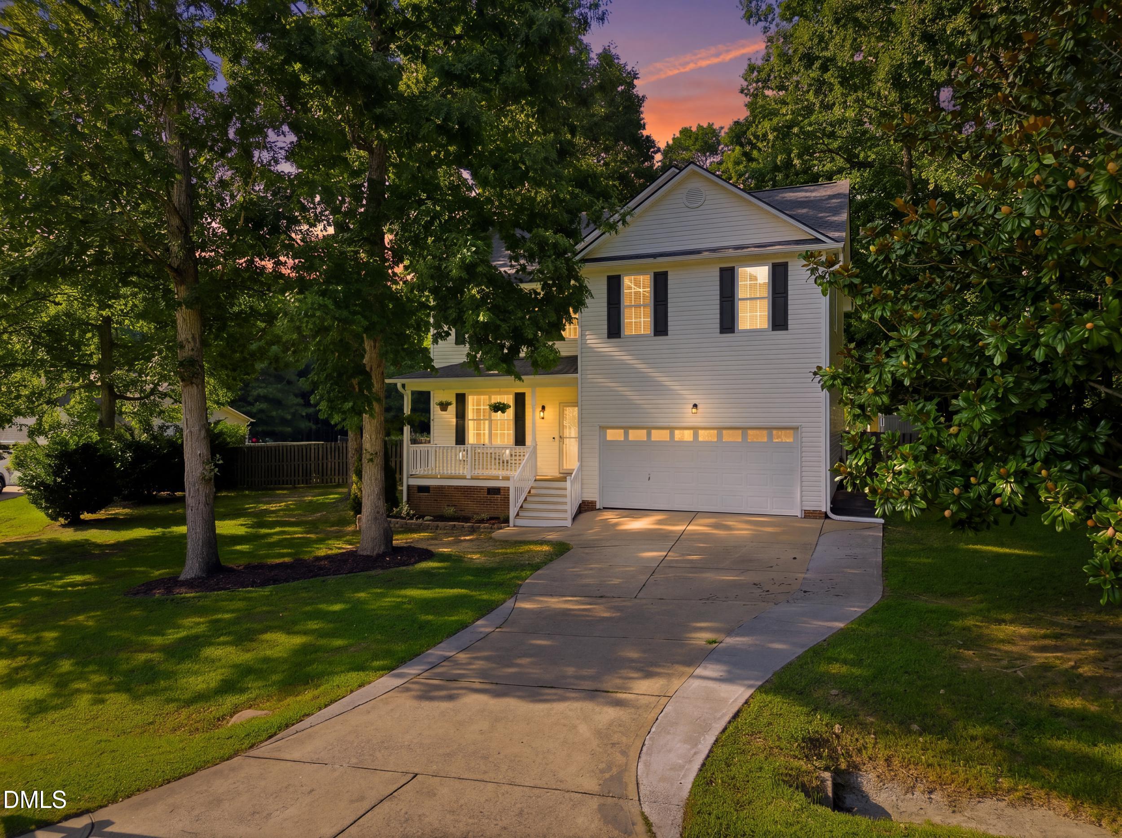
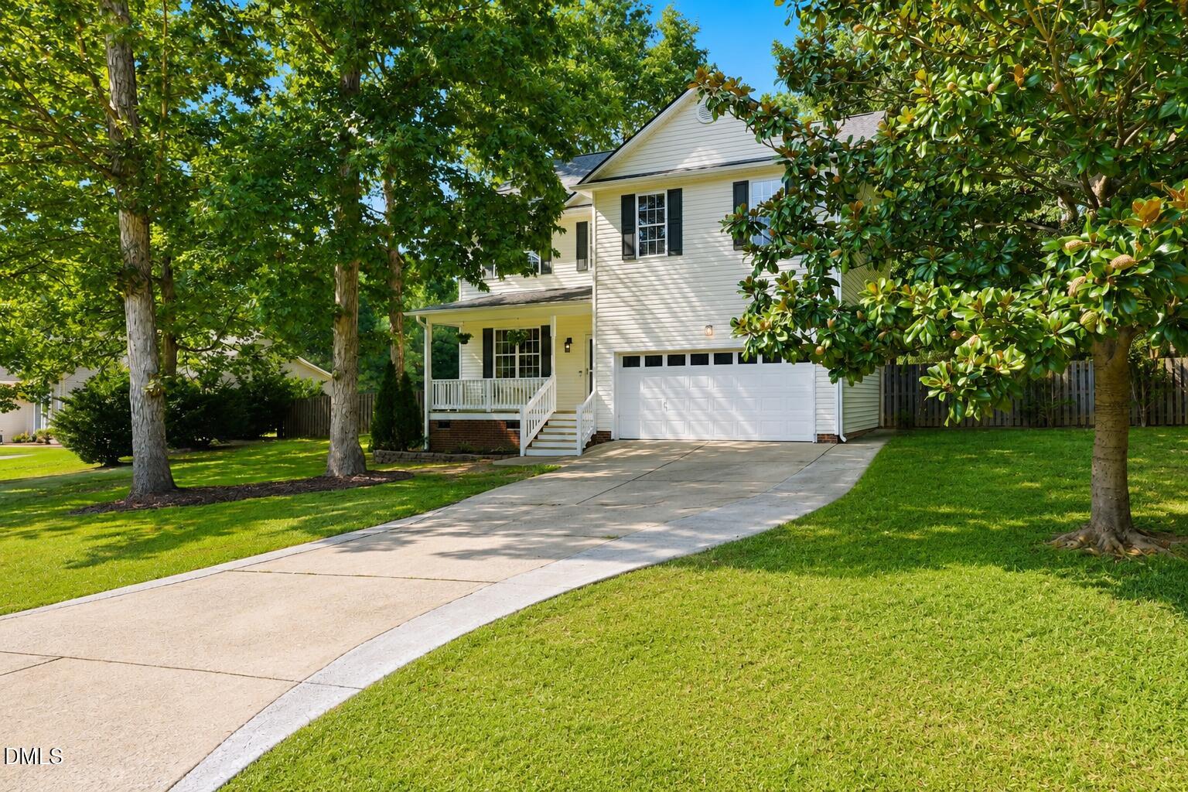
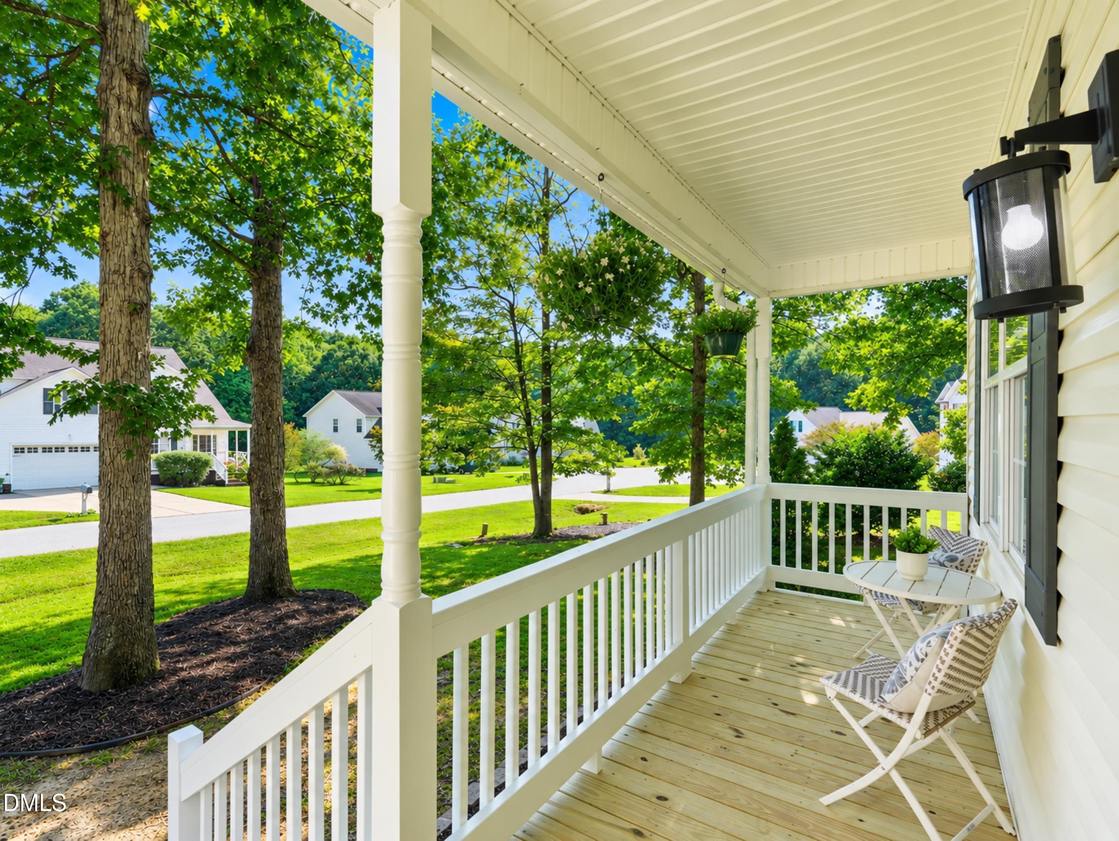
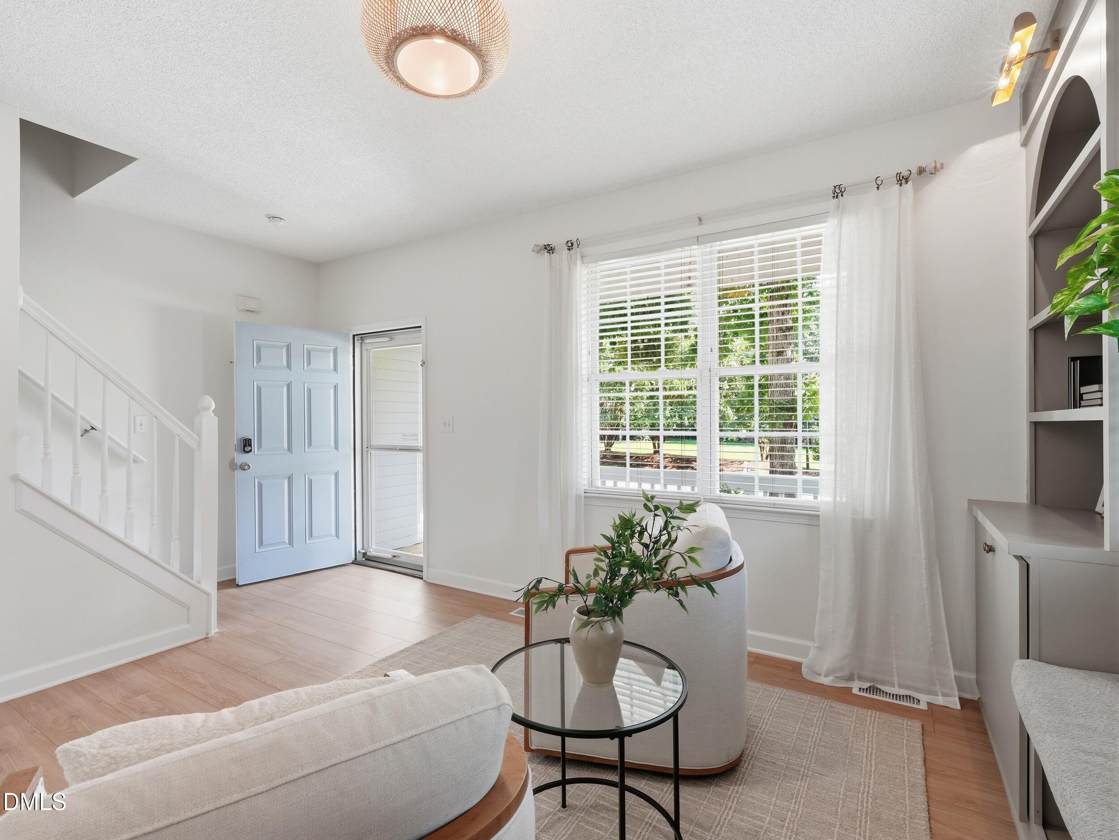
One-of-a-kind and filled with thoughtful updates, this special property offers a rare blend of privacy, space and modern comfort with a true homestead feel. Situated on nearly an acre in a cul-de-sac setting, the flat lot features a fully fenced backyard complete with a chicken coop and enclosed run, expansive garden area and plenty of room to enjoy the outdoors. A brand-new front porch adds to the home's welcoming curb appeal and creates the perfect spot to sit and take in the peaceful surroundings. Inside, the home has been extensively updated. A welcoming front living space with custom built-ins sets the tone, while the beautifully renovated kitchen features quartz countertops, stainless steel appliances, a new vent hood and custom open shelving. A completely redesigned pantry station is thoughtfully wired to keep small appliances tucked away and countertops clutter-free. New LVP flooring flows throughout the main level, and the updated half bath adds another fresh, polished touch. Just off the main living area, an oversized screened porch creates an incredible extension of the home, perfect for morning coffee, outdoor dining, entertaining or simply enjoying the peaceful view. An updated grill deck provides even more outdoor living space and overlooks the private backyard. Upstairs, the spacious primary suite features vaulted ceilings, two walk-in closets and an ensuite bath with dual vanities, a separate shower and soaking tub. Two additional bedrooms and a hall bath provide plenty of space, while the versatile bonus room offers built-in desk space and a Murphy bed, making it ideal as a fourth bedroom, guest space, home office or bonus room, you choose. With fresh interior paint throughout, newer carpet upstairs, extensive renovations and an outdoor setting that is increasingly hard to find, this is more than a beautifully updated home. It's a place to garden, gather, spread out and create the lifestyle you've been looking for. Ask your agent for full list of updates. No HOA!

Save
Ask
Tour
Hide
Share
Listing Snapshot
Price 
$479,000
Days On Site 
10 Days
Bedrooms 
3
Inside Area (SqFt) 
2,258 sqft
Total Baths 
3
Full Baths 
2
Partial Baths 
1
Lot Size 
0.8 Acres
Year Built 
2004
MLS® Number 
10189028
Status 
Active
Property Tax 
$2,503.37
HOA/Condo/Coop Fees 
N/A
Sq Ft Source 
N/A
Friends & Family
Recent Activity
2 weeks agoListing first seen on site
2 weeks agoListing updated with changes from the MLS®
General Features
Acres 
0.8
Attached Garage 
Yes
Garage 
Yes
Garage Spaces 
2
Levels 
Two
Parking 
AttachedGarageDriveway
Property Condition 
Updated/Remodeled
Property Sub Type 
Single Family Residence
Sewer 
Septic Tank
Special Circumstances 
Standard
SqFt Above 
2258
SqFt Total 
2258
Style 
Traditional
Water Source 
Public
Zoning 
RAG
Interior Features
Appliances 
DishwasherRange
Basement 
Crawl Space
Cooling 
Central AirCeiling Fan(s)
Flooring 
CarpetVinyl
Heating 
Heat Pump
Interior 
Built-in FeaturesBookcasesCeiling Fan(s)Crown MoldingDouble VanityEat-in KitchenHigh CeilingsHis and Hers ClosetsOpen FloorplanPantryRecessed LightingSmart ThermostatSoaking TubVaulted Ceiling(s)Walk-In Closet(s)High Speed Internet
Laundry Features 
Laundry Room
Bathroom 2 
Dimensions - 5.67 x 4.9Level - Main
Bathroom 3 
Dimensions - 10.17 x 5.17Level - Second
Bedroom 2 
Dimensions - 12.83 x 12.25Level - Second
Bedroom 3 
Dimensions - 14.33 x 12.0Level - Second
Bonus Room 
Dimensions - 18.75 x 18.67Level - Second
Family Room 
Dimensions - 18.0 x 17.75Level - Main
Kitchen 
Dimensions - 19.25 x 10.9Level - Main
Laundry 
Dimensions - 6.08 x 5.67Level - Main
Living Room 
Dimensions - 18.0 x 12.0Level - Main
Master Bathroom 
Dimensions - 8.42 x 8.9Level - Second
Master Bedroom 
Dimensions - 18.5 x 14.58Level - Second
Save
Ask
Tour
Hide
Share
Exterior Features
Construction Details 
Brick VeneerVinyl Siding
Exterior 
Fire PitGardenPlaygroundPrivate YardRain Gutters
Fencing 
Back YardFenced
Lot Features 
Back YardCul-De-SacFront YardGardenPrivateFew Trees
Other Structures 
Poultry CoopShed(s)
Patio And Porch 
CoveredDeckFront PorchPorchRear PorchScreened
Roof 
Shingle
Community Features
Financing Terms Available 
CashConventionalFHAUSDA LoanVA Loan
Roads 
Paved
Schools
School District
Unknown
Elementary School
Johnston - Cleveland Elementary
Middle School
Johnston - Clayton Middle
High School
Johnston - Clayton High
Listing courtesy of Katie Sheriff of Simply Southern Realty


Listings that are marked with an icon are provided courtesy of the Triangle MLS, Inc. of North Carolina, Internet Data Exchange Database. Copyright 2026 Triangle MLS, Inc. of North Carolina. All rights reserved.

Last checked: 2026-09-07 11:21 AM UTC

Neighborhood & Commute
Source: Walkscore
Disclosure: Community information and market data powered by Constellation Data Labs. Information is deemed reliable but not guaranteed.
Save
Ask
Tour
Hide
Share