Save
Ask
Tour
Hide
Share
$524,900
3 Days On Site

103 Peachland Drive
Cary, NC 27519

For Sale|Single Family Residence|Active
3
Beds
3
Total Baths
2
Full Baths
1
Partial Bath
1,723
SqFt
$305
/SqFt
1996
Built
Subdivision:
Park Village
County:
Wake
Call Now: 919-404-SHOW
Is this the listing for you? We can help make it yours.
919-404-SHOW
Upcoming Open Houses
Sun, Aug 30, 2:00 PM - 4:00 PM
103 Peachland Drive103 Peachland Drive103 Peachland Drive103 Peachland Drive
Save
Ask
Tour
Hide
Share

Mortgage Calculator

Monthly Payment (Est.)

$2,395
Calculator powered by Showcase IDX, a Constellation1 Company. Copyright ©2026 Information is deemed reliable but not guaranteed.

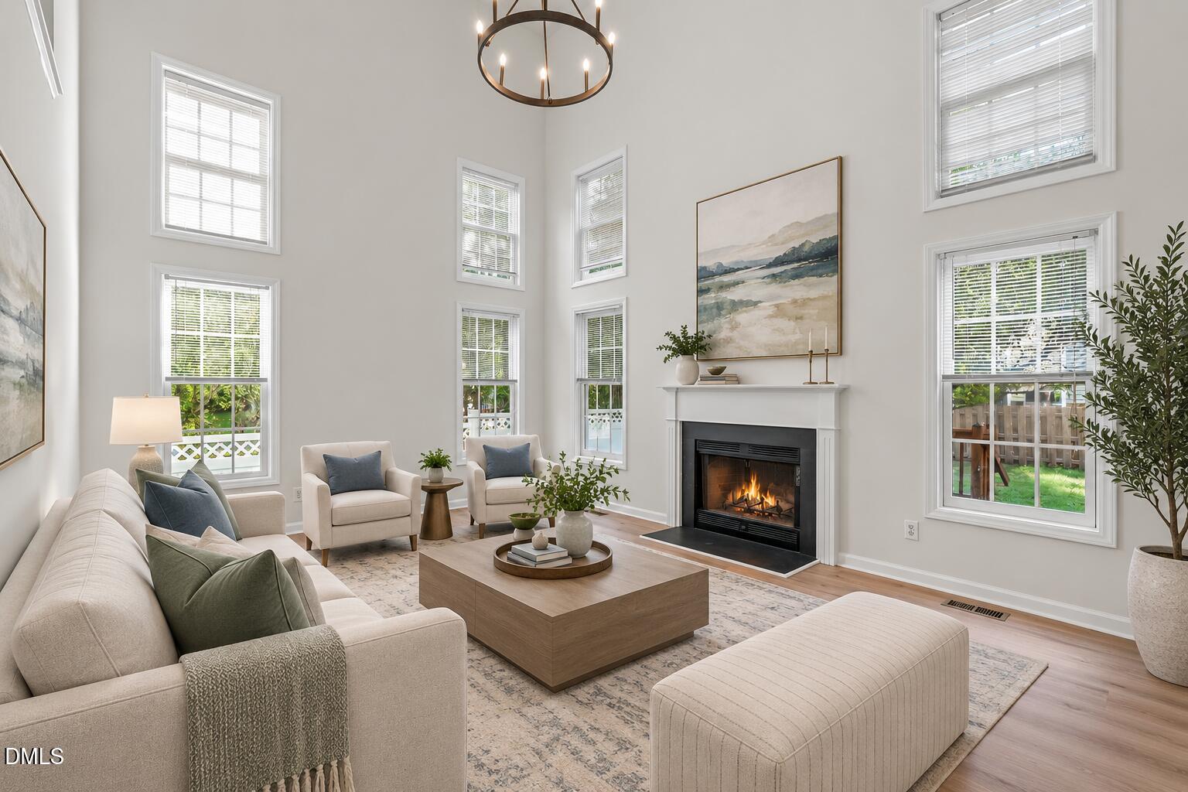
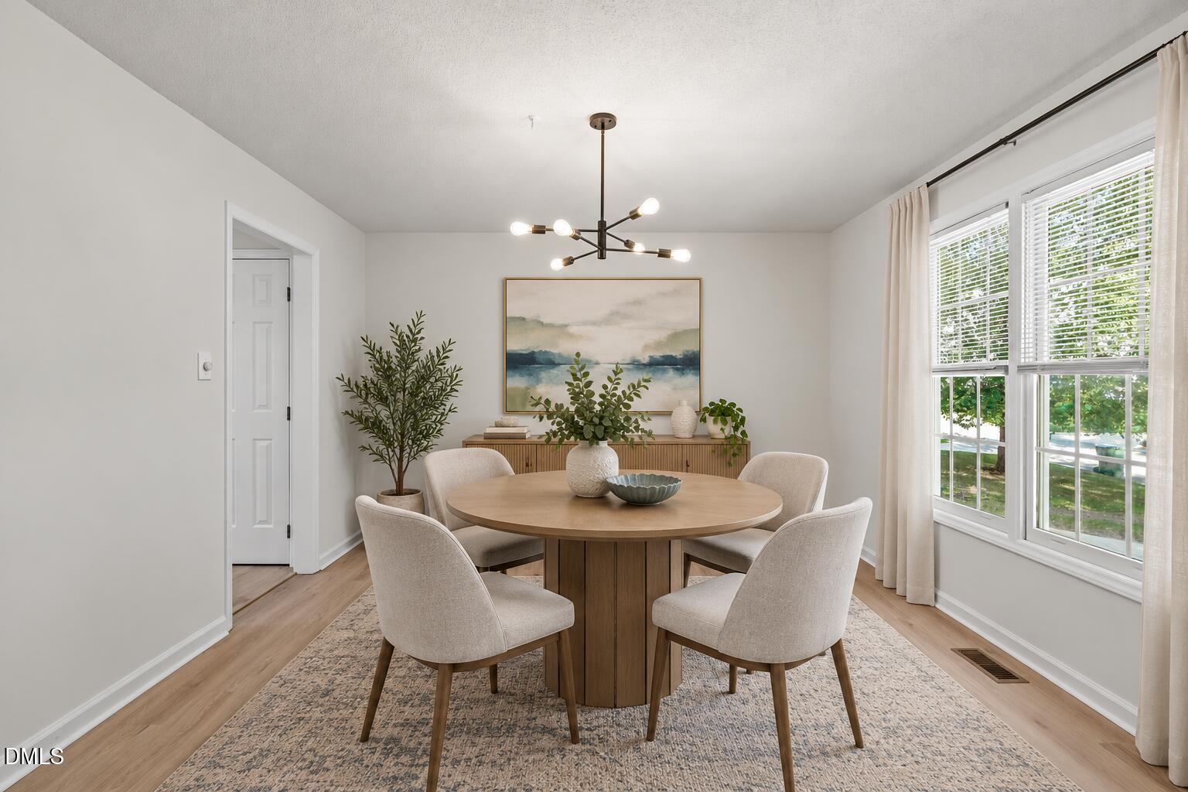
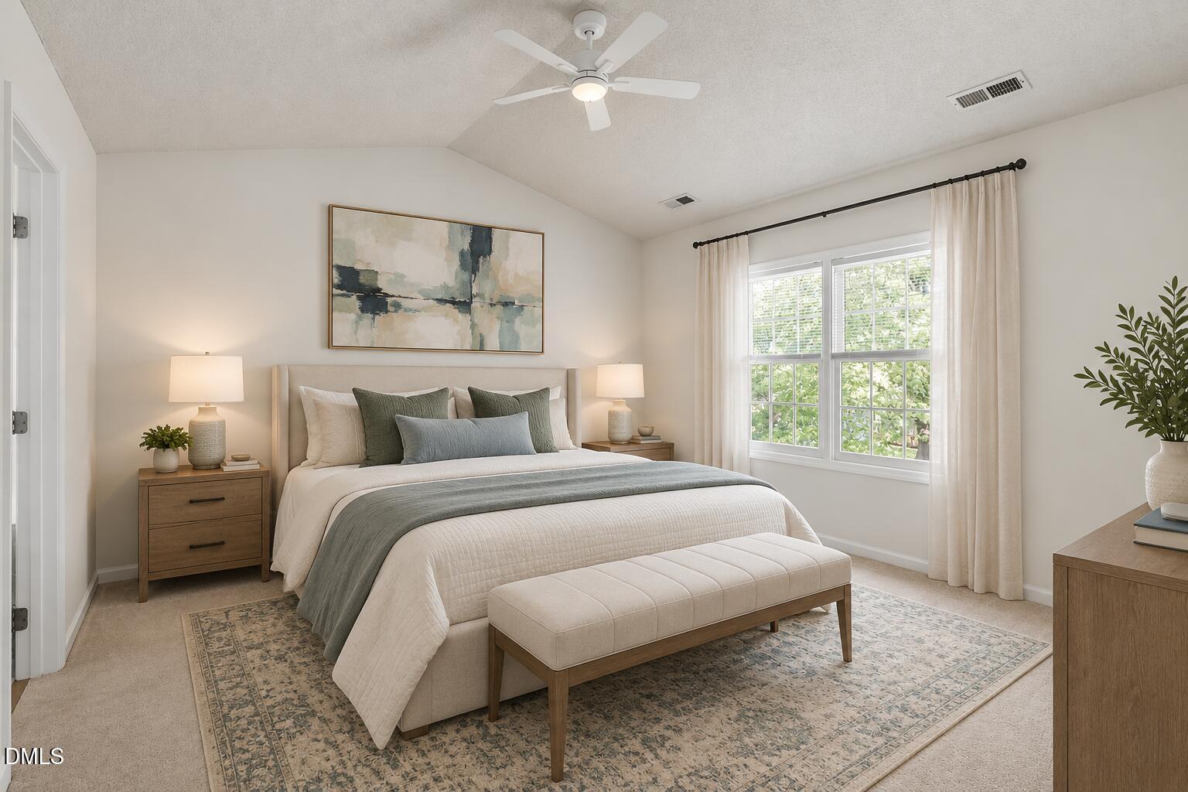
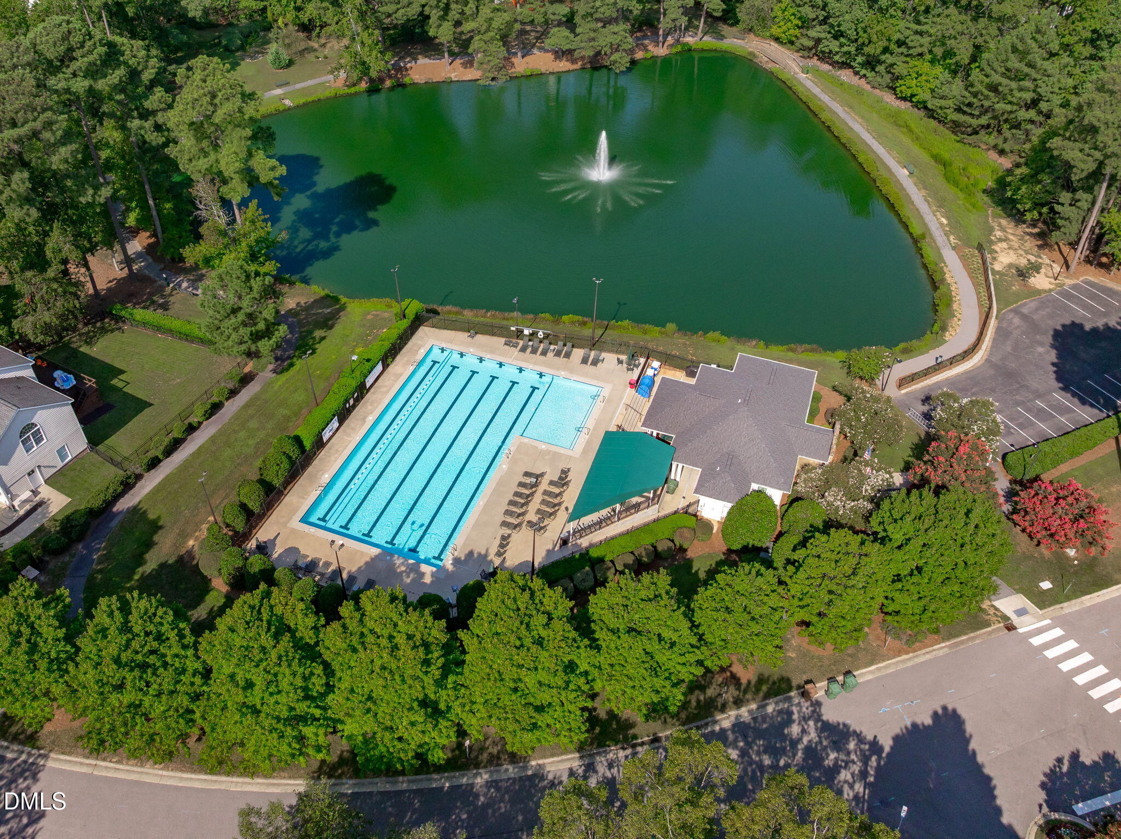
Welcome home to this beautifully updated Cary residence, where soaring ceilings, abundant natural light, and timeless updates create the perfect blend of comfort and style. Freshly painted inside and out, with brand-new luxury vinyl plank flooring throughout main floor this move-in-ready home offers a fresh, modern feel from the moment you arrive. A dramatic two-story foyer welcomes you inside and opens to an elegant formal dining room, perfect for hosting family gatherings or dinner parties. The spacious kitchen features a sunny breakfast area and flows seamlessly into the impressive two-story family room, complete with a cozy fireplace and walls of windows that fill the home with natural light. Step outside to the expansive deck overlooking a private, fenced backyard—ideal for morning coffee, entertaining friends, or relaxing evenings outdoors. Upstairs, all three bedrooms provide privacy from the main living areas. The owner's suite is a peaceful retreat featuring a vaulted ceiling, spacious walk-in closet, dual vanity, soaking tub, and separate walk-in shower. The thoughtfully designed floor plan offers comfortable living space, generous bedrooms, and exceptional indoor-outdoor living. Enjoy an active lifestyle with community amenities including a swimming pool, parks, walking trails, and direct access to the Town of Cary Greenway system. Conveniently located just minutes from shopping, restaurants, grocery stores, RTP, and major commuter routes, this home offers the perfect combination of updates, location, and lifestyle in one of Cary's most desirable communities.

Save
Ask
Tour
Hide
Share
Listing Snapshot
Price 
$524,900
Days On Site 
3 Days
Bedrooms 
3
Inside Area (SqFt) 
1,723 sqft
Total Baths 
3
Full Baths 
2
Partial Baths 
1
Lot Size 
0.13 Acres
Year Built 
1996
MLS® Number 
10189007
Status 
Active
Property Tax 
$4,700.64
HOA/Condo/Coop Fees 
$51.67 monthly
Sq Ft Source 
N/A
Friends & Family
Recent Activity
6 hours agoListing updated with changes from the MLS®
3 days agoListing first seen on site
General Features
Acres 
0.13
Attached Garage 
Yes
Garage 
Yes
Garage Spaces 
1
Levels 
Two
Parking 
AttachedConcreteDrivewayGarageGarage Faces FrontInside Entrance
Property Sub Type 
Single Family Residence
Sewer 
Public Sewer
Special Circumstances 
Standard
SqFt Above 
1723
SqFt Total 
1723
Style 
Traditional
Water Source 
Public
Zoning 
TRP
Interior Features
Appliances 
DishwasherDisposalElectric RangePlumbed For Ice MakerRange Hood
Cooling 
Central AirElectric
Fireplace 
Yes
Fireplace Features 
Family RoomGas Log
Fireplaces 
1
Flooring 
CarpetVinyl
Heating 
CentralForced Air
Interior 
Cathedral Ceiling(s)Ceiling Fan(s)Double VanityEntrance FoyerHigh CeilingsPantryRecessed LightingWalk-In Closet(s)
Laundry Features 
InsideLaundry RoomMain Level
Bedroom 2 
Dimensions - 10.0 x 10.0Level - Second
Bedroom 3 
Dimensions - 12.3 x 10.0Level - Second
Dining Room 
Dimensions - 12.3 x 12.5Level - Main
Entrance Hall 
Dimensions - 8.3 x 9.0Level - Main
Family Room 
Dimensions - 13.2 x 18.0Level - Main
Kitchen 
Dimensions - 16.7 x 12.0Level - MainDescription - Dine-In Kitchen
Laundry 
Dimensions - 6.0 x 6.0Level - Main
Master Bedroom 
Dimensions - 13.0 x 13.7Level - Second
Other 
Dimensions - 20.0 x 14.0Level - MainDescription - Garage
Save
Ask
Tour
Hide
Share
Exterior Features
Construction Details 
Fiber CementVinyl SidingWood Siding
Exterior 
GardenRain Gutters
Fencing 
Back YardFenced
Lot Features 
Back YardCorner LotFront YardGardenLandscaped
Patio And Porch 
DeckFront PorchPorch
Pool Features 
AssociationCommunity
Roof 
Shingle
Community Features
Association Dues 
620
Community Features 
Pool
Financing Terms Available 
CashConventionalFHAVA Loan
HOA Fee Frequency 
Annually
Schools
School District
Unknown
Elementary School
Wake - Salem Elementary
Middle School
Wake - Salem Middle
High School
Wake - Green Hope High
Listing courtesy of Tina Caul of EXP Realty LLC


Listings that are marked with an icon are provided courtesy of the Triangle MLS, Inc. of North Carolina, Internet Data Exchange Database. Copyright 2026 Triangle MLS, Inc. of North Carolina. All rights reserved.

Last checked: 2026-08-30 04:51 PM UTC

Neighborhood & Commute
Source: Walkscore
Disclosure: Community information and market data powered by Constellation Data Labs. Information is deemed reliable but not guaranteed.
Save
Ask
Tour
Hide
Share