
2432 Sedgefield DriveChapel Hill, NC 27514
Mortgage Calculator
Monthly Payment (Est.)
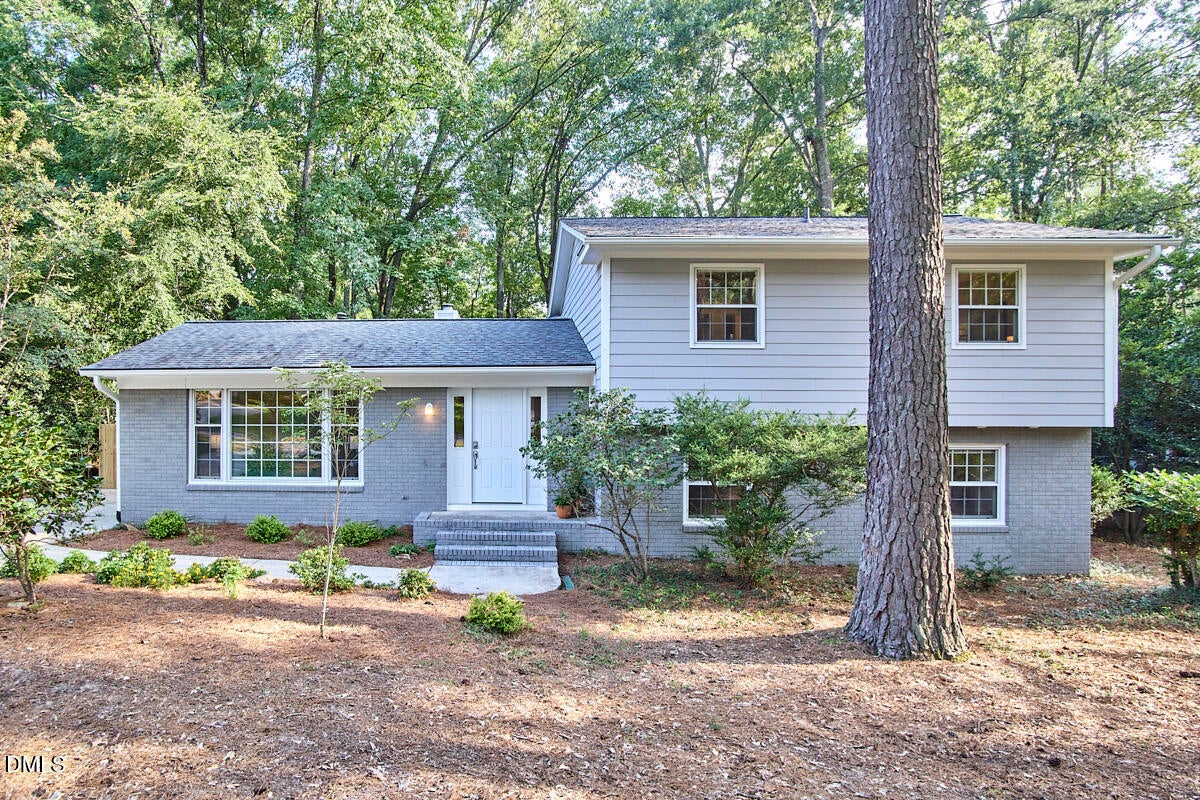
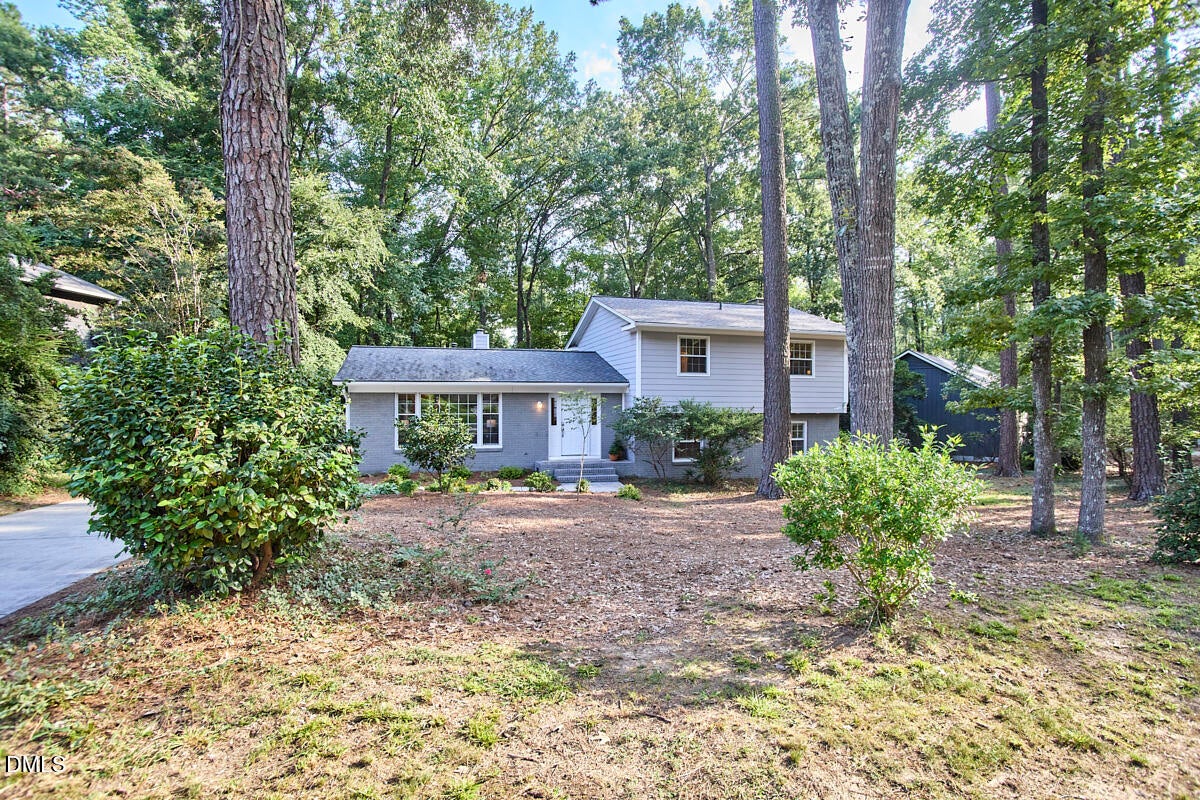
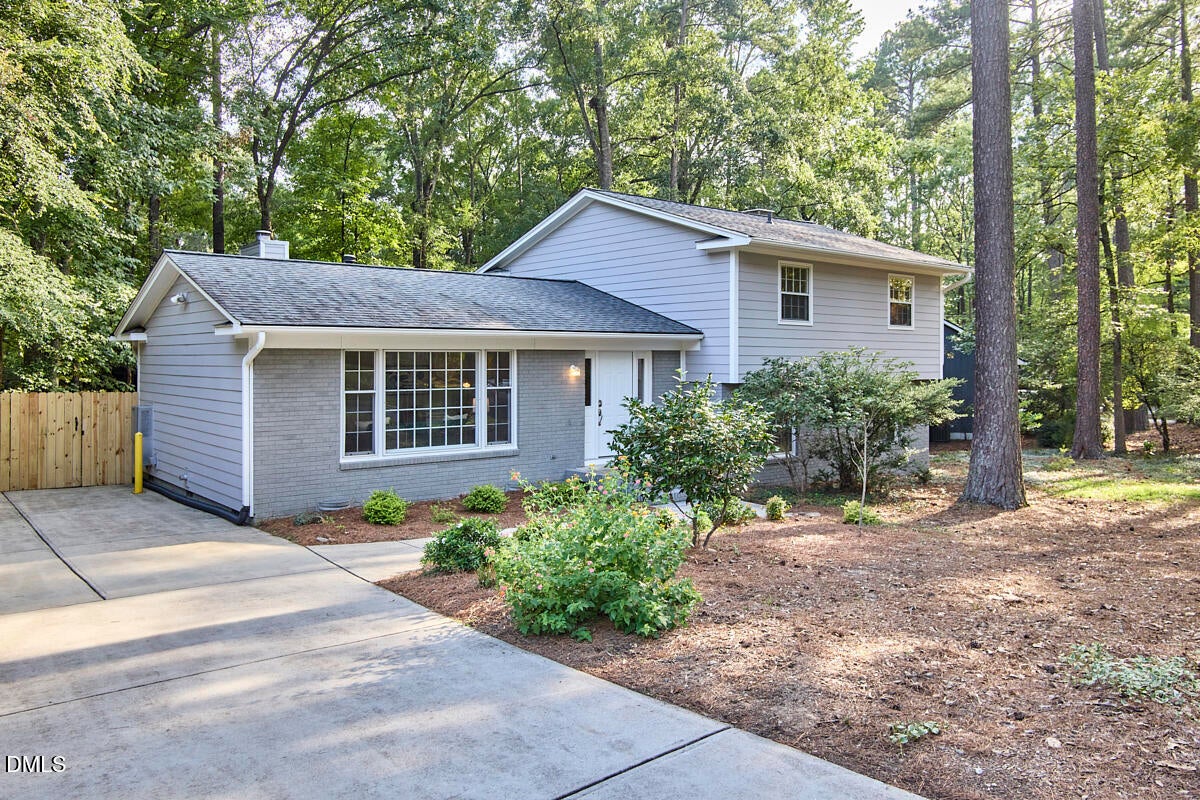
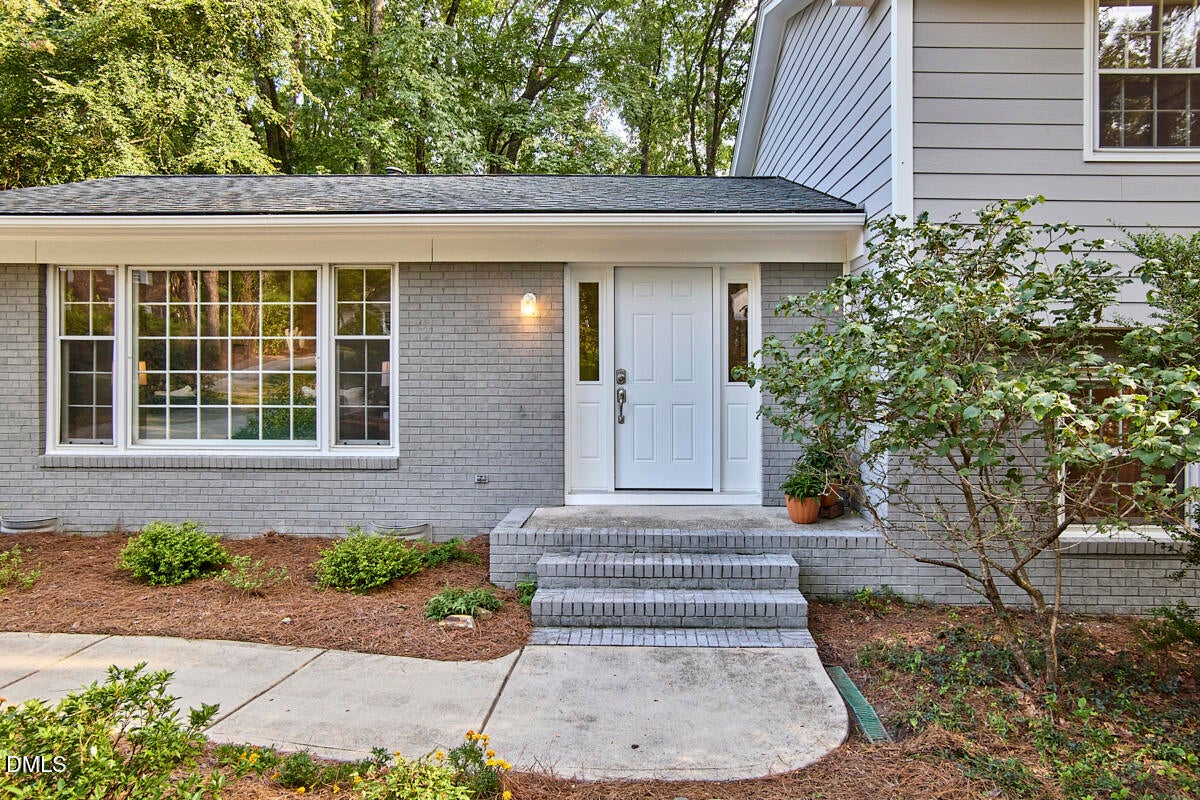
Enter an interest rate to see your estimated monthly payment.A lot of important things happened in 1974, the year this hip split-level was built on an inviting wooded lot in burgeoning Booker Creek. Nixon resigned. ABBA burst on the music scene with the hit Waterloo. While brick layers laid the brick on this house, down the road at Carmichael Auditorium, Dean Smith told his players, You are going to win. And overcoming an 8-point deficit in 17 seconds against arch-rival Duke, they did. This is a wholly original home built during a wholly original time. And the present owner has preserved so many of those great details while updating the details that makes modern living easy. The 70s were an interesting design era, in that carpet was kind of a big deal. But hardwoods really suit this home better, and those were installed in 2016, when she purchased the home. Masonite was someone's bright idea that soon dimmed, so the siding is now HardiePlank while the brick veneer was preserved but painted with Romabio masonry paint in 2021. A new roof was installed in 2020. The electrical panel is updated, the plumbing, too, including the main water line to the street. And the efficient kitchen has been renovated with new cabinets, counters, tile backsplash, and appliances. Bathrooms were remodeled in 2020. A tankless water heater was installed in 2020. One of the unique features of this home is that there are multiple splits to the split-level—one up to the bedrooms and two bathrooms; another down to the family room (with fireplace!) and another bedroom and bathroom plus the laundry room; then yet another up to a den that is both cozy and capacious and includes closets for storage, built-in bookshelves, original wood siding and parquet flooring, and a fireplace; and a last one down to a bonus room (workout room, anyone?) and workshop. This bonus room and workshop provide great storage for kayaks, luggage, camping gear, you name it! The fenced backyard is large and wooded and includes a large deck. From here the bird-watching is sublime. Roll/stroll around East Lake, which Booker Creek feeds into. Cedar Falls Park is just a stone's throw away, as well as East Chapel Hill High. Trader Joes, Whole Foods, loads of restaurants and coffee shops (Driade anyone?) just a quick neighborhood hack away via Booker Creek Trail. Public transit friendly to UNC campus/hospital. Ideal location means 15-501, the airport, Durham, and Carrboro and every place in between quick and easy to get to.
| 3 weeks ago | Price changed to $650,000 | |
| 3 weeks ago | Listing updated with changes from the MLS® | |
| 2 months ago | Listing first seen on site |

Listings that are marked with an icon are provided courtesy of the Triangle MLS, Inc. of North Carolina, Internet Data Exchange Database. Copyright 2026 Triangle MLS, Inc. of North Carolina. All rights reserved.
Last checked: 2026-10-16 07:26 AM UTC
Did you know? You can invite friends and family to your search. They can join your search, rate and discuss listings with you.