Save
Ask
Tour
Hide
Share
$330,000
5 Days On Site

201 Estes Drive C
Carrboro, NC 27510

For Sale|Condominium|Active
2
Beds
3
Total Baths
2
Full Baths
1
Partial Bath
1,404
SqFt
$235
/SqFt
1981
Built
Subdivision:
To Be Added
County:
Orange
Call Now: 919-404-SHOW
Is this the listing for you? We can help make it yours.
919-404-SHOW
201 Estes Drive C201 Estes Drive C201 Estes Drive C201 Estes Drive C
Save
Ask
Tour
Hide
Share

Mortgage Calculator

Monthly Payment (Est.)

$1,506
Calculator powered by Showcase IDX, a Constellation1 Company. Copyright ©2026 Information is deemed reliable but not guaranteed.

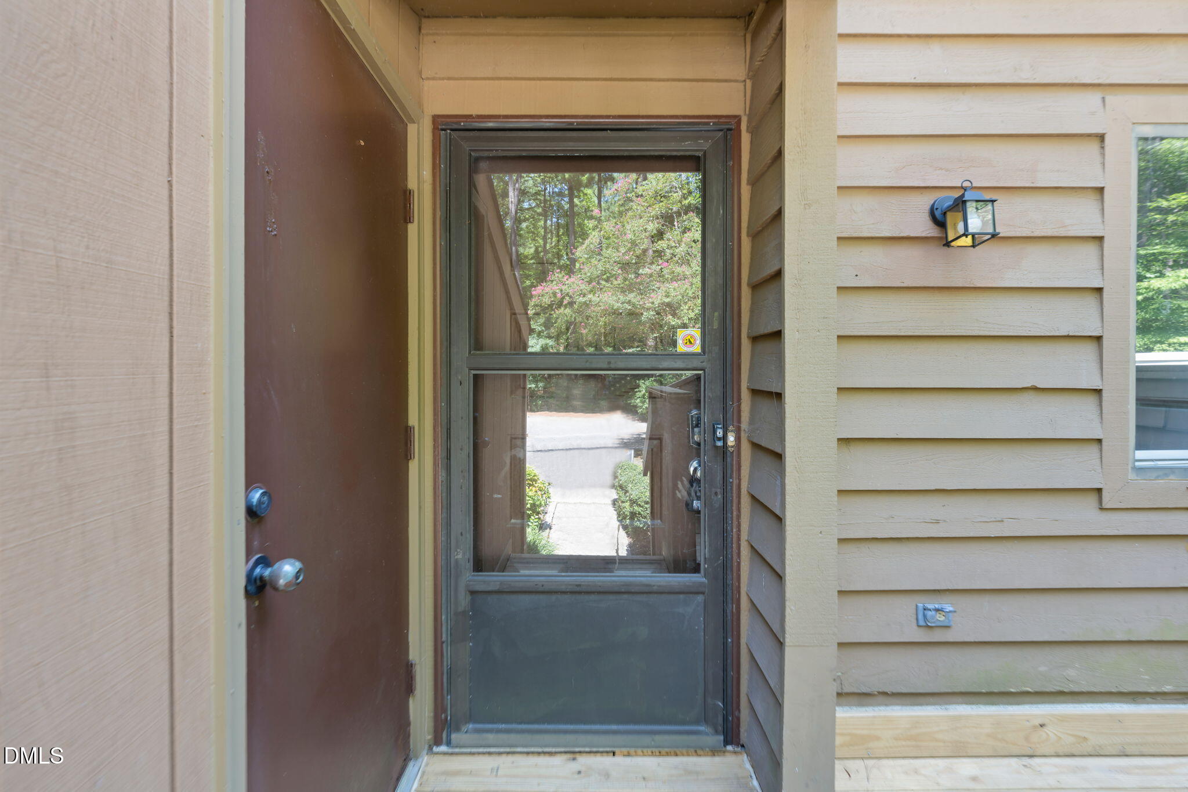
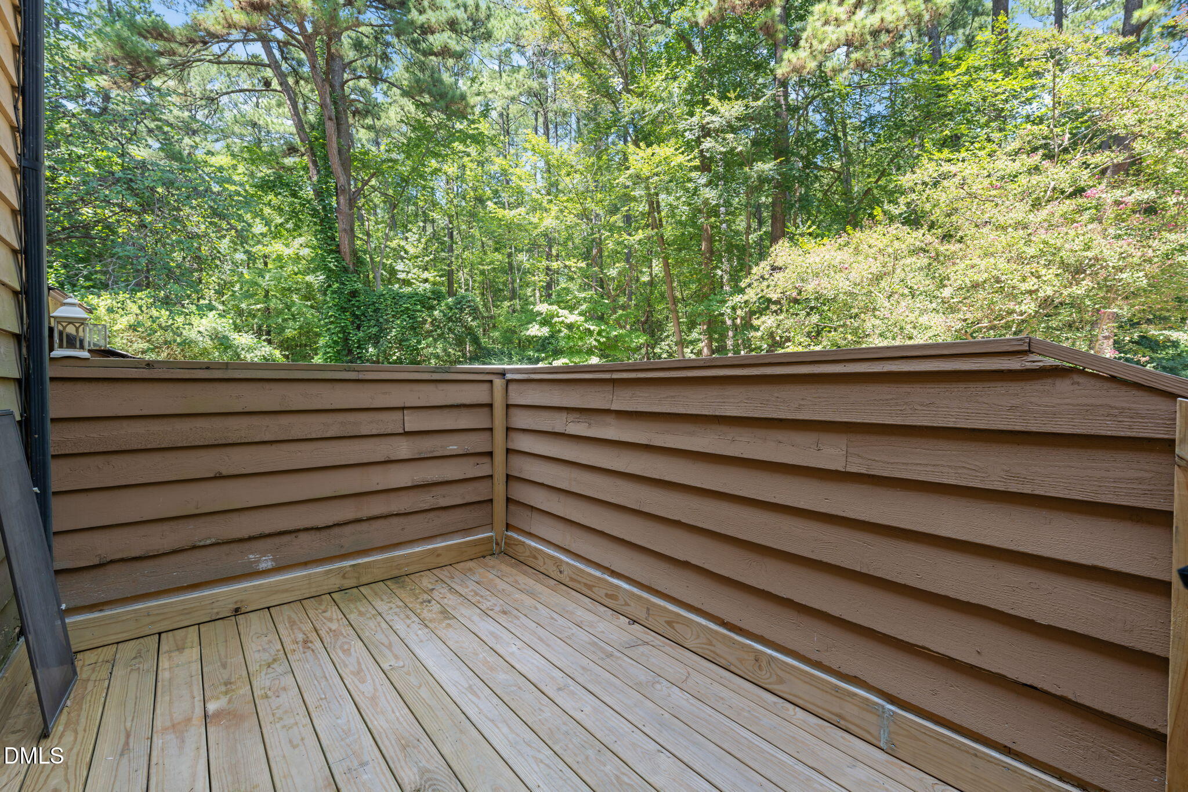
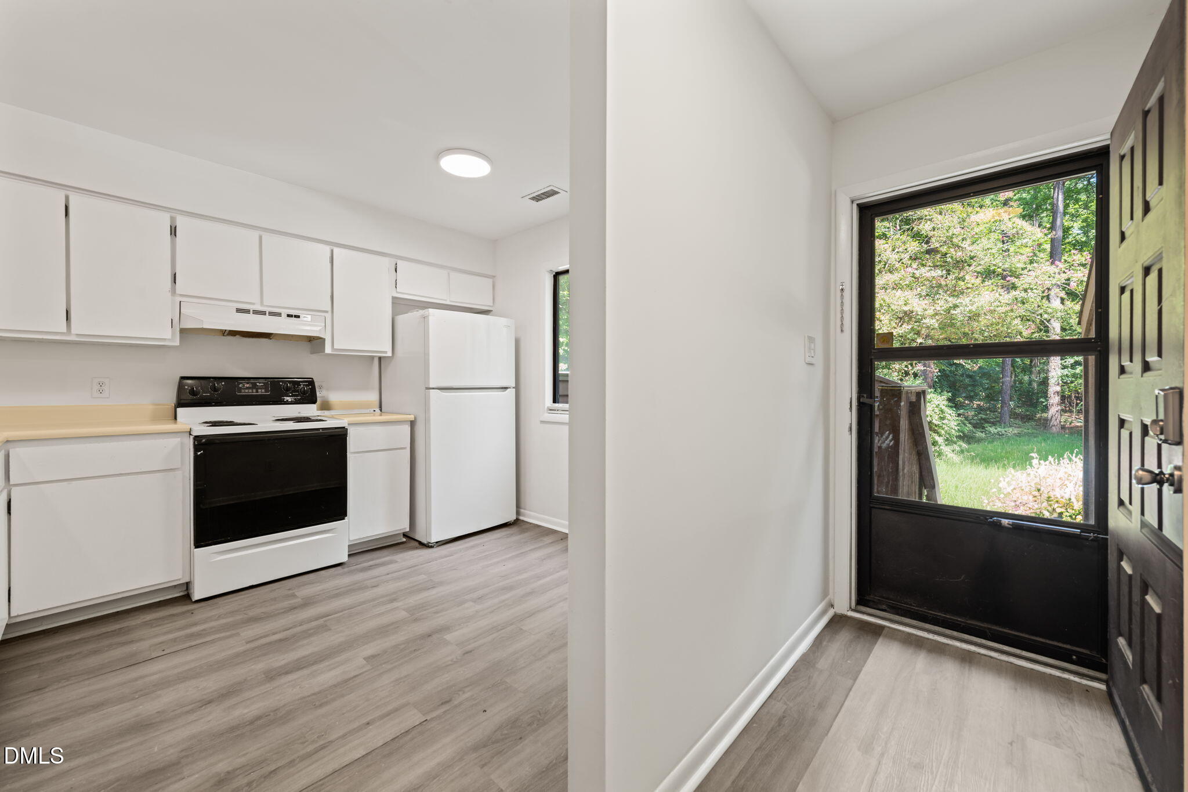
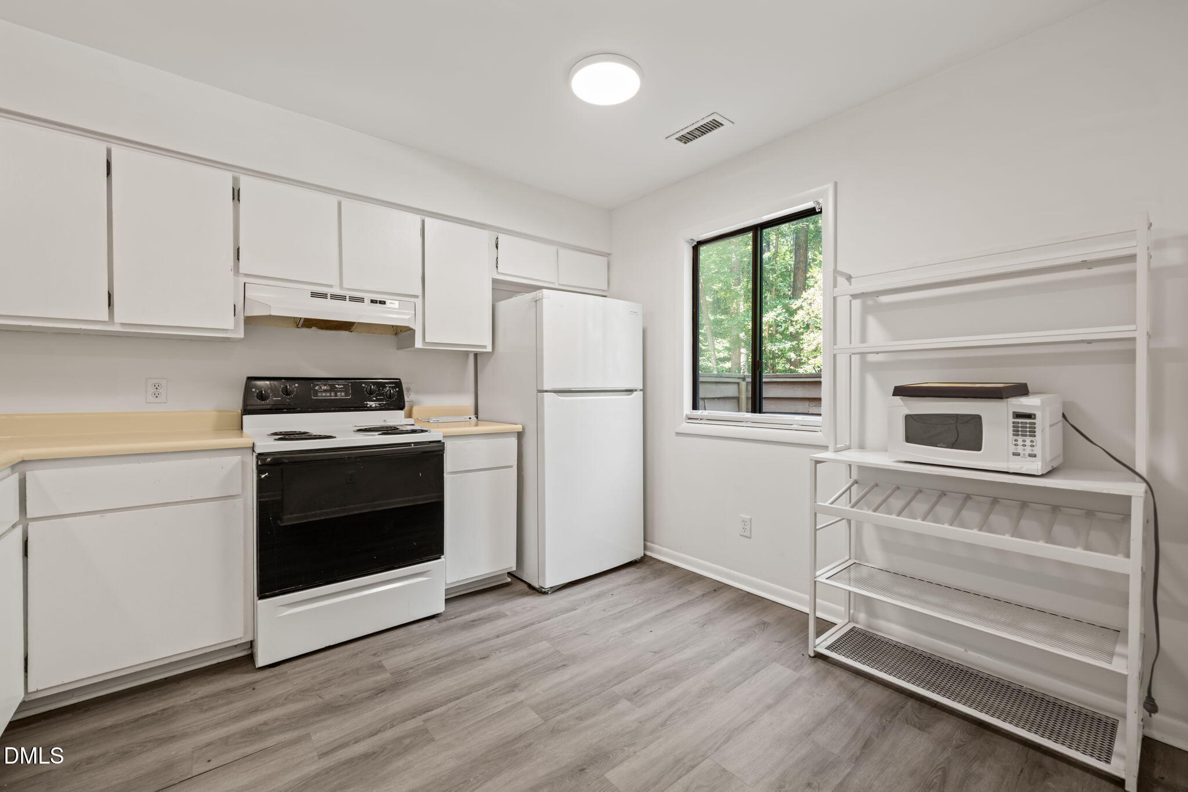
Welcome to 201 Estes Drive, Unit C, a spacious 2-bedroom, 2.5-bath condo offering approximately 1,400 square feet in a fantastic Carrboro location. The main level offers a comfortable, open feel with generous living and dining spaces and a cozy fireplace. The kitchen provides plenty of cabinet and counter space, a breakfast bar, and a large pantry. One of the home's standout features is the light-filled sunroom with vaulted ceilings, skylights, and peaceful wooded views, creating a great space to relax, work from home, or enjoy year-round. Upstairs, both bedrooms feature private en suite bathrooms, providing added privacy and flexibility for guests or roommates. Step outside to the spacious deck and enjoy the surrounding greenery and park-like setting. Wilson Park and the Bolin Creek Trail are nearby, with convenient access to downtown Carrboro, UNC, shopping, dining, and local bus routes. With generous living space, two private bedroom suites, and a location that makes it easy to enjoy everything Carrboro and Chapel Hill have to offer, this home is a great opportunity in the heart of Carrboro.

Save
Ask
Tour
Hide
Share
Listing Snapshot
Price 
$330,000
Days On Site 
5 Days
Bedrooms 
2
Inside Area (SqFt) 
1,404 sqft
Total Baths 
3
Full Baths 
2
Partial Baths 
1
Lot Size 
N/A
Year Built 
1981
MLS® Number 
10188999
Status 
Active
Property Tax 
$3,808.53
HOA/Condo/Coop Fees 
$288.75 monthly
Sq Ft Source 
N/A
Friends & Family
Recent Activity
6 days agoListing first seen on site
6 days agoListing updated with changes from the MLS®
General Features
Foundation 
Pillar/Post/Pier
Levels 
Two
Parking Spaces 
2
Property Sub Type 
Condominium
Sewer 
Public Sewer
Special Circumstances 
Standard
SqFt Above 
1404
SqFt Total 
1404
Style 
Traditional
Water Source 
Public
Interior Features
Basement 
Crawl Space
Cooling 
Central AirCeiling Fan(s)
Fireplace 
Yes
Fireplaces 
1
Flooring 
Vinyl
Heating 
Forced AirHeat Pump
Interior 
High Speed Internet
Laundry Features 
In HallUpper Level
Master Bedroom 
Level - Main
Save
Ask
Tour
Hide
Share
Exterior Features
Construction Details 
Cedar
Roof 
Shingle
View 
ForestNeighborhood
Waterview 
ForestNeighborhood
Community Features
Association Dues 
288.75
Community Features 
Curbs
Financing Terms Available 
CashConventionalFHAVA Loan
HOA Fee Frequency 
Monthly
Roads 
Asphalt
Schools
School District
Unknown
Elementary School
Chapel Hill Carrboro - Elizabeth Seawell Elementar
Middle School
Chapel Hill Carrboro - RD and Euzelle Smith Middle
High School
Chapel Hill Carrboro - Carrboro High School
Listing courtesy of Joel Sivertsen of NorthGroup Real Estate, Inc.


Listings that are marked with an icon are provided courtesy of the Triangle MLS, Inc. of North Carolina, Internet Data Exchange Database. Copyright 2026 Triangle MLS, Inc. of North Carolina. All rights reserved.

Last checked: 2026-09-02 07:12 AM UTC

Neighborhood & Commute
Source: Walkscore
Disclosure: Community information and market data powered by Constellation Data Labs. Information is deemed reliable but not guaranteed.
Save
Ask
Tour
Hide
Share