Save
Ask
Tour
Hide
Share
$434,000
40 Days On Site

119 Bent Willow Drive
Clayton, NC 27527

For Sale|Single Family Residence|Active
4
Beds
3
Total Baths
2
Full Baths
1
Partial Bath
2,567
SqFt
$169
/SqFt
2022
Built
Subdivision:
Flowers Plantation
County:
Johnston
Call Now: 919-404-SHOW
Is this the listing for you? We can help make it yours.
919-404-SHOW
119 Bent Willow Drive119 Bent Willow Drive119 Bent Willow Drive119 Bent Willow Drive
Save
Ask
Tour
Hide
Share

Mortgage Calculator

Monthly Payment (Est.)

Enter an interest rate to see your estimated monthly payment.
Calculator powered by Showcase IDX, a Constellation1 Company. Copyright ©2026 Information is deemed reliable but not guaranteed.

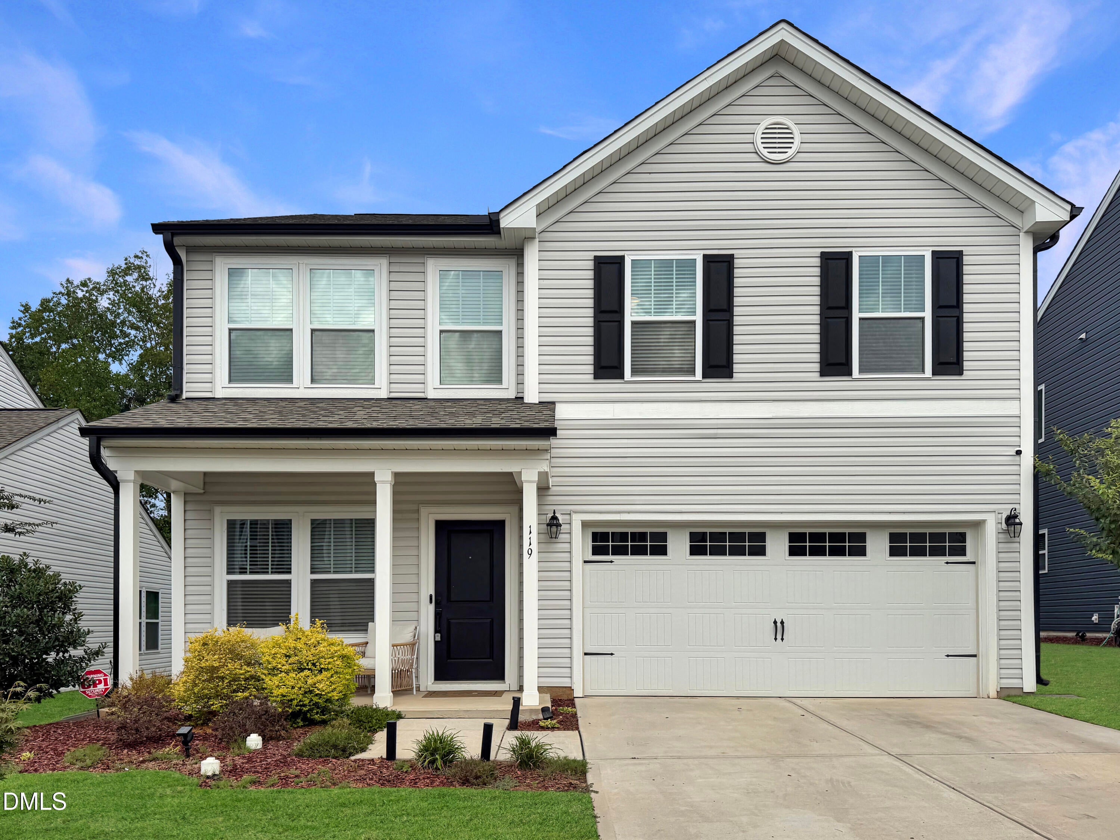
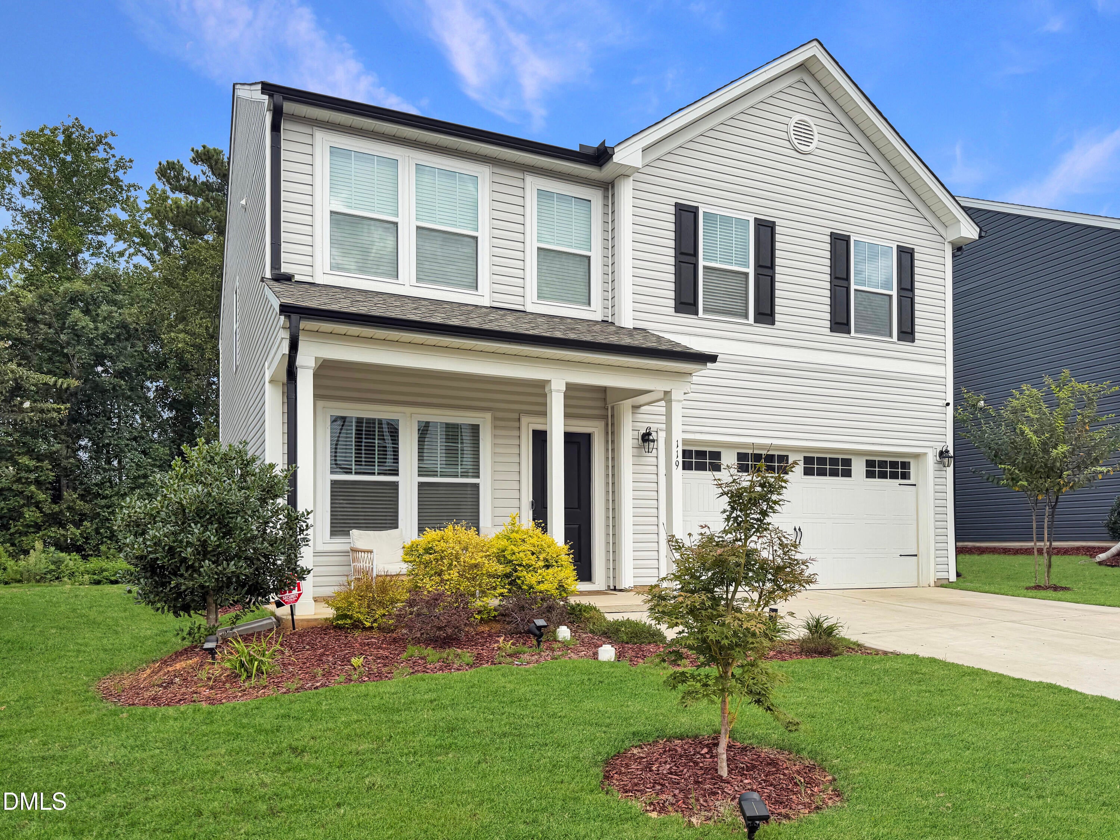
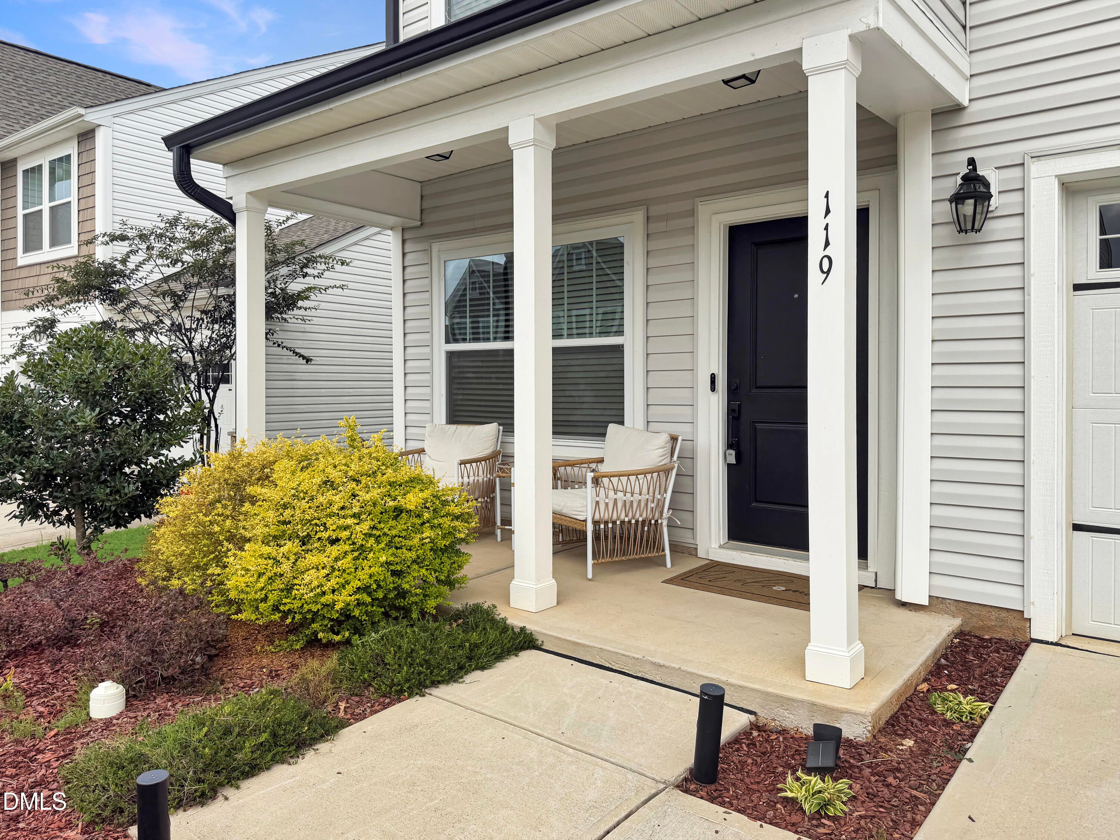
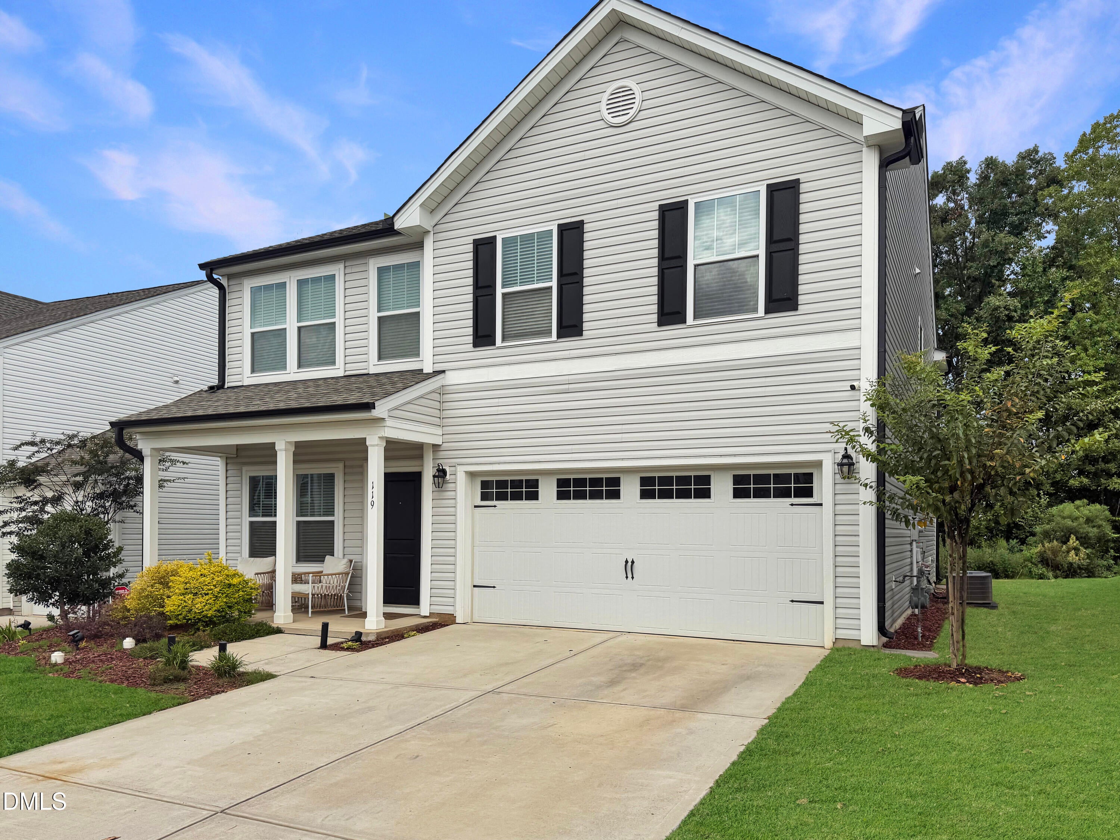
Welcome to 119 Bent Willow Drive—a refined Clayton retreat designed for effortless living and upscale entertaining. Step inside to an airy, light-filled open layout anchored by soaring ceilings, freshly painted interiors, and sleek luxury vinyl plank flooring throughout. At the heart of the home, the designer kitchen serves as a true center stage, featuring premium quartz countertops, a natural gas range, and seamless flow into the primary living spaces. Unwind beside the cozy fireplace or transition seamlessly to your dedicated main-floor home office—a quiet, sophisticated workspace built for modern productivity. Upstairs, the primary suite delivers a tranquil sanctuary complete with an expansive walk-in closet. An adaptable loft area adds versatile living space for a second lounge, play area, or media room. Near the garage entry, a built-in drop zone with cubbies keeps daily life organized without compromising style.

Save
Ask
Tour
Hide
Share
Listing Snapshot
Price 
$434,000
Days On Site 
40 Days
Bedrooms 
4
Inside Area (SqFt) 
2,567 sqft
Total Baths 
3
Full Baths 
2
Partial Baths 
1
Lot Size 
0.18 Acres
Year Built 
2022
MLS® Number 
10188994
Status 
Active
Property Tax 
$2,664.07
HOA/Condo/Coop Fees 
$80 monthly
Sq Ft Source 
N/A
Friends & Family
Recent Activity
a week agoPrice changed to $434,000
a week agoListing updated with changes from the MLS®
a month agoListing first seen on site
General Features
Acres 
0.18
Attached Garage 
Yes
Foundation 
Slab
Garage 
Yes
Garage Spaces 
2
Levels 
Two
Parking 
AttachedGarage
Property Sub Type 
Single Family Residence
Sewer 
Public Sewer
Special Circumstances 
Standard
SqFt Above 
2567
SqFt Total 
2567
Style 
Traditional
Water Source 
Public
Zoning 
PUD
Interior Features
Appliances 
DryerRefrigeratorWasher
Cooling 
Central Air
Fireplace 
Yes
Fireplaces 
1
Flooring 
CarpetCeramic TileVinyl
Heating 
Forced AirHeat Pump
Interior 
High Speed Internet
Laundry Features 
Upper Level
Master Bedroom 
Level - Second
Save
Ask
Tour
Hide
Share
Exterior Features
Construction Details 
Vinyl Siding
Roof 
Shingle
Community Features
Association Fee 
$150.0
Association Fee Frequency 
Quarterly
Additional Association Fee 
$360.0
Additional Association Fee Frequency 
Annually
Community Features 
Playground
Financing Terms Available 
CashConventionalFHAUSDA LoanVA Loan
Schools
School District
Unknown
Elementary School
Johnston - Riverwood Elementary
Middle School
Johnston - Archer Lodge Middle
High School
Johnston - Corinth Holders High School
Listing courtesy of Michelle Cencelewski of HomeTowne Realty


Listings that are marked with an icon are provided courtesy of the Triangle MLS, Inc. of North Carolina, Internet Data Exchange Database. Copyright 2026 Triangle MLS, Inc. of North Carolina. All rights reserved.

Last checked: 2026-10-06 11:27 PM UTC

Neighborhood & Commute
Source: Walkscore
Disclosure: Community information and market data powered by Constellation Data Labs. Information is deemed reliable but not guaranteed.
Save
Ask
Tour
Hide
Share