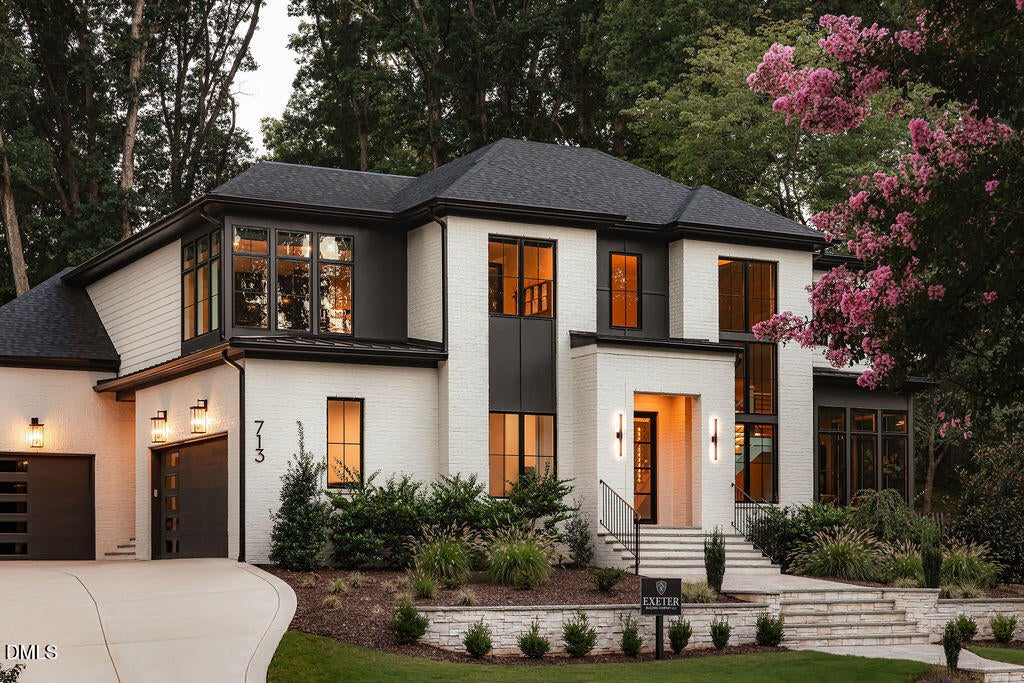
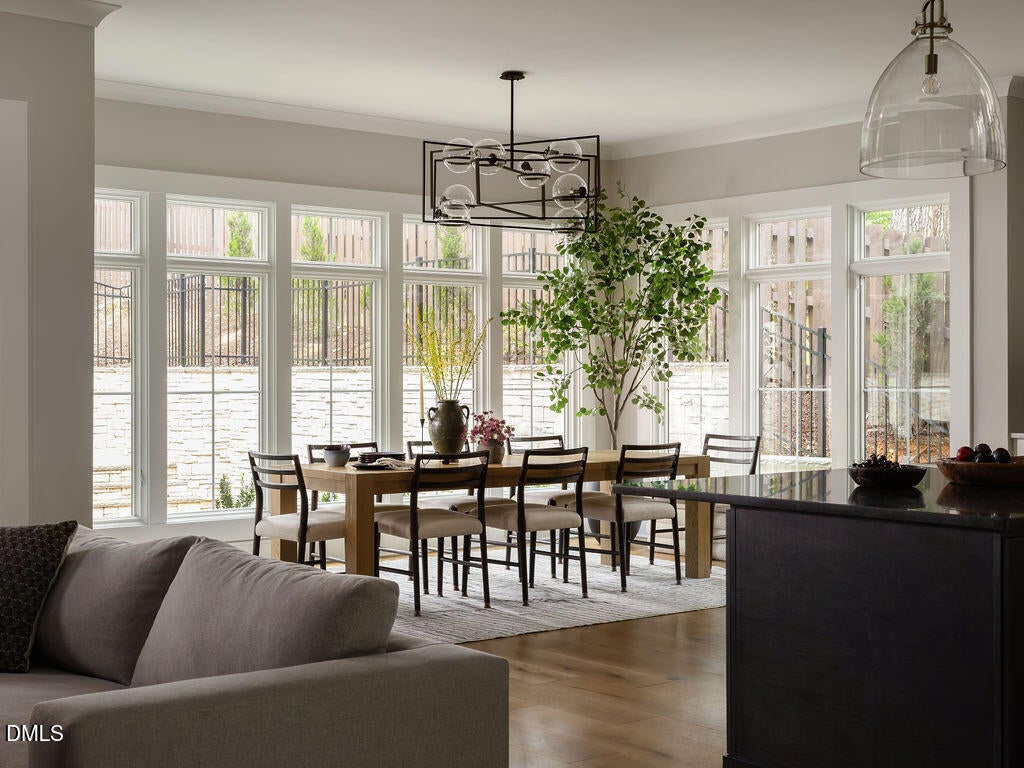
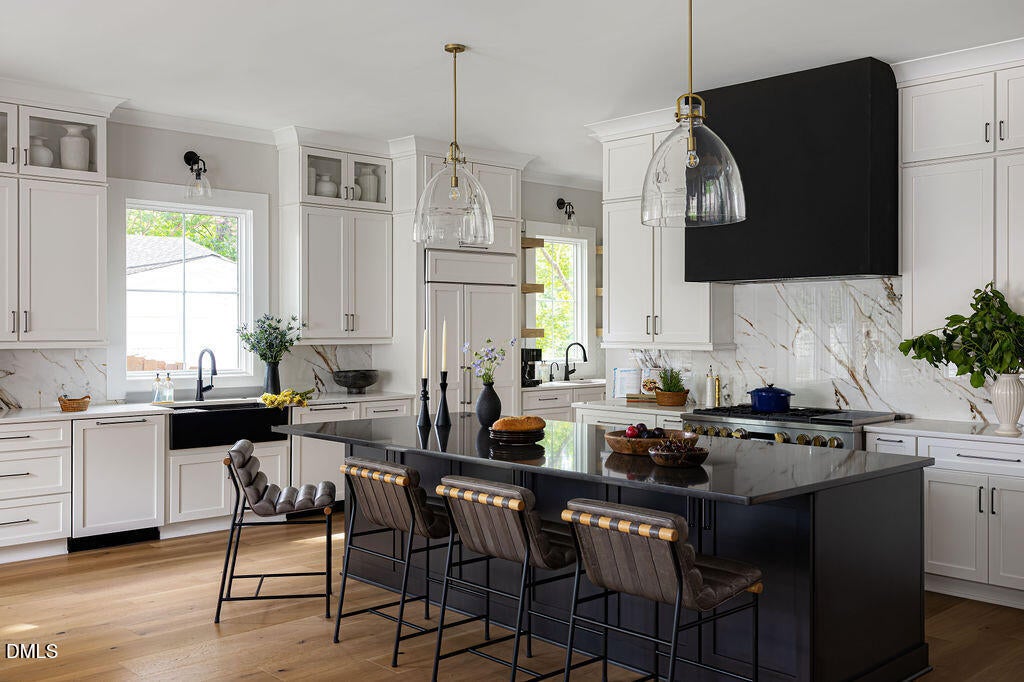
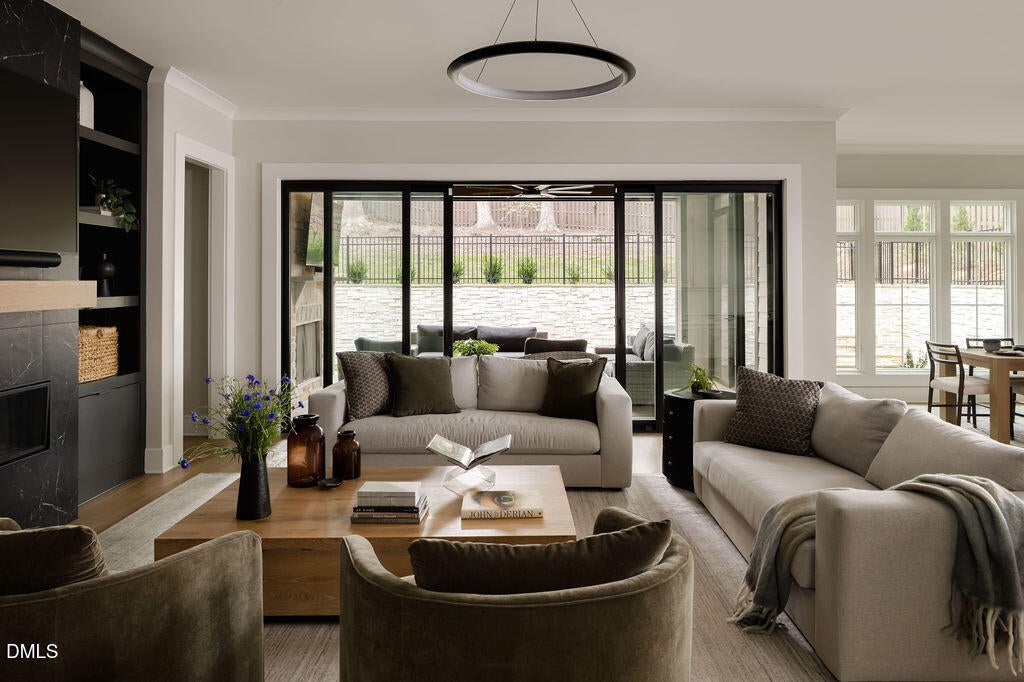
Custom contemporary residence in the heart of North Hills, blending bold architecture with refined, modern living. Built by Exeter Building Company as the builder's personal residence, the home reflects elevated design, quality craftsmanship, and thoughtful attention to detail throughout. Hardwood floors, custom millwork, and expansive clad windows create a bright, sophisticated interior. Chef's kitchen with built-in refrigerator, gas range, double ovens, oversized quartz island, wine refrigerator, and abundant cabinetry opens to a light-filled family room with fireplace and custom built-ins. Dining area and family room connect to the screened porch with fireplace and expansive patio overlooking the private, fenced yard. Main-level guest/in-law suite and private study provide flexibility for visitors and working from home. Upstairs offers a luxurious primary suite with spa-inspired bath, soaking tub, oversized walk-in shower, dual vanities, and custom closet, plus two additional bedrooms, spacious rec room with beverage bar, and laundry room. Smart-home technology, integrated sound, extensive storage, and a 3-car garage complete the home. Situated on a .38-acre lot with no HOA and convenient access to North Hills shopping, dining, and Midtown amenities. Move-in ready.
Save
Ask
Tour
Hide
Share
Listing Snapshot
Price
$2,400,000
Days On Site
24 Days
Bedrooms
4
Inside Area (SqFt)
4,832 sqft
Total Baths
5
Full Baths
3
Partial Baths
2
Lot Size
0.38 Acres
Year Built
2024
MLS® Number
10188986
Status
Pending
Property Tax
$17,533.47
HOA/Condo/Coop Fees
N/A
Sq Ft Source
N/A
Friends & Family
React
Comment
Invite
No Comments Yet
Did you know? You can invite friends and family to your search. They can join your search, rate and discuss listings with you.
Recent Activity
21 hours ago
Listing updated with changes from the MLS®
21 hours ago
Status changed to Pending
3 weeks ago
Listing first seen on site
General Features
Acres
0.38
Attached Garage
Yes
Disclosures
Seller Disclosure
Foundation
Block
Garage
Yes
Garage Spaces
3
Levels
Two
Parking
AttachedGarageConcreteDrivewayGarage Faces FrontGarage Faces Side
Property Sub Type
Single Family Residence
Security
Carbon Monoxide Detector(s)Closed Circuit Camera(s)Security System
Sewer
Public Sewer
Special Circumstances
Standard
SqFt Above
4832
SqFt Total
4832
Style
ContemporaryModernTransitional
Utilities
Electricity ConnectedNatural Gas ConnectedSewer ConnectedWater Connected
Water Source
Public
Zoning
R-4
Interior Features
Appliances
Bar FridgeBuilt-In RefrigeratorConvection OvenDouble OvenDishwasherFree-Standing RefrigeratorGas RangeGas Water HeaterInstant Hot WaterMicrowaveRange HoodWasher/DryerWater PurifierWine Refrigerator
Basement
Crawl Space
Cooling
Central AirCeiling Fan(s)Exhaust Fan
Fireplace
Yes
Fireplace Features
Family RoomGasOutside
Fireplaces
2
Flooring
CarpetHardwoodTile
Heating
Fireplace(s)Forced AirHeat PumpNatural Gas
Interior
BarBookcasesCeiling Fan(s)ChandelierCrown MoldingDry BarDouble VanityEntrance FoyerHigh Speed InternetKitchen IslandPantryRecessed LightingSmart ThermostatSoaking TubSound SystemStorageWalk-In Closet(s)Wired for DataWired for SoundIn-Law Floorplan
Listings that are marked with an icon are provided courtesy of the Triangle MLS, Inc. of North Carolina, Internet Data Exchange Database. Copyright 2026 Triangle MLS, Inc. of North Carolina. All rights reserved.
Last checked: 2026-09-20 05:58 PM UTC
Neighborhood & Commute
Source: Walkscore
Disclosure: Community information and market data powered by Constellation Data Labs. Information is deemed reliable but not guaranteed.


Did you know? You can invite friends and family to your search. They can join your search, rate and discuss listings with you.