Save
Ask
Tour
Hide
Share
$495,000
21 Days On Site

103 Pinewood Drive
Apex, NC 27502

Single Family Residence|Pending
3
Beds
2
Total Baths
2
Full Baths
1,556.13
SqFt
$318
/SqFt
1984
Built
Subdivision:
Brookfield
County:
Wake
Call Now: 919-404-SHOW
Is this the listing for you? We can help make it yours.
919-404-SHOW
103 Pinewood Drive103 Pinewood Drive103 Pinewood Drive103 Pinewood Drive
Save
Ask
Tour
Hide
Share

Mortgage Calculator

Monthly Payment (Est.)

$2,258
Calculator powered by Showcase IDX, a Constellation1 Company. Copyright ©2026 Information is deemed reliable but not guaranteed.

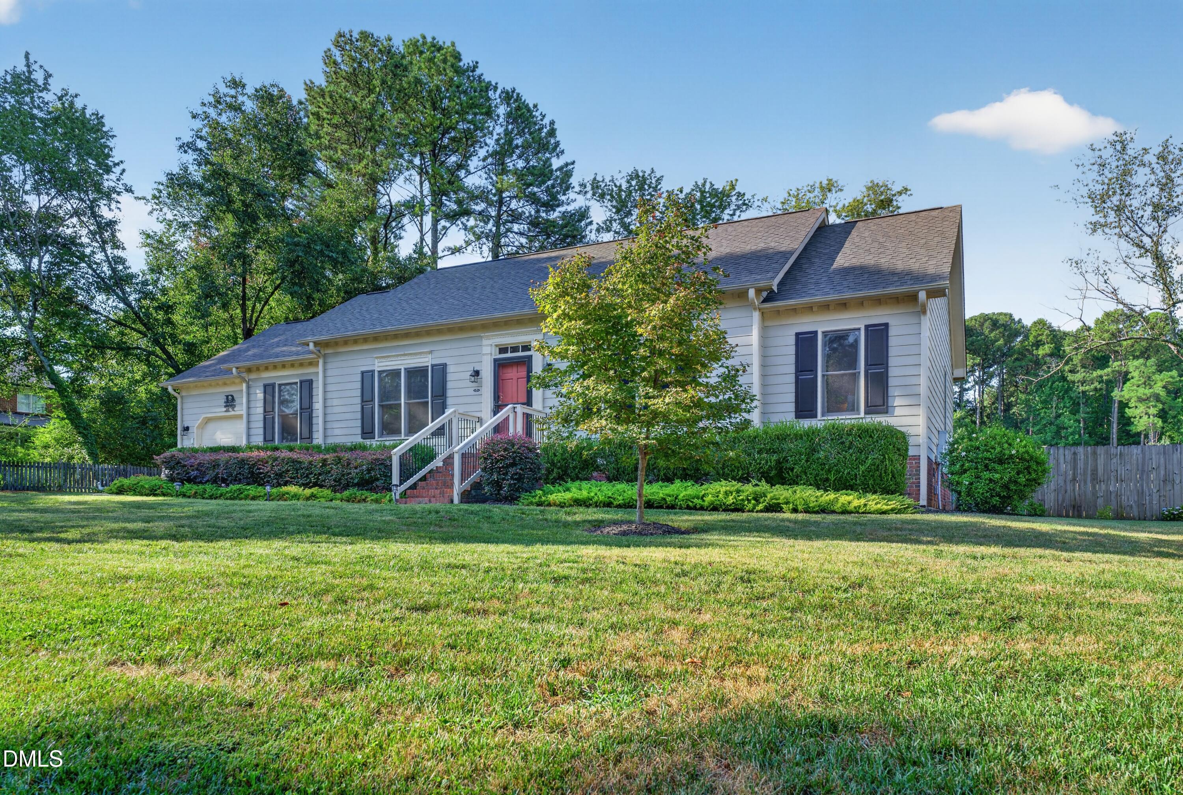
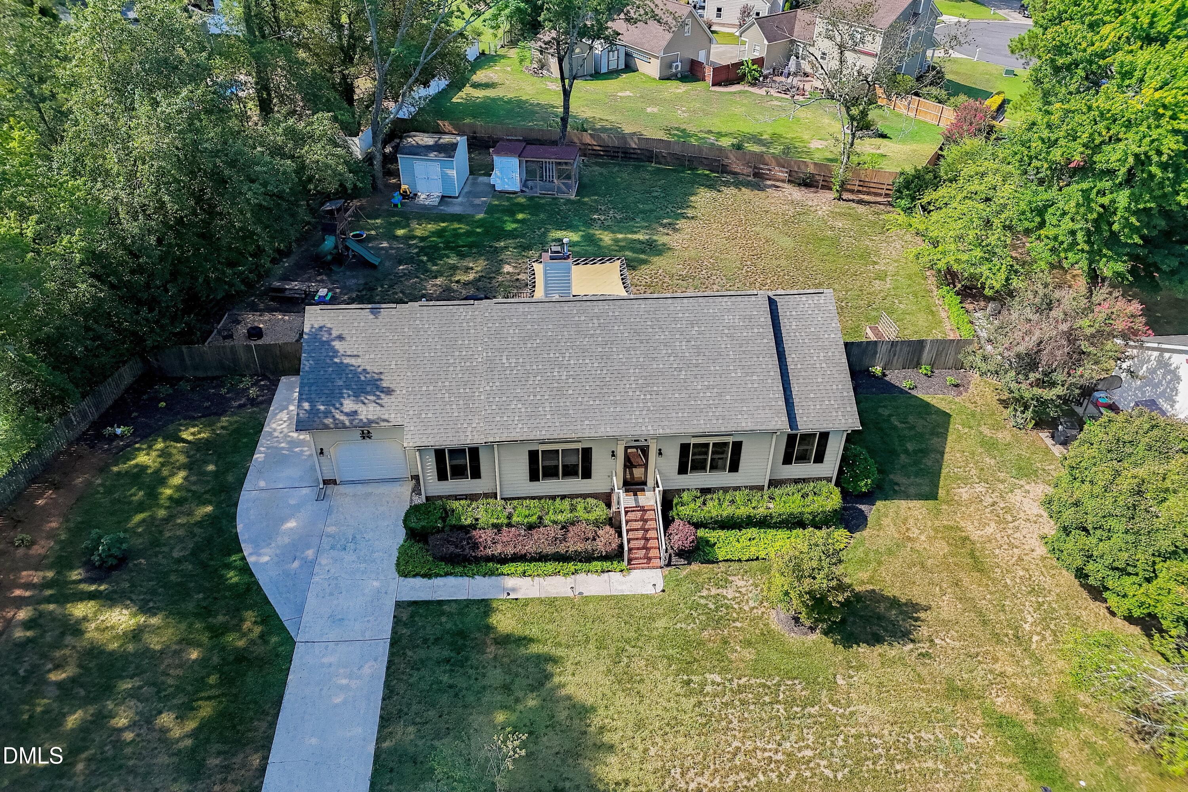
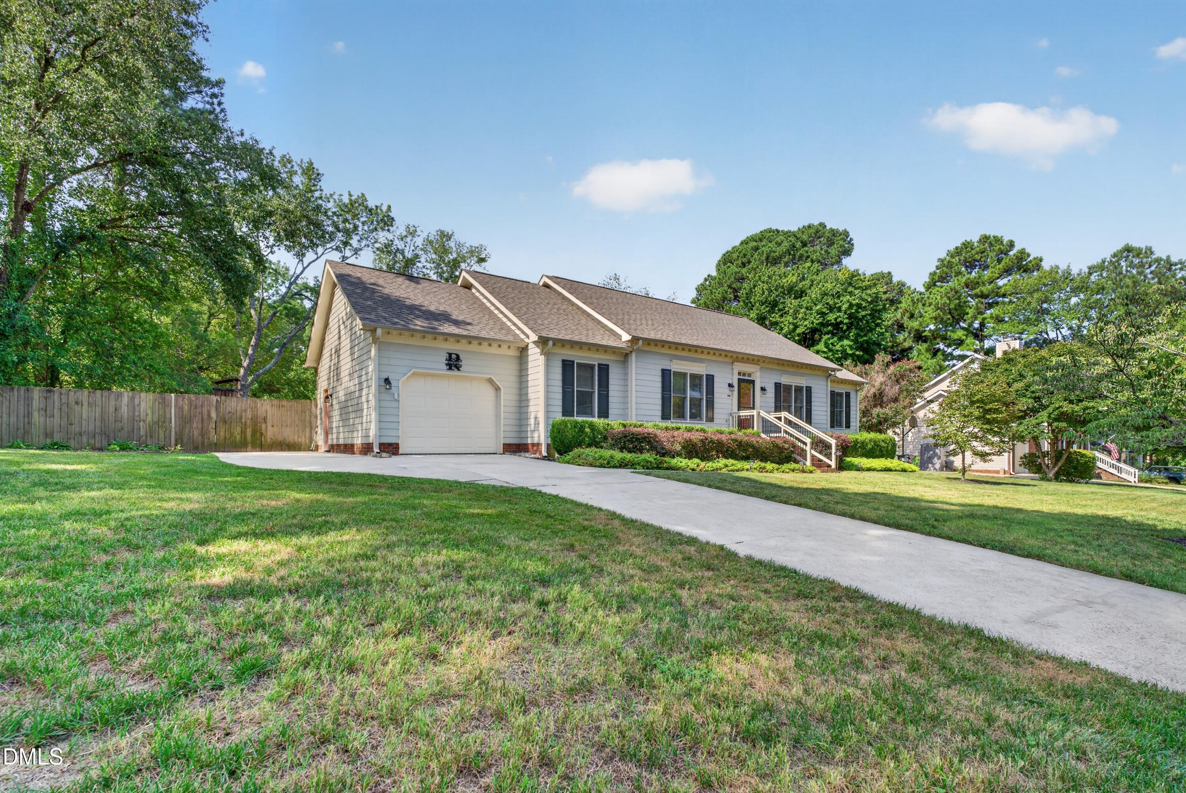
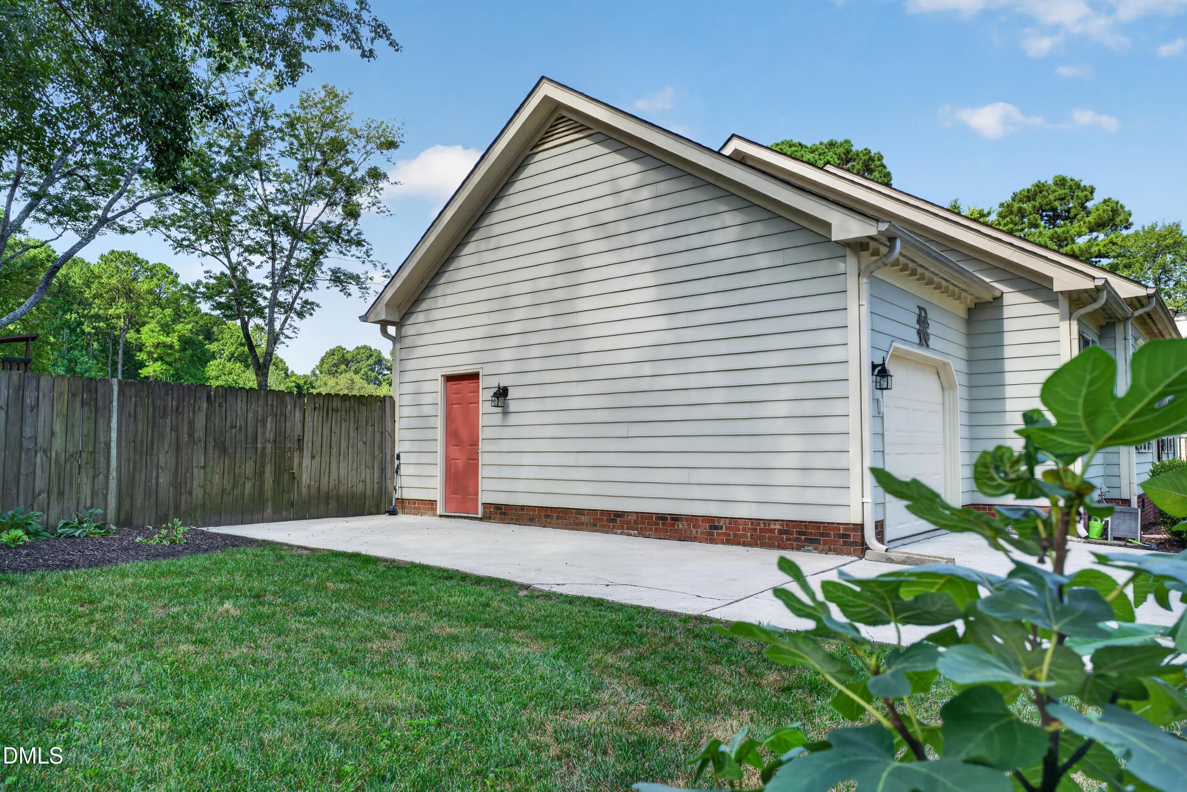
Ranch living in the heart of Apex — renovated, fenced, and ready for whatever life you're building. This 3-bed, 2-bath ranch sits on nearly half an acre of fully fenced, flat land with no HOA telling you what to do with it. The kitchen and bathrooms are already renovated, giving you the updates you were hoping for, with the warmth that takes most homes a lifetime to earn. Beautiful hardwood floors and an open living space are perfect for anything life will throw at you. The large laundry room with storage, 1-car garage, and additional parking pad remind you that someone actually thought this through. Step out back and see the life you've always envisioned. A large deck with pergola, a separate grill deck and a firepit patio give you three distinct ways to enjoy the outdoors. This flat, sun-soaked backyard is a gardener's paradise and the large storage shed keeps everything exactly where it belongs. Have you always wanted your own homestead with chickens and fresh eggs? The chicken coop is already set up and yes, the chickens convey. Roof (2021), Fiber cement siding and a rare 10-year termite bond all give the peace of mind most homes simply can't offer. Turn right and you're 4 minutes from Downtown Apex. Turn left and you're 4 minutes from Costco. Somehow, this address has figured out how to have it all. No HOA. No compromises. Come see it for yourself.

Save
Ask
Tour
Hide
Share
Listing Snapshot
Price 
$495,000
Days On Site 
21 Days
Bedrooms 
3
Inside Area (SqFt) 
1,556.13 sqft
Total Baths 
2
Full Baths 
2
Partial Baths 
N/A
Lot Size 
0.46 Acres
Year Built 
1984
MLS® Number 
10188984
Status 
Pending
Property Tax 
$4,072.77
HOA/Condo/Coop Fees 
N/A
Sq Ft Source 
N/A
Friends & Family
Recent Activity
2 weeks agoListing updated with changes from the MLS®
2 weeks agoStatus changed to Pending
3 weeks agoListing first seen on site
General Features
Acres 
0.46
Attached Garage 
Yes
Disclosures 
Seller Disclosure
Foundation 
Brick/MortarPillar/Post/Pier
Garage 
Yes
Garage Spaces 
1
Levels 
One
Parking 
AttachedGarageConcreteDrivewayGarage Faces Front
Parking Spaces 
4
Property Sub Type 
Single Family Residence
Sewer 
Public Sewer
Special Circumstances 
Standard
SqFt Above 
1556.13
SqFt Total 
1556.13
Style 
Cape CodRanch
Water Source 
Public
Interior Features
Appliances 
DishwasherGas RangeGas Water HeaterMicrowaveRefrigeratorWater Heater
Basement 
Crawl Space
Cooling 
Central Air
Fireplace 
Yes
Fireplace Features 
GasLiving Room
Fireplaces 
1
Flooring 
CarpetHardwoodTile
Heating 
Forced AirNatural Gas
Interior 
Beamed CeilingsCathedral Ceiling(s)Ceiling Fan(s)Crown MoldingEat-in KitchenGranite CountersRecessed LightingVaulted Ceiling(s)Walk-In Closet(s)Master Downstairs
Laundry Features 
Laundry RoomMain Level
Main Level Bedrooms 
3
Window Features 
Insulated Windows
Bedroom 2 
Dimensions - 10.6 x 12.0Level - Main
Bedroom 3 
Dimensions - 13.6 x 11.1Level - Main
Den 
Dimensions - 17.9 x 13.1Level - Main
Dining Room 
Dimensions - 9.4 x 9.5Level - Main
Kitchen 
Dimensions - 9.4 x 13.8Level - Main
Laundry 
Dimensions - 9.4 x 6.2Level - Main
Living Room 
Dimensions - 19.7 x 15.9Level - Main
Master Bedroom 
Dimensions - 14.6 x 15.7Level - Main
Other 
Dimensions - 19.1 x 15.4Level - MainDescription - Deck
Save
Ask
Tour
Hide
Share
Exterior Features
Construction Details 
Fiber Cement
Exterior 
GardenRain GuttersStorage
Fencing 
Back YardWoodFenced
Lot Features 
Back YardFront YardLandscaped
Other Structures 
Poultry CoopShed(s)
Patio And Porch 
DeckPorch
Road Frontage 
City Street
Roof 
Shingle
View 
Neighborhood
Waterview 
Neighborhood
Windows/Doors 
Insulated Windows
Community Features
Community Features 
Sidewalks
Financing Terms Available 
CashConventionalFHAVA Loan
Roads 
Asphalt
Schools
School District
Unknown
Elementary School
Wake - Apex Elementary
Middle School
Wake - Apex Middle
High School
Wake - Apex High
Listing courtesy of Bryant Lovette of Lovette Properties LLC


Listings that are marked with an icon are provided courtesy of the Triangle MLS, Inc. of North Carolina, Internet Data Exchange Database. Copyright 2026 Triangle MLS, Inc. of North Carolina. All rights reserved.

Last checked: 2026-09-17 02:07 PM UTC

Neighborhood & Commute
Source: Walkscore
Disclosure: Community information and market data powered by Constellation Data Labs. Information is deemed reliable but not guaranteed.
Save
Ask
Tour
Hide
Share