Save
Ask
Tour
Hide
Share
$475,000
3 Days On Site

6701 Millbridge Court
Raleigh, NC 27615

For Sale|Single Family Residence|Active
3
Beds
2
Total Baths
2
Full Baths
1,633
SqFt
$291
/SqFt
1971
Built
Subdivision:
North Haven
County:
Wake
Call Now: 919-404-SHOW
Is this the listing for you? We can help make it yours.
919-404-SHOW
6701 Millbridge Court6701 Millbridge Court6701 Millbridge Court6701 Millbridge Court
Save
Ask
Tour
Hide
Share

Mortgage Calculator

Monthly Payment (Est.)

$2,167
Calculator powered by Showcase IDX, a Constellation1 Company. Copyright ©2026 Information is deemed reliable but not guaranteed.

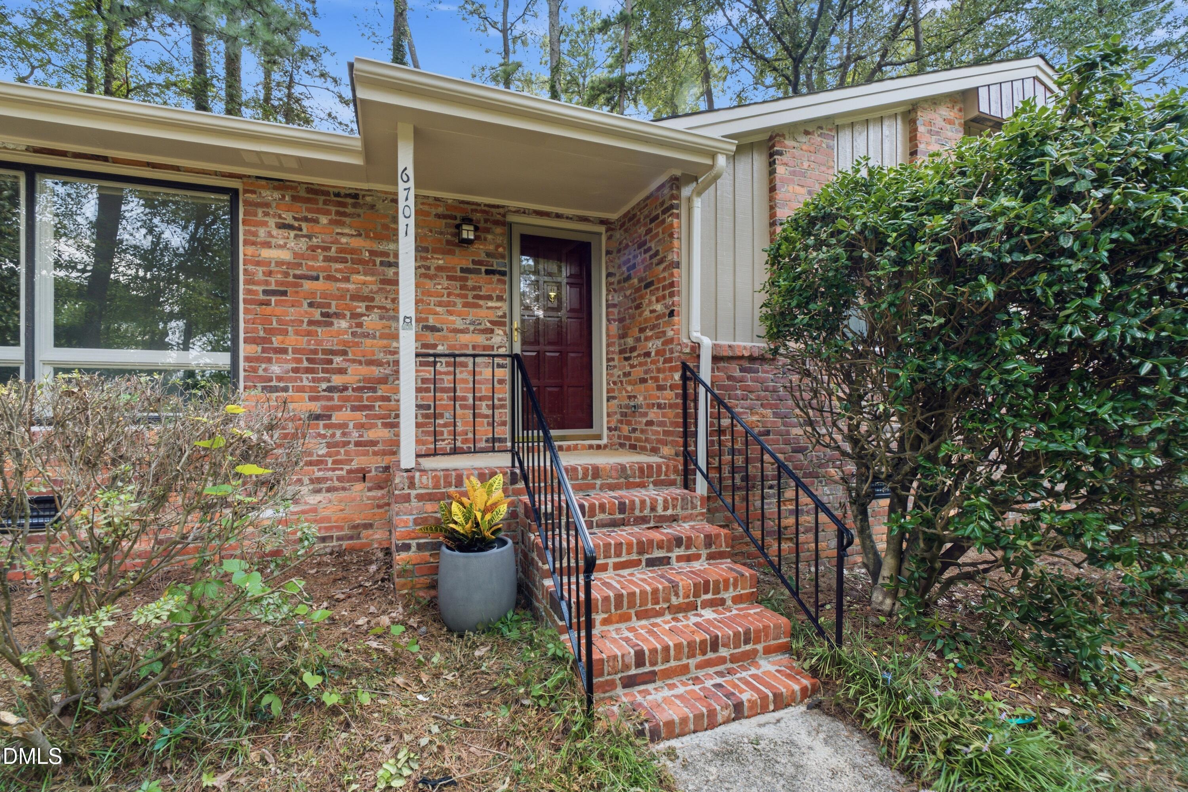
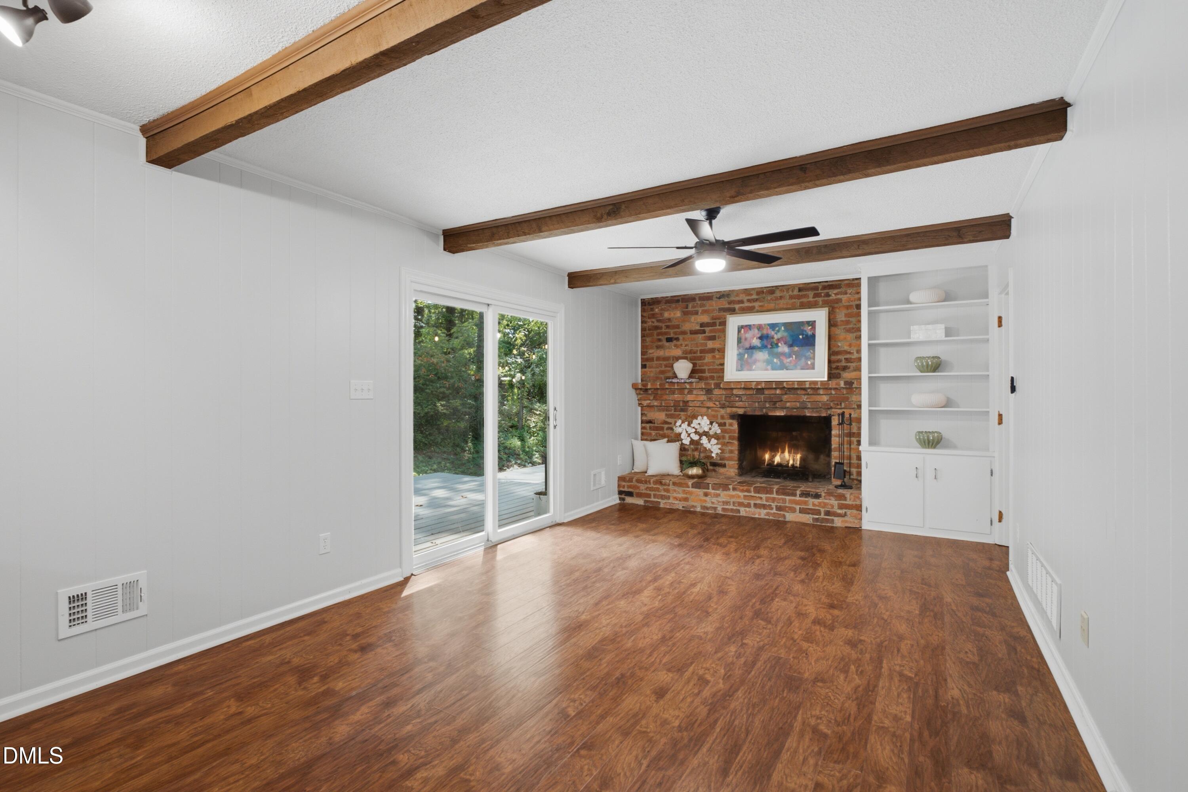
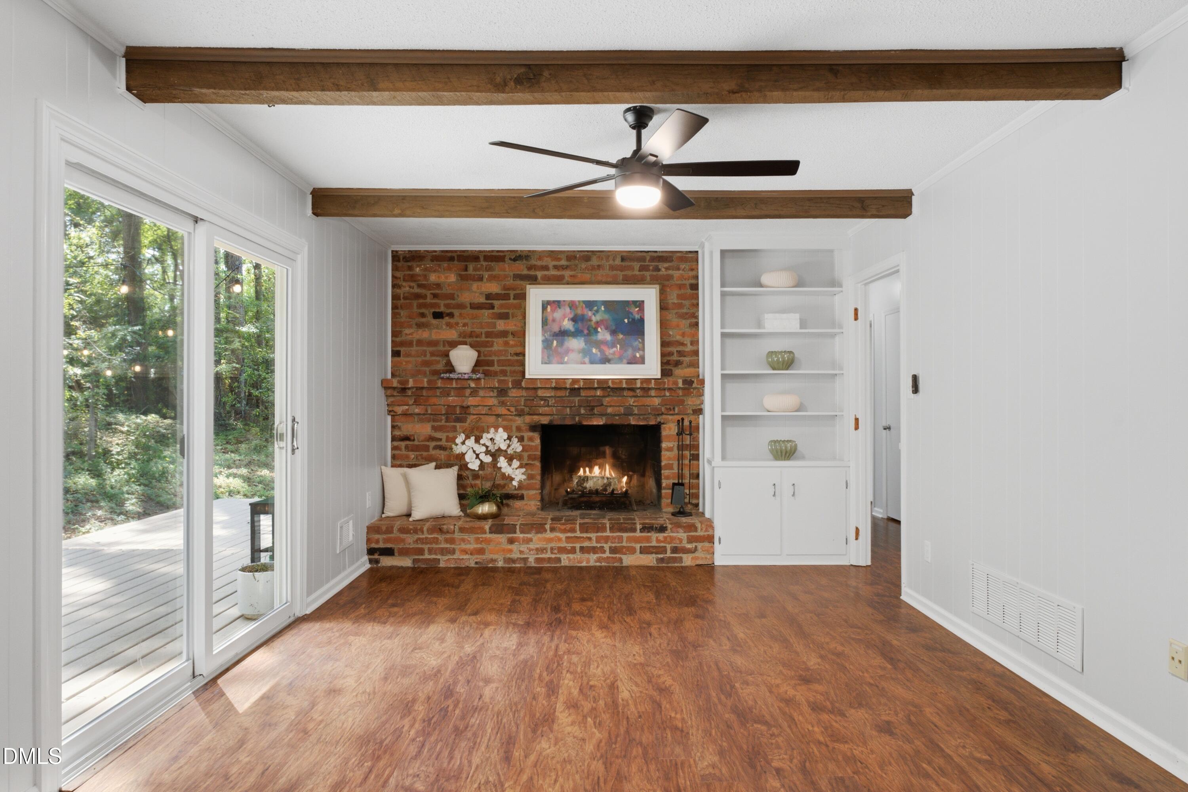
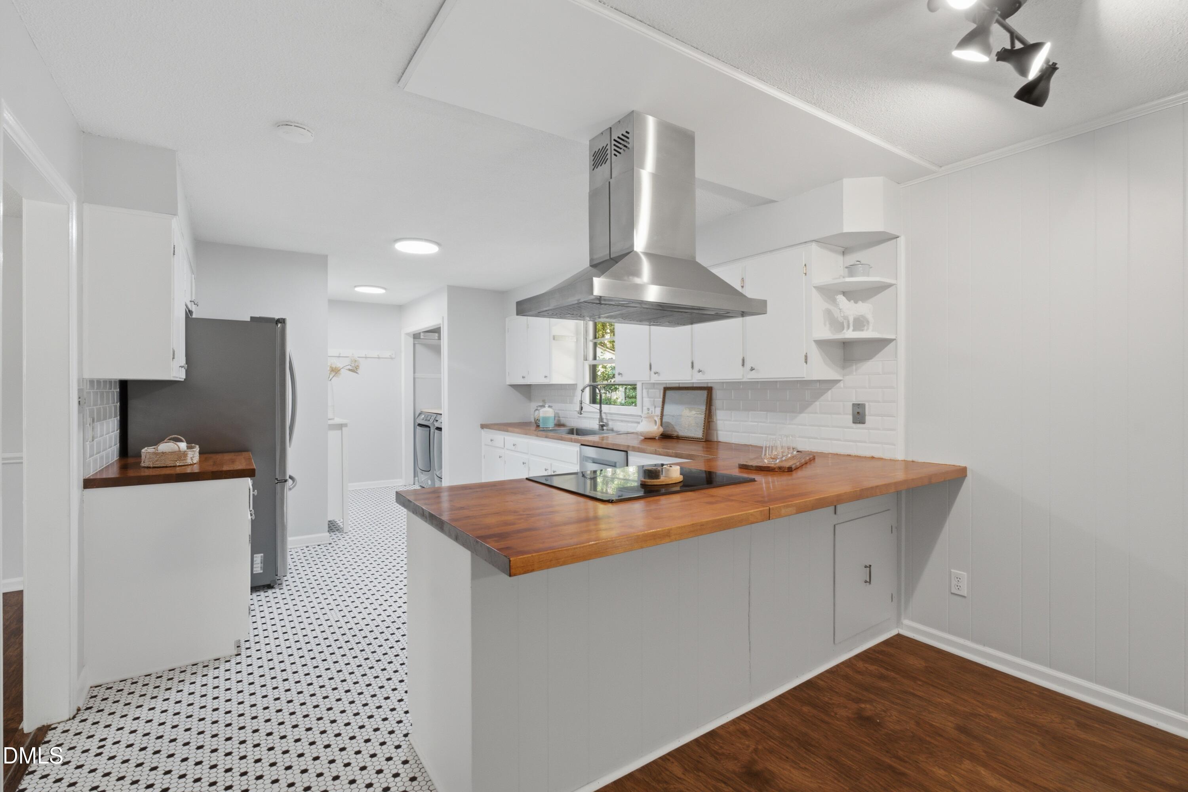
Set on a quiet cul-de-sac in North Haven, this one-level ranch brings together a smart layout, distinctive character, and updates that have been made with everyday living in mind. Large windows in the family room bring in abundant natural light, while exposed beams, a masonry fireplace, built-in bookshelves, and a classic mantel give the space warmth and personality. The family room opens directly to the kitchen, creating a natural connection between the two spaces. The kitchen has been renovated within the past four years with an abundance of cabinetry, butcher block countertops, white tile backsplash, and upgraded appliances, including a brand-new dishwasher. Separate living and dining rooms offer additional space for gathering, working, or simply spreading out. The primary suite features a walk-in tile shower, and the bathrooms have also been renovated within the past four years. Updated light fixtures add another layer of polish throughout the home. Beyond the living spaces, a large back deck has been recently stained and overlooks the private backyard, with plenty of room for fall evenings around the fire. A carport provides covered parking, and there are no HOA dues. The North Haven setting puts Shelley Lake and Lake Lynn nearby, North Hills less than five minutes away, and downtown Raleigh approximately 15 minutes from home, with I-440 and I-540 both close at hand.

Save
Ask
Tour
Hide
Share
Listing Snapshot
Price 
$475,000
Days On Site 
3 Days
Bedrooms 
3
Inside Area (SqFt) 
1,633 sqft
Total Baths 
2
Full Baths 
2
Partial Baths 
N/A
Lot Size 
0.28 Acres
Year Built 
1971
MLS® Number 
10188982
Status 
Active
Property Tax 
$3,425.22
HOA/Condo/Coop Fees 
N/A
Sq Ft Source 
N/A
Friends & Family
Recent Activity
3 days agoListing updated with changes from the MLS®
3 days agoListing first seen on site
General Features
Acres 
0.28
Carport 
1
Levels 
One
Parking 
CarportDriveway
Property Sub Type 
Single Family Residence
Sewer 
Public Sewer
Special Circumstances 
Standard
SqFt Above 
1633
SqFt Total 
1633
Style 
RanchTraditional
Utilities 
Electricity ConnectedNatural Gas ConnectedSewer ConnectedWater Connected
Water Source 
Public
Zoning 
R-4
Interior Features
Appliances 
DishwasherDryerElectric RangeElectric Water HeaterRange HoodRefrigeratorWasher
Cooling 
Electric
Fireplace 
Yes
Fireplace Features 
Family Room
Fireplaces 
1
Flooring 
LaminateTile
Heating 
Floor FurnaceNatural Gas
Interior 
Beamed CeilingsBuilt-in FeaturesCeiling Fan(s)Eat-in KitchenEntrance FoyerMaster Downstairs
Laundry Features 
Laundry ClosetMain Level
Main Level Bedrooms 
3
Bedroom 2 
Dimensions - 10.2 x 11.1Level - Main
Bedroom 3 
Dimensions - 12.1 x 12.4Level - Main
Dining Room 
Dimensions - 9.8 x 12.0Level - Main
Entrance Hall 
Dimensions - 4.7 x 12.0Level - Main
Family Room 
Dimensions - 11.6 x 20.3Level - Main
Kitchen 
Dimensions - 11.5 x 15.0Level - Main
Living Room 
Dimensions - 12.0 x 16.0Level - Main
Master Bedroom 
Dimensions - 12.0 x 15.0Level - Main
Save
Ask
Tour
Hide
Share
Exterior Features
Construction Details 
BrickBrick Veneer
Exterior 
Rain Gutters
Lot Features 
Back YardFront Yard
Other Structures 
Shed(s)
Patio And Porch 
DeckFront PorchPorch
Roof 
Shingle
Windows/Doors 
Sliding Doors
Community Features
Community Features 
Curbs
Financing Terms Available 
CashConventionalFHAVA Loan
Schools
School District
Unknown
Elementary School
Wake - North Ridge Elementary
Middle School
Wake - West Millbrook Middle
High School
Wake - Sanderson High
Listing courtesy of Christina Valkanoff of Christina Valkanoff Realty Group


Listings that are marked with an icon are provided courtesy of the Triangle MLS, Inc. of North Carolina, Internet Data Exchange Database. Copyright 2026 Triangle MLS, Inc. of North Carolina. All rights reserved.

Last checked: 2026-08-30 05:33 PM UTC

Neighborhood & Commute
Source: Walkscore
Disclosure: Community information and market data powered by Constellation Data Labs. Information is deemed reliable but not guaranteed.
Save
Ask
Tour
Hide
Share