Save
Ask
Tour
Hide
Share
$349,900
1 Day On Site

3414 Sunbright Lane
Raleigh, NC 27610

For Sale|Single Family Residence|Active
4
Beds
3
Total Baths
2
Full Baths
1
Partial Bath
2,168
SqFt
$161
/SqFt
2006
Built
Subdivision:
Sunnybrook Estates
County:
Wake
Call Now: 919-404-SHOW
Is this the listing for you? We can help make it yours.
919-404-SHOW
Upcoming Open Houses
Sat, Aug 29, 2:00 PM - 4:00 PM
3414 Sunbright Lane3414 Sunbright Lane3414 Sunbright Lane3414 Sunbright Lane
Save
Ask
Tour
Hide
Share

Mortgage Calculator

Monthly Payment (Est.)

$1,596
Calculator powered by Showcase IDX, a Constellation1 Company. Copyright ©2026 Information is deemed reliable but not guaranteed.

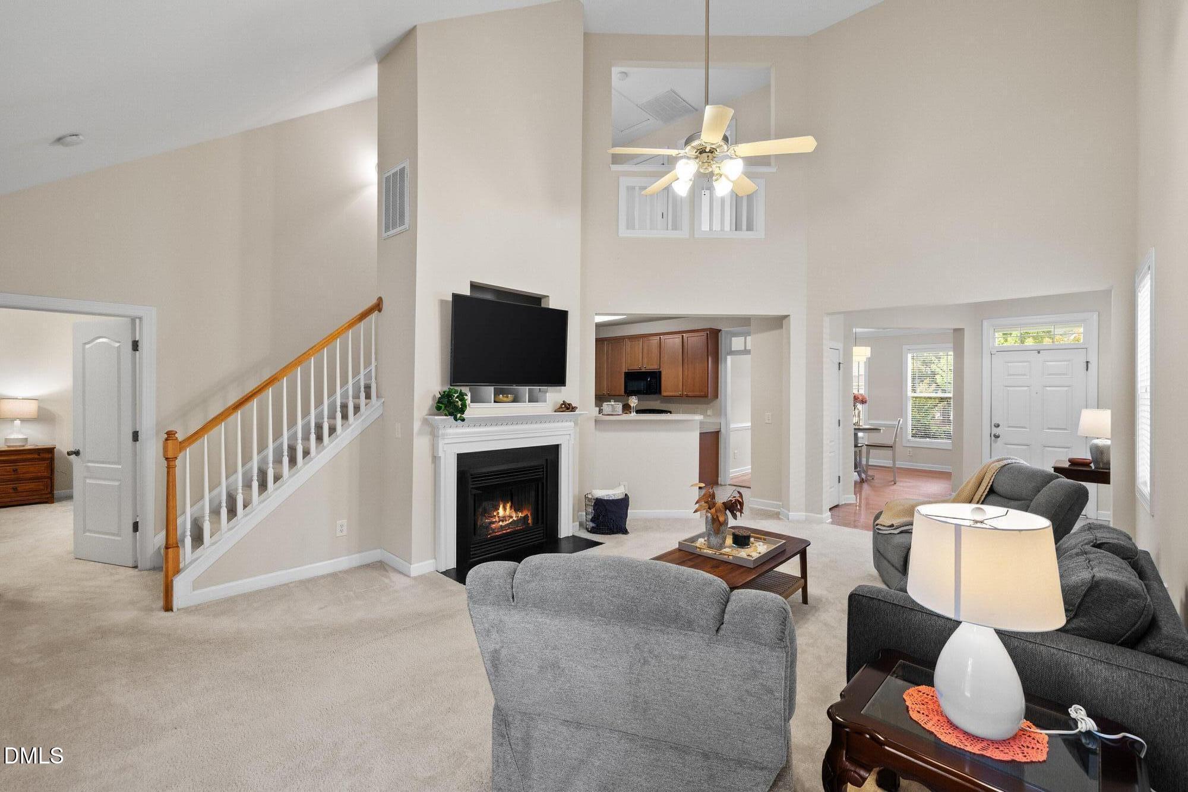
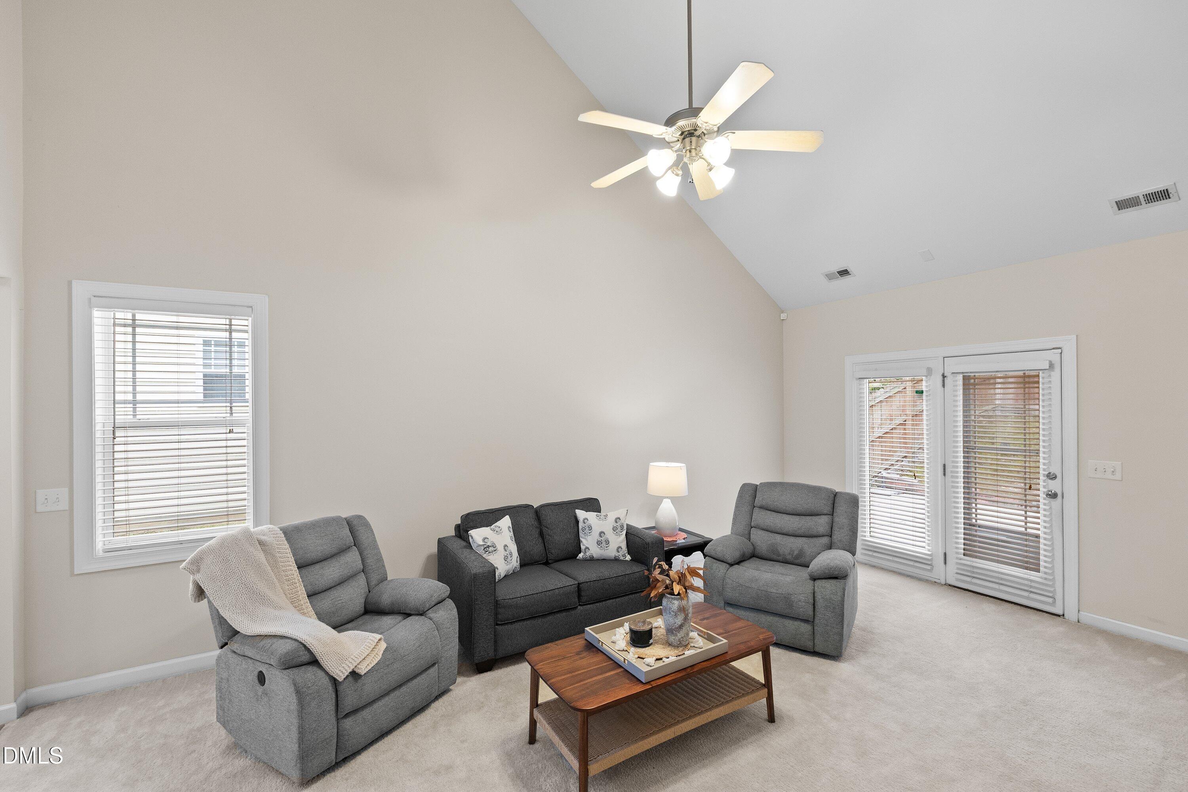
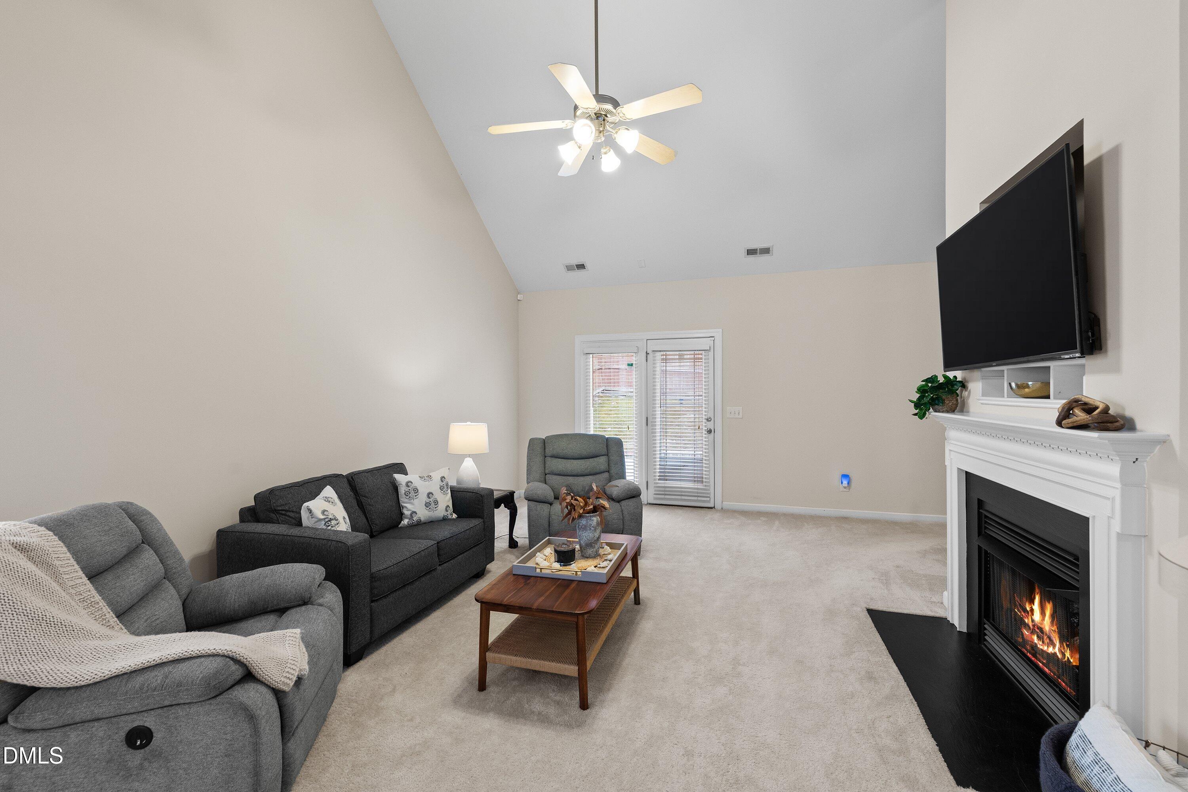
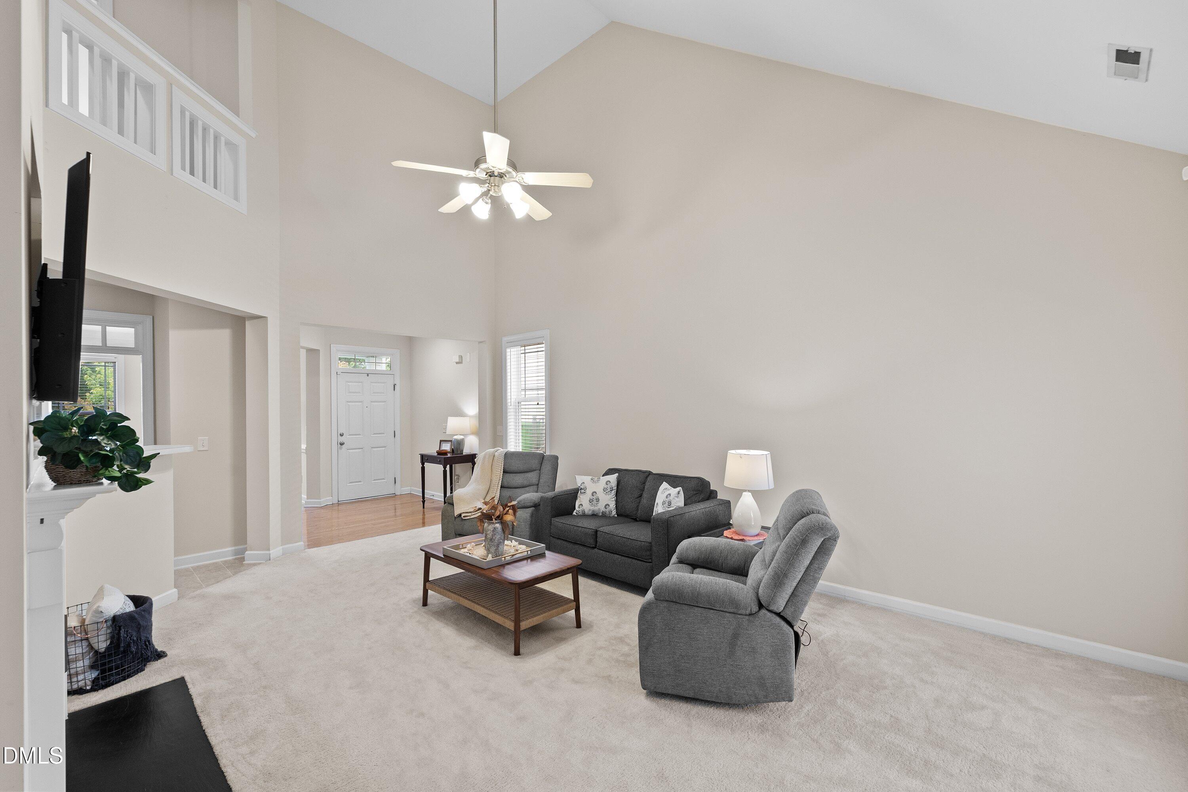
Welcome to a home that feels open, peaceful, and inviting from the moment you step inside. This 4-bedroom home features soaring ceilings and an open layout centered around a spacious living room with a fireplace. A unique upstairs landing overlooks the living space, adding to the home's airy, connected feel. A separate dining area provides additional space for gathering and entertaining. The main-level primary suite offers privacy and convenience, while three spacious bedrooms upstairs feature generous closets and plenty of natural light. Both full bathrooms offer double vanities, with additional storage throughout. Outside, enjoy a private fenced backyard with mature trees and a patio for relaxing or entertaining. A two-car garage adds everyday convenience. Conveniently located near Downtown Raleigh, the home offers a peaceful neighborhood setting while keeping shopping, dining, major highways, and everyday conveniences within easy reach.

Save
Ask
Tour
Hide
Share
Listing Snapshot
Price 
$349,900
Days On Site 
1 Day
Bedrooms 
4
Inside Area (SqFt) 
2,168 sqft
Total Baths 
3
Full Baths 
2
Partial Baths 
1
Lot Size 
0.11 Acres
Year Built 
2006
MLS® Number 
10188961
Status 
Active
Property Tax 
$3,176.28
HOA/Condo/Coop Fees 
$18.75 monthly
Sq Ft Source 
N/A
Friends & Family
Recent Activity
24 hours agoListing updated with changes from the MLS®
yesterdayListing first seen on site
General Features
Acres 
0.11
Attached Garage 
Yes
Foundation 
Slab
Garage 
Yes
Garage Spaces 
2
Levels 
Two
Parking 
AttachedDrivewayGarage
Parking Spaces 
4
Property Sub Type 
Single Family Residence
Security 
Closed Circuit Camera(s)
Sewer 
Public Sewer
Special Circumstances 
Standard
SqFt Above 
2168
SqFt Total 
2168
Style 
Traditional
Utilities 
Electricity ConnectedNatural Gas ConnectedSewer ConnectedWater AvailableWater Connected
Water Source 
Public
Zoning 
R-6
Interior Features
Appliances 
DishwasherDisposalElectric CooktopElectric OvenIce MakerMicrowaveOvenPlumbed For Ice MakerRangeRefrigerator
Cooling 
Ceiling Fan(s)Central Air
Fireplace 
Yes
Fireplace Features 
Glass DoorsLiving Room
Fireplaces 
1
Flooring 
CarpetLinoleumWood
Heating 
Fireplace(s)Heat PumpNatural Gas
Interior 
Breakfast BarCathedral Ceiling(s)Ceiling Fan(s)ChandelierCrown MoldingDouble VanityEntrance FoyerHigh CeilingsLaminate CountersOpen FloorplanPantryMaster DownstairsRecessed LightingSoaking TubVaulted Ceiling(s)Walk-In Closet(s)
Laundry Features 
Laundry Room
Main Level Bedrooms 
1
Master Bedroom 
Level - First
Save
Ask
Tour
Hide
Share
Exterior Features
Construction Details 
Aluminum Siding
Exterior 
Rain Gutters
Fencing 
Back YardFencedWood
Lot Features 
Back YardFront YardLandscapedPaved
Other Structures 
None
Patio And Porch 
CoveredFront PorchPatio
Road Frontage 
City Street
Roof 
AsphaltMetal
View 
Neighborhood
Waterview 
Neighborhood
Community Features
Association Dues 
225
Community Features 
SidewalksSuburban
Financing Terms Available 
CashConventionalFHAVA Loan
HOA Fee Frequency 
Annually
School District 
Wake County Schools
Schools
School District
Wake County Schools
Elementary School
Wake County Schools
Middle School
Wake County Schools
High School
Wake County Schools
Listing courtesy of Shpresa Sheriffi Biongo of Fathom Realty NC


Listings that are marked with an icon are provided courtesy of the Triangle MLS, Inc. of North Carolina, Internet Data Exchange Database. Copyright 2026 Triangle MLS, Inc. of North Carolina. All rights reserved.

Last checked: 2026-08-29 02:26 PM UTC

Neighborhood & Commute
Source: Walkscore
Disclosure: Community information and market data powered by Constellation Data Labs. Information is deemed reliable but not guaranteed.
Save
Ask
Tour
Hide
Share