Save
Ask
Tour
Hide
Share
$609,900
28 Days On Site

94 Harlow Bend
Chapel Hill, NC 27516

For Sale|Single Family Residence|Active
3
Beds
3
Total Baths
2
Full Baths
1
Partial Bath
2,383
SqFt
$256
/SqFt
2012
Built
Subdivision:
Briar Chapel
County:
Chatham
Call Now: 919-404-SHOW
Is this the listing for you? We can help make it yours.
919-404-SHOW
94 Harlow Bend94 Harlow Bend94 Harlow Bend94 Harlow Bend
Save
Ask
Tour
Hide
Share

Mortgage Calculator

Monthly Payment (Est.)

Enter an interest rate to see your estimated monthly payment.
Calculator powered by Showcase IDX, a Constellation1 Company. Copyright ©2026 Information is deemed reliable but not guaranteed.

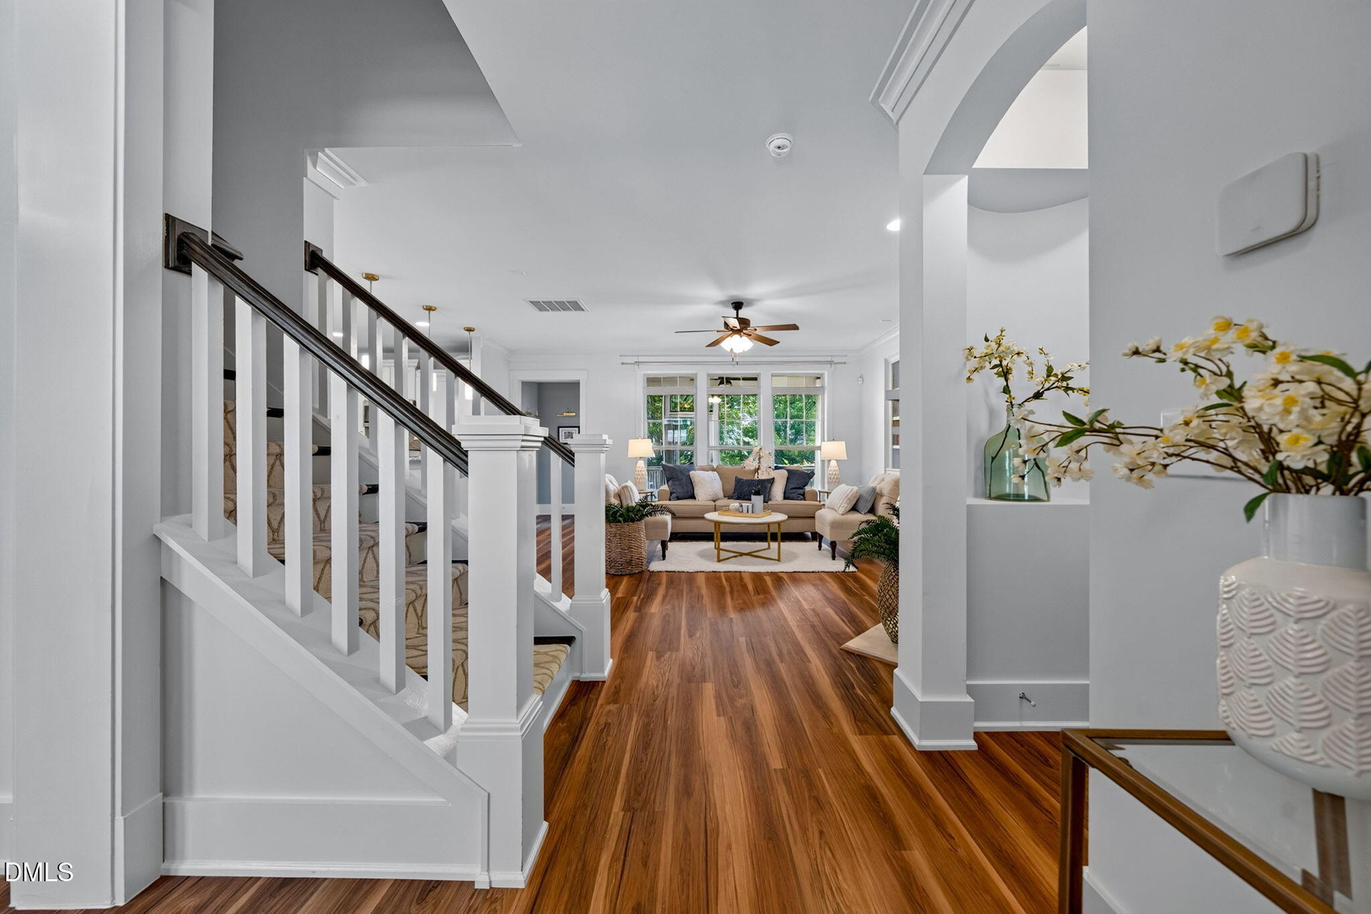
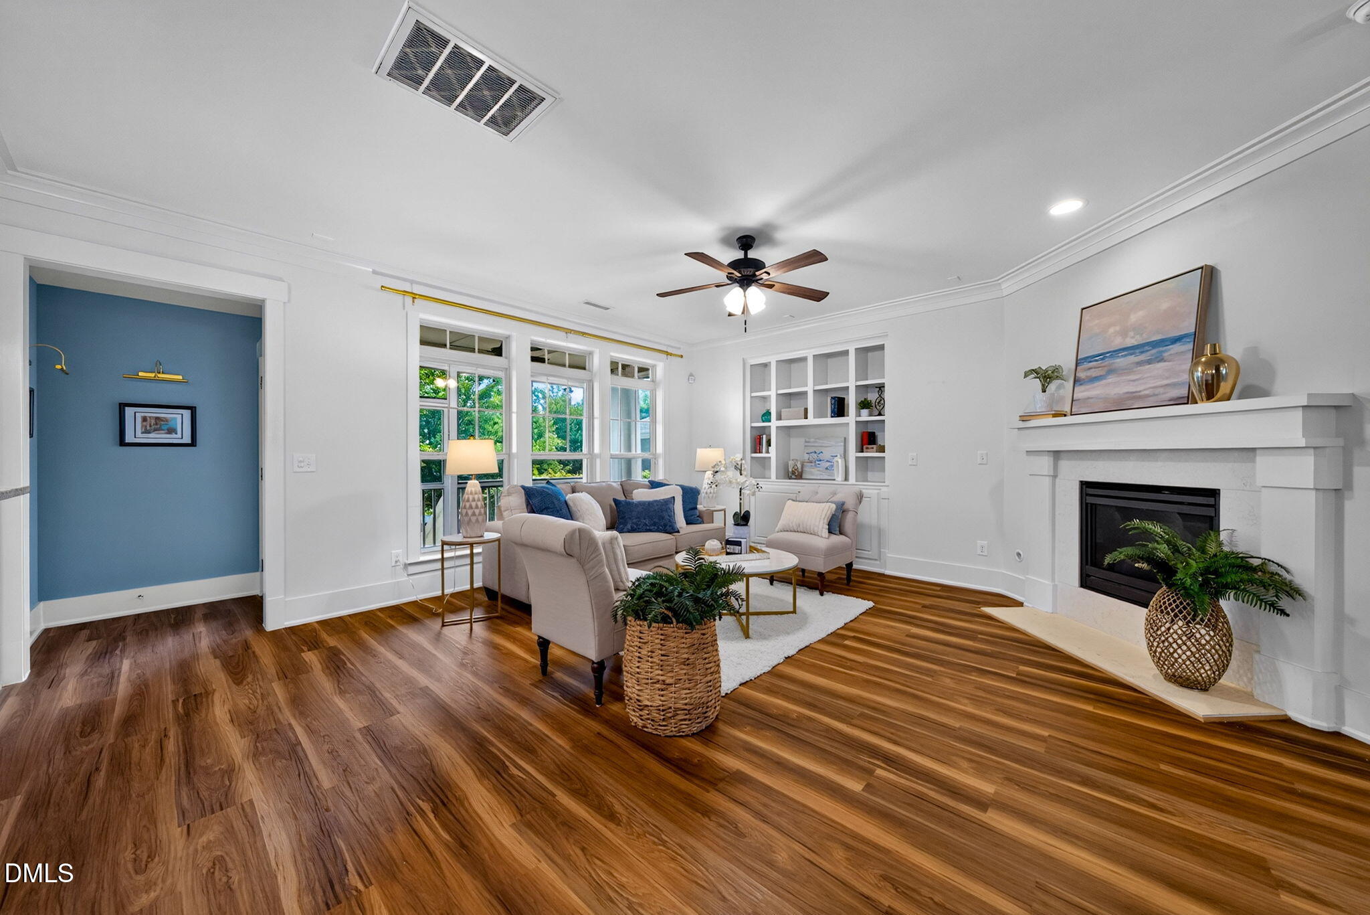
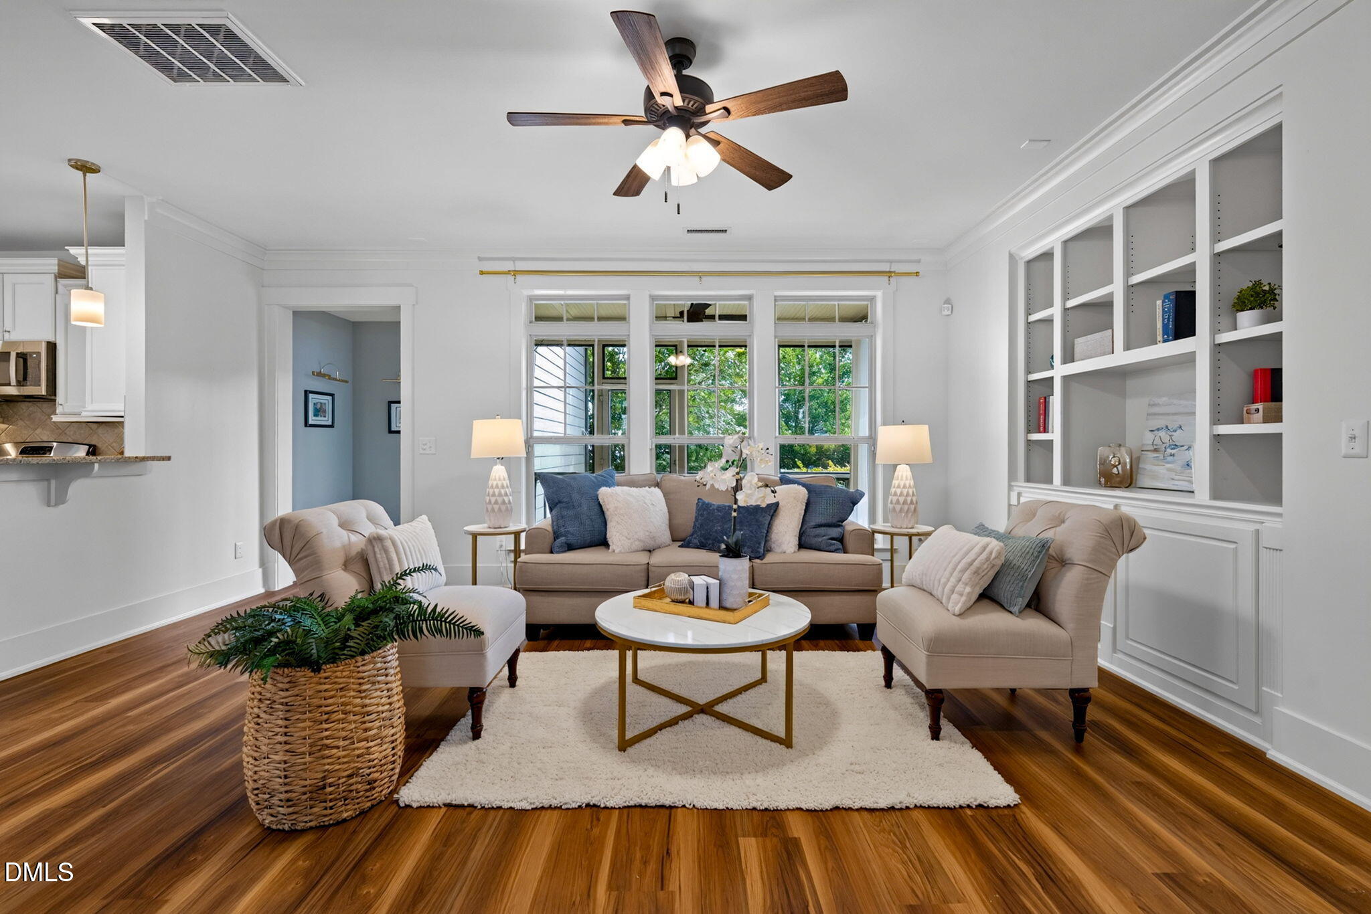
Well maintained 3BR/2.5BA home in the desirable Briar Chapel community, offering 2,341 square feet of thoughtfully designed living space. The living room flows easily into the kitchen and features custom built in bookshelves and a cozy gas fireplace, creating a warm and inviting gathering space. The kitchen is built for both everyday living and entertaining, with granite countertops, a large center island, abundant cabinet and counter space, and a walk in pantry. The eat in area adds even more charm and function, with built in bench seating, peninsula seating, and newer appliances including a Bosch dishwasher (2025) and microwave (2026). Upstairs, the primary suite offers a peaceful retreat with a walk in closet and an updated ensuite bath. Two additional bedrooms, a full hall bath, and a second floor laundry room round out the upper level with everyday convenience in mind. A versatile bonus room, complete with built in storage and adjustable height desks, offers flexible space for a home office, playroom, fitness area, or media room. Outdoor living is just as inviting, with a welcoming front porch and a screened porch overlooking the fenced backyard, perfect for relaxing or entertaining. The attached garage and sealed crawlspace add valuable storage and improved energy efficiency. Situated within walking distance of parks, pocket parks, and the neighborhood pool, this home also enjoys easy, convenient access in and out of Briar Chapel. With its blend of comfort, functionality, and an exceptional location, this home is ready to welcome its new owners. An existing VA loan at a 2.75% interest rate may also be assumable, subject to buyer qualification, lender approval, and applicable VA requirements.

Save
Ask
Tour
Hide
Share
Listing Snapshot
Price 
$609,900
Days On Site 
28 Days
Bedrooms 
3
Inside Area (SqFt) 
2,383 sqft
Total Baths 
3
Full Baths 
2
Partial Baths 
1
Lot Size 
0.12 Acres
Year Built 
2012
MLS® Number 
10188957
Status 
Active
Property Tax 
$4,098.91
HOA/Condo/Coop Fees 
$200 monthly
Sq Ft Source 
N/A
Friends & Family
Recent Activity
4 weeks agoListing first seen on site
4 weeks agoListing updated with changes from the MLS®
General Features
Acres 
0.12
Attached Garage 
Yes
Disclosures 
Seller Disclosure
Foundation 
Brick/Mortar
Garage 
Yes
Garage Spaces 
2
Levels 
Two
Parking 
AttachedGarageAlley AccessConcreteDrivewayGarage Faces RearGarage Door OpenerInside EntranceOn Street
Property Condition 
Updated/Remodeled
Property Sub Type 
Single Family Residence
Security 
Security System
Special Circumstances 
Standard
SqFt Above 
2383
SqFt Total 
2383
Style 
Arts & Crafts
Utilities 
Cable AvailableElectricity ConnectedNatural Gas ConnectedSewer ConnectedWater Connected
Water Source 
Public
Zoning 
CUD-CCCond
Interior Features
Appliances 
DisposalDishwasherElectric Water HeaterGas OvenGas RangeMicrowavePlumbed For Ice MakerStainless Steel Appliance(s)Tankless Water Heater
Basement 
Crawl Space
Cooling 
Central AirCeiling Fan(s)
Fireplace 
Yes
Fireplace Features 
GasLiving Room
Fireplaces 
1
Flooring 
CarpetTileVinyl
Heating 
Forced AirNatural GasZoned
Interior 
BookcasesCeiling Fan(s)Crown MoldingDouble VanityEat-in KitchenGranite CountersHigh Speed InternetKitchen IslandOpen FloorplanPantryWalk-In Closet(s)
Laundry Features 
Upper Level
Window Features 
BlindsInsulated Windows
Bedroom 2 
Dimensions - 12.2 x 10.8Level - Second
Bedroom 3 
Dimensions - 11.8 x 11.0Level - Second
Bonus Room 
Dimensions - 20.0 x 15.8Level - Second
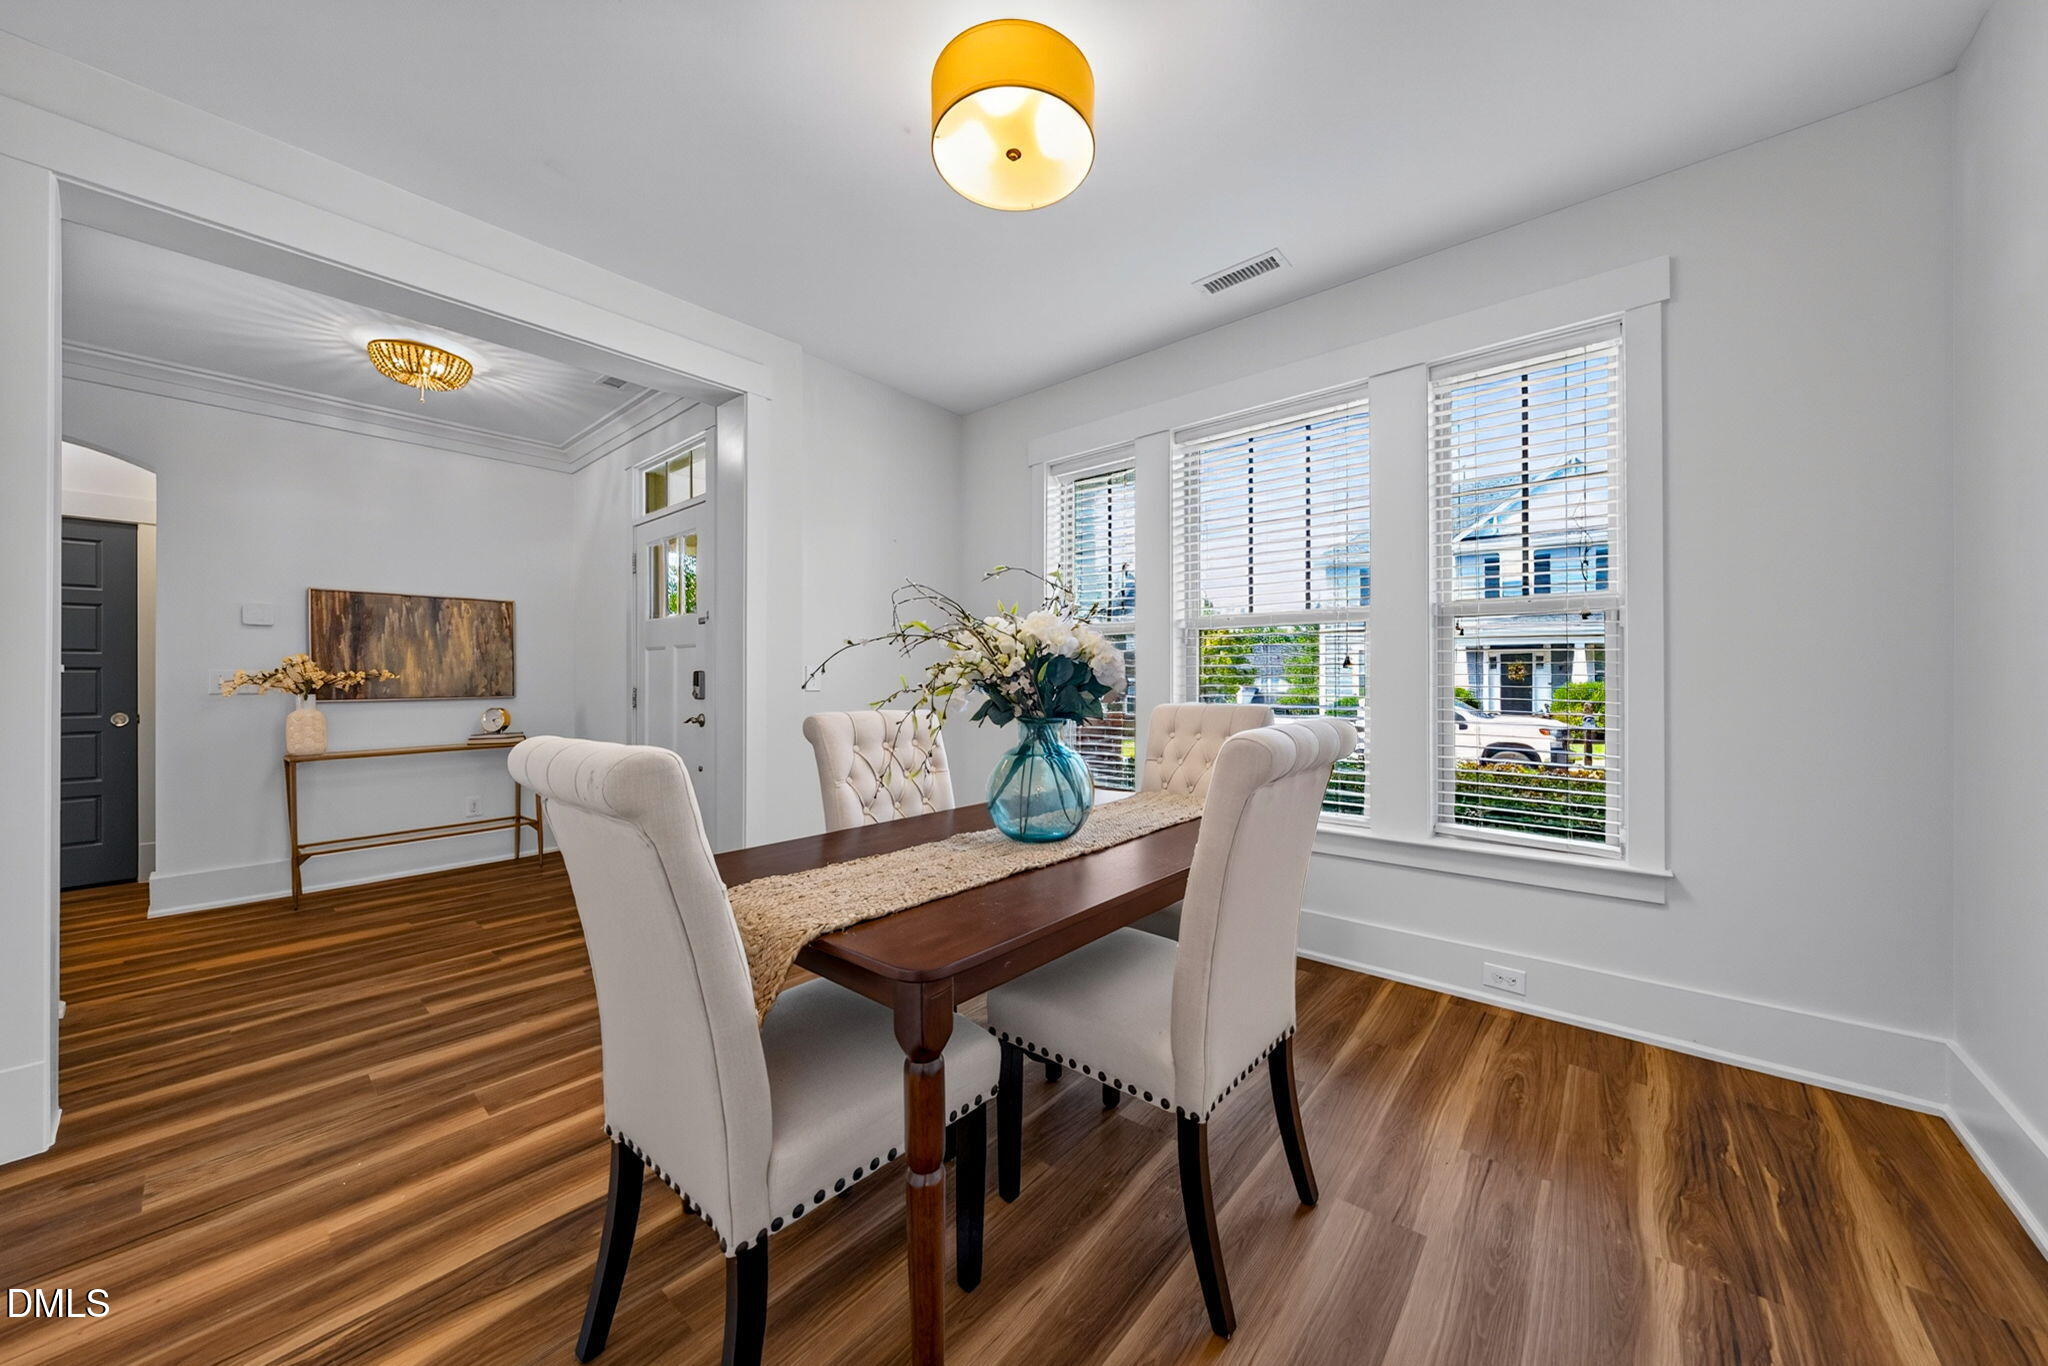
Dining Room 
Dimensions - 12.8 x 10.7Level - Main
Kitchen 
Dimensions - 15.1 x 11.9Level - Main
Laundry 
Level - Second
Living Room 
Dimensions - 18.0 x 16.1Level - Main
Master Bedroom 
Dimensions - 14.2 x 12.0Level - Second
Mud Room 
Level - Main
Save
Ask
Tour
Hide
Share
Exterior Features
Construction Details 
HardiPlank Type
Exterior 
Rain Gutters
Fencing 
Back YardWoodFenced
Lot Features 
Back YardFront Yard
Patio And Porch 
CoveredFront PorchScreened
Roof 
Shingle
Windows/Doors 
BlindsInsulated Windows
Community Features
Association Amenities 
Basketball CourtBarbecueClubhouseDog ParkFitness CenterLandscapingParkPlaygroundPoolTennis Court(s)Trail(s)
Association Fee 
$200.0
Association Fee Frequency 
Monthly
Community Features 
CurbsClubhouseFitness CenterParkPlaygroundPoolStreet LightsSidewalksTennis Court(s)
Financing Terms Available 
CashConventionalFHAVA Loan
Roads 
Asphalt
Schools
School District
Unknown
Elementary School
Chatham - Chatham Grove Elementary
Middle School
Chatham - Margaret B Pollard Middle School
High School
Chatham - Seaforth High School
Listing courtesy of Tonya Culpepper of Corcoran DeRonja Real Estate


Listings that are marked with an icon are provided courtesy of the Triangle MLS, Inc. of North Carolina, Internet Data Exchange Database. Copyright 2026 Triangle MLS, Inc. of North Carolina. All rights reserved.

Last checked: 2026-09-24 11:30 PM UTC

Neighborhood & Commute
Source: Walkscore
Disclosure: Community information and market data powered by Constellation Data Labs. Information is deemed reliable but not guaranteed.
Save
Ask
Tour
Hide
Share