Save
Ask
Tour
Hide
Share
$599,900
2 Days On Site

2243 Bellaire Avenue
Raleigh, NC 27608

For Sale|Townhouse|Active
2
Beds
3
Total Baths
2
Full Baths
1
Partial Bath
1,762
SqFt
$340
/SqFt
2003
Built
Subdivision:
Bellaire Place
County:
Wake
Call Now: 919-404-SHOW
Is this the listing for you? We can help make it yours.
919-404-SHOW
2243 Bellaire Avenue2243 Bellaire Avenue2243 Bellaire Avenue2243 Bellaire Avenue
Save
Ask
Tour
Hide
Share

Mortgage Calculator

Monthly Payment (Est.)

$2,737
Calculator powered by Showcase IDX, a Constellation1 Company. Copyright ©2026 Information is deemed reliable but not guaranteed.

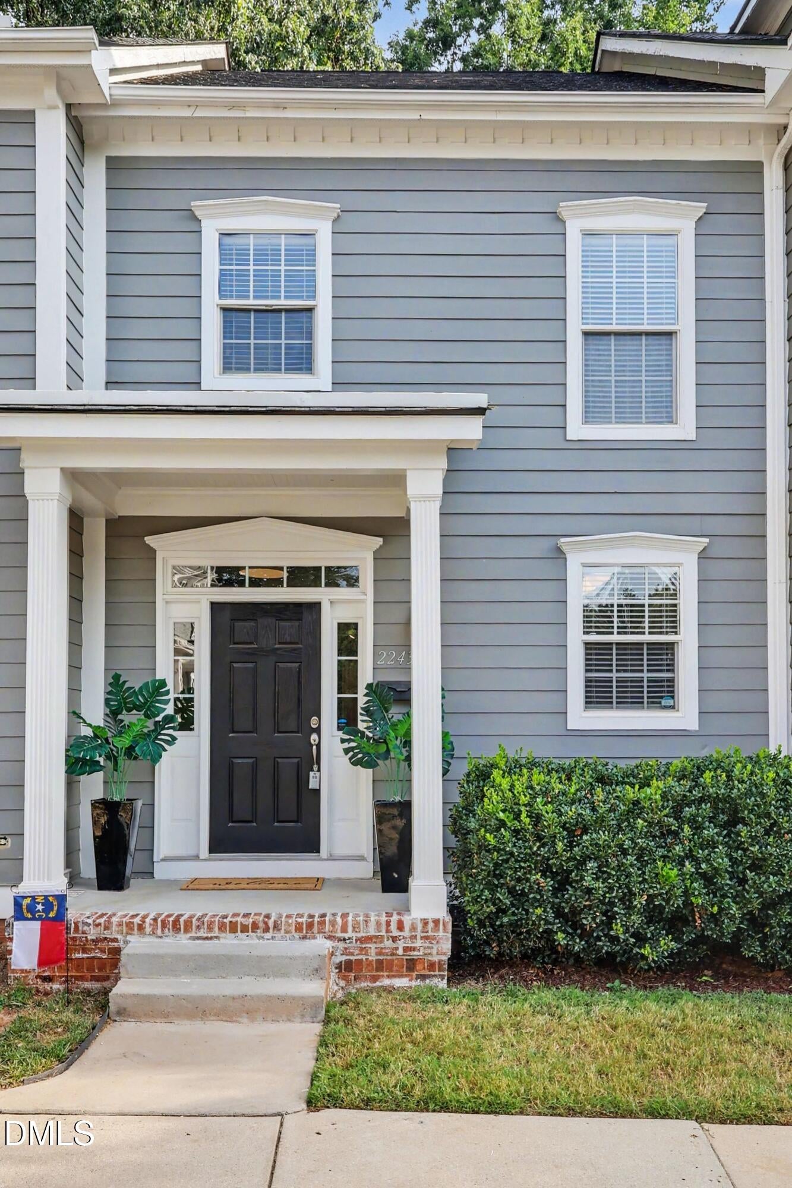
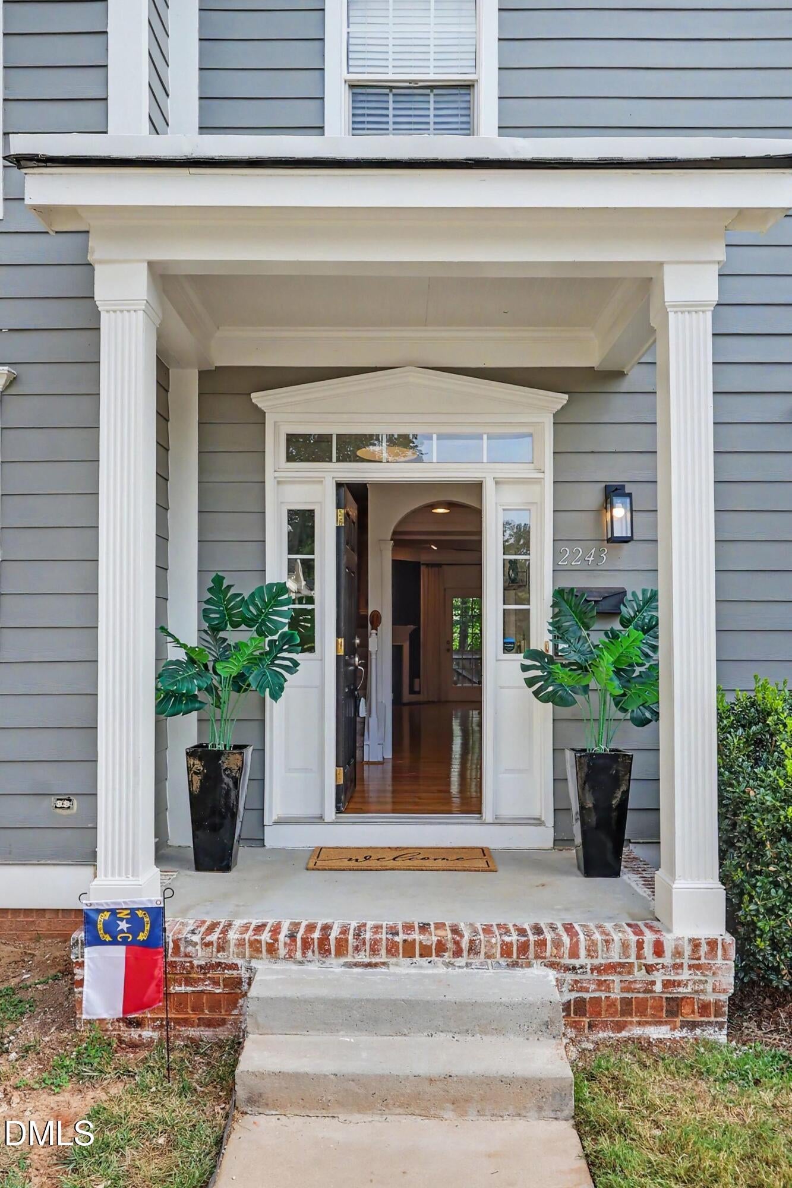
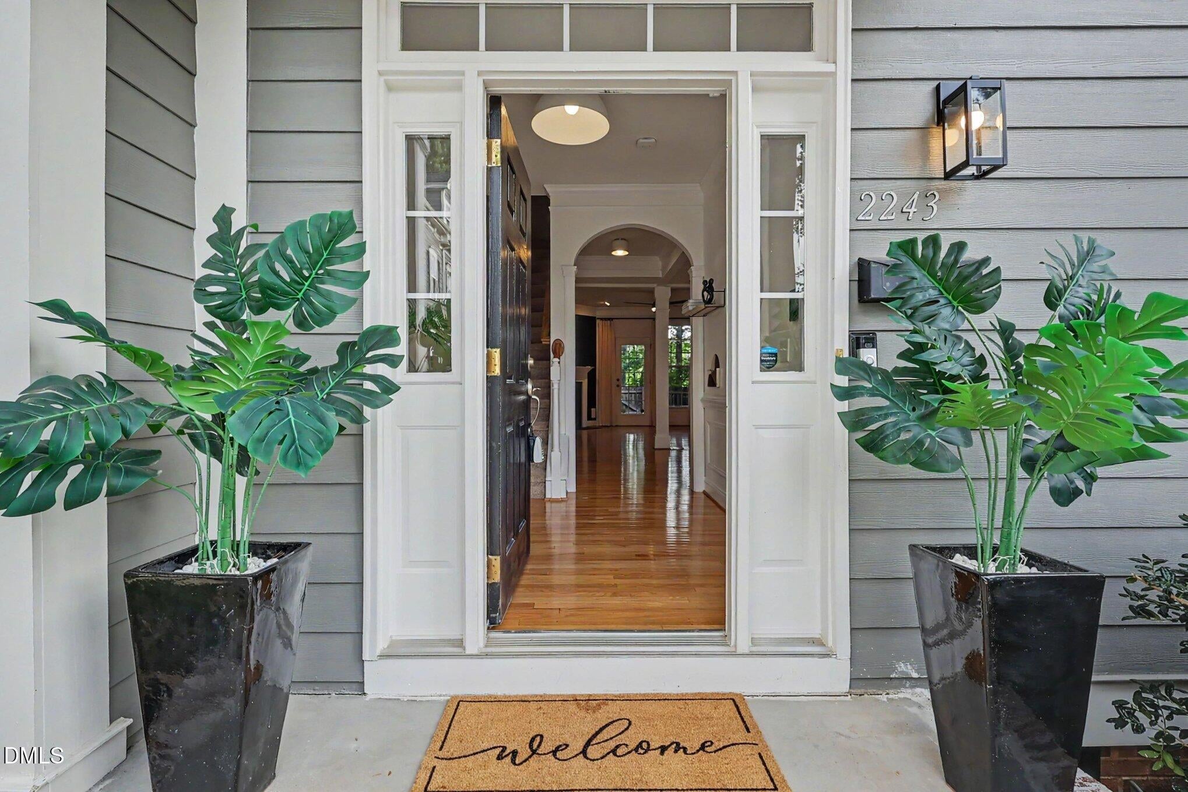
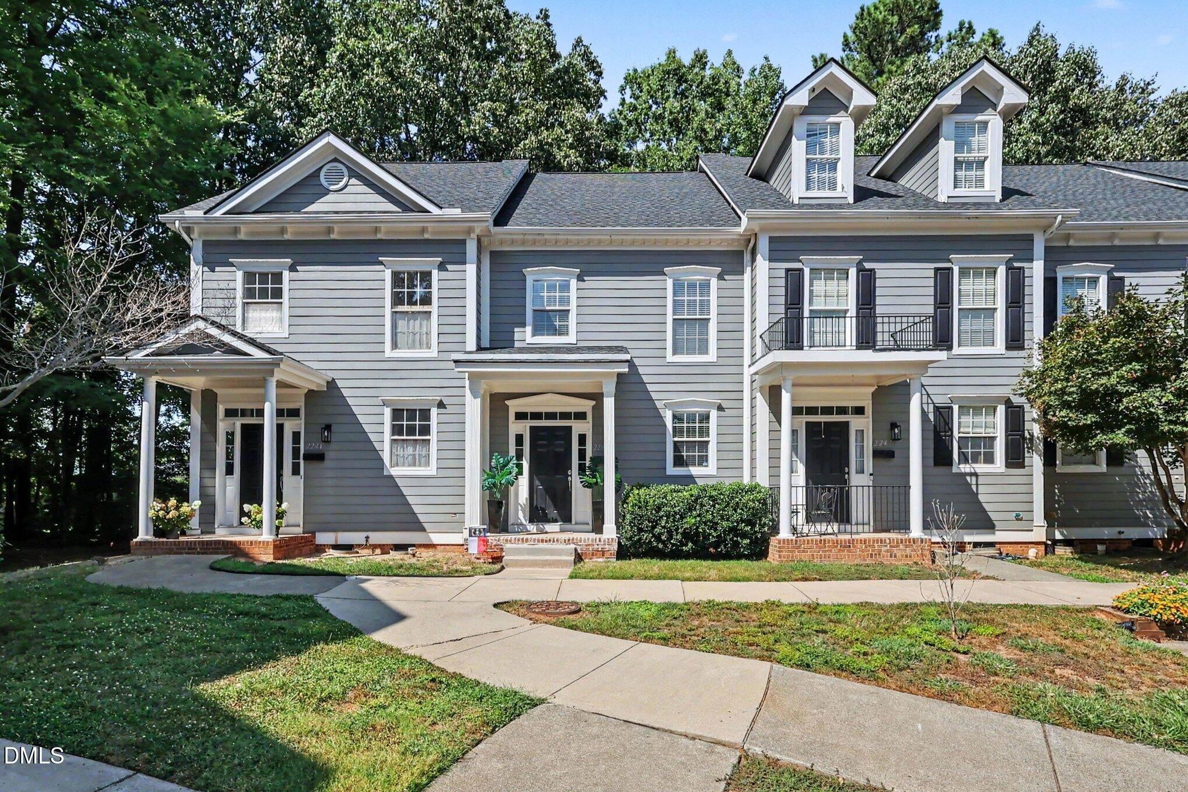
Great ITB location....walk to East End Market and Iron Works. Minutes to Five Points, Downtown, North Hills, Lynnwood Brewing and Bowstring. Rarely available townhome in Bellaire Place sits tucked into a quiet, tree-lined setting, private and peaceful, yet steps from everything Inside the Beltline has to offer. Move-in ready, with big items already done: new roof (2023), new HVAC (2023), new water heater system (2024), and fresh exterior paint (2023). Three levels, 1,762 square feet. The main floor features 9-foot ceilings and hardwood floors, an open living and dining layout, centered by a gas log fireplace. The kitchen has granite countertops, tile backsplash, updated GE appliances, wine fridge and a pantry. Upstairs, the primary suite includes a walk-in closet and en-suite bath, and the second bedroom has its own en-suite bath, a true dual-primary layout ideal for roommates, guests, or a home office setup. The third floor is a standout: a spacious bonus room with custom built-in cabinets and bamboo flooring, easily used as a media room, home office, or third bedroom, offering flexibility that's hard to find in this price range. Step outside to a private patio off the living room, enclosed by a privacy fence with gate and space for a small garden with 3 built-in garden beds. Two open parking spaces are included as well as overflow parking. Bellaire Place is a hidden gem, surrounded by trees, tucked away from the noise, yet closer to downtown Raleigh than almost anything else on the market. Updated appliances and interior lighting plus Google Fiber is available with speeds up to 2GB, perfect for remote work. Don't miss out on this amazing home!! Please confirm schools @ www.wcpss.net

Save
Ask
Tour
Hide
Share
Listing Snapshot
Price 
$599,900
Days On Site 
2 Days
Bedrooms 
2
Inside Area (SqFt) 
1,762 sqft
Total Baths 
3
Full Baths 
2
Partial Baths 
1
Lot Size 
0.02 Acres
Year Built 
2003
MLS® Number 
10188951
Status 
Active
Property Tax 
$3,695.69
HOA/Condo/Coop Fees 
$220 monthly
Sq Ft Source 
N/A
Friends & Family
Recent Activity
yesterdayListing updated with changes from the MLS®
2 days agoListing first seen on site
General Features
Acres 
0.02
Levels 
Three Or More
Parking 
PavedAdditional ParkingOpenParking Lot
Parking Spaces 
2
Property Sub Type 
Townhouse
Sewer 
Public Sewer
Special Circumstances 
Standard
SqFt Above 
1762
SqFt Total 
1762
Style 
Transitional
Water Source 
Public
Zoning 
R-10
Interior Features
Appliances 
DishwasherDisposalElectric RangeElectric Water HeaterIce MakerMicrowaveRefrigeratorWasherWine Refrigerator
Cooling 
Ceiling Fan(s)Central AirElectricHeat Pump
Fireplace 
Yes
Fireplace Features 
Gas LogLiving Room
Fireplaces 
1
Flooring 
BambooCarpetCeramic TileHardwood
Heating 
ElectricFireplace(s)Forced AirHeat Pump
Interior 
BookcasesBuilt-in FeaturesCeiling Fan(s)Crown MoldingDouble VanityDry BarEntrance FoyerGranite CountersOpen FloorplanPantrySmart ThermostatStone CountersWalk-In Closet(s)
Laundry Features 
Electric Dryer HookupIn HallInsideLaundry ClosetUpper LevelWasher Hookup
Bedroom 2 
Dimensions - 15.2 x 10.2Level - Second
Bonus Room 
Dimensions - 18.7 x 17.5Level - ThirdDescription - Bonus/Office/Media/Bedroom
Dining Room 
Dimensions - 14.1 x 11.0Level - Main
Entrance Hall 
Dimensions - 9.5 x 7.6Level - Main
Kitchen 
Dimensions - 11.3 x 9.5Level - Main
Living Room 
Dimensions - 17.5 x 14.5Level - Main
Master Bedroom 
Dimensions - 14.1 x 12.2Level - Second
Save
Ask
Tour
Hide
Share
Exterior Features
Construction Details 
Fiber Cement
Exterior 
Private YardRain Gutters
Fencing 
Back YardFencedGatePrivacyWood
Lot Features 
WoodedLandscaped
Patio And Porch 
CoveredFront PorchPatio
Roof 
Shingle
View 
Trees/Woods
Waterview 
Trees/Woods
Community Features
Association Dues 
220
Community Features 
Street Lights
Financing Terms Available 
CashConventional
HOA Fee Frequency 
Monthly
Roads 
Paved
School District 
www.wcpss.net
Schools
School District
www.wcpss.net
Elementary School
Wake - Joyner Elementary
Middle School
Wake - Oberlin Middle
High School
Wake - Needham Broughton High
Listing courtesy of Donna Davis of Long & Foster Real Estate INC/Raleigh


Listings that are marked with an icon are provided courtesy of the Triangle MLS, Inc. of North Carolina, Internet Data Exchange Database. Copyright 2026 Triangle MLS, Inc. of North Carolina. All rights reserved.

Last checked: 2026-08-29 04:25 PM UTC

Neighborhood & Commute
Source: Walkscore
Disclosure: Community information and market data powered by Constellation Data Labs. Information is deemed reliable but not guaranteed.
Save
Ask
Tour
Hide
Share