Save
Ask
Tour
Hide
Share
$225,000
3 Days On Site

7026 Southern Court
Oxford, NC 27565

For Sale|Manufactured On Land|Active
0
Beds
2
Total Baths
2
Full Baths
1,998
SqFt
$113
/SqFt
2001
Built
Subdivision:
Pine Forest
County:
Granville
Call Now: 919-404-SHOW
Is this the listing for you? We can help make it yours.
919-404-SHOW
7026 Southern Court7026 Southern Court7026 Southern Court7026 Southern Court
Save
Ask
Tour
Hide
Share

Mortgage Calculator

Monthly Payment (Est.)

$1,027
Calculator powered by Showcase IDX, a Constellation1 Company. Copyright ©2026 Information is deemed reliable but not guaranteed.

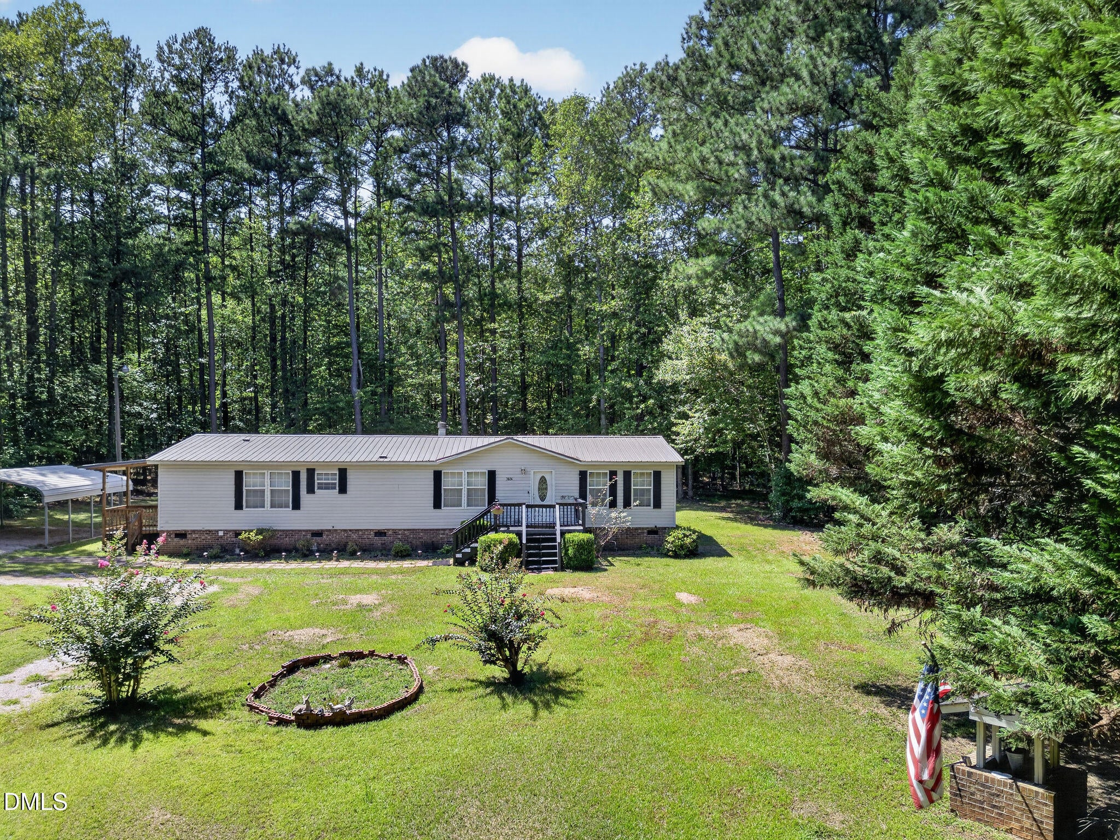
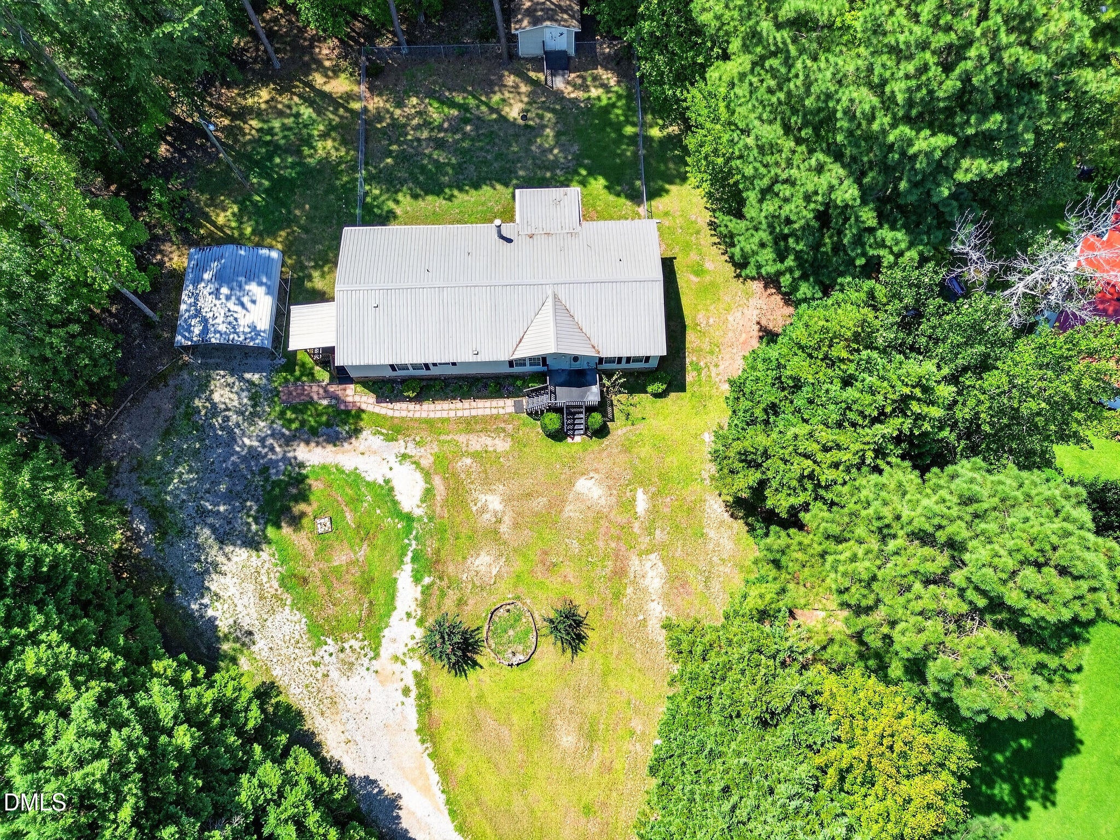
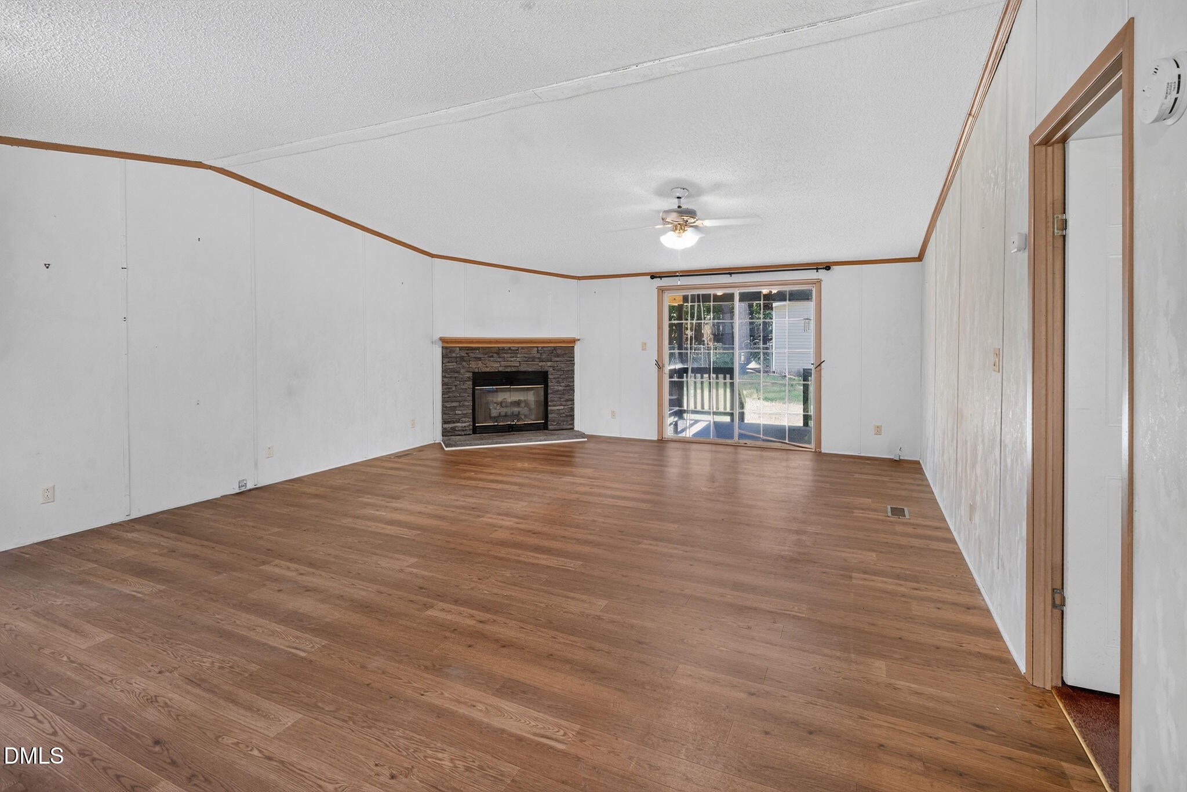
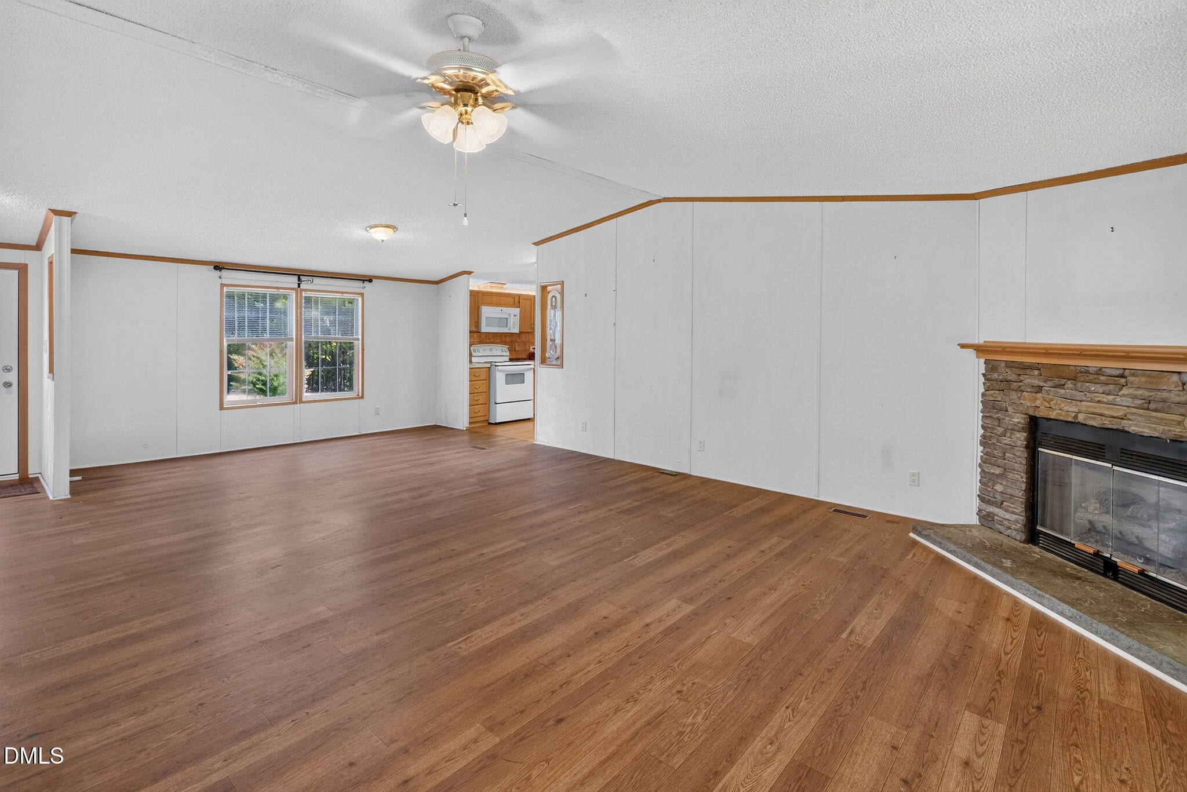
More land. More privacy. More possibility. Sitting on 1.17 acres at the end of a quiet cul-de-sac, 7026 Southern Court offers the kind of setting buyers slow down for. There's room to spread out, garden, enjoy the outdoors, create a workshop, or simply appreciate having more space between you and the neighbors. A 2020 metal roof and 2021 HVAC system add valuable updates, while the backyard shed provides extra storage or flexible workspace. The home itself offers a solid canvas for a buyer ready to make a few cosmetic updates and personalize it to their style. Whether you're looking for your first home, more land, or a property with room to build value over time, this one brings together space, privacy, and potential in one inviting package.

Save
Ask
Tour
Hide
Share
Listing Snapshot
Price 
$225,000
Days On Site 
3 Days
Bedrooms 
N/A
Inside Area (SqFt) 
1,998 sqft
Total Baths 
2
Full Baths 
2
Partial Baths 
N/A
Lot Size 
N/A
Year Built 
2001
MLS® Number 
10188938
Status 
Active
Property Tax 
$1,217.35
HOA/Condo/Coop Fees 
N/A
Sq Ft Source 
N/A
Friends & Family
Recent Activity
17 hours agoListing updated with changes from the MLS®
3 days agoListing first seen on site
General Features
Carport 
2
Foundation 
Permanent
Levels 
One
Parking 
Detached Carport
Property Sub Type 
Manufactured On Land
Sewer 
Septic Tank
Special Circumstances 
Standard
SqFt Above 
1998
SqFt Total 
1998
Style 
ContemporaryRanch
Utilities 
Cable AvailablePhone Available
Water Source 
PrivateWell
Interior Features
Appliances 
DishwasherElectric RangeMicrowaveOvenStainless Steel Appliance(s)
Cooling 
Central Air
Fireplace 
Yes
Fireplace Features 
Gas LogPropane
Fireplaces 
1
Flooring 
CarpetLaminate
Heating 
Electric
Interior 
Ceiling Fan(s)StorageWalk-In Closet(s)
Laundry Features 
Main Level
Main Level Bedrooms 
3
Master Bedroom 
Level - Main
Save
Ask
Tour
Hide
Share
Exterior Features
Construction Details 
Vinyl Siding
Exterior 
Private Yard
Lot Features 
Back YardClearedCul-De-SacFront YardWooded
Other Structures 
Shed(s)
Patio And Porch 
CoveredDeckFront Porch
Road Frontage 
City Street
Roof 
Metal
Community Features
Financing Terms Available 
CashConventionalFHAVA LoanUSDA Loan
Schools
School District
Unknown
Elementary School
Granville - Stovall Shaw Elementary
Middle School
Granville - Northern Granville Middle
High School
Granville - J F Webb High
Listing courtesy of Sharese McFarlin of Coldwell Banker HPW


Listings that are marked with an icon are provided courtesy of the Triangle MLS, Inc. of North Carolina, Internet Data Exchange Database. Copyright 2026 Triangle MLS, Inc. of North Carolina. All rights reserved.

Last checked: 2026-08-30 06:55 PM UTC

Neighborhood & Commute
Source: Walkscore
Disclosure: Community information and market data powered by Constellation Data Labs. Information is deemed reliable but not guaranteed.
Save
Ask
Tour
Hide
Share