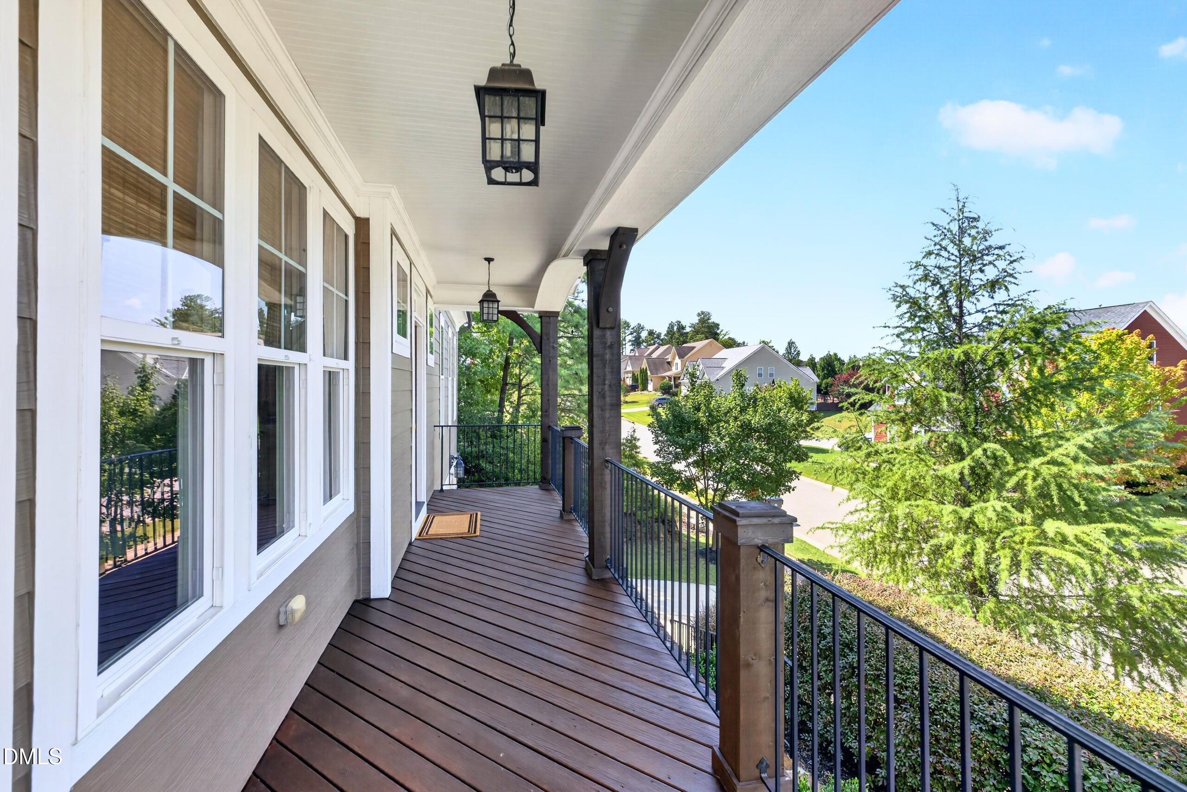
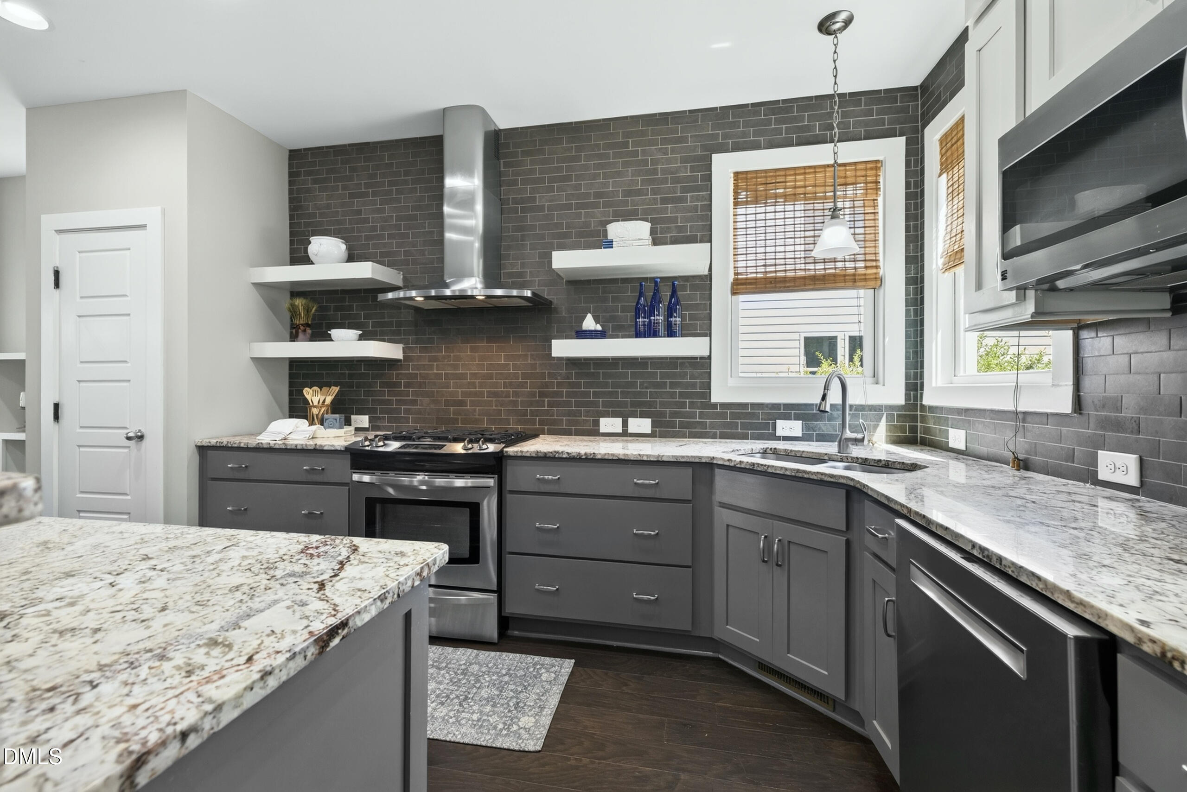
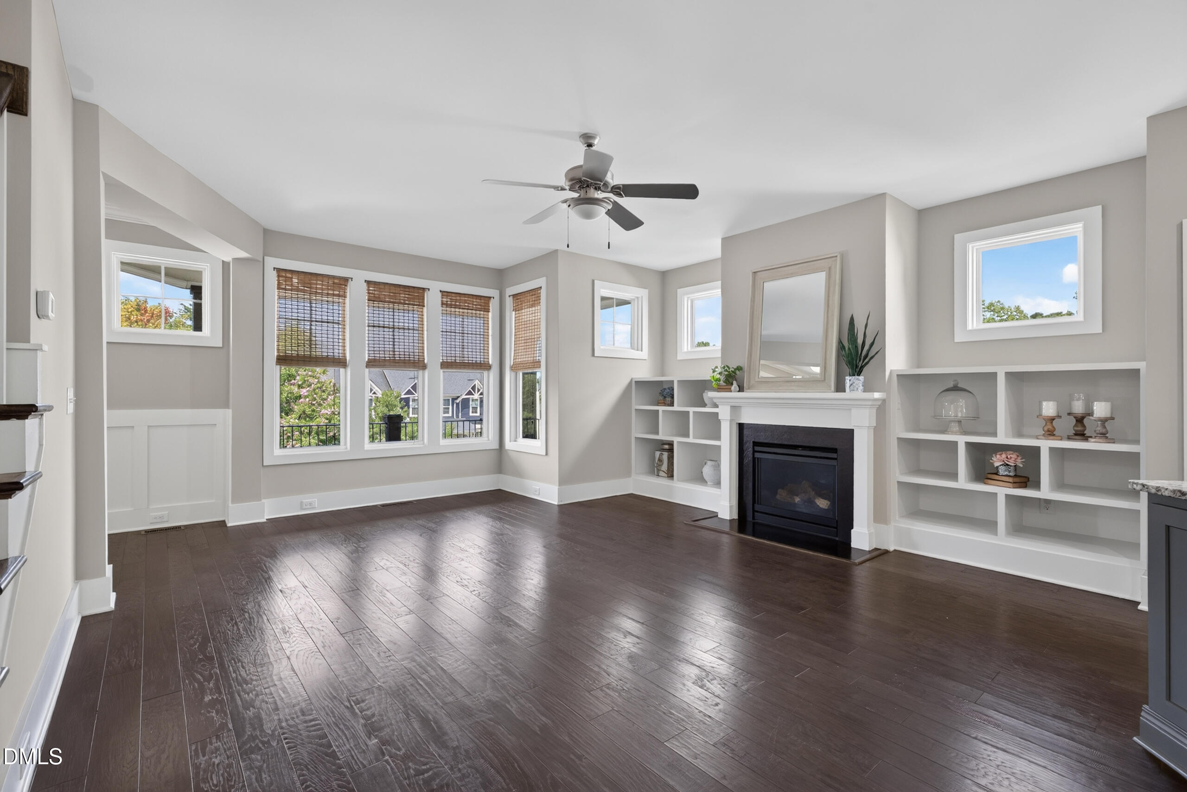
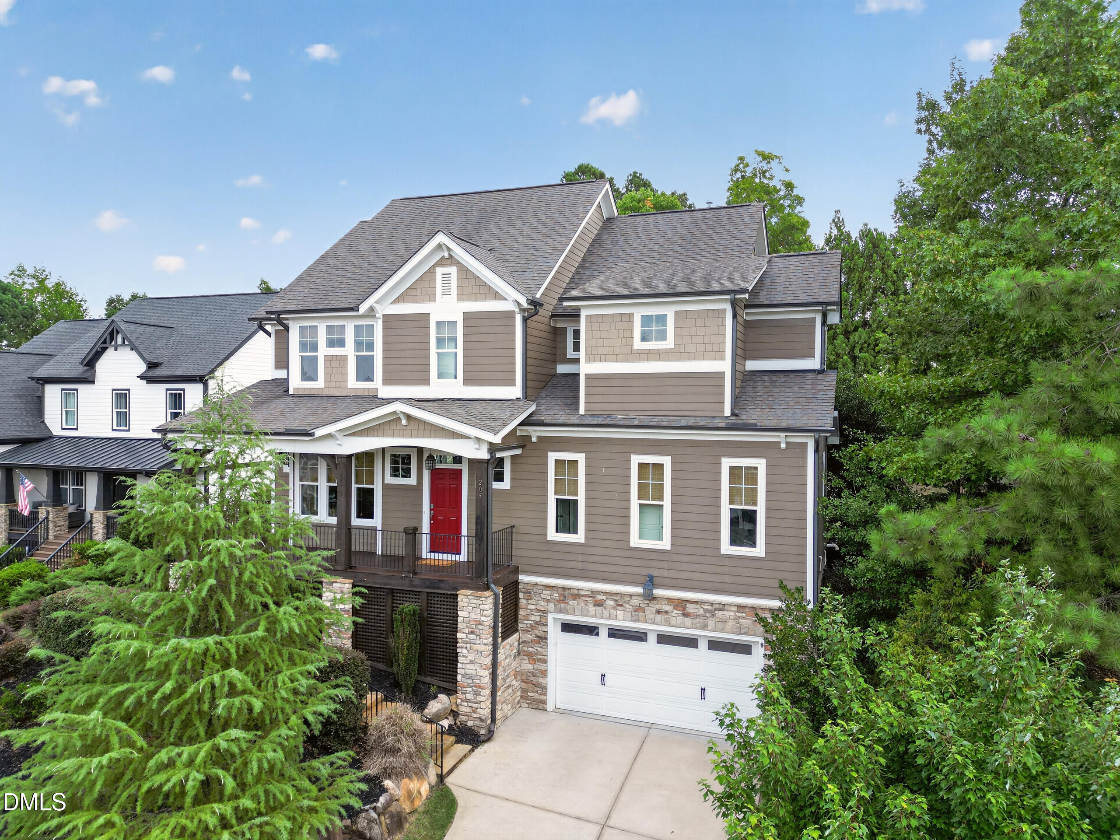
Craftsman style home built by reputable Garman Homes in a desirable Holly Springs neighborhood. The open floor plan brings together a beautiful kitchen with stainless steel appliances and a stylish range hood, and an inviting living room featuring a gas fireplace, built-ins, and high windows that add natural light and architectural interest. The main floor also offers a private office plus a bedroom with an attached full bath featuring a walk-in shower, ideal for guests or multigenerational living. Upstairs are four additional bedrooms, each with direct access to a bathroom. Engineered hardwoods enhance the main floor, with brand new carpet throughout the second floor. A screened porch overlooks the level backyard, while the front porch is the perfect spot to enjoy beautiful sunsets and refreshing breezes! Conveniently located near shopping, dining, and a nearby lake for boating, hiking, and outdoor recreation. A unique floor plan, thoughtful design, and move-in-ready condition make this home stand out!
Save
Ask
Tour
Hide
Share
Listing Snapshot
Price
$670,000
Days On Site
30 Days
Bedrooms
5
Inside Area (SqFt)
3,008 sqft
Total Baths
5
Full Baths
4
Partial Baths
1
Lot Size
0.23 Acres
Year Built
2014
MLS® Number
10188935
Status
Pending
Property Tax
$5,393.86
HOA/Condo/Coop Fees
$58.67 monthly
Sq Ft Source
N/A
Friends & Family
React
Invite
Recent Activity
3 weeks ago
Listing updated with changes from the MLS®
3 weeks ago
Status changed to Pending
a month ago
Listing first seen on site
General Features
Acres
0.23
Attached Garage
Yes
Disclosures
Seller Disclosure
Garage
Yes
Garage Spaces
2
Levels
Two
Parking
AttachedGarage
Property Sub Type
Single Family Residence
Sewer
Public Sewer
Special Circumstances
Standard
SqFt Above
3008
SqFt Total
3008
Style
CraftsmanTransitional
Utilities
Electricity AvailableElectricity ConnectedNatural Gas AvailableNatural Gas Connected
Dimensions - 12.3 x 10.3Level - MainDescription - Private and on main floor.
Save
Ask
Tour
Hide
Share
Exterior Features
Construction Details
Fiber CementStone
Lot Features
Cul-De-Sac
Patio And Porch
PorchScreened
Roof
Shingle
Community Features
Accessibility Features
Accessible BedroomAccessible Full BathAccessible KitchenCentral Living Area
Association Fee
$176.0
Association Fee Frequency
Quarterly
Community Features
ClubhousePlaygroundPoolStreet LightsSidewalks
Financing Terms Available
CashConventionalVA Loan
Roads
Asphalt
Schools
School District
Unknown
Elementary School
Wake - Rex Road Elementary
Middle School
Wake - Holly Grove Middle School
High School
Wake - Holly Springs High
Listing courtesy of Kathy Powers Uhorchak of Howard Hanna Allen Tate Cary
Listings that are marked with an icon are provided courtesy of the Triangle MLS, Inc. of North Carolina, Internet Data Exchange Database. Copyright 2026 Triangle MLS, Inc. of North Carolina. All rights reserved.
Last checked: 2026-09-27 04:53 AM UTC
Neighborhood & Commute
Source: Walkscore
Disclosure: Community information and market data powered by Constellation Data Labs. Information is deemed reliable but not guaranteed.