Save
Ask
Tour
Hide
Share
$159,000
17 Days On Site

114 N Garden Avenue
Siler City, NC 27344

For Sale|Single Family Residence|Active
2
Beds
1
Total Bath
1
Full Bath
937
SqFt
$170
/SqFt
1953
Built
Subdivision:
Not in a Subdivision
County:
Chatham
Call Now: 919-404-SHOW
Is this the listing for you? We can help make it yours.
919-404-SHOW
114 N Garden Avenue114 N Garden Avenue114 N Garden Avenue114 N Garden Avenue
Save
Ask
Tour
Hide
Share

Mortgage Calculator

Monthly Payment (Est.)

$725
Calculator powered by Showcase IDX, a Constellation1 Company. Copyright ©2026 Information is deemed reliable but not guaranteed.

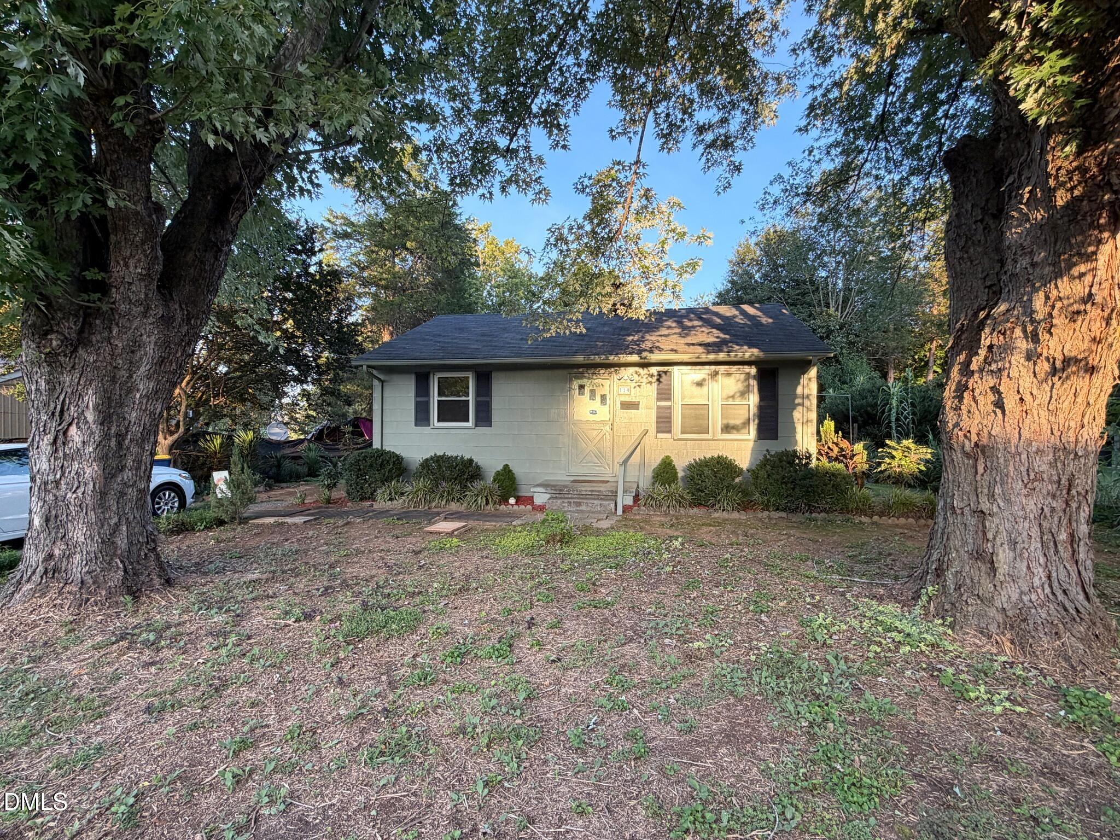
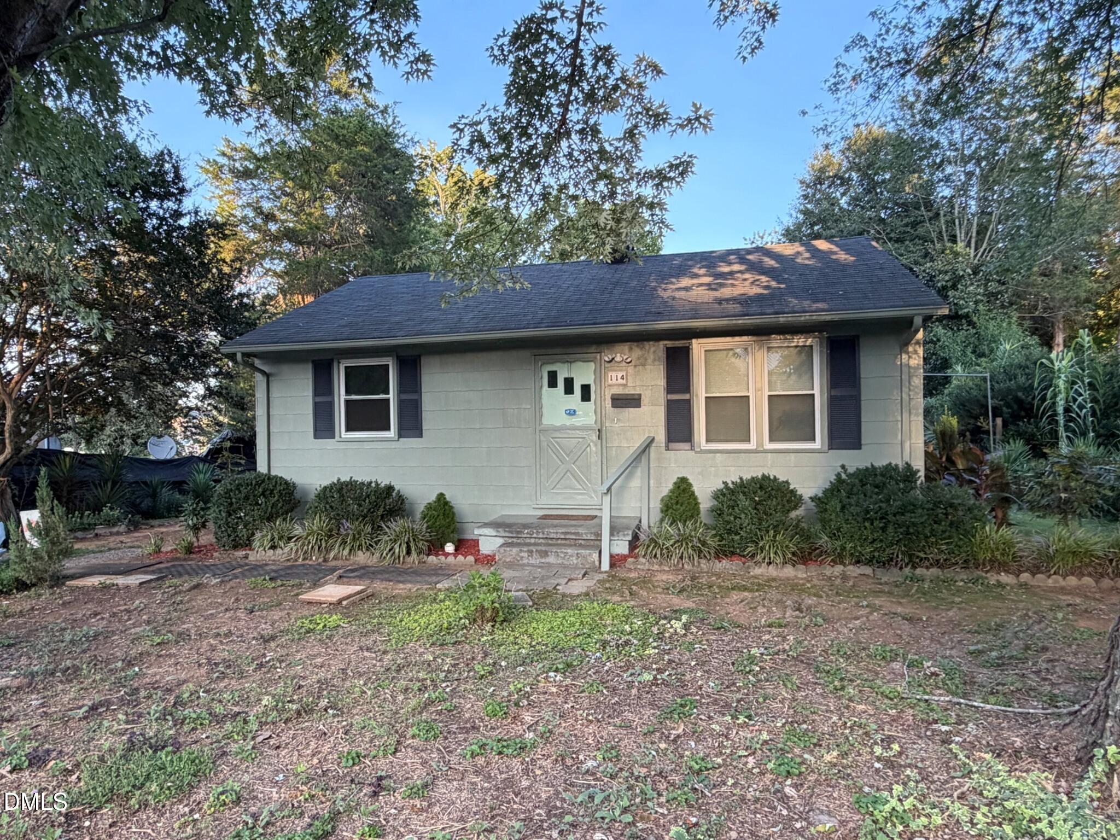
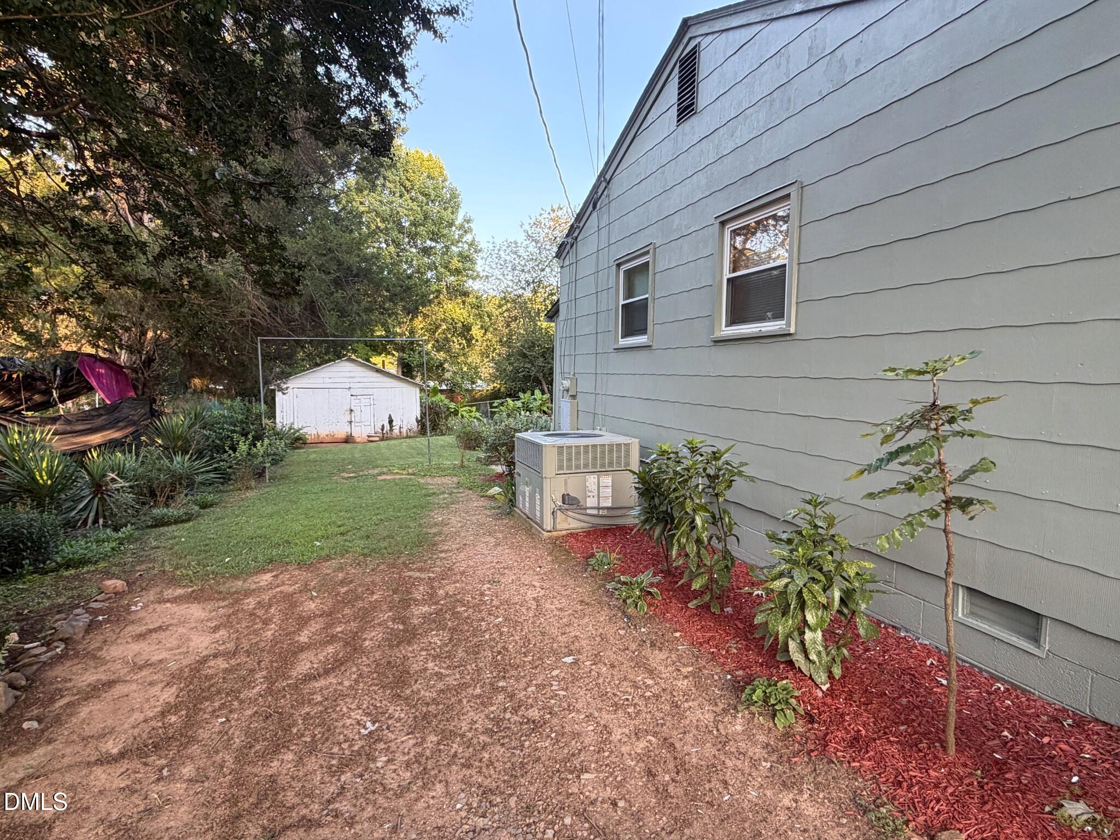
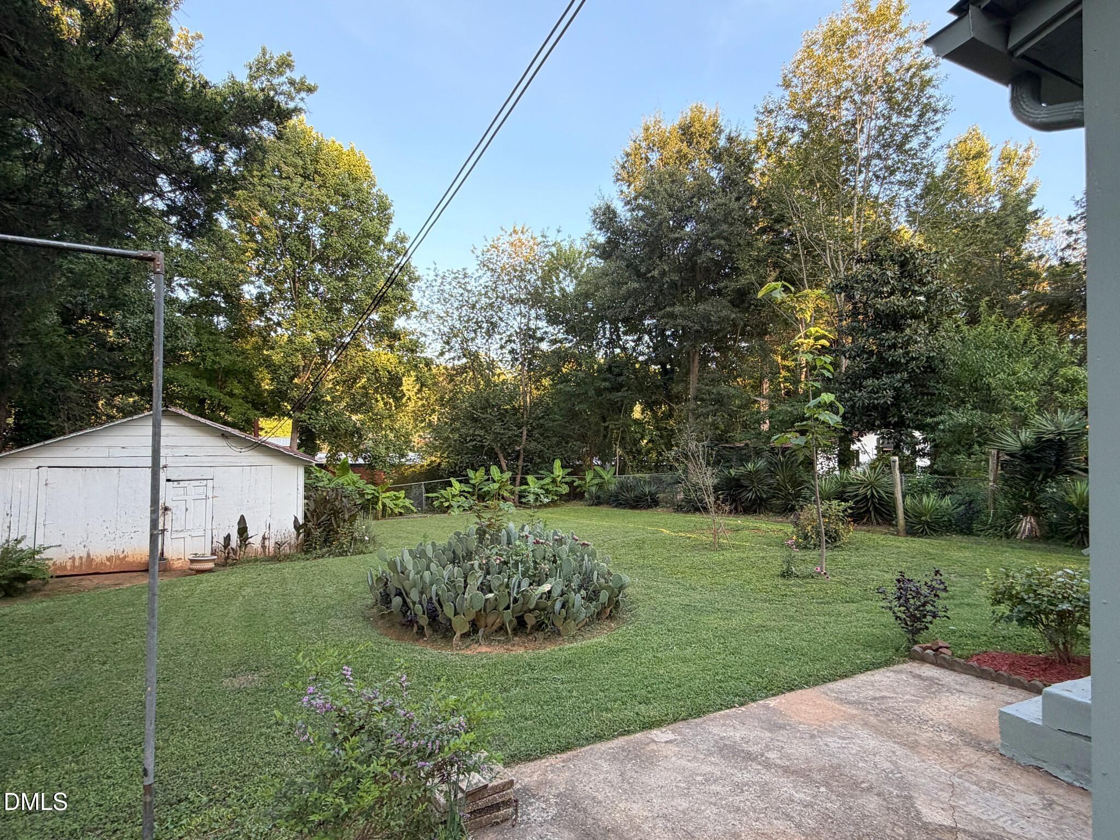
A big backyard, newly refinished original hardwoods, and more than 930 square feet of thoughtfully used space. This single-level, two-bedroom, one-bath home features a comfortable living area, a spacious eat-in kitchen, and an oversized laundry and pantry room that adds valuable storage and flexibility. New exterior paint, refreshed landscaping, and updated flooring make the home move-in ready. Outside, the nearly quarter-acre lot is framed by mature trees and established plantings, with plenty of room to garden, entertain, or simply enjoy the outdoors. A large detached garage provides excellent storage, workshop, or hobby space. Conveniently located in Siler City, this charming home combines character, flexibility, and room to make it your own. City water, city sewer. Dishwasher and updated laundry connections.

Save
Ask
Tour
Hide
Share
Listing Snapshot
Price 
$159,000
Days On Site 
17 Days
Bedrooms 
2
Inside Area (SqFt) 
937 sqft
Total Baths 
1
Full Baths 
1
Partial Baths 
N/A
Lot Size 
0.241 Acres
Year Built 
1953
MLS® Number 
10188928
Status 
Active
Property Tax 
$1,339.31
HOA/Condo/Coop Fees 
N/A
Sq Ft Source 
N/A
Friends & Family
Recent Activity
3 weeks agoListing first seen on site
3 weeks agoListing updated with changes from the MLS®
General Features
Acres 
0.241
Foundation 
Block
Garage 
Yes
Garage Spaces 
1
Levels 
One
Parking 
DetachedDrivewayGravel
Property Sub Type 
Single Family Residence
Sewer 
Public Sewer
Special Circumstances 
Standard
SqFt Above 
937
SqFt Total 
937
Style 
Cottage
Water Source 
Public
Interior Features
Appliances 
DishwasherRefrigeratorStainless Steel Appliance(s)
Cooling 
Central Air
Flooring 
HardwoodLinoleumVinyl
Heating 
Central
Laundry Features 
Laundry Room
Main Level Bedrooms 
2
Bedroom 2 
Dimensions - 11.75 x 8.75Level - Main
Dining Room 
Dimensions - 11.8 x 6.0Level - Main
Kitchen 
Dimensions - 13.4 x 12.7Level - Main
Laundry 
Dimensions - 9.8 x 7.7Level - Main
Living Room 
Dimensions - 15.9 x 9.25Level - Main
Master Bedroom 
Dimensions - 13.25 x 11.7Level - Main
Save
Ask
Tour
Hide
Share
Exterior Features
Construction Details 
Unknown
Roof 
Shingle
Community Features
Financing Terms Available 
CashConventional
Schools
School District
Unknown
Elementary School
Chatham - Siler City Elementary
Middle School
Chatham - Chatham Middle
High School
Chatham - Jordan Matthews High
Listing courtesy of Philip Kennedy of Atomic Properties LLC


Listings that are marked with an icon are provided courtesy of the Triangle MLS, Inc. of North Carolina, Internet Data Exchange Database. Copyright 2026 Triangle MLS, Inc. of North Carolina. All rights reserved.

Last checked: 2026-09-14 07:01 AM UTC

Neighborhood & Commute
Source: Walkscore
Disclosure: Community information and market data powered by Constellation Data Labs. Information is deemed reliable but not guaranteed.
Save
Ask
Tour
Hide
Share