Save
Ask
Tour
Hide
Share
$425,000
3 Days On Site

2111 Woodview Drive
Raleigh, NC 27604

For Sale|Single Family Residence|Active
3
Beds
1
Total Bath
1
Full Bath
1,068
SqFt
$398
/SqFt
1958
Built
Subdivision:
Woodcrest
County:
Wake
Call Now: 919-404-SHOW
Is this the listing for you? We can help make it yours.
919-404-SHOW
2111 Woodview Drive2111 Woodview Drive2111 Woodview Drive2111 Woodview Drive
Save
Ask
Tour
Hide
Share

Mortgage Calculator

Monthly Payment (Est.)

$1,939
Calculator powered by Showcase IDX, a Constellation1 Company. Copyright ©2026 Information is deemed reliable but not guaranteed.

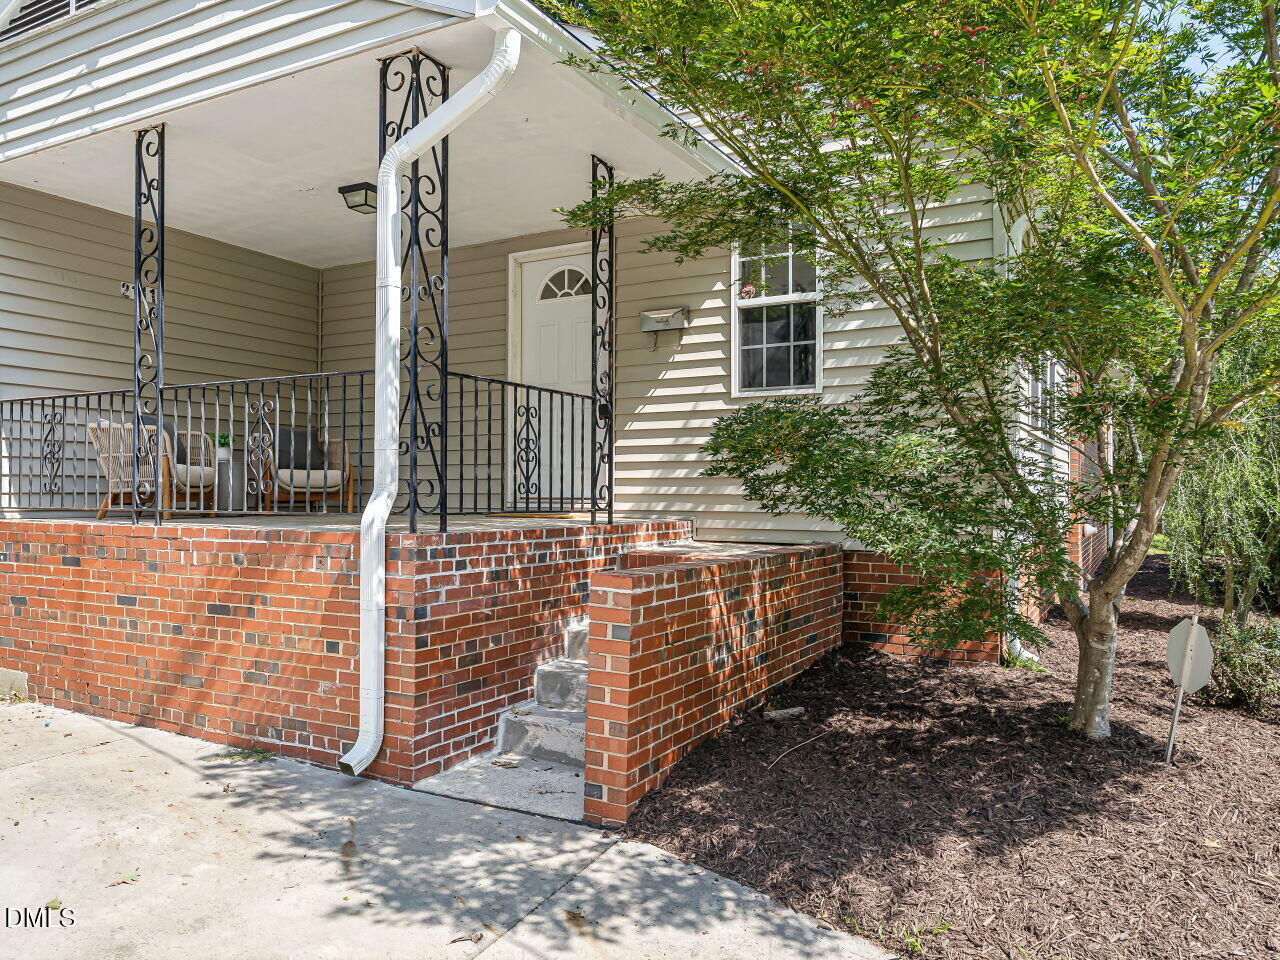
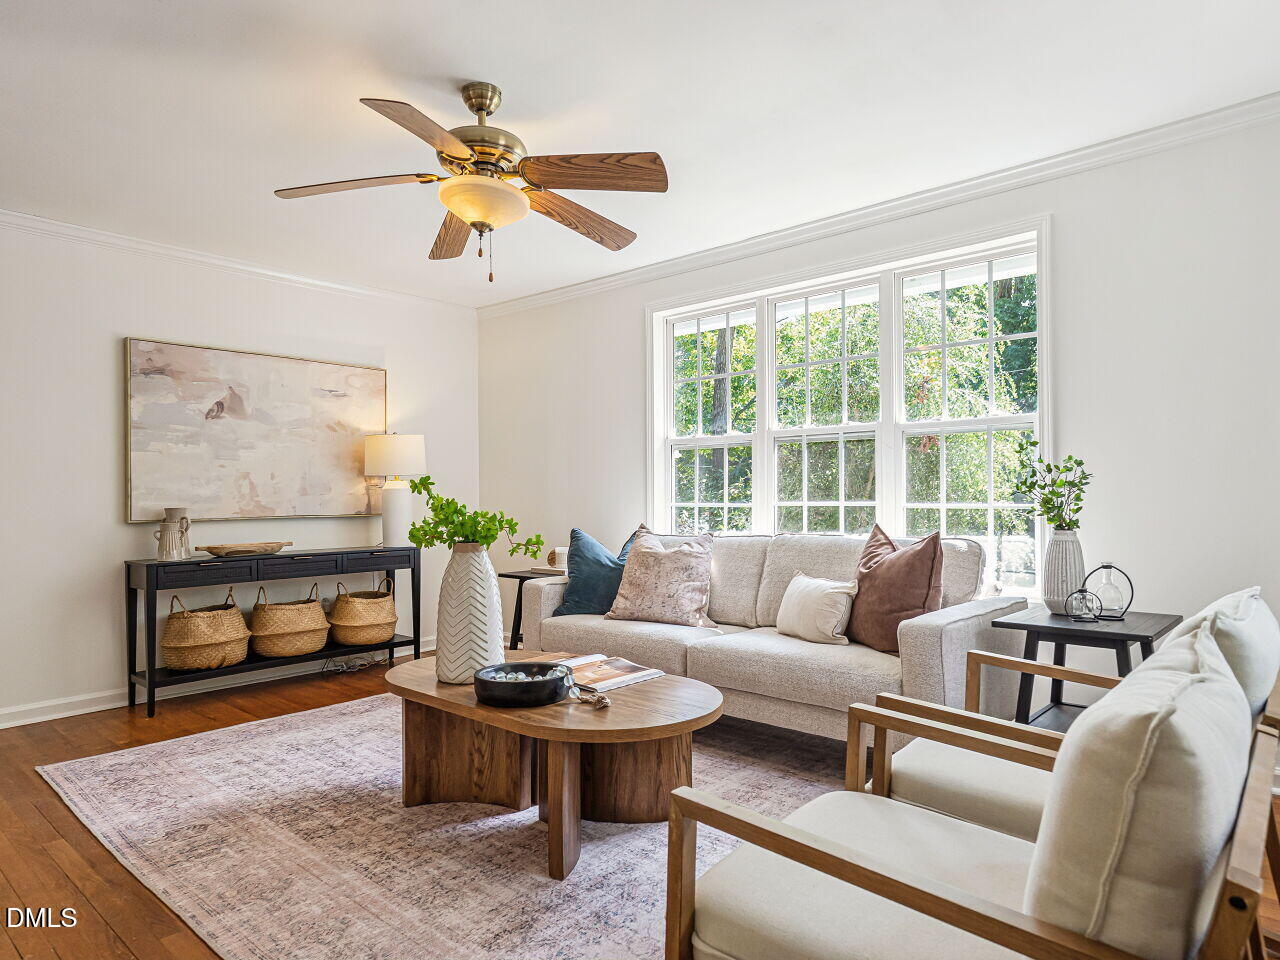
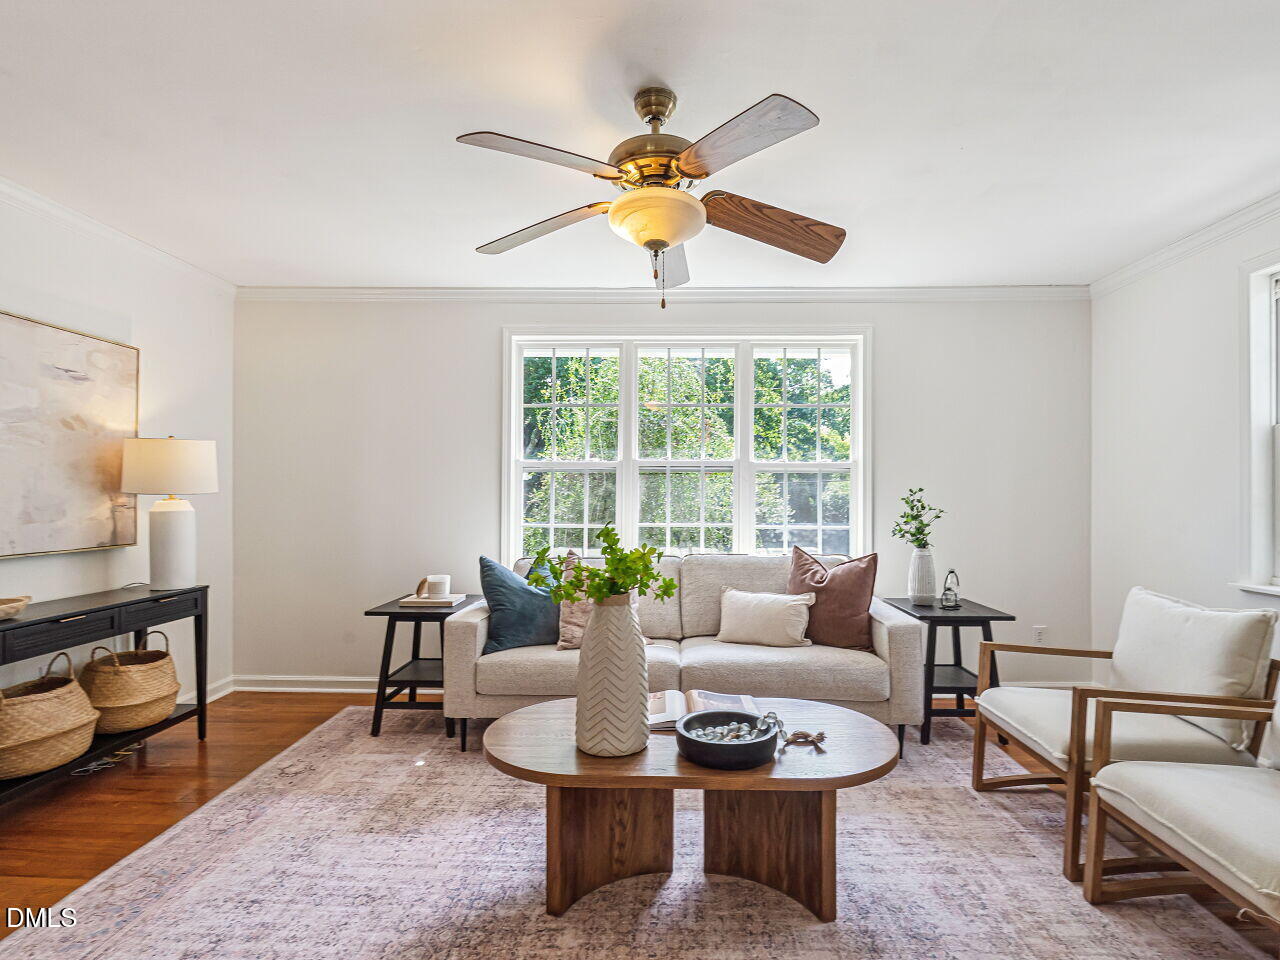
Conveniently located near downtown Raleigh, this ranch-style home sits on a spacious .32-acre lot and offers exciting possibilities—one of which is to simply move right in! Inside, hardwood floors add warmth and character, while an abundance of natural light fills the living room, creating a bright and inviting space. The living room flows naturally into the kitchen, providing a comfortable, connected layout. Recent improvements include a dual-fuel heat pump installed in 2024 and a sealed crawlspace completed in 2025. Whether you're looking to enjoy the home as it is, make thoughtful improvements over time, or take advantage of the generous lot for a larger future expansion or rebuild, this property offers a rare combination of location, lot size, and flexibility close to downtown Raleigh.

Save
Ask
Tour
Hide
Share
Listing Snapshot
Price 
$425,000
Days On Site 
3 Days
Bedrooms 
3
Inside Area (SqFt) 
1,068 sqft
Total Baths 
1
Full Baths 
1
Partial Baths 
N/A
Lot Size 
0.32 Acres
Year Built 
1958
MLS® Number 
10188916
Status 
Active
Property Tax 
$3,945.46
HOA/Condo/Coop Fees 
N/A
Sq Ft Source 
N/A
Friends & Family
Recent Activity
3 days agoListing updated with changes from the MLS®
3 days agoListing first seen on site
General Features
Acres 
0.32
Levels 
One
Parking 
DrivewayOn Street
Property Sub Type 
Single Family Residence
Security 
Smoke Detector(s)
Sewer 
Public Sewer
Special Circumstances 
Standard
SqFt Above 
1068
SqFt Total 
1068
Style 
RanchTraditional
Water Source 
Public
Interior Features
Appliances 
DishwasherElectric Water HeaterGas CooktopOvenStainless Steel Appliance(s)
Cooling 
Central Air
Flooring 
HardwoodTile
Heating 
CentralForced AirHeat PumpNatural Gas
Interior 
Ceiling Fan(s)Eat-in KitchenGranite CountersKitchen IslandStorage
Main Level Bedrooms 
3
Bedroom 2 
Dimensions - 9.17 x 11.0Level - Main
Bedroom 3 
Dimensions - 12.5 x 10.17Level - Main
Family Room 
Dimensions - 12.58 x 17.0Level - Main
Kitchen 
Dimensions - 11.0 x 19.67Level - Main
Master Bedroom 
Dimensions - 11.0 x 13.33Level - Main
Save
Ask
Tour
Hide
Share
Exterior Features
Construction Details 
BrickVinyl Siding
Exterior 
Rain GuttersStorage
Fencing 
Back Yard
Lot Features 
Landscaped
Other Structures 
Shed(s)
Patio And Porch 
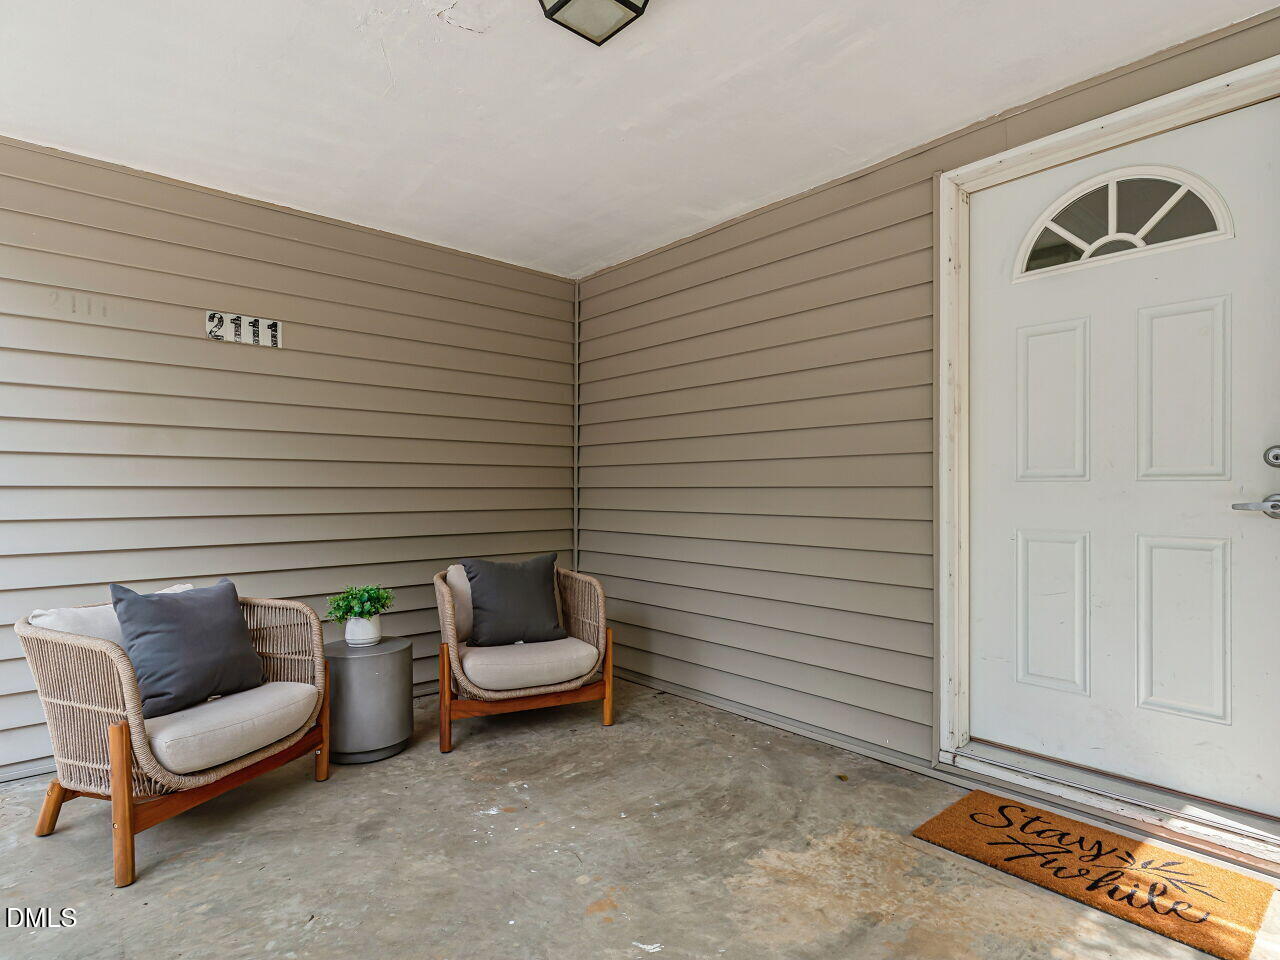
CoveredFront Porch
Road Frontage 
City Street
Roof 
Shingle
Windows/Doors 
Storm Door(s)
Community Features
Financing Terms Available 
CashConventional
School District 
Please visit Wake County Public School System to c
Schools
School District
Please visit Wake County Public School System to c
Elementary School
Wake - Conn Elementary
Middle School
Wake - Ligon Middle
High School
Wake - William G Enloe High
Listing courtesy of Wilson Crow of RE/MAX Capital


Listings that are marked with an icon are provided courtesy of the Triangle MLS, Inc. of North Carolina, Internet Data Exchange Database. Copyright 2026 Triangle MLS, Inc. of North Carolina. All rights reserved.

Last checked: 2026-08-30 09:06 PM UTC

Neighborhood & Commute
Source: Walkscore
Disclosure: Community information and market data powered by Constellation Data Labs. Information is deemed reliable but not guaranteed.
Save
Ask
Tour
Hide
Share