Save
Ask
Tour
Hide
Share
$395,000
11 Days On Site

5091 Quail Hollow Road
Sanford, NC 27332

For Sale|Single Family Residence|Active
3
Beds
3
Total Baths
2
Full Baths
1
Partial Bath
2,099
SqFt
$188
/SqFt
2027
Built
Subdivision:
Carolina Trace
County:
Lee
Call Now: 919-404-SHOW
Is this the listing for you? We can help make it yours.
919-404-SHOW
5091 Quail Hollow Road5091 Quail Hollow Road5091 Quail Hollow Road5091 Quail Hollow Road
Save
Ask
Tour
Hide
Share

Mortgage Calculator

Monthly Payment (Est.)

$1,802
Calculator powered by Showcase IDX, a Constellation1 Company. Copyright ©2026 Information is deemed reliable but not guaranteed.

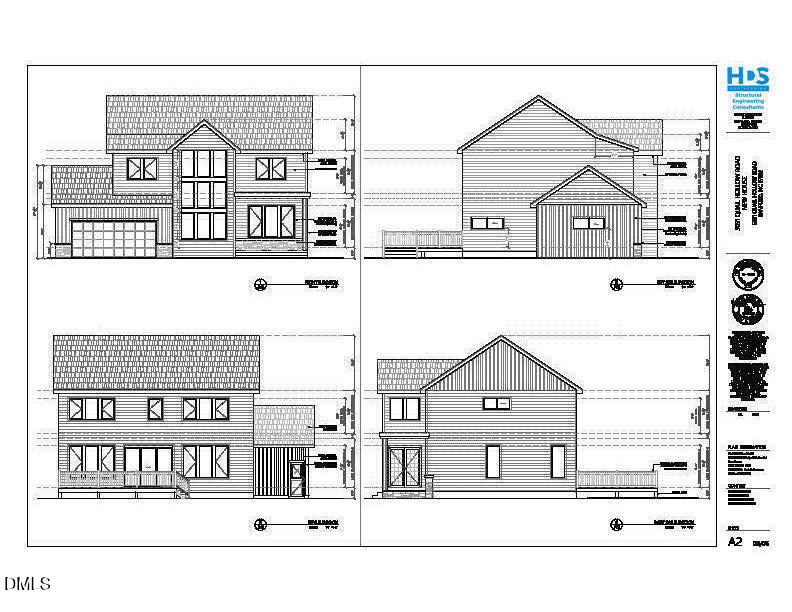
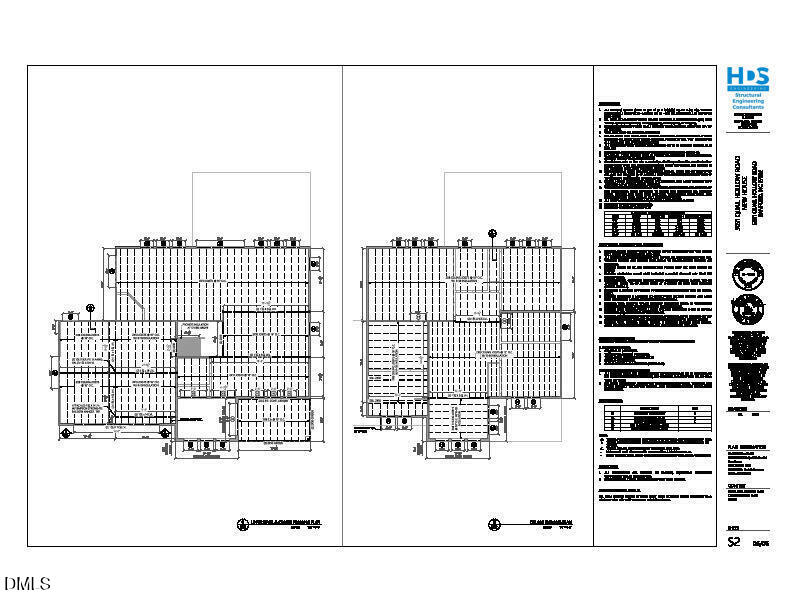
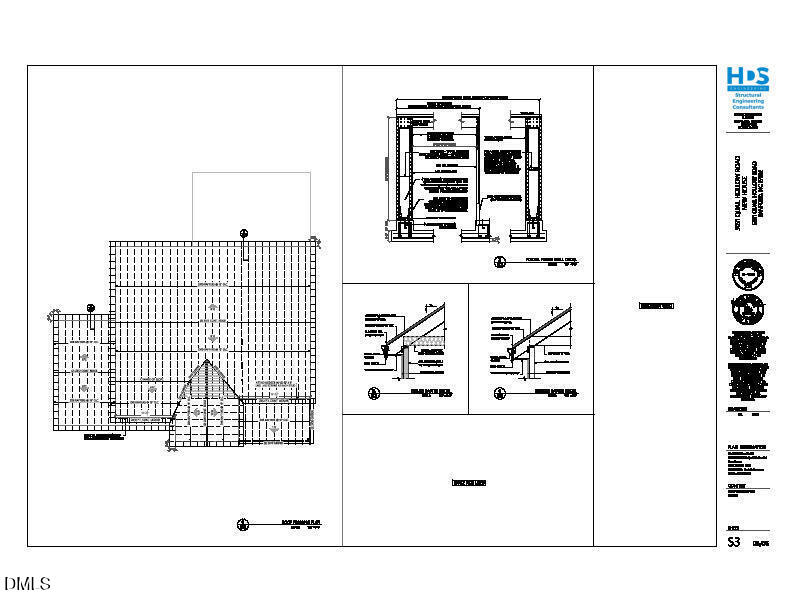
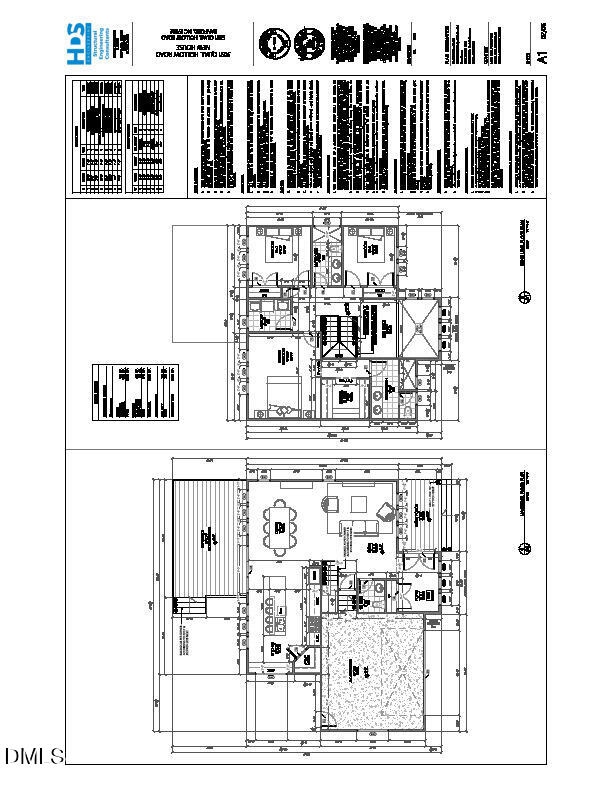
Your Dream Home, Built Your Way — 5091 Quail Hollow Rd Imagine living in Carolina Trace, a secure, gated community where everyday feels like a resort — with two championship golf courses, a sparkling private lake, and a lifestyle unmatched in the area. Now imagine building the home you've always wanted right here. This is your chance to start fresh on a prime homesite. The builder has already drawn a thoughtful floor plan designed to fit this specific lot: a comfortable 3-bedroom, 2.5-bath home spanning approximately 2,100 square feet, complete with a 2-car attached garage. But here's the best part — the plans are flexible. If you've dreamed of a different layout, a bonus room, a larger kitchen, or a modified design, the builder can adjust the plans to make it yours. From the floor plan to the finishes, you get to be part of the process — choosing the details that turn a house into your home. All with the peace of mind that comes from living behind the gates of Carolina Trace,where golf, lake life, and community are right outside your door. Key Features: Gated, resort-style community Two golf courses + private lake To-be-built home on a homesite with plans already drawn to fit the lot ~2,100 sq ft, 3-bedroom / 2.5-bath floor plan 2-car attached garage Builder open to modifying or changing the plan to suit your needs

Save
Ask
Tour
Hide
Share
Listing Snapshot
Price 
$395,000
Days On Site 
11 Days
Bedrooms 
3
Inside Area (SqFt) 
2,099 sqft
Total Baths 
3
Full Baths 
2
Partial Baths 
1
Lot Size 
0.19 Acres
Year Built 
2027
MLS® Number 
10188908
Status 
Active
Property Tax 
$96.48
HOA/Condo/Coop Fees 
$67.5 monthly
Sq Ft Source 
N/A
Friends & Family
Recent Activity
2 weeks agoListing first seen on site
2 weeks agoListing updated with changes from the MLS®
General Features
Acres 
0.19
Attached Garage 
Yes
Foundation 
None
Garage 
Yes
Garage Spaces 
2
Levels 
Two
Parking 
AttachedGarage
Property Condition 
New Construction
Property Sub Type 
Single Family Residence
Sewer 
Public Sewer
Special Circumstances 
Standard
SqFt Above 
2099
SqFt Total 
2099
Style 
Traditional
Water Source 
Public
Zoning 
RR
Interior Features
Appliances 
Electric OvenElectric RangeElectric Water HeaterRefrigeratorWater Heater
Cooling 
Central Air
Flooring 
None
Heating 
Central
Master Bedroom 
Level - Second
Save
Ask
Tour
Hide
Share
Exterior Features
Construction Details 
Unknown
Roof 
None
Community Features
Association Amenities 
PoolTennis Court(s)Trail(s)
Association Fee 
$810.0
Association Fee Frequency 
Annually
Community Features 
ClubhouseFishingFitness CenterGatedGolfPoolTennis Court(s)
Financing Terms Available 
CashContractConventional
Roads 
Asphalt
Schools
School District
Unknown
Elementary School
Lee - J Glenn Edwards Elementary School
Middle School
Lee - East Lee Middle School
High School
Lee - Lee County High School
Listing courtesy of Jeff Peterson of Choice Residential Real Estate


Listings that are marked with an icon are provided courtesy of the Triangle MLS, Inc. of North Carolina, Internet Data Exchange Database. Copyright 2026 Triangle MLS, Inc. of North Carolina. All rights reserved.

Last checked: 2026-09-08 01:11 PM UTC

Neighborhood & Commute
Source: Walkscore
Disclosure: Community information and market data powered by Constellation Data Labs. Information is deemed reliable but not guaranteed.
Save
Ask
Tour
Hide
Share