Save
Ask
Tour
Hide
Share
$375,000
3 Days On Site

3701 Putnam Road
Raleigh, NC 27610

For Sale|Single Family Residence|Active
3
Beds
3
Total Baths
2
Full Baths
1
Partial Bath
2,044
SqFt
$183
/SqFt
2021
Built
Subdivision:
Johns Pointe
County:
Wake
Call Now: 919-404-SHOW
Is this the listing for you? We can help make it yours.
919-404-SHOW
3701 Putnam Road3701 Putnam Road3701 Putnam Road3701 Putnam Road
Save
Ask
Tour
Hide
Share

Mortgage Calculator

Monthly Payment (Est.)

$1,711
Calculator powered by Showcase IDX, a Constellation1 Company. Copyright ©2026 Information is deemed reliable but not guaranteed.

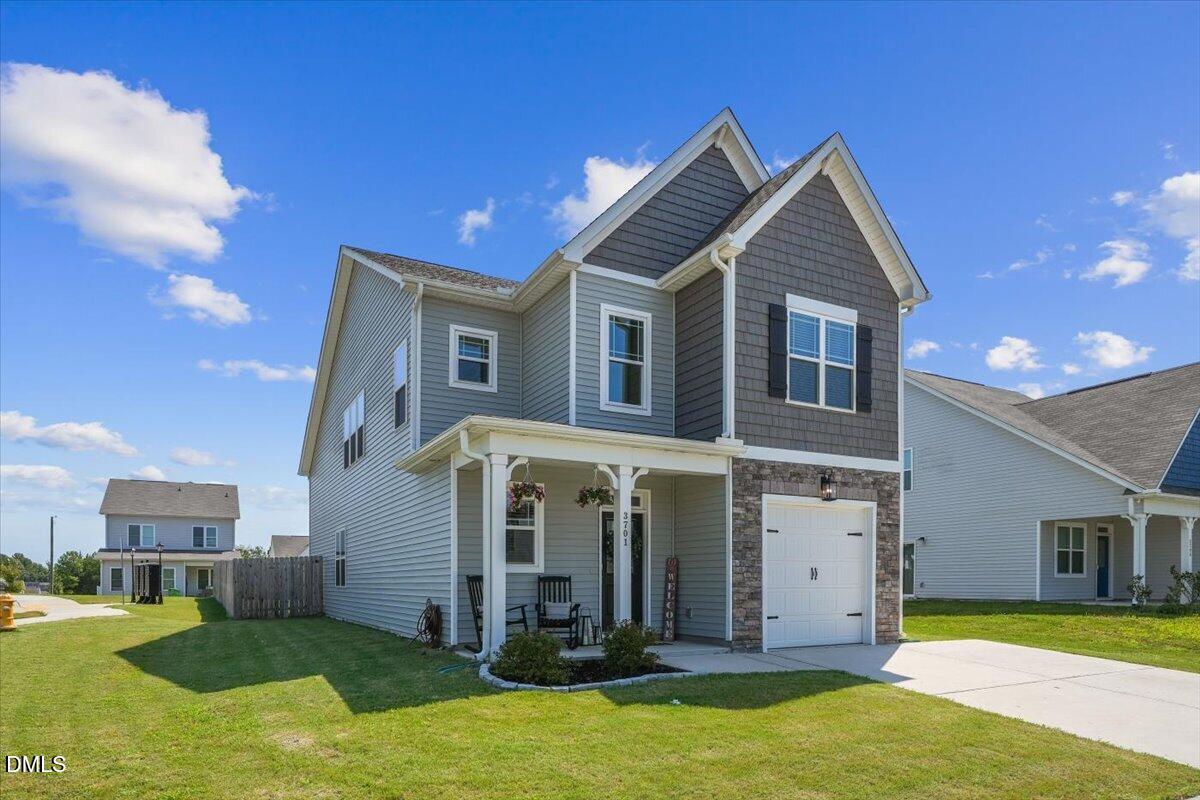
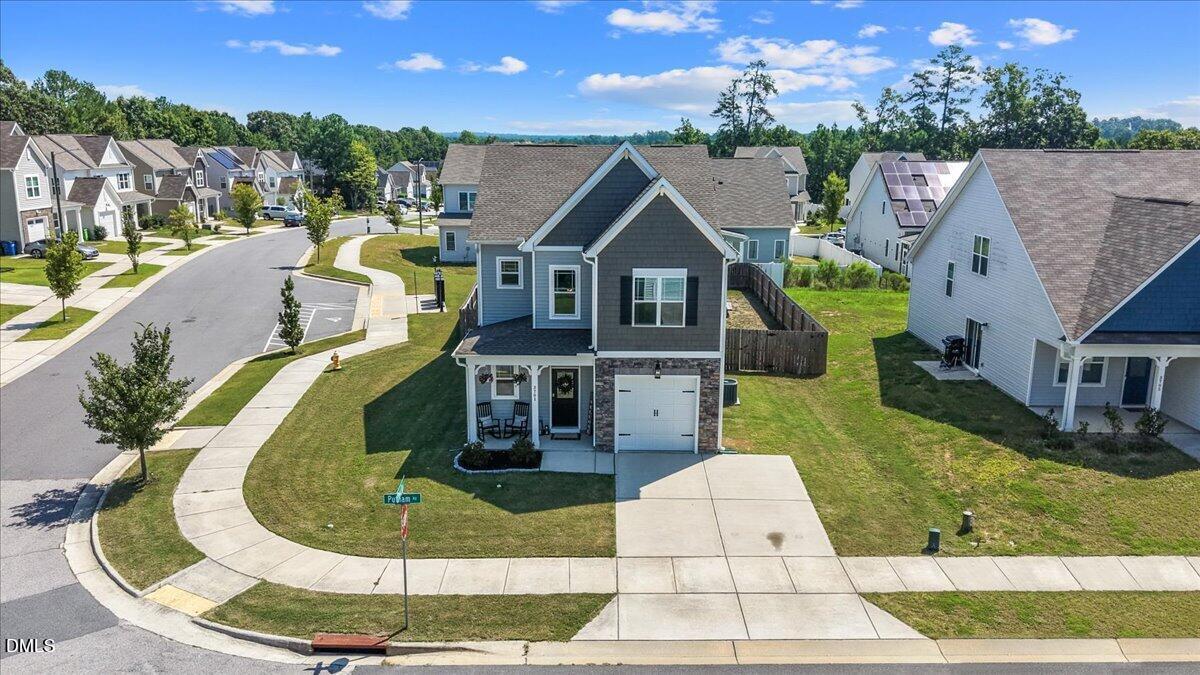
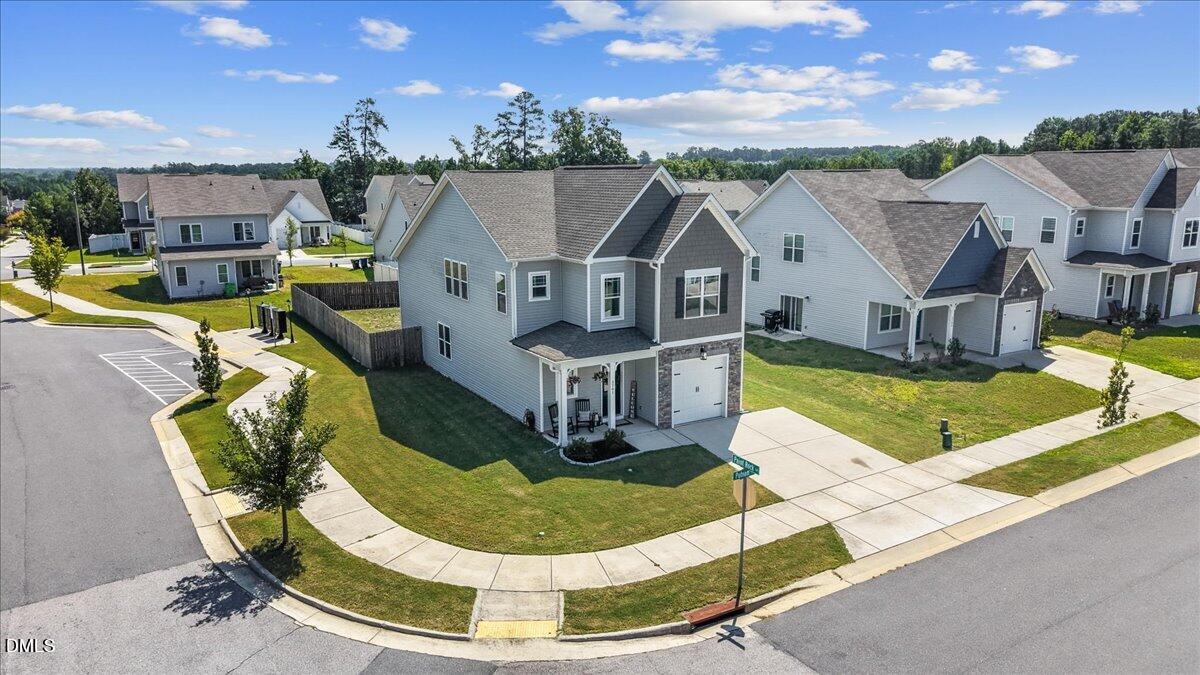
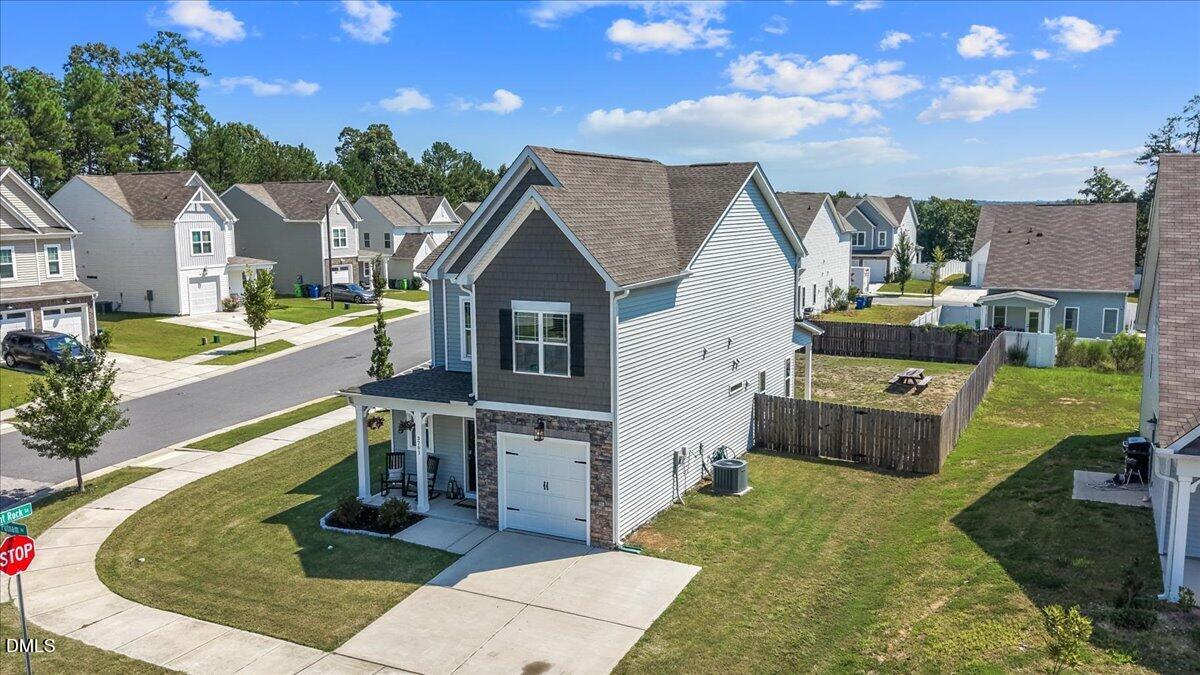
Stop what you're doing and schedule your showing now! This beautiful home with first floor primary suite, two story living room, huge loft, and flat fenced backyard is The One! Step inside the bright and sunny home with tons of natural light and LVP floors throughout the main living areas. The welcoming foyer leads you to the beautiful kitchen with lots of counterspace, arabesque tile backsplash, and TWO pantries! Refrigerator, washer, and dryer are included! The spacious living room has a fantastic view of the backyard and leads to the covered patio that is ready to be screened! Relax after a long day in the spacious primary suite, complete with double vanities, water closet, walk-in shower, linen closet and walk-in closet. Upstairs you'll find a massive loft which can have many functions to suit your needs. Two huge bedrooms with a shared guest bathroom complete this awesome layout. A one car garage and extra parking pad provide plenty of storage and parking space however the big flat and fenced backyard is the icing on this cake! Only a quick 20 minute drive to Downtown Raleigh, and 30 minutes to RDU Airport.

Save
Ask
Tour
Hide
Share
Listing Snapshot
Price 
$375,000
Days On Site 
3 Days
Bedrooms 
3
Inside Area (SqFt) 
2,044 sqft
Total Baths 
3
Full Baths 
2
Partial Baths 
1
Lot Size 
0.19 Acres
Year Built 
2021
MLS® Number 
10188906
Status 
Active
Property Tax 
$3,481.52
HOA/Condo/Coop Fees 
$27.08 monthly
Sq Ft Source 
N/A
Friends & Family
Recent Activity
2 days agoListing updated with changes from the MLS®
3 days agoListing first seen on site
General Features
Acres 
0.19
Attached Garage 
Yes
Foundation 
Slab
Garage 
Yes
Garage Spaces 
1
Levels 
Two
Parking 
AttachedConcreteDrivewayParking Pad
Parking Spaces 
5
Property Sub Type 
Single Family Residence
Sewer 
Public Sewer
Special Circumstances 
Standard
SqFt Above 
2044
SqFt Total 
2044
Style 
Traditional
Water Source 
Public
Zoning 
R-6
Interior Features
Appliances 
DishwasherDryerElectric RangeMicrowaveRefrigeratorWasher
Cooling 
Central Air
Flooring 
CarpetVinyl
Heating 
Heat Pump
Interior 
Ceiling Fan(s)Double VanityEntrance FoyerGranite CountersHigh Speed InternetKitchen IslandPantryVaulted Ceiling(s)Walk-In Closet(s)
Laundry Features 
Laundry RoomUpper Level
Main Level Bedrooms 
1
Bedroom 2 
Dimensions - 12.0 x 18.5Level - Second
Bedroom 3 
Dimensions - 12.0 x 18.0Level - Second
Dining Room 
Dimensions - 12.0 x 8.0Level - Main
Living Room 
Dimensions - 14.0 x 14.0Level - Main
Loft 
Dimensions - 12.0 x 26.0Level - Second
Master Bedroom 
Dimensions - 13.0 x 14.0Level - Main
Save
Ask
Tour
Hide
Share
Exterior Features
Construction Details 
Vinyl Siding
Exterior 
Rain Gutters
Fencing 
Wood
Lot Features 
Level
Patio And Porch 
CoveredFront PorchRear Porch
Roof 
Shingle
Community Features
Association Dues 
325
Financing Terms Available 
CashConventionalFHAVA LoanUSDA Loan
HOA Fee Frequency 
Annually
School District 
Wake - Barwell Road Elementary
Schools
School District
Wake - Barwell Road Elementary
Elementary School
Wake - Barwell Road Elementary
Middle School
Wake - East Garner Middle
High School
Wake - South Garner High
Listing courtesy of Angelina Corroo of HomeTowne Realty


Listings that are marked with an icon are provided courtesy of the Triangle MLS, Inc. of North Carolina, Internet Data Exchange Database. Copyright 2026 Triangle MLS, Inc. of North Carolina. All rights reserved.

Last checked: 2026-08-30 06:49 PM UTC

Neighborhood & Commute
Source: Walkscore
Disclosure: Community information and market data powered by Constellation Data Labs. Information is deemed reliable but not guaranteed.
Save
Ask
Tour
Hide
Share