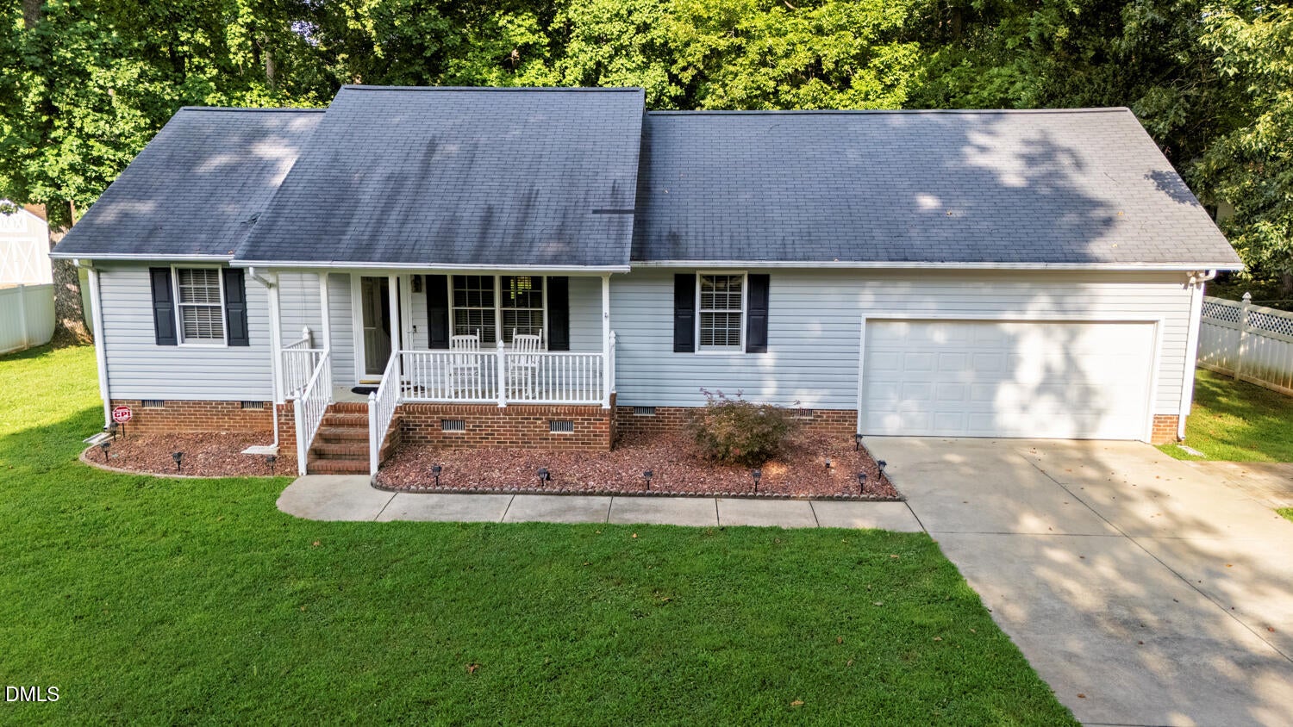
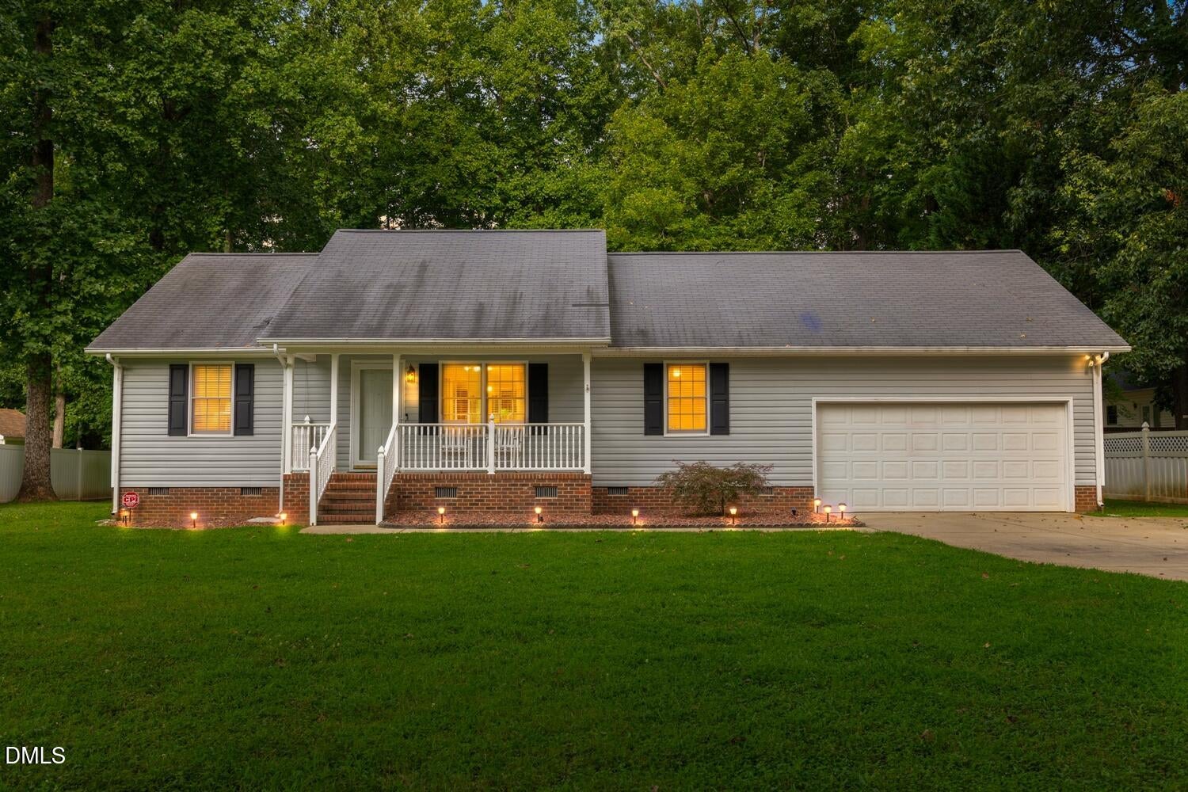
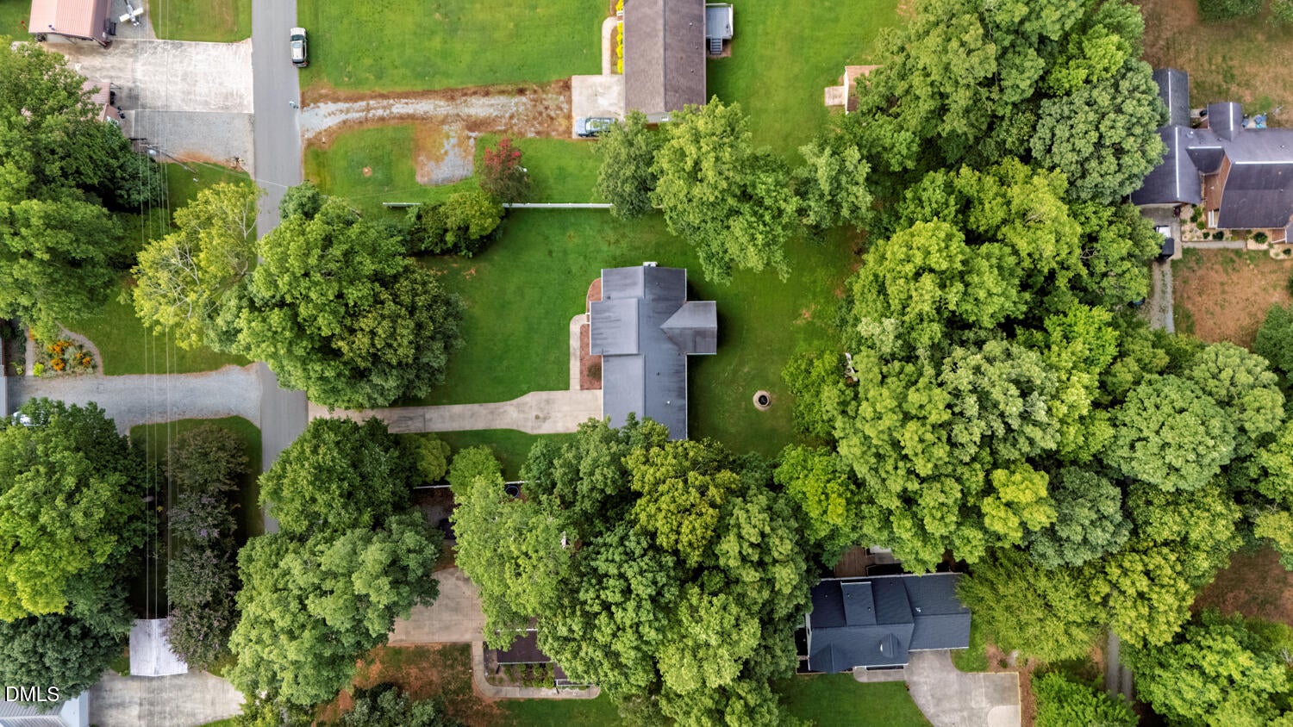
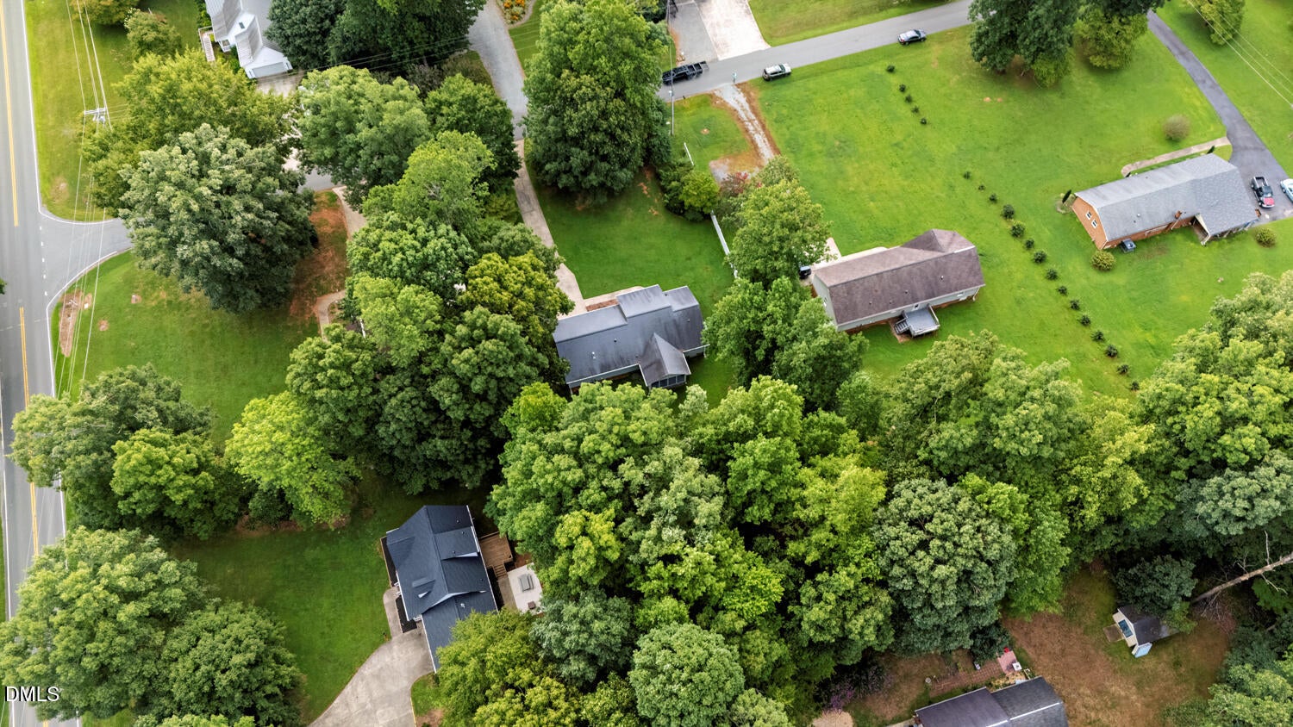
Welcome to 1507 Sykes Rd! This well-maintained 3-bedroom, 2-bathroom home offers a spacious and inviting floor plan with a vaulted ceiling in the main living space along with a cozy fireplace. The split-bedroom layout provides added privacy, while the kitchen offers an abundance of cabinetry and counter space for plenty of storage and everyday functionality. Outside, enjoy a beautiful flat lot, relaxing screened-in porch, and additional storage building. Conveniently located just 2.3 miles from I-85 Exit 152, you'll have easy access to the surrounding area while still enjoying the feel of a peaceful residential setting. The refrigerator and backyard storage building convey with the home. To make things even better, the seller is offering $1,500 in seller concessions plus a $500 one-year home warranty. And when you use our preferred lender, you will get an additional 1.25% in lender credits, worth up to $3,625! Don't miss the opportunity to make this well-cared-for home your own!
Save
Ask
Tour
Hide
Share
Listing Snapshot
Price
$290,000
Days On Site
12 Days
Bedrooms
3
Inside Area (SqFt)
1,233 sqft
Total Baths
2
Full Baths
2
Partial Baths
N/A
Lot Size
0.77 Acres
Year Built
1997
MLS® Number
10188904
Status
Pending
Property Tax
$1,577.87
HOA/Condo/Coop Fees
N/A
Sq Ft Source
N/A
Friends & Family
React
Comment
Invite
No Comments Yet
Did you know? You can invite friends and family to your search. They can join your search, rate and discuss listings with you.
Recent Activity
a week ago
Listing updated with changes from the MLS®
a week ago
Status changed to Pending
2 weeks ago
Listing first seen on site
General Features
Acres
0.77
Attached Garage
Yes
Disclosures
Seller Disclosure
Garage
Yes
Garage Spaces
2
Levels
One
Parking
AttachedGarageConcreteDrivewayGarage Door Opener
Property Sub Type
Single Family Residence
Sewer
Septic Tank
Special Circumstances
Standard
SqFt Above
1233
SqFt Total
1233
Style
Ranch
Utilities
Electricity ConnectedNatural Gas ConnectedWater ConnectedSewer Connected
Water Source
Public
Zoning
R-20
Interior Features
Appliances
DishwasherFree-Standing Electric RangeFree-Standing RefrigeratorFree-Standing RangeGas Water HeaterMicrowaveRangeRefrigeratorWater Heater
Basement
Crawl Space
Cooling
Central AirCeiling Fan(s)Heat Pump
Fireplace
Yes
Fireplace Features
Dining RoomFire PitGasGlass DoorsLiving Room
Fireplaces
1
Flooring
Simulated WoodVinyl
Heating
Fireplace(s)Forced AirNatural Gas
Interior
Ceiling Fan(s)PantryHigh Speed Internet
Laundry Features
Electric Dryer HookupInsideLaundry RoomMain LevelWasher Hookup
Main Level Bedrooms
3
Bedroom 2
Dimensions - 11.0 x 10.9Level - Main
Bedroom 3
Dimensions - 11.0 x 10.9Level - Main
Dining Room
Dimensions - 14.3 x 11.3Level - Main
Kitchen
Dimensions - 13.3 x 8.5Level - Main
Laundry
Dimensions - 5.7 x 5.9Level - Main
Living Room
Dimensions - 14.3 x 13.0Level - Main
Master Bedroom
Dimensions - 13.3 x 13.1Level - Main
Utility Room
Dimensions - 13.9 x 6.6Level - Main
Save
Ask
Tour
Hide
Share
Exterior Features
Construction Details
Vinyl Siding
Exterior
Fire PitRain GuttersStorage
Fencing
PartialVinyl
Lot Features
Back YardFew TreesFront YardLevelRectangular Lot
Other Structures
Shed(s)Storage
Patio And Porch
CoveredFront PorchPorchRear PorchScreened
Road Frontage
State Road
Roof
Shingle
View
Trees/Woods
Waterview
Trees/Woods
Community Features
Financing Terms Available
CashConventionalFHAUSDA LoanVA Loan
Roads
Paved
Schools
School District
Unknown
Elementary School
Alamance Burlington - Audrey W Garrett Elementary
Middle School
Alamance Burlington - Hawfields Middle
High School
Alamance Burlington - Southeast Alamance High Scho
Listing courtesy of Richard DonEvan Paulicelli of EXP REALTY OF PIEDMONT NC LLC
Listings that are marked with an icon are provided courtesy of the Triangle MLS, Inc. of North Carolina, Internet Data Exchange Database. Copyright 2026 Triangle MLS, Inc. of North Carolina. All rights reserved.
Last checked: 2026-09-08 03:10 PM UTC
Neighborhood & Commute
Source: Walkscore
Disclosure: Community information and market data powered by Constellation Data Labs. Information is deemed reliable but not guaranteed.


Did you know? You can invite friends and family to your search. They can join your search, rate and discuss listings with you.