Save
Ask
Tour
Hide
Share
$345,000
22 Days On Site

1268 Sidney Creek Drive
Zebulon, NC 27597

For Sale|Single Family Residence|Active
3
Beds
3
Total Baths
2
Full Baths
1
Partial Bath
1,905
SqFt
$181
/SqFt
2023
Built
Subdivision:
Sidney Creek
County:
Wake
Call Now: 919-404-SHOW
Is this the listing for you? We can help make it yours.
919-404-SHOW
Upcoming Open Houses
Sat, Sep 19, 12:00 PM - 2:00 PM
1268 Sidney Creek Drive1268 Sidney Creek Drive1268 Sidney Creek Drive1268 Sidney Creek Drive
Save
Ask
Tour
Hide
Share

Mortgage Calculator

Monthly Payment (Est.)

$1,574
Calculator powered by Showcase IDX, a Constellation1 Company. Copyright ©2026 Information is deemed reliable but not guaranteed.

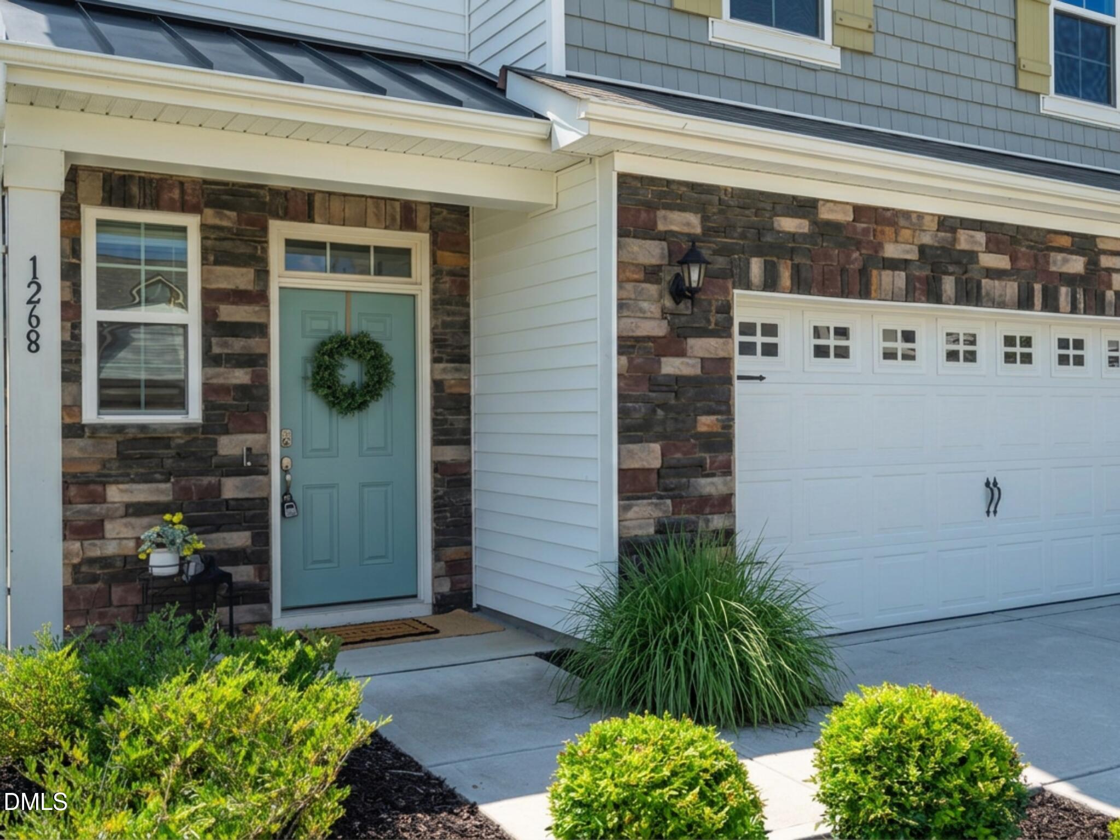
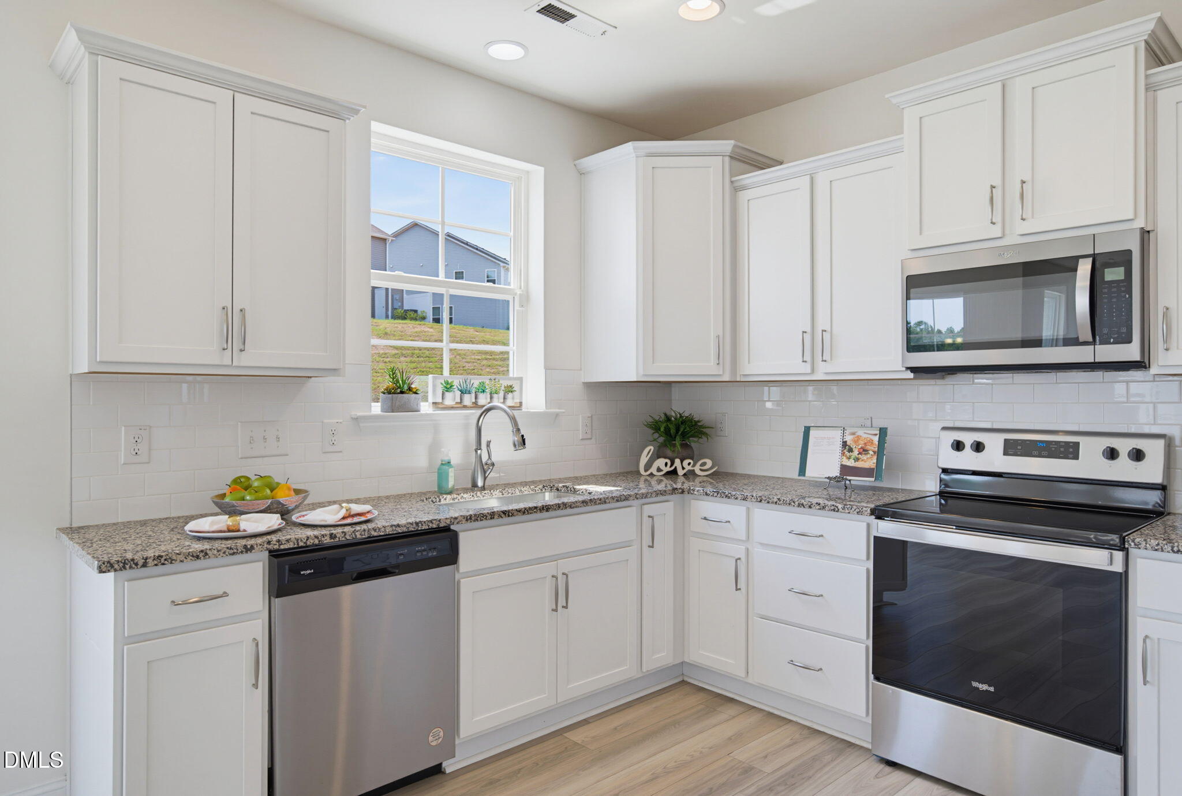
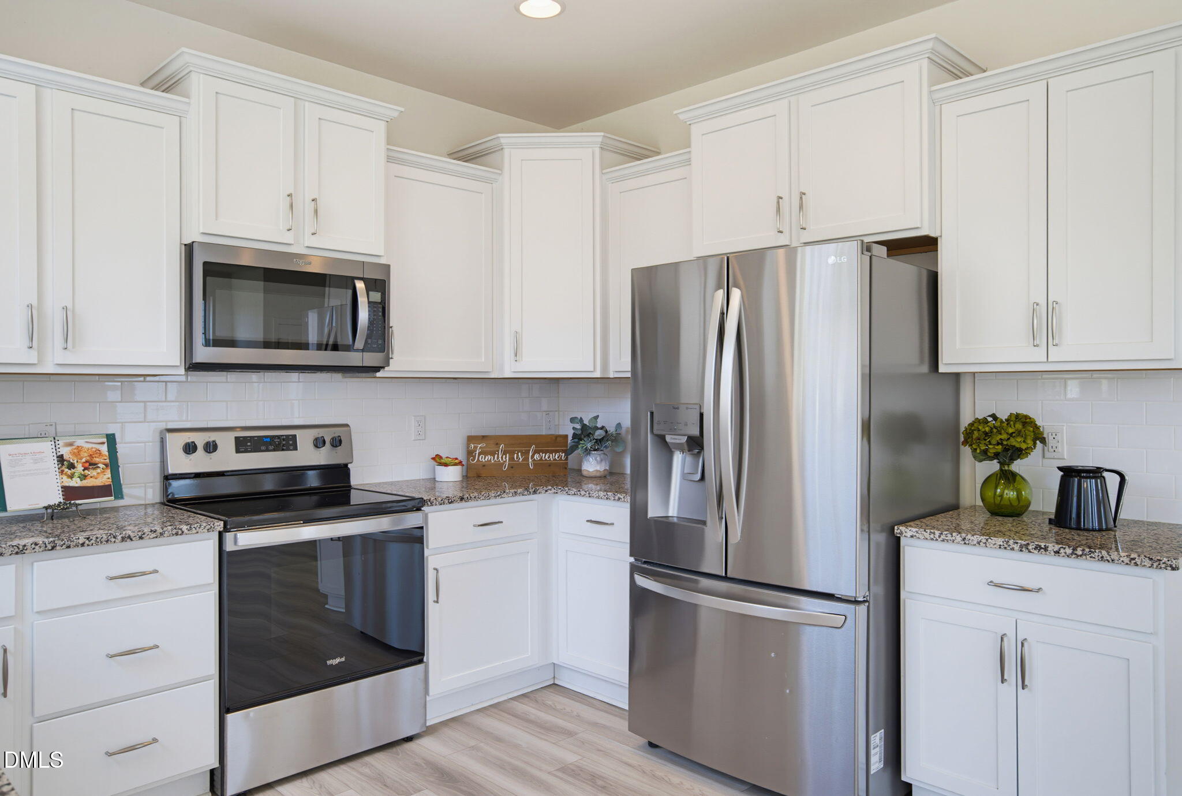
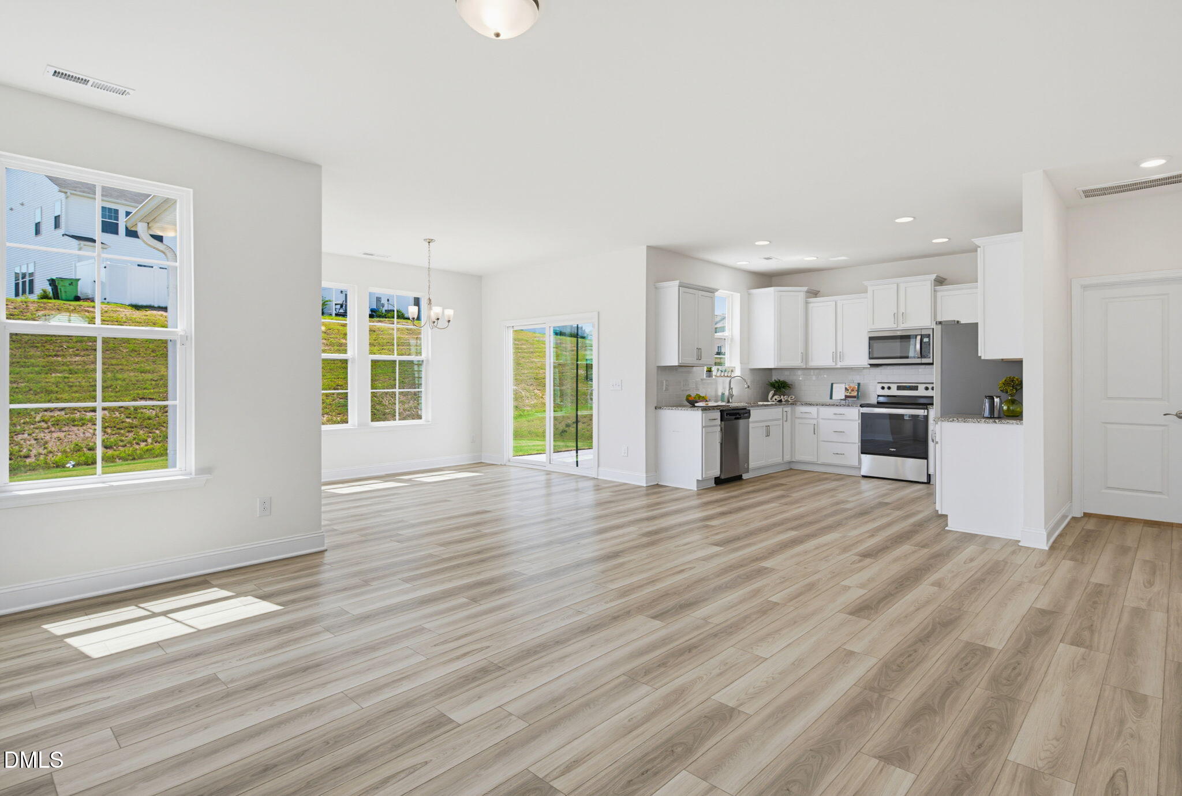
**WHY WAIT FOR NEW CONSTRUCTION WHEN YOU CAN MOVE IN NOW?** Welcome to this beautifully maintained 2023-built Bordeaux in Sidney Creek! This 3-bedroom, 2.5-bath home offers the fresh, modern feel of new construction with the added benefits of a home that's already finished and ready for its next owner. Inside, you'll find an open-concept floor plan with a spacious kitchen, dining area and family room, plus **no carpet on the main level**. Upstairs offers three spacious bedrooms and a versatile loft, perfect for a home office, playroom or additional living space. And here's where this home really stands out: the seller will pay off the solar panels at closing, giving the new owner the benefit of the system without assuming the existing solar loan. The system originally represented a **$62,000 investment**. Enjoy all that Sidney Creek has to offer with a community pool, tennis and pickleball courts, walking trails, playground, dog park and more. Conveniently located near shopping, dining, recreation and major highways. **2023 construction. Freshly painted. Solar paid off by seller. Appliances included. Builder warranty. Incredible amenities. Ready NOW. Why wait to build when you can move in and start enjoying your new home today?

Save
Ask
Tour
Hide
Share
Listing Snapshot
Price 
$345,000
Days On Site 
22 Days
Bedrooms 
3
Inside Area (SqFt) 
1,905 sqft
Total Baths 
3
Full Baths 
2
Partial Baths 
1
Lot Size 
0.15 Acres
Year Built 
2023
MLS® Number 
10188896
Status 
Active
Property Tax 
$3,704.66
HOA/Condo/Coop Fees 
$41.67 monthly
Sq Ft Source 
N/A
Friends & Family
Recent Activity
3 weeks agoListing first seen on site
3 weeks agoListing updated with changes from the MLS®
General Features
Acres 
0.15
Attached Garage 
Yes
Energy Features 
Solar
Foundation 
Slab
Garage 
Yes
Garage Spaces 
2
Levels 
Two
Parking 
AttachedGarageConcreteDrivewayGarage Door Opener
Property Sub Type 
Single Family Residence
Sewer 
Public Sewer
Special Circumstances 
Standard
SqFt Above 
1905
SqFt Total 
1905
Style 
Craftsman
Water Source 
Public
Zoning 
R4
Interior Features
Appliances 
DishwasherElectric RangeElectric Water HeaterMicrowaveRefrigeratorWasher/Dryer
Cooling 
Zoned
Flooring 
CarpetVinyl
Heating 
Heat Pump
Interior 
Double VanityGranite CountersHigh CeilingsPantryTray Ceiling(s)Walk-In Closet(s)
Bathroom 2 
Dimensions - 8.0 x 5.08Level - Second
Bathroom 3 
Dimensions - 5.08 x 5.0Level - Main
Bedroom 2 
Dimensions - 10.9 x 10.58Level - Second
Bedroom 3 
Dimensions - 10.08 x 12.5Level - Second
Dining Room 
Dimensions - 11.83 x 9.9Level - Main
Family Room 
Dimensions - 13.75 x 18.5Level - Second
Kitchen 
Dimensions - 10.08 x 11.9Level - Main
Laundry 
Dimensions - 8.67 x 8.17Level - Second
Living Room 
Dimensions - 19.33 x 18.33Level - Main
Master Bathroom 
Dimensions - 8.83 x 11.9Level - Second
Master Bedroom 
Dimensions - 15.08 x 11.9Level - Second
Save
Ask
Tour
Hide
Share
Exterior Features
Construction Details 
StoneVinyl Siding
Roof 
Shingle
Community Features
Association Amenities 
ClubhouseDog ParkPlaygroundPoolTennis Court(s)Trail(s)
Association Fee 
$41.67
Association Fee Frequency 
Monthly
Financing Terms Available 
CashConventionalFHAVA Loan
Schools
School District
Unknown
Elementary School
Wake County Schools
Middle School
Wake County Schools
High School
Wake County Schools
Listing courtesy of Kathy Garcia of LPT Realty, LLC


Listings that are marked with an icon are provided courtesy of the Triangle MLS, Inc. of North Carolina, Internet Data Exchange Database. Copyright 2026 Triangle MLS, Inc. of North Carolina. All rights reserved.

Last checked: 2026-09-18 06:16 PM UTC

Neighborhood & Commute
Source: Walkscore
Disclosure: Community information and market data powered by Constellation Data Labs. Information is deemed reliable but not guaranteed.
Save
Ask
Tour
Hide
Share