Save
Ask
Tour
Hide
Share
$585,000
39 Days On Site

1329 Langdon Place
Pittsboro, NC 27312

Townhouse|Pending
3
Beds
2
Total Baths
2
Full Baths
2,394
SqFt
$244
/SqFt
1999
Built
Subdivision:
Fearrington
County:
Chatham
Call Now: 919-404-SHOW
Is this the listing for you? We can help make it yours.
919-404-SHOW
1329 Langdon Place1329 Langdon Place1329 Langdon Place1329 Langdon Place
Save
Ask
Tour
Hide
Share

Mortgage Calculator

Monthly Payment (Est.)

$2,669
Calculator powered by Showcase IDX, a Constellation1 Company. Copyright ©2026 Information is deemed reliable but not guaranteed.

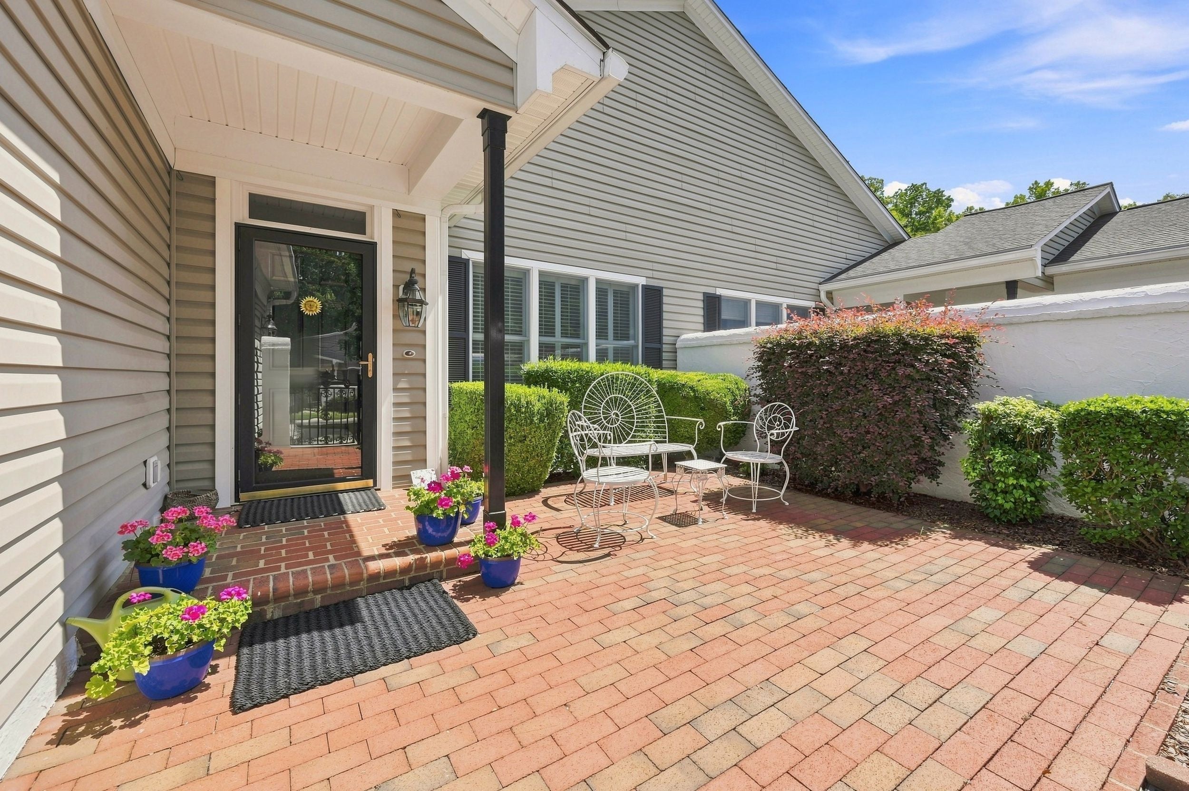
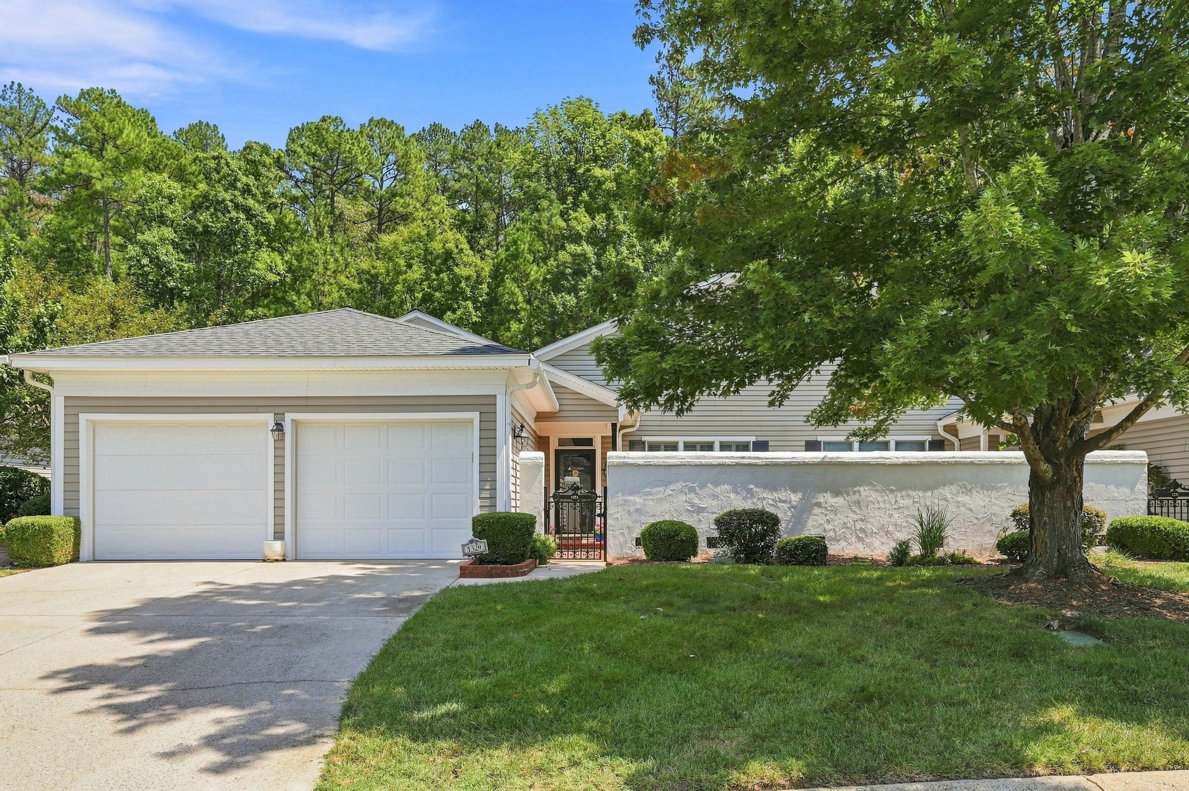
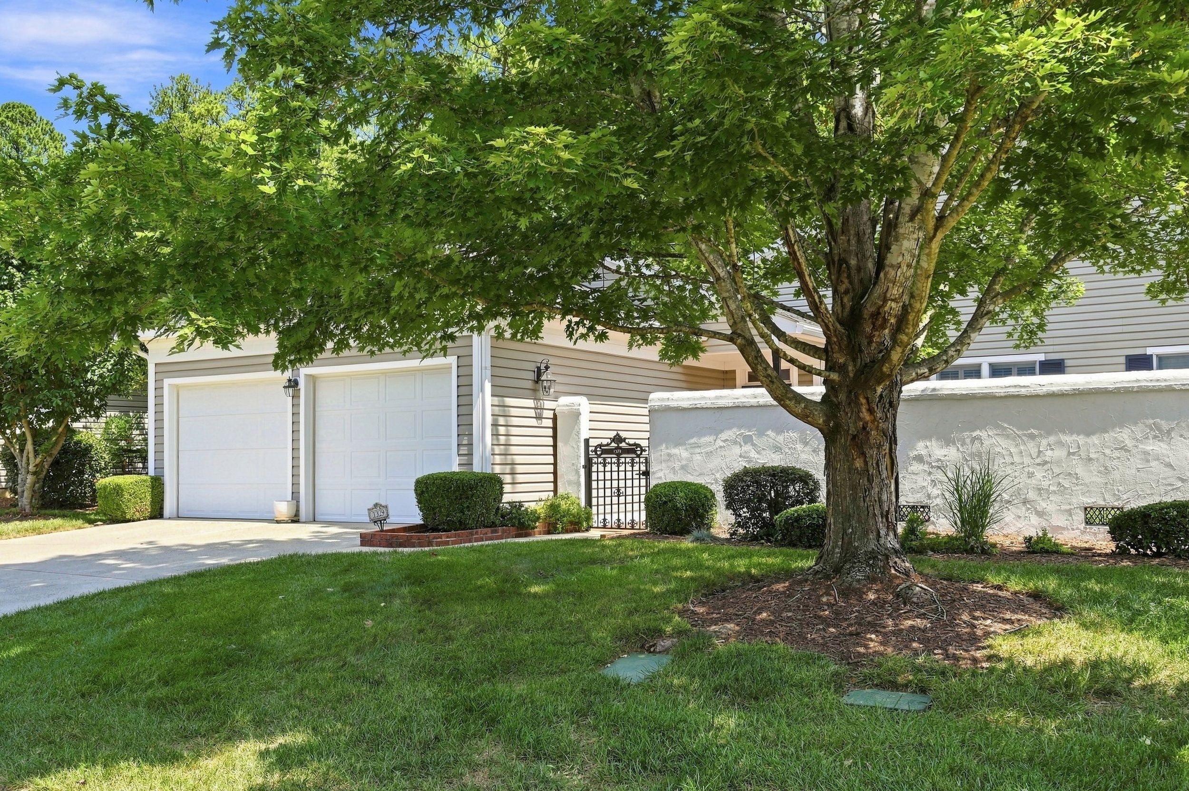
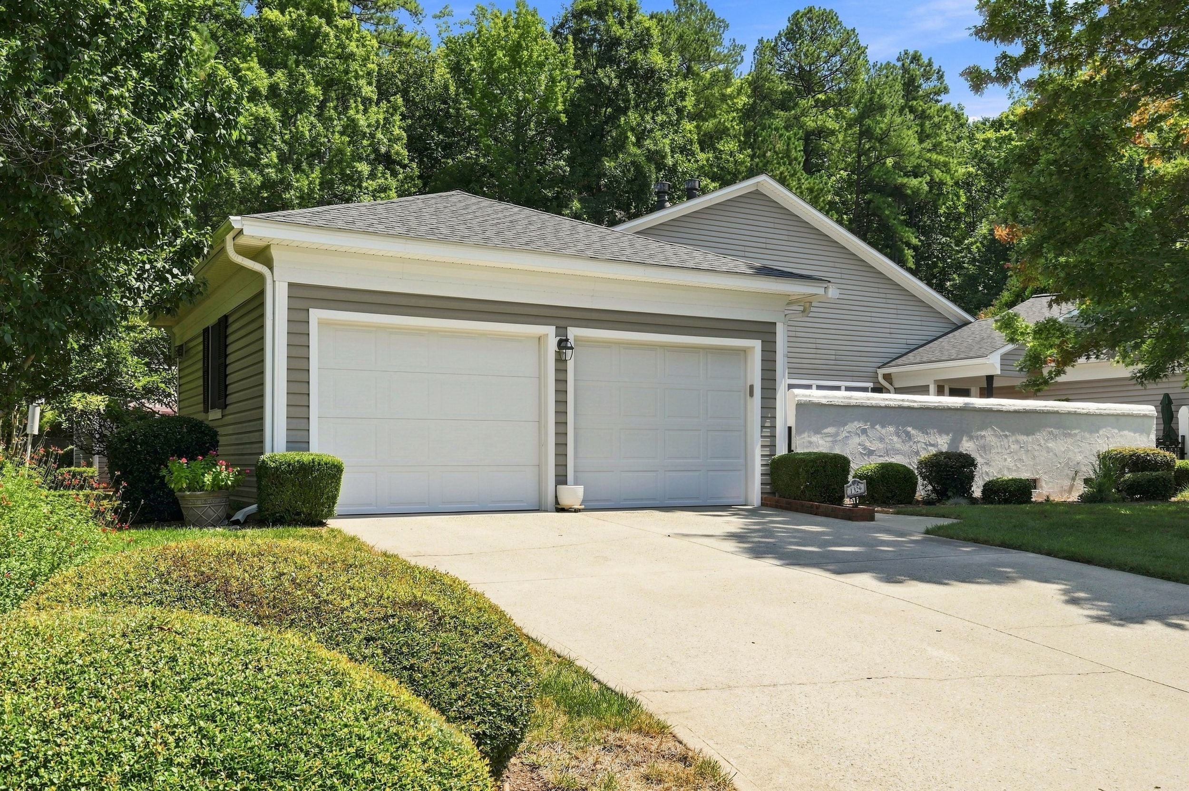
Enjoy the ease of one-level living in this Fearrington Village end-unit townhome with attached 2 car garage, offering a thoughtfully designed floor plan, spacious rooms, and abundant natural light. Ideally positioned within the Langdon Place neighborhood, this well-maintained home offers inviting interior spaces and private outdoor living surrounded by mature landscaping. Enter through the classic Fearrington black iron gate into a private courtyard featuring a brick patio framed by blooming pink azaleas. The foyer opens to living and dining rooms enhanced by plantation shutters, gas fireplace, crown molding, raised-panel trim, and views of the surrounding gardens. At the center of the home, the open kitchen, family room, and breakfast area provide a comfortable and functional space for everyday living and entertaining. The kitchen features a 5-burner gas range, kitchen island with seating for four, premium-brand appliances, wall oven, microwave, and raised-panel white cabinetry with pull-out drawers. The kitchen sink overlooks the low-maintenance garden. The adjoining breakfast room opens to a private side brick patio. All three bedrooms overlook the private backyard with mature shrubs and flowering trees, with protected land beyond. The spacious primary suite includes four walk-in closets and a private bath with separate tub and shower and double vanity. The two secondary bedrooms offer generous closet space and share a conveniently located full bath. The laundry room, located just off the garage, includes cabinetry, a clothes-drying bar, washer, dryer and sink. The attached garage has an epoxy floor and custom storage. Fearrington Village is a popular community where residents enjoy miles of walking trails, a pool, croquet, community activities (numerous clubs, pickleball), wellness facilities, cafés, shops, gardens, and a welcoming lifestyle centered around connection, nature, and convenience.

Save
Ask
Tour
Hide
Share
Listing Snapshot
Price 
$585,000
Days On Site 
39 Days
Bedrooms 
3
Inside Area (SqFt) 
2,394 sqft
Total Baths 
2
Full Baths 
2
Partial Baths 
N/A
Lot Size 
0.147 Acres
Year Built 
1999
MLS® Number 
10188894
Status 
Pending
Property Tax 
$3,891
HOA/Condo/Coop Fees 
$336.25 monthly
Sq Ft Source 
N/A
Friends & Family
Recent Activity
a month agoListing first seen on site
a month agoListing updated with changes from the MLS®
General Features
Acres 
0.147
Attached Garage 
Yes
Disclosures 
Seller Disclosure
Foundation 
Slab
Garage 
Yes
Garage Spaces 
2
Levels 
One
Parking 
AttachedGarage
Parking Spaces 
4
Property Sub Type 
Townhouse
Special Circumstances 
Standard
SqFt Above 
2394
SqFt Total 
2394
Style 
Transitional
Utilities 
Cable ConnectedElectricity ConnectedNatural Gas Connected
Zoning 
R-1
Interior Features
Cooling 
Central AirHeat Pump
Fireplace 
Yes
Fireplace Features 
Family RoomGas Log
Fireplaces 
1
Flooring 
CarpetCeramic TileParquet
Heating 
Heat PumpOther
Interior 
Built-in FeaturesBookcasesChandelierCrown MoldingDouble VanityEntrance FoyerHis and Hers ClosetsKitchen IslandOpen FloorplanRecessed LightingWalk-In Closet(s)
Laundry Features 
Laundry RoomSink
Main Level Bedrooms 
3
Bathroom 2 
Dimensions - 5'4" x 12'5"Level - First
Bedroom 2 
Dimensions - 10'1" x 12'5"Level - First
Bedroom 3 
Dimensions - 10'4" x 16'3"Level - First
Dining Room 
Dimensions - 12'3" x 12'8"Level - First
Family Room 
Dimensions - 29'2" x 12'9"Level - First
Kitchen 
Dimensions - 18'11" x 13'11"Level - First
Laundry 
Dimensions - 11'2" x 7'1"Level - First
Living Room 
Dimensions - 14'0" x 19'1"Level - First
Master Bathroom 
Dimensions - 12'3" x 8'11"Level - First
Master Bedroom 
Dimensions - 14'0" x 16'3"Level - First
Save
Ask
Tour
Hide
Share
Exterior Features
Construction Details 
Wood Siding
Exterior 
CourtyardGardenGas Grill
Patio And Porch 
EnclosedPatio
Roof 
Asphalt
Community Features
Association Amenities 
ClubhouseInsuranceJogging PathLandscapingMaintenance GroundsManagementMeeting RoomParkPlaygroundParkingParty RoomPond Year RoundRecreation FacilitiesTennis Court(s)Trail(s)Trash
Association Fee 
$310.0
Association Fee Frequency 
Monthly
Additional Association Fee 
$315.0
Additional Association Fee Frequency 
Annually
Community Features 
ClubhouseFitness CenterParkPlaygroundPoolRestaurantStreet LightsTennis Court(s)
Financing Terms Available 
CashConventional
Schools
School District
Unknown
Elementary School
Chatham - North Chatham Elementary
Middle School
Chatham - N Chatham
High School
Chatham - Northwood High
Listing courtesy of Dianne Gray of Coldwell Banker - HPW


Listings that are marked with an icon are provided courtesy of the Triangle MLS, Inc. of North Carolina, Internet Data Exchange Database. Copyright 2026 Triangle MLS, Inc. of North Carolina. All rights reserved.

Last checked: 2026-09-20 07:50 PM UTC

Neighborhood & Commute
Source: Walkscore
Disclosure: Community information and market data powered by Constellation Data Labs. Information is deemed reliable but not guaranteed.
Save
Ask
Tour
Hide
Share