
Save
Ask
Tour
Hide
$549,900
19 Days On Site
2006 Battlewood RoadApex, NC 27523
Single Family Residence|Pending
3
Beds
2
Total Baths
2
Full Baths
1,890
SqFt
$291
/SqFt
1997
Built
Subdivision:
Charleston Village
County:
Wake
Call Now: 919-404-SHOW
Is this the listing for you? We can help make it yours.
919-404-SHOW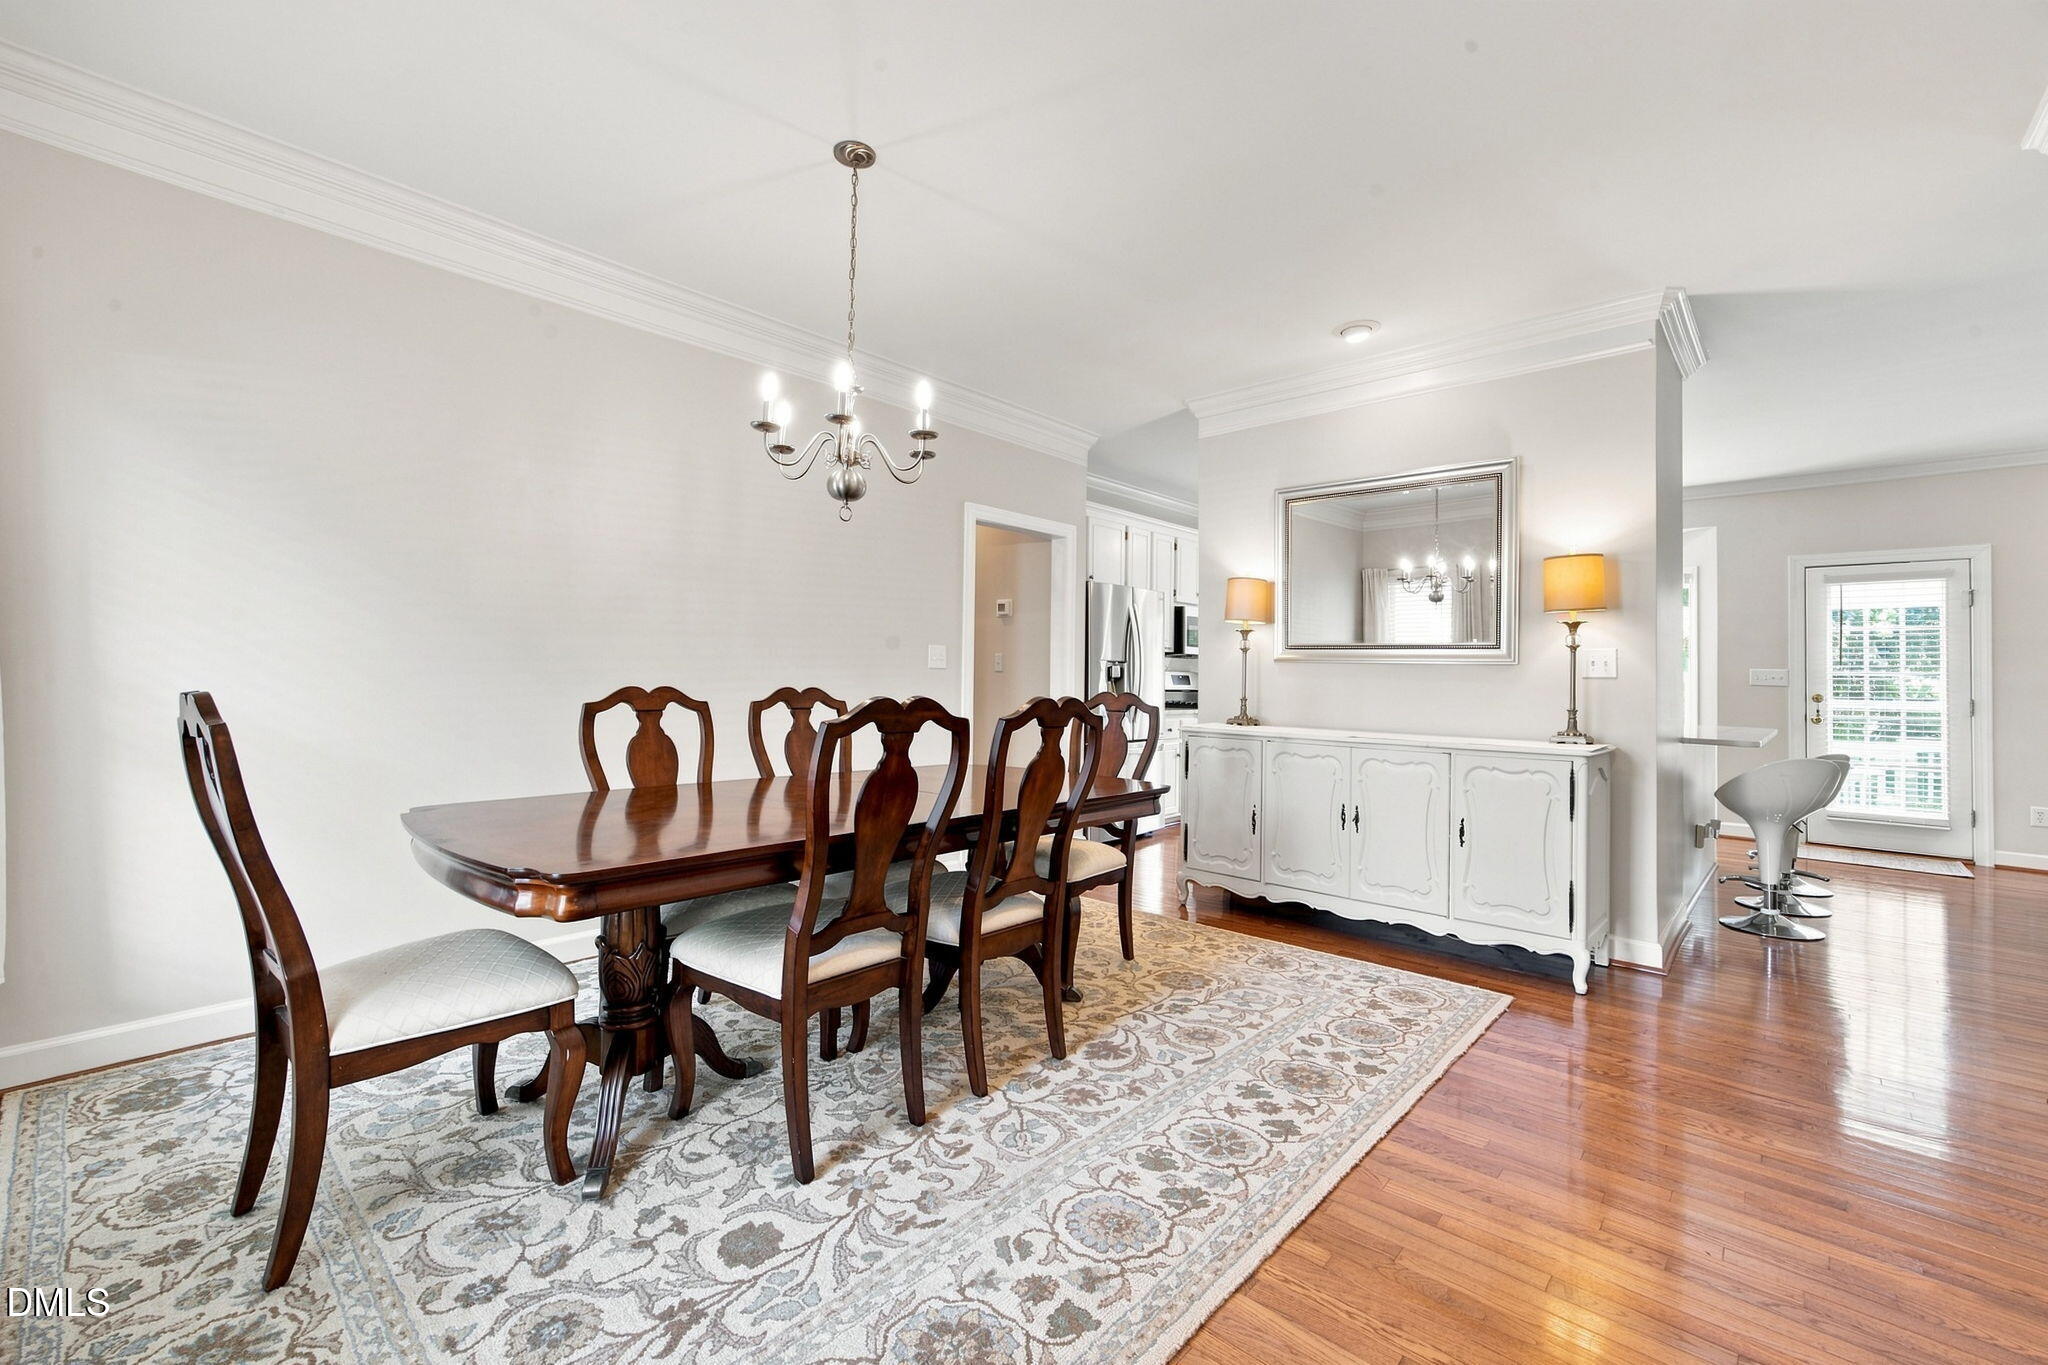
Save
Ask
Tour
Hide
Mortgage Calculator
Monthly Payment (Est.)
$2,509Calculator powered by Showcase IDX, a Constellation1 Company. Copyright ©2026 Information is deemed reliable but not guaranteed.
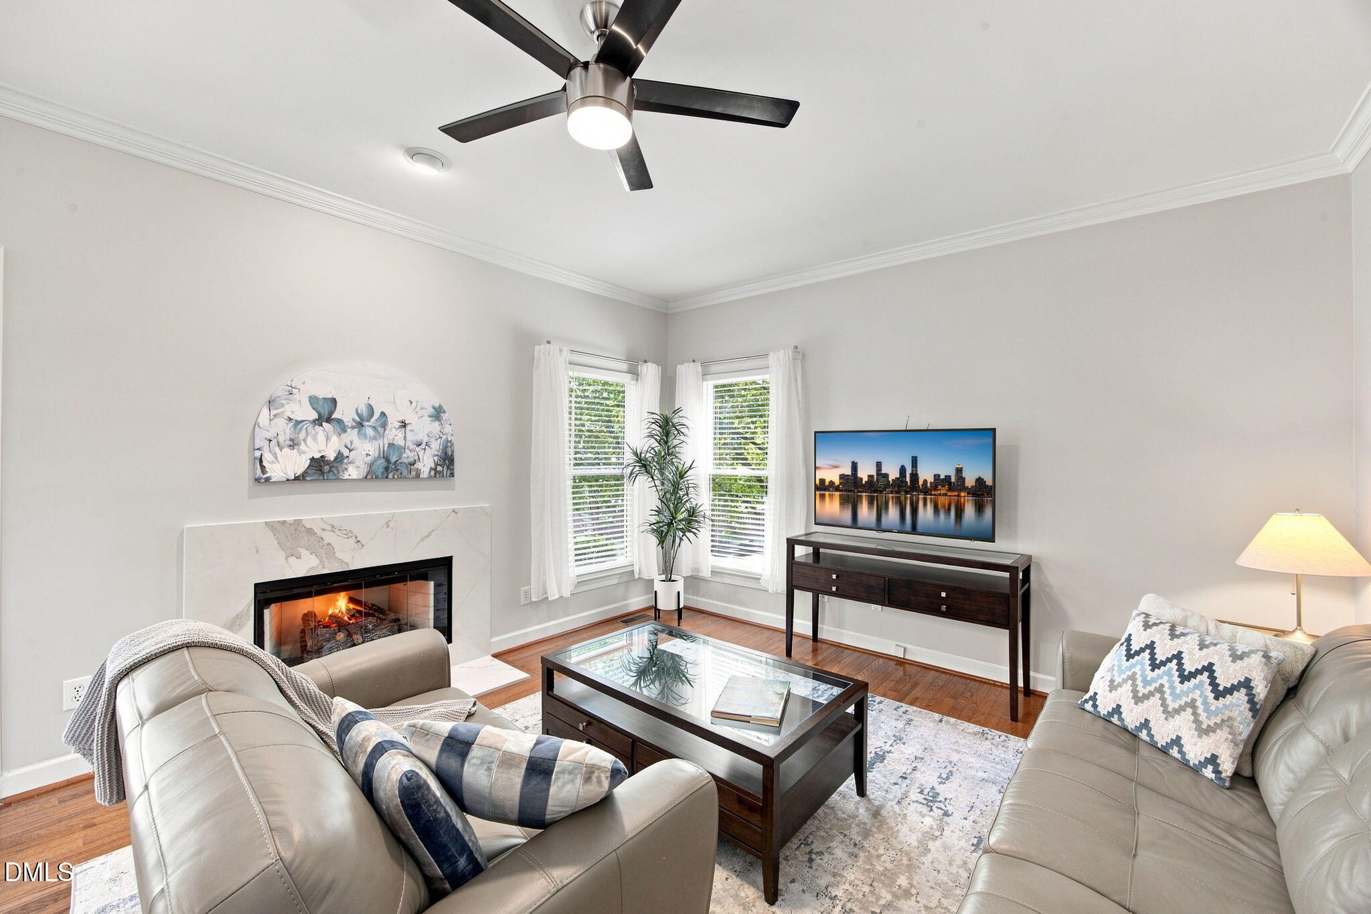
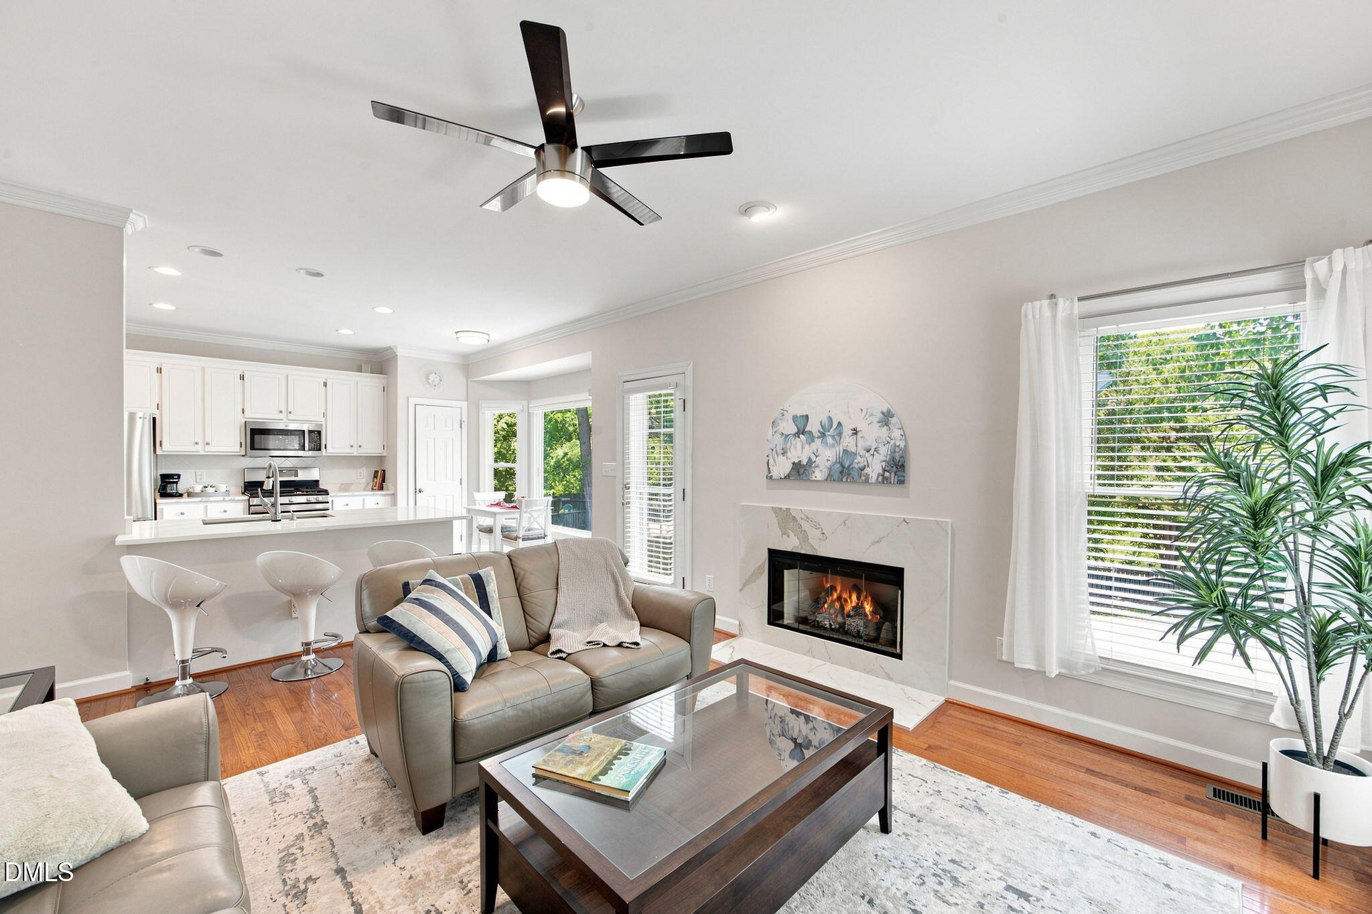
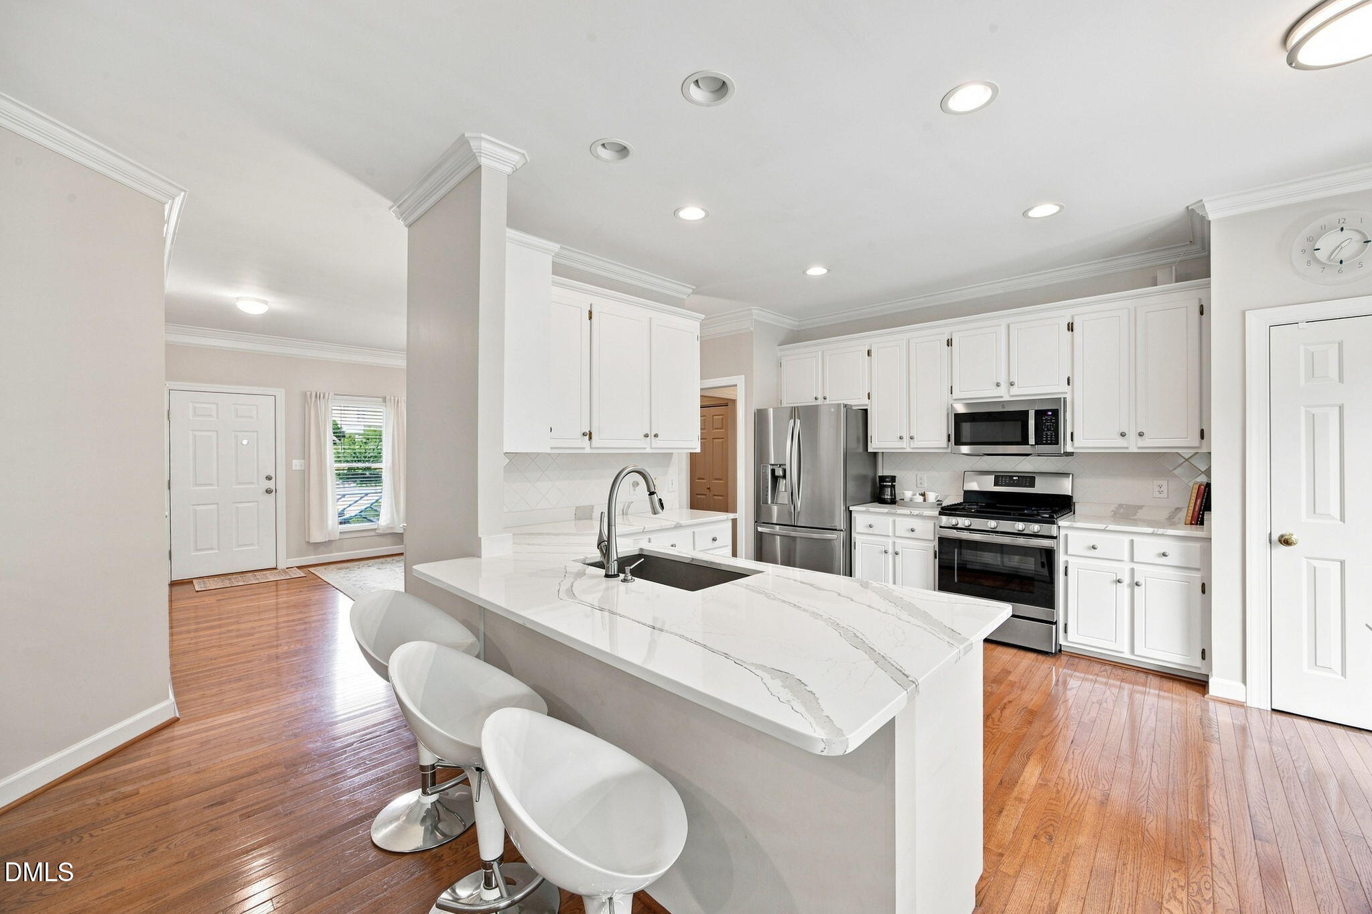
Sought-after ranch home in Charleston Village featuring a versatile second-floor finished bonus room! Hardwood flooring flows seamlessly through the main living areas, open foyer, and formal dining room, offering plenty of space for entertaining. A bright kitchen equipped with quartz countertops, a gas range, a pantry, and a breakfast bay with recently replaced windows. The thoughtful split-bedroom layout ensures maximum privacy. Outside, your private retreat awaits with a fenced backyard, double decks, and a paver patio ideal for entertaining. Charleston Village offers a community pool and playground.
Save
Ask
Tour
Hide
Listing Snapshot
Price
$549,900
Days On Site
19 Days
Bedrooms
3
Inside Area (SqFt)
1,890 sqft
Total Baths
2
Full Baths
2
Partial Baths
N/A
Lot Size
0.24 Acres
Year Built
1997
MLS® Number
10188890
Status
Pending
Property Tax
$4,120.19
HOA/Condo/Coop Fees
$53 monthly
Sq Ft Source
N/A
Friends & Family
Recent Activity
| 2 weeks ago | Listing updated with changes from the MLS® | |
| 2 weeks ago | Status changed to Pending | |
| 3 weeks ago | Listing first seen on site |
General Features
Acres
0.24
Attached Garage
Yes
Disclosures
Seller Disclosure
Garage
Yes
Garage Spaces
2
Levels
OneOne and One Half
Parking
AttachedGarageDrivewayGarage Faces FrontGarage Door Opener
Parking Spaces
4
Property Sub Type
Single Family Residence
Security
Smoke Detector(s)
Sewer
Public Sewer
Special Circumstances
Standard
SqFt Above
1890
SqFt Total
1890
Style
RanchTransitional
Utilities
Natural Gas ConnectedSewer ConnectedWater Connected
Water Source
Public
Zoning
MD-CU
Interior Features
Appliances
DisposalDishwasherFree-Standing Gas RangeGas RangeIce MakerMicrowaveRange
Basement
Crawl Space
Cooling
Central AirCeiling Fan(s)
Fireplace
Yes
Fireplace Features
Glass DoorsGas LogLiving Room
Fireplaces
1
Flooring
CarpetHardwoodWood
Heating
CentralFireplace(s)Forced AirNatural Gas
Interior
Breakfast BarCeiling Fan(s)Double VanityEntrance FoyerEat-in KitchenOpen FloorplanPantryRecessed LightingWalk-In Closet(s)High Speed Internet
Laundry Features
Main Level
Main Level Bedrooms
3
Window Features
Insulated Windows
Bathroom 2
Dimensions - 10.8 x 11.0Level - Main
Bedroom 3
Dimensions - 10.0 x 11.0Level - Main
Bonus Room
Dimensions - 12.2 x 18.2Level - Second
Dining Room
Dimensions - 9.5 x 15.3Level - Main
Entrance Hall
Dimensions - 4.0 x 12.0Level - Main
Kitchen
Dimensions - 9.0 x 13.6Level - Main
Living Room
Dimensions - 13.4 x 16.0Level - Main
Master Bedroom
Dimensions - 17.2 x 12.5Level - Main
Other
Dimensions - 20.3 x 20.7Level - Main
Save
Ask
Tour
Hide
Exterior Features
Construction Details
Masonite
Exterior
Rain Gutters
Fencing
Back YardWoodFenced
Lot Features
Back YardFront YardLandscaped
Patio And Porch
CoveredDeckFront PorchPorch
Road Frontage
City Street
Roof
Shingle
View
Neighborhood
Waterview
Neighborhood
Windows/Doors
Insulated Windows
Community Features
Association Amenities
PlaygroundPoolRecreation Facilities
Association Fee
$53.0
Association Fee Frequency
Monthly
Community Features
PlaygroundPool
Financing Terms Available
ConventionalFHAVA Loan
Roads
AsphaltPaved
Schools
School District
Unknown
Elementary School
Wake - Salem Elementary
Middle School
Wake - Salem Middle
High School
Wake - Green Hope High
Listing courtesy of Gennell Kessler of Coldwell Banker Advantage

Listings that are marked with an icon are provided courtesy of the Triangle MLS, Inc. of North Carolina, Internet Data Exchange Database. Copyright 2026 Triangle MLS, Inc. of North Carolina. All rights reserved.
Last checked: 2026-09-16 11:59 AM UTC
Listings that are marked with an icon are provided courtesy of the Triangle MLS, Inc. of North Carolina, Internet Data Exchange Database. Copyright 2026 Triangle MLS, Inc. of North Carolina. All rights reserved.
Last checked: 2026-09-16 11:59 AM UTC
Neighborhood & Commute
Source: Walkscore
Disclosure: Community information and market data powered by Constellation Data Labs. Information is deemed reliable but not guaranteed.
Save
Ask
Tour
Hide
Did you know? You can invite friends and family to your search. They can join your search, rate and discuss listings with you.