
3005 Bramblewood DriveMebane, NC 27302
Mortgage Calculator
Monthly Payment (Est.)
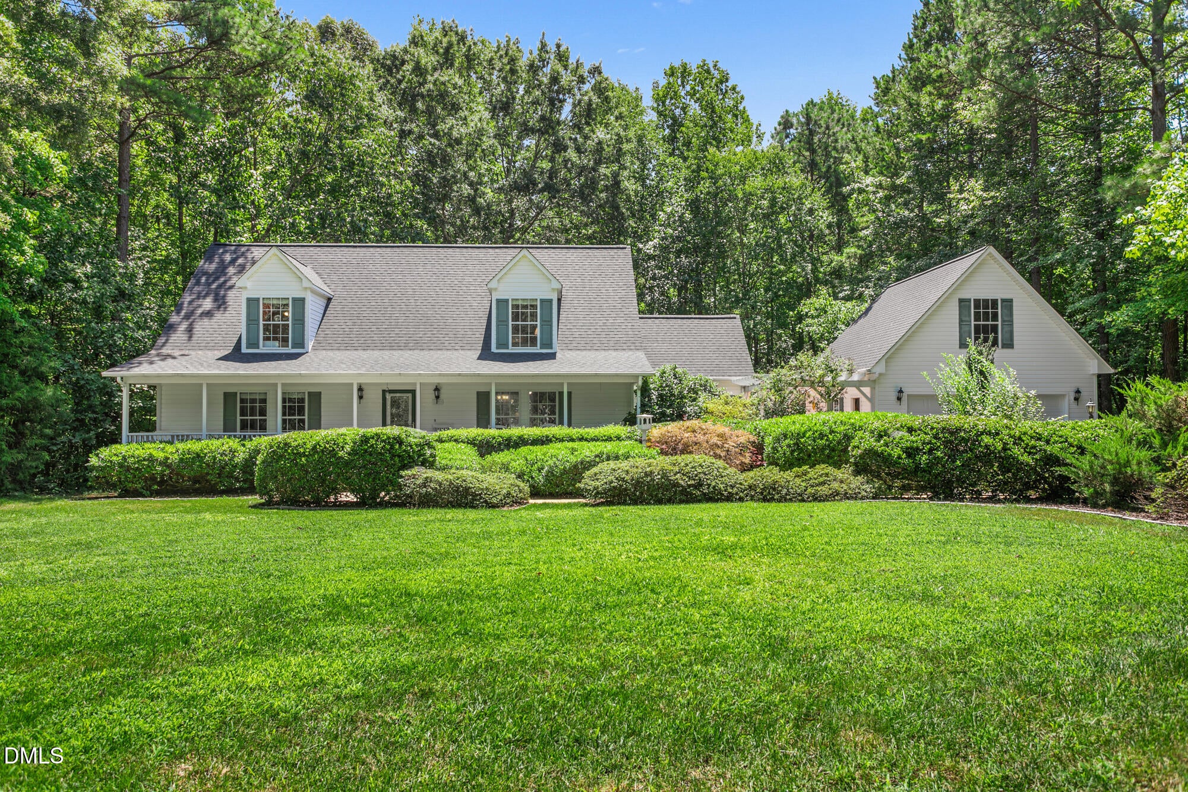
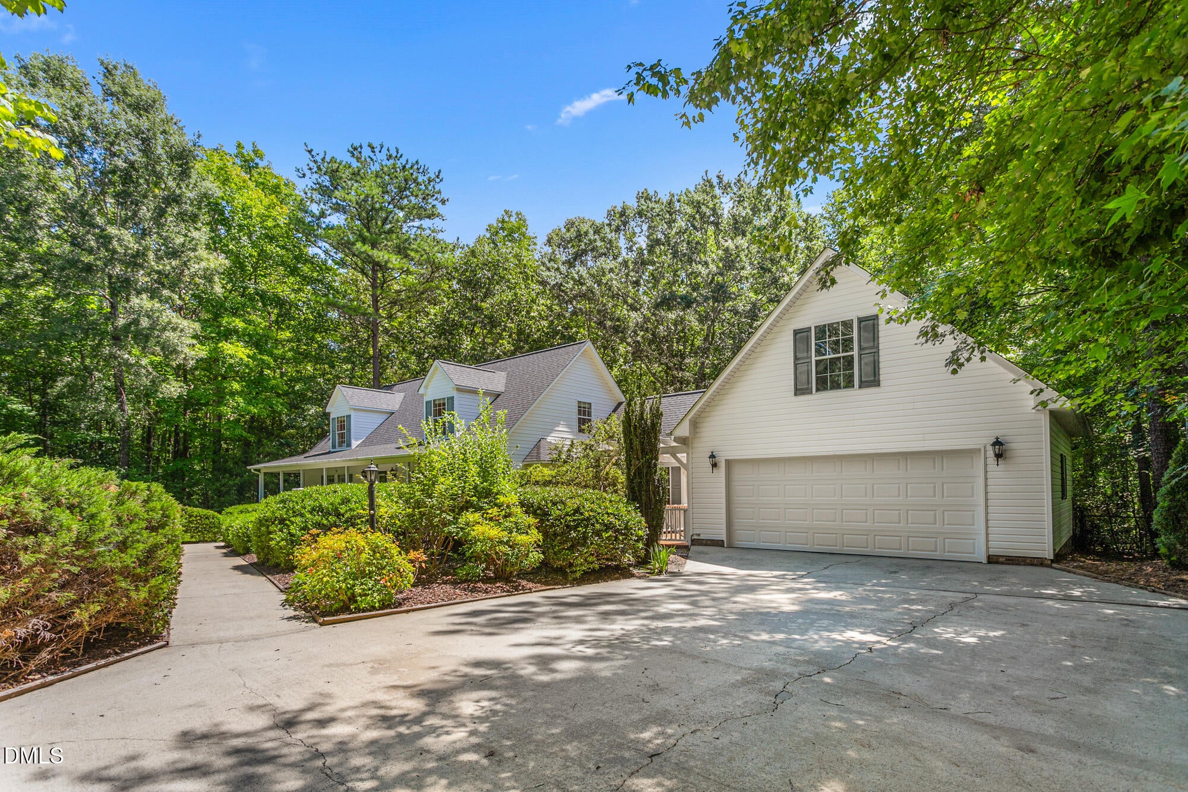
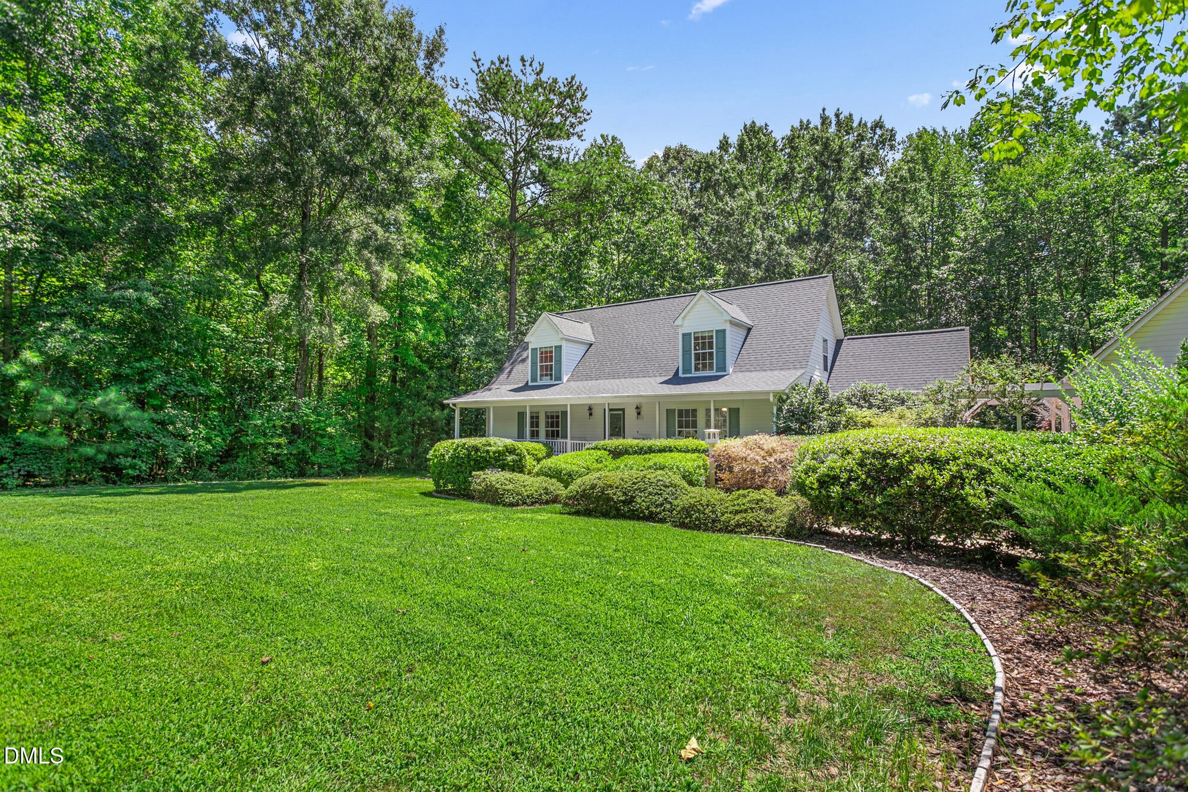
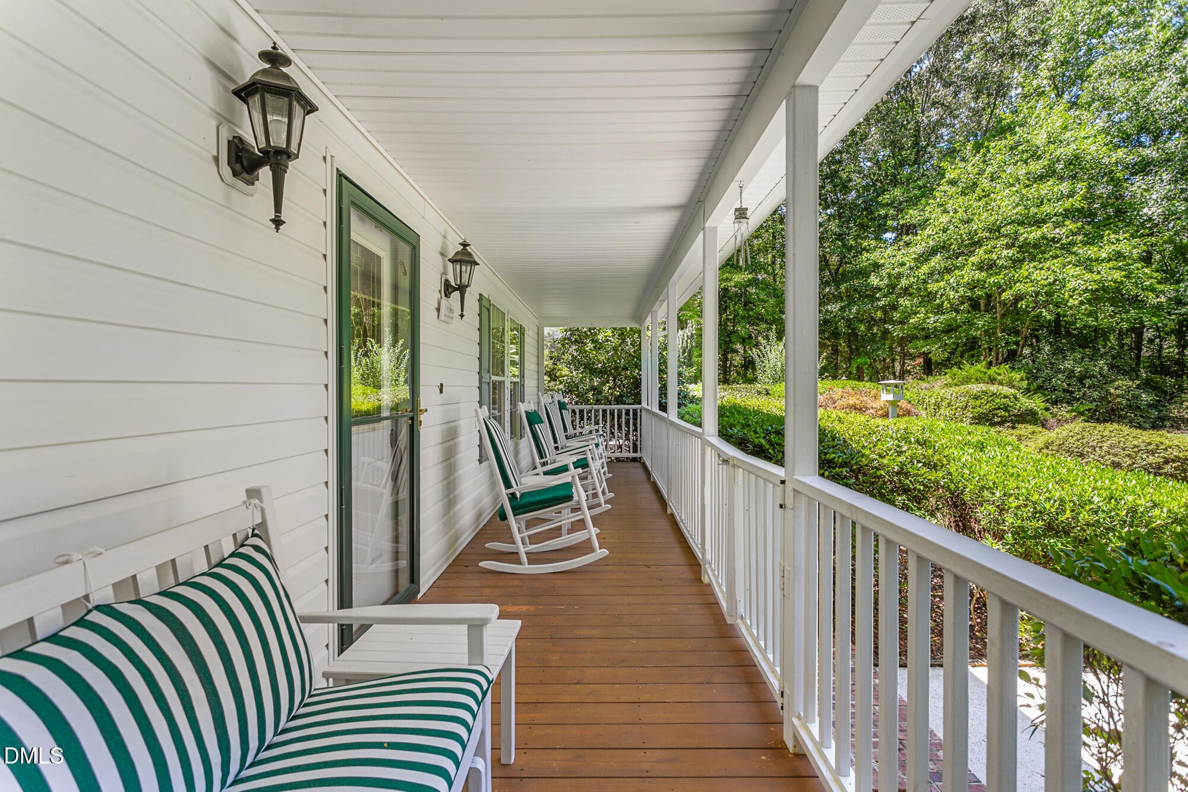
Enter an interest rate to see your estimated monthly payment.ACT FAST TO TAKE ADVANTAGE OF THE NEW PRICE... PLUS $10k INCENTIVE!! Fabulous Cape Cod featuring 2290 sq ft, 4-bedrooms and 3 full baths. This single-family residence is located off Hwy 54 between Burlington and Chapel Hill in Country Meadows Estates, in Mebane. No HOA! The generous 1-acre lot is framed with immaculate landscaped gardens to add privacy and capture your imagination while relaxing on the covered rocking chair front porch or rear deck. Timed irrigation in the front and backyards keeps all the landscaping pristine! The backyard is fenced and partially wooded, providing a private park atmosphere to wander. The owners have had many updates completed to the property including a fabulous 12 x 18 workshop extending beyond the rear of the detached garage. (All permitted). Installation of Heat and A/C, as well as insulation on all four sides, makes for comfortable use of the workshop year round! The home features a detached 2-car garage for convenient vehicle storage and includes a 220V plug for an electric vehicle. Some of the additional updates include a brand new roof (2026), Leaf Filter gutter guards, tankless water heater (2019), insulation/waterproof wrap/dehumidifier w sump pump in crawlspace, 2 Heat Pumps & A/C (2015). Gather in the living rm with gas log fireplace or the updated kitchen with Corian countertops and breakfast area. Both are open to the dining rm with a built-in breakfront for display and storage. Two main level bedrooms include the primary bedroom with an updated bath featuring double vanities and a 42"x60" walk-in shower. The second main level guest bedroom could also be used as a home office. The extra wide staircase leads upstairs where you will find the loft area with windows overlooking the backyard. Two additional spacious bedrooms and a full bath complete the second level. One of the two 23 x 13 bedrooms is currently being used as an Office/Bonus Rm. Large area for Eave storage off this room. Flooring is easy care wood laminate or LVP in the kitchen and 3 baths. A 10 x 16 storage building in the backyard provides space for lawn equipment. There are many other updated features that contribute to making this well appointed home a gem! Located off Hwy 54, 15 min to Carrboro/Chapel Hill or Burlington! Call today for an appointment to tour this well cared for property...it's a must see! Act quickly to take advantage of the NEW PRICE PLUS $10k INCENTIVE!!
| 2 weeks ago | Price changed to $520,000 | |
| 2 weeks ago | Listing updated with changes from the MLS | |
| 2 months ago | Listing first seen on site |

Listings that are marked with an icon are provided courtesy of the Triangle MLS, Inc. of North Carolina, Internet Data Exchange Database. Copyright 2026 Triangle MLS, Inc. of North Carolina. All rights reserved.
Last checked: 2026-10-21 07:49 PM UTC
Did you know? You can invite friends and family to your search. They can join your search, rate and discuss listings with you.