Save
Ask
Tour
Hide
Share
$437,500
10 Days On Site

331 Sugarberry Lane
Clayton, NC 27527

For Sale|Single Family Residence|Active
4
Beds
3
Total Baths
3
Full Baths
2,437
SqFt
$180
/SqFt
2016
Built
Subdivision:
Chandlers Ridge
County:
Johnston
Call Now: 919-404-SHOW
Is this the listing for you? We can help make it yours.
919-404-SHOW
331 Sugarberry Lane331 Sugarberry Lane331 Sugarberry Lane331 Sugarberry Lane
Save
Ask
Tour
Hide
Share

Mortgage Calculator

Monthly Payment (Est.)

$1,996
Calculator powered by Showcase IDX, a Constellation1 Company. Copyright ©2026 Information is deemed reliable but not guaranteed.

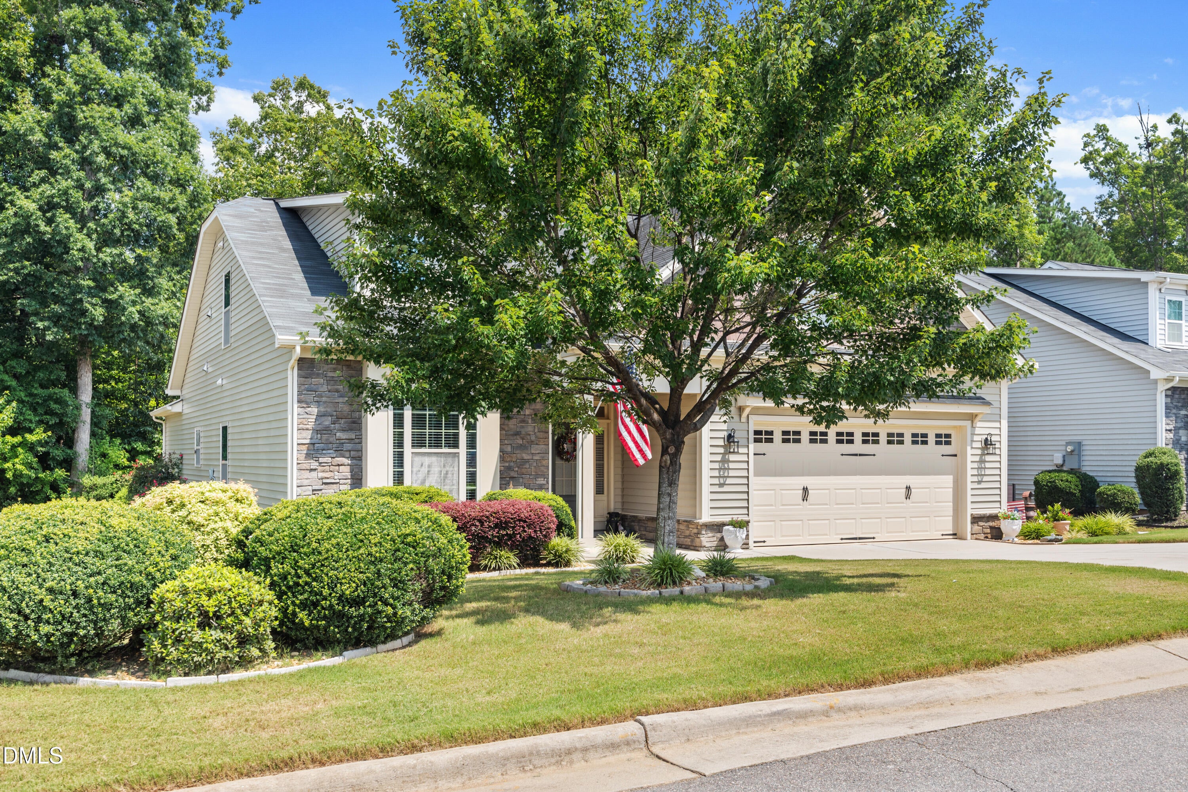
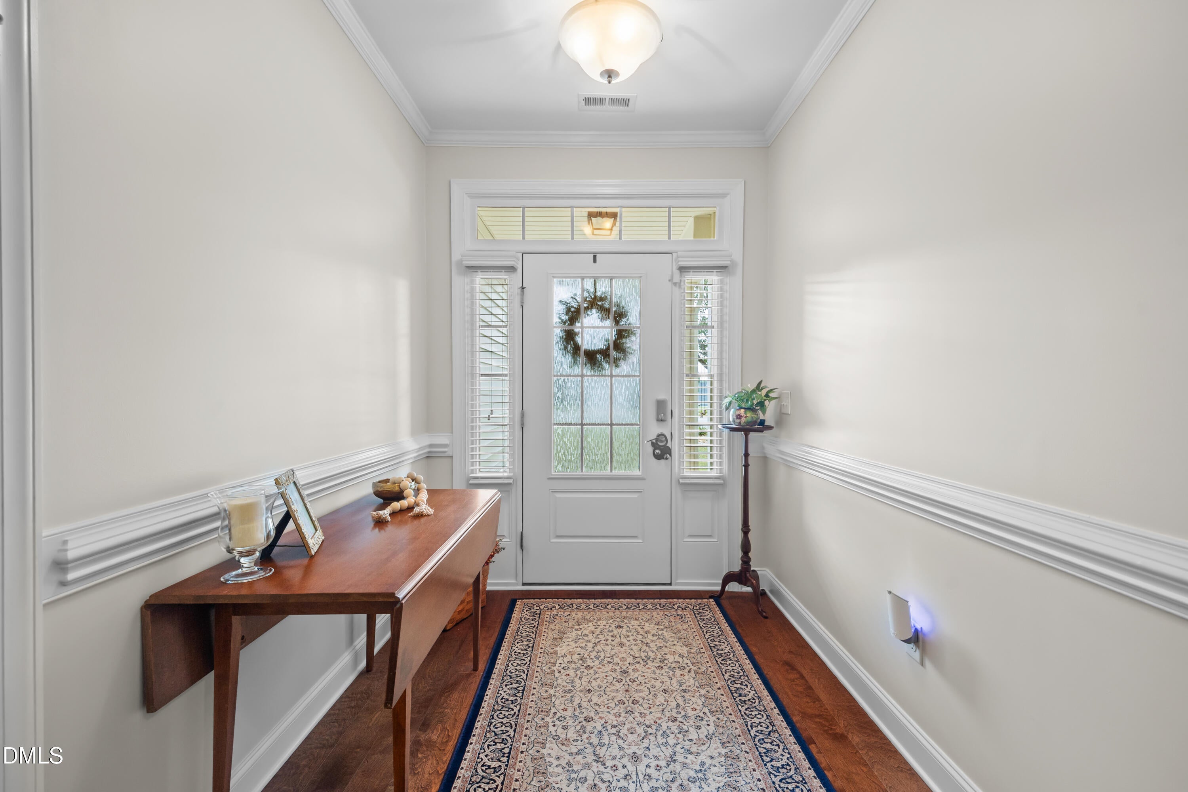
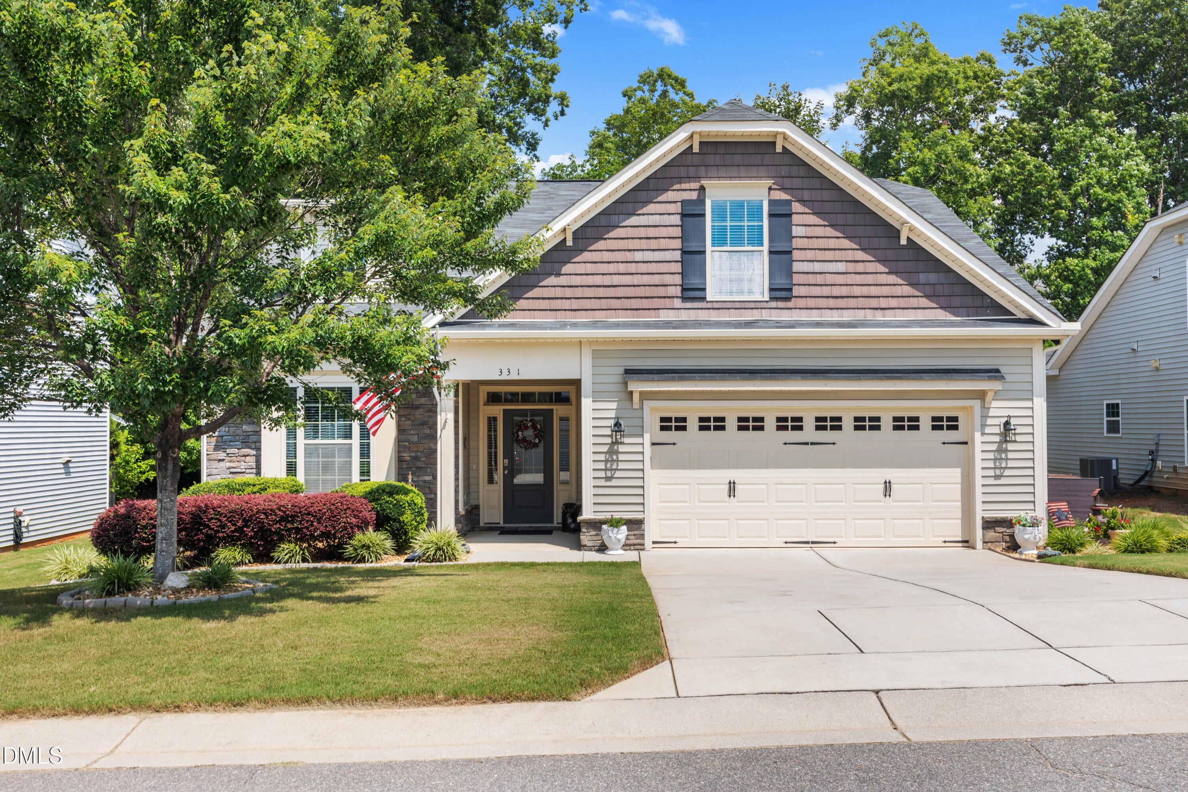
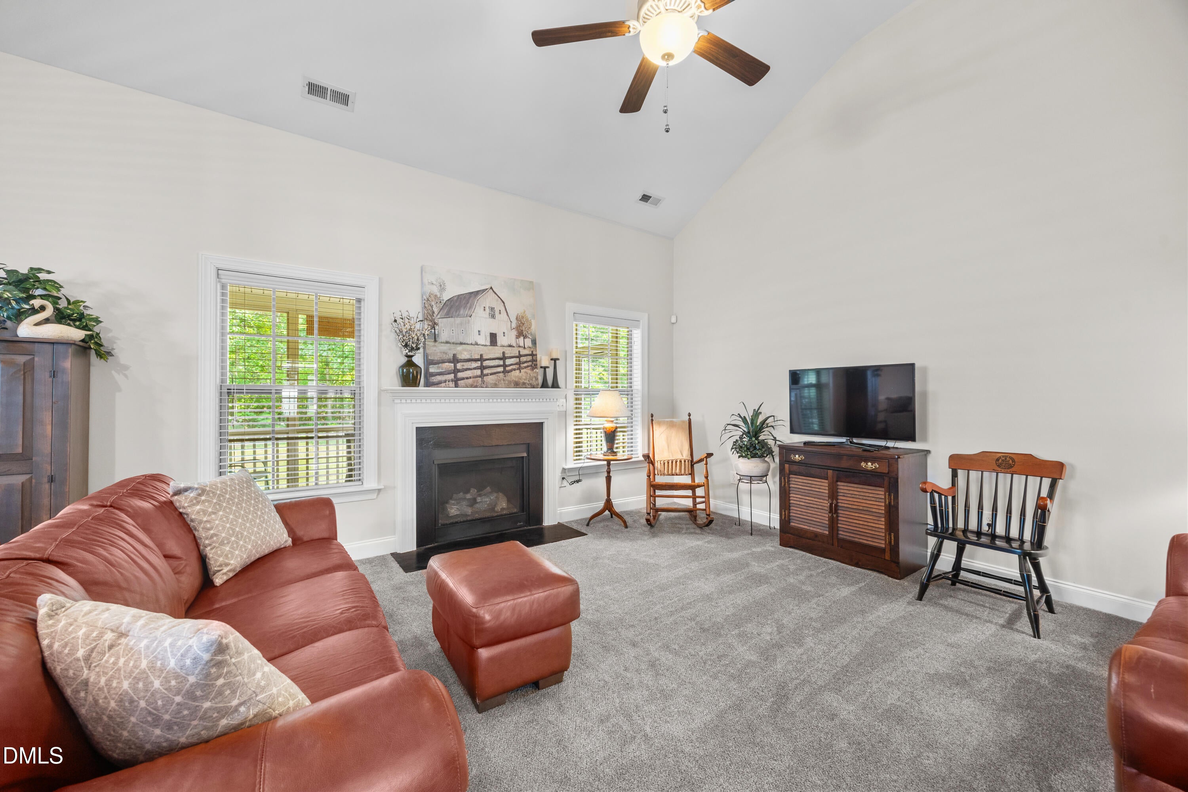
Welcome to 331 Sugarberry Lane in Clayton, NC, a move-in-ready 4-bedroom, 3-bathroom home in the desirable Chandler's Ridge community. Built in 2016, this 1.5-story home of flexible living space, a private wooded backyard, and a floor plan designed for convenient main-level living. The main level features an open-concept kitchen and living area with vaulted ceilings and a gas fireplace, creating a comfortable and inviting space for everyday living and entertaining. The well-appointed kitchen includes a large granite island, gas range, abundant cabinetry, pantry and generous counter space. A dedicated dining area with tray ceiling provides additional space for meals and gatherings. The first-floor primary suite offers privacy and convenience with a well-organized walk-in closet and ensuite bathroom featuring dual vanities and a tiled walk-in shower with a built-in bench. Two additional bedrooms and a full bathroom are also located on the main level. The main level was freshly painted in 2025. Upstairs, the flexible living space includes a spacious fourth bedroom, large bonus room, full bathroom, and an enormous unfinished walk-in storage area. The upper level can accommodate a variety of needs, including a guest suite, home office, hobby space, media room, or additional living area. The extensive unfinished storage provides valuable space for organization and seasonal items. Additional features include a tankless water heater for an efficient and convenient hot water supply. Outdoor living is easy to enjoy from the screened-in porch and patio overlooking the private, wooded backyard. Mature trees create a peaceful setting for relaxing, entertaining, and enjoying the outdoors while remaining close to downtown Clayton and local amenities. Chandler's Ridge residents enjoy seasonal access to the community swimming pool with low quarterly HOA dues. The home is conveniently located near Clayton Community Park, Neuse Country Club & Golf Course, shopping, dining, and everyday conveniences. If you are looking for a move-in-ready Clayton, NC home with a first-floor primary suite, main-level living, dining area with tray ceiling, vaulted ceilings, gas fireplace, bonus room, fourth bedroom, extensive storage, screened-in porch, tankless water heater, and private wooded backyard, 331 Sugarberry Lane offers a versatile floor plan in a convenient Clayton location. Schedule your showing today to experience all this home has to offer. Move-in-ready 4-bedroom, 3-bath home in Chandler's Ridge, Clayton, NC! This 2016-built 1.5-story home offers thoughtfully designed living space with main-level convenience and a private wooded retreat. Freshly painted in 2025 and bathed in natural light from vaulted ceilings, the open-concept kitchen and living area is built for both everyday life and entertaining — featuring a granite island, gas range, and generous cabinetry. The first-floor primary suite includes a walk-in closet and a spa-like ensuite with dual vanities and a tiled walk-in shower with bench. Upstairs you'll find a 4th bedroom, a large bonus room, a full bath, and enormous unfinished walk-in storage — perfect for guests, a home office, media room, or future expansion. Outside, relax on the screened-in porch or patio overlooking the treed backyard. Chandler Ridge homeowners enjoy seasonal pool access with low quarterly HOA dues — all minutes from downtown Clayton, Clayton Community Park, Neuse Country Club, shopping, and dining.

Save
Ask
Tour
Hide
Share
Listing Snapshot
Price 
$437,500
Days On Site 
10 Days
Bedrooms 
4
Inside Area (SqFt) 
2,437 sqft
Total Baths 
3
Full Baths 
3
Partial Baths 
N/A
Lot Size 
0.24 Acres
Year Built 
2016
MLS® Number 
10188863
Status 
Active
Property Tax 
$4,293.71
HOA/Condo/Coop Fees 
$49 monthly
Sq Ft Source 
N/A
Friends & Family
Recent Activity
a week agoListing first seen on site
a week agoListing updated with changes from the MLS®
General Features
Acres 
0.24
Attached Garage 
Yes
Disclosures 
Seller Disclosure
Foundation 
Slab
Garage 
Yes
Garage Spaces 
2
Levels 
One and One Half
Parking 
AttachedGarageConcreteDrivewayGarage Faces FrontGarage Door Opener
Parking Spaces 
2
Property Sub Type 
Single Family Residence
Security 
Security ServiceSecurity System
Sewer 
Public Sewer
Special Circumstances 
Standard
SqFt Above 
2437
SqFt Total 
2437
Style 
CottageRanchCraftsmanTraditionalArts & CraftsTransitional
Utilities 
Cable AvailableElectricity AvailableNatural Gas AvailablePhone AvailableSewer AvailableWater Available
Water Source 
Public
Zoning 
RES
Interior Features
Appliances 
DishwasherFree-Standing Gas RangeGas RangeMicrowaveRangeStainless Steel Appliance(s)Tankless Water Heater
Cooling 
Central AirCeiling Fan(s)
Fireplace 
Yes
Fireplace Features 
Blower FanFamily RoomGasGlass DoorsGas LogGas StarterLiving Room
Fireplaces 
1
Flooring 
CarpetCombinationWoodVinyl
Heating 
CentralFireplace(s)
Interior 
Cathedral Ceiling(s)Ceiling Fan(s)Crown MoldingDouble VanityEntrance FoyerEat-in KitchenGranite CountersHigh CeilingsHigh Speed InternetIn-Law FloorplanKitchen IslandOpen FloorplanPantryRecessed LightingStorageStone CountersTray Ceiling(s)Vaulted Ceiling(s)Walk-In Closet(s)Master Downstairs
Laundry Features 
Electric Dryer HookupLaundry RoomWasher Hookup
Main Level Bedrooms 
3
Window Features 
Aluminum FramesBlinds
Bedroom 2 
Dimensions - 11.0 x 11.0Level - Main
Bedroom 3 
Dimensions - 14.0 x 11.0Level - Main
Bedroom 4 
Dimensions - 17.0 x 12.4Level - Upper
Bonus Room 
Dimensions - 19.0 x 15.0Level - Upper
Dining Room 
Dimensions - 12.5 x 8.6Level - Main
Kitchen 
Dimensions - 10.2 x 11.7Level - Main
Laundry 
Dimensions - 5.4 x 6.7Level - Main
Living Room 
Dimensions - 20.5 x 15.0Level - Main
Master Bedroom 
Dimensions - 15.0 x 12.5Level - Main
Save
Ask
Tour
Hide
Share
Exterior Features
Construction Details 
Aluminum SidingVinyl Siding
Exterior 
LightingPrivate YardRain Gutters
Fencing 
None
Lot Features 
Back YardFront YardLandscapedNear Golf CourseOpen LotPrivateRectangular LotWooded
Patio And Porch 
EnclosedFront PorchPatioScreened
Road Frontage 
City Street
Roof 
AsphaltCompositionShingle
View 
NeighborhoodTrees/Woods
Waterview 
NeighborhoodTrees/Woods
Windows/Doors 
Aluminum FramesBlinds
Community Features
Accessibility Features 
Accessible Common AreaAccessible Central Living AreaAccessible EntranceWalker-Accessible Stairs
Association Amenities 
Pool
Association Dues 
147
Community Features 
PoolStreet LightsSidewalks
Financing Terms Available 
CashConventionalFHAVA Loan
HOA Fee Frequency 
Quarterly
Roads 
AsphaltPaved
Schools
School District
Unknown
Elementary School
Johnston - Powhatan Elementary
Middle School
Johnston - Riverwood Middle
High School
Johnston - Clayton High
Listing courtesy of Allyson Rollins Oswandel of Choice Residential Real Estate


Listings that are marked with an icon are provided courtesy of the Triangle MLS, Inc. of North Carolina, Internet Data Exchange Database. Copyright 2026 Triangle MLS, Inc. of North Carolina. All rights reserved.

Last checked: 2026-09-06 01:04 PM UTC

Neighborhood & Commute
Source: Walkscore
Disclosure: Community information and market data powered by Constellation Data Labs. Information is deemed reliable but not guaranteed.
Save
Ask
Tour
Hide
Share