Save
Ask
Tour
Hide
Share
$775,000
22 Days On Site

110 Woodland Drive
Cary, NC 27513

For Sale|Single Family Residence|Active
3
Beds
2
Total Baths
2
Full Baths
1,963
SqFt
$395
/SqFt
1961
Built
Subdivision:
Bud El Acres
County:
Wake
Call Now: 919-404-SHOW
Is this the listing for you? We can help make it yours.
919-404-SHOW
110 Woodland Drive110 Woodland Drive110 Woodland Drive110 Woodland Drive
Save
Ask
Tour
Hide
Share

Mortgage Calculator

Monthly Payment (Est.)

$3,536
Calculator powered by Showcase IDX, a Constellation1 Company. Copyright ©2026 Information is deemed reliable but not guaranteed.

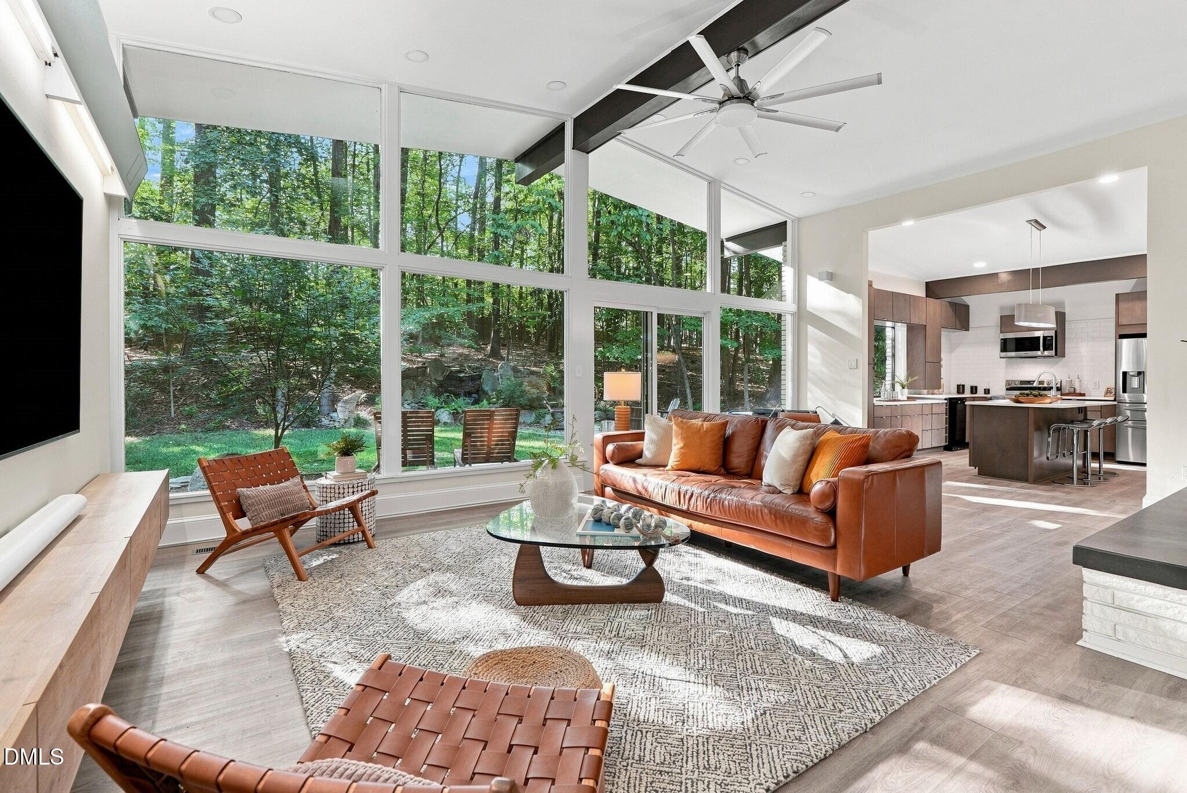
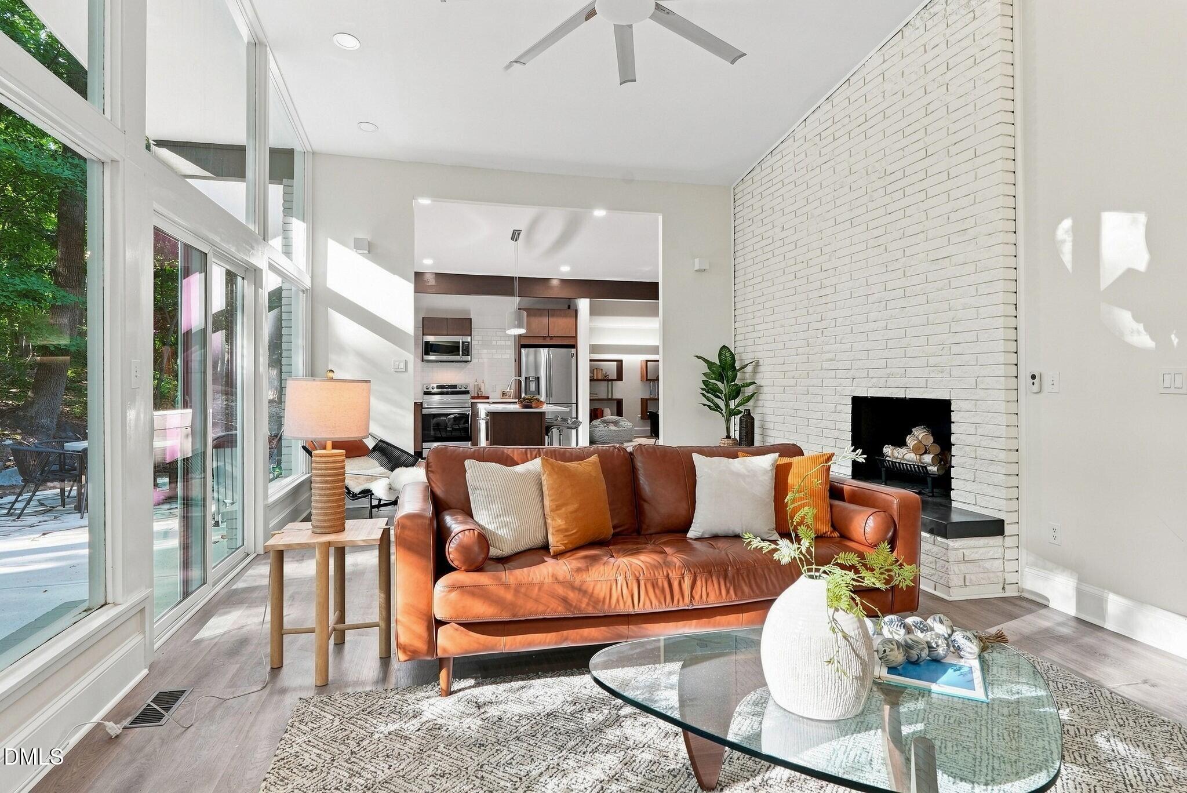
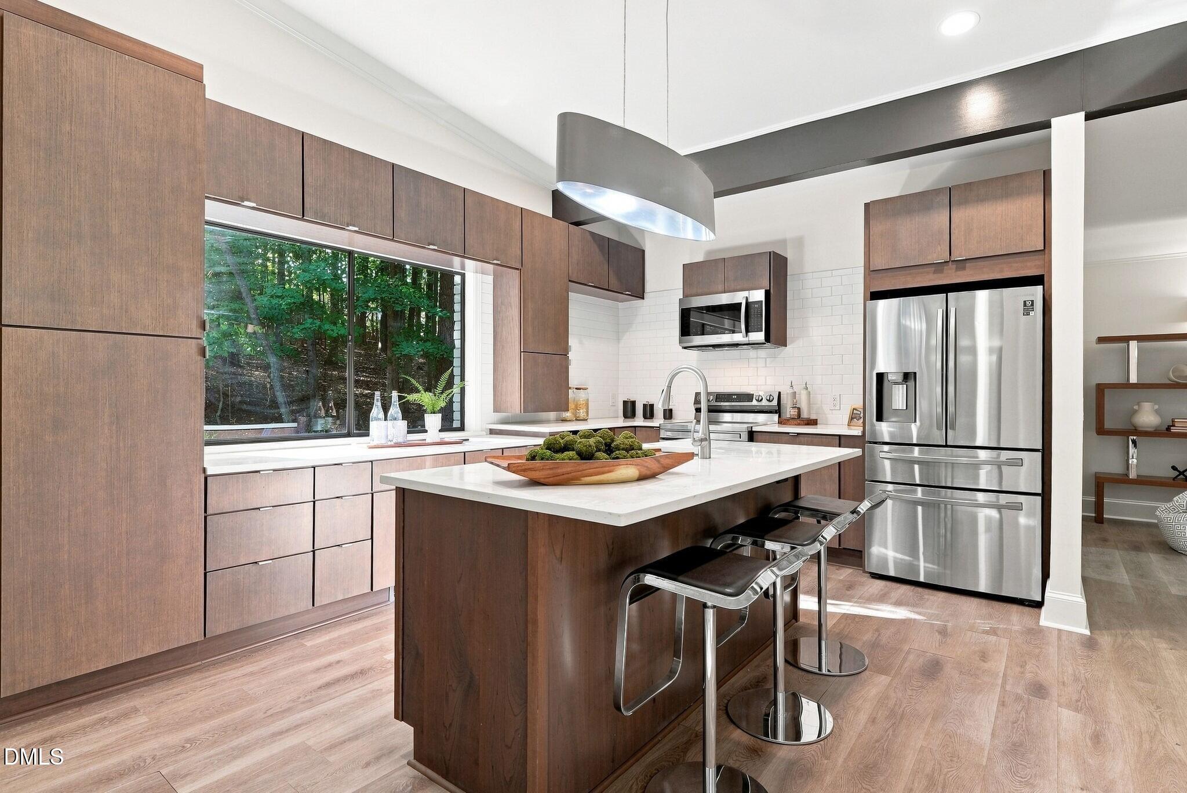
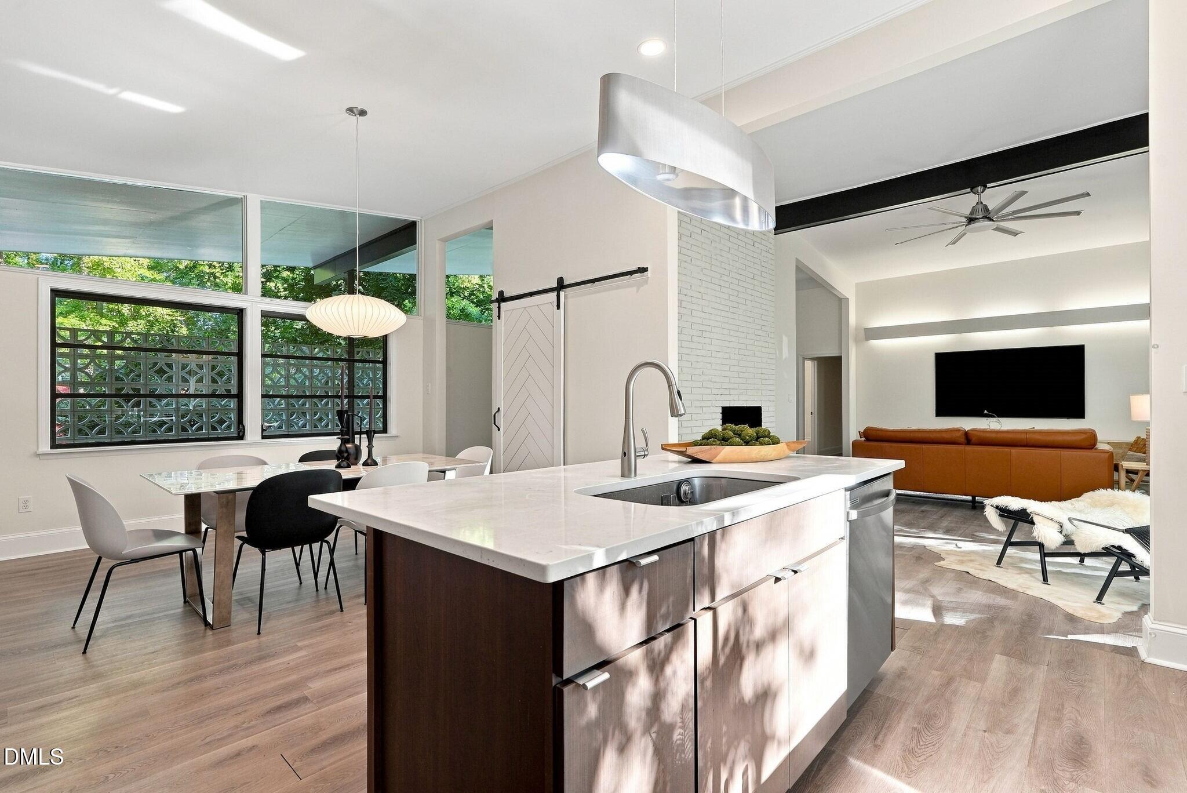
Palm Springs resort style meets the heart of Cary in this mid-century modern masterpiece. Defined by iconic breeze block detailing and extensively remodeled in 2021 with high-end modern finishes, this turn-key single-story sanctuary delivers effortless indoor-outdoor living. Step inside to an airy layout featuring crisp white walls, luxury vinyl plank flooring, soaring vaulted ceilings, and expansive walls of glass that frame views of the surrounding greenery. The chef-inspired kitchen showcases sleek, modern flat-panel cabinetry with a rich wood-grain finish, clean quartz countertops, a subway tile backsplash, a working island with bar seating, a dedicated pantry, and a beverage refrigerator. A large picture window above the counter takes in views of the sprawling, lush 0.71-acre lot. Seamlessly connected to the dining space is a versatile den flex area, while a convenient mudroom drop zone sits adjacent to the laundry room and direct carport access. The showstopping family room commands attention with high ceilings, an impressive all-brick wood-burning fireplace, and glass sliders leading out to your private backyard retreat. Step out onto a main concrete patio that connects seamlessly to a stone paver dining area, ideal for summer cookouts, relaxing by the fire pit, listening to the soothing waterfall feature, or retreating to a second courtyard patio designed with a peaceful zen-garden feel. Tucked away for ultimate comfort, the primary suite offers a private en-suite bath complete with a subway-tile walk-in shower, dual vanities, and updated fixtures. Two spacious guest bedrooms share a hall bathroom equipped with a double vanity and a deep soaking tub wrapped in subway tile. (Wake County could not locate the original septic permit, and the bedroom count cannot be verified; a Town of Cary connection to city sewer is also available). Best of all, you are located under two miles from the bustling energy of Downtown Cary. Stroll through the Downtown Cary Park, visit the regional library, or grab breakfast at Big Dom's Bagel Shop. With iconic breeze block architecture, a comprehensive 2021 remodel, and a sprawling lot near Downtown Cary, this mid-century dream truly encompasses it all.

Save
Ask
Tour
Hide
Share
Listing Snapshot
Price 
$775,000
Days On Site 
22 Days
Bedrooms 
3
Inside Area (SqFt) 
1,963 sqft
Total Baths 
2
Full Baths 
2
Partial Baths 
N/A
Lot Size 
0.71 Acres
Year Built 
1961
MLS® Number 
10188856
Status 
Active
Property Tax 
$5,854.33
HOA/Condo/Coop Fees 
N/A
Sq Ft Source 
N/A
Friends & Family
Recent Activity
3 weeks agoStatus changed to Active
3 weeks agoListing updated with changes from the MLS®
3 weeks agoListing first seen on site
General Features
Acres 
0.71
Carport 
2
Disclosures 
Lead Based Paint
Levels 
One
Parking 
CarportAttached CarportConcreteCoveredDriveway
Property Sub Type 
Single Family Residence
Sewer 
Septic Tank
Special Circumstances 
Standard
SqFt Above 
1963
SqFt Total 
1963
Style 
ContemporaryModern
Utilities 
Electricity ConnectedNatural Gas ConnectedSewer AvailableWater ConnectedSewer Connected
Water Source 
Public
Zoning 
R20
Interior Features
Appliances 
DishwasherElectric RangeGas Water HeaterMicrowaveWine Refrigerator
Basement 
Crawl Space
Cooling 
Central Air
Fireplace 
Yes
Fireplace Features 
Family RoomWood Burning
Fireplaces 
1
Flooring 
Vinyl
Heating 
Forced AirNatural Gas
Interior 
Cathedral Ceiling(s)Ceiling Fan(s)Entrance FoyerHigh CeilingsKitchen IslandOpen FloorplanPantryMaster DownstairsHigh Speed Internet
Laundry Features 
Laundry Room
Main Level Bedrooms 
3
Bedroom 2 
Dimensions - 11.6 x 11.9Level - Main
Bedroom 3 
Dimensions - 11.6 x 11.9Level - Main
Den 
Dimensions - 11.6 x 12.0Level - Main
Dining Room 
Dimensions - 11.6 x 11.7Level - Main
Entrance Hall 
Dimensions - 8.2 x 9.3Level - Main
Family Room 
Dimensions - 14.3 x 23.7Level - Main
Kitchen 
Dimensions - 11.2 x 14.2Level - Main
Laundry 
Dimensions - 8.4 x 11.3Level - Main
Master Bedroom 
Dimensions - 11.6 x 13.2Level - Main
Other 
Dimensions - 6.0 x 20.0Level - MainDescription - Storage
Save
Ask
Tour
Hide
Share
Exterior Features
Construction Details 
ConcreteStoneWood Siding
Exterior 
Fire PitPrivate Yard
Lot Features 
Back YardFront YardLandscapedWaterfallFew Trees
Other Structures 
Storage
Patio And Porch 
Patio
Roof 
Metal
Community Features
Financing Terms Available 
1031 ExchangeCashConventionalVA Loan
Schools
School District
Unknown
Elementary School
Wake - Northwoods Elementary
Middle School
Wake - West Cary Middle
High School
Wake - Cary High
Listing courtesy of Renee Hillman of EXP Realty LLC


Listings that are marked with an icon are provided courtesy of the Triangle MLS, Inc. of North Carolina, Internet Data Exchange Database. Copyright 2026 Triangle MLS, Inc. of North Carolina. All rights reserved.

Last checked: 2026-09-18 02:07 AM UTC

Neighborhood & Commute
Source: Walkscore
Disclosure: Community information and market data powered by Constellation Data Labs. Information is deemed reliable but not guaranteed.
Save
Ask
Tour
Hide
Share