Save
Ask
Tour
Hide
Share
$509,900
2 Days On Site

105 Rockport Ridge Way
Cary, NC 27519

For Sale|Single Family Residence|Active
2
Beds
2
Total Baths
2
Full Baths
1,744
SqFt
$292
/SqFt
2004
Built
Subdivision:
Heritage Pines
County:
Wake
Call Now: 919-404-SHOW
Is this the listing for you? We can help make it yours.
919-404-SHOW
Upcoming Open Houses
Sat, Aug 29, 1:00 PM - 3:00 PM
105 Rockport Ridge Way105 Rockport Ridge Way105 Rockport Ridge Way105 Rockport Ridge Way
Save
Ask
Tour
Hide
Share

Mortgage Calculator

Monthly Payment (Est.)

$2,326
Calculator powered by Showcase IDX, a Constellation1 Company. Copyright ©2026 Information is deemed reliable but not guaranteed.

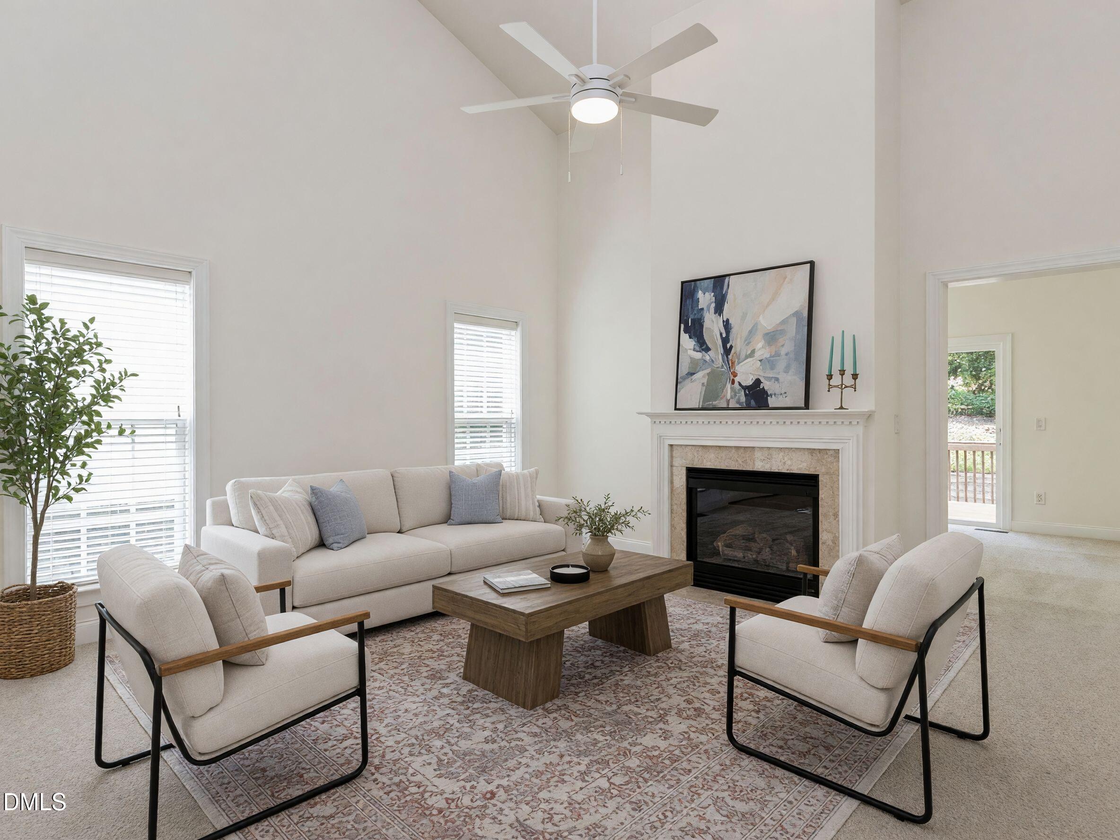
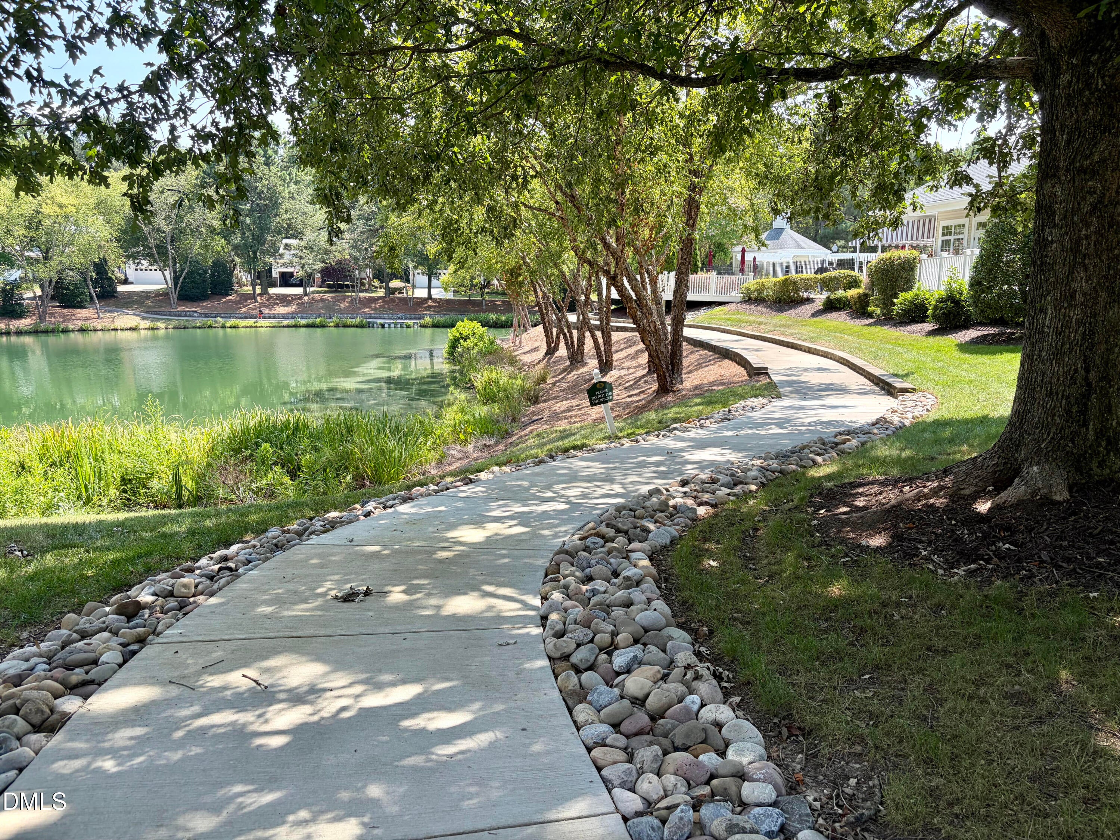
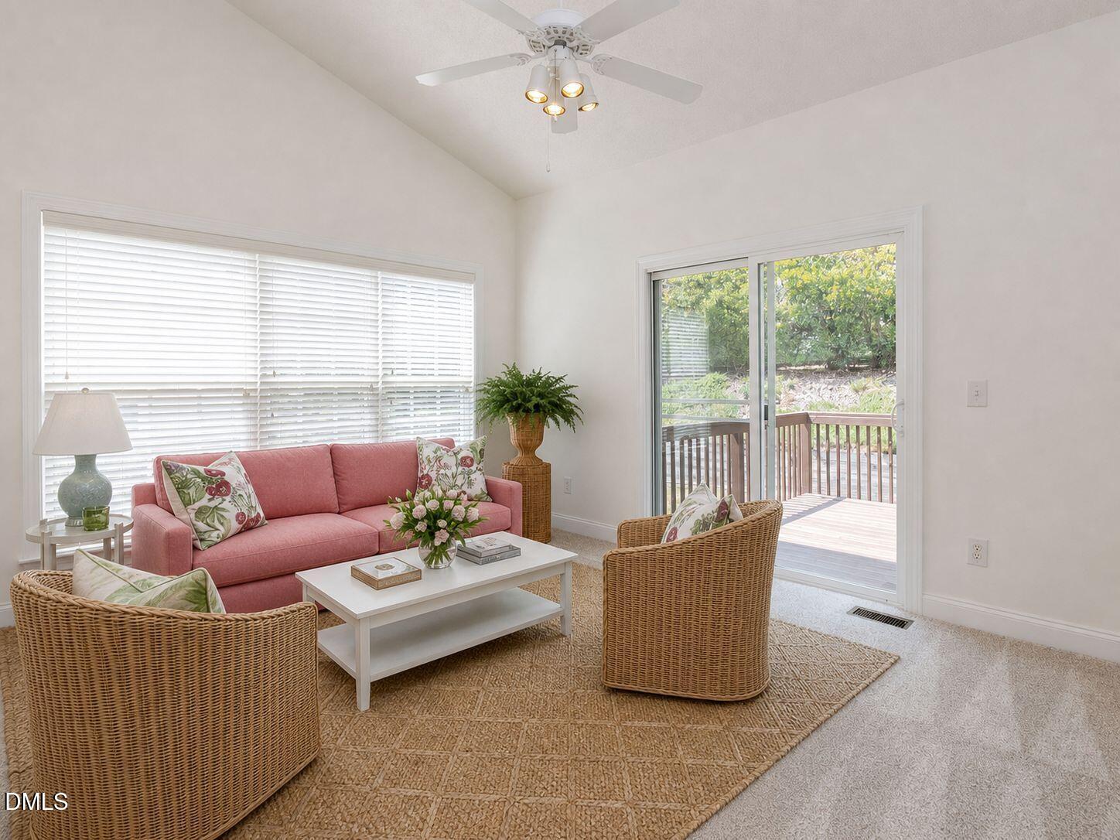
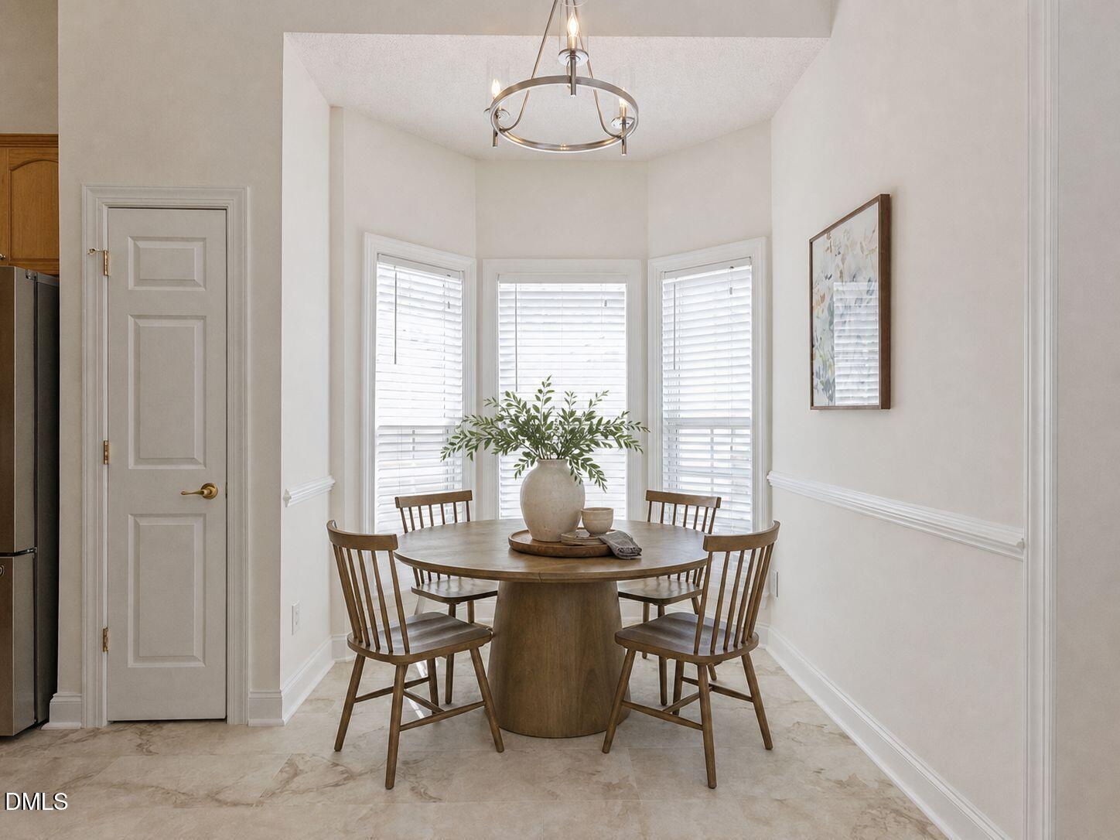
Welcome to Heritage Pines, a beautifully established 55+ community where mature trees, blooming crepe myrtles, evergreens and generous lawns create a setting that feels truly special. As you drive through the neighborhood, you immediately notice how beautifully maintained everything is, from the established landscaping and shaped shrubs to neighbors enjoying the sidewalks throughout the community. Best of all, the HOA maintains the lawns and landscaping, giving homeowners more time to enjoy the lifestyle. At the heart of the community is a beautiful clubhouse and pool overlooking the pond and fountain. Sidewalks wind around the water, creating a peaceful place for a morning or evening walk, while residents enjoy classes, clubs and activities along with tennis, pickleball and other community amenities. This inviting ranch style home offers the ease of true main floor living and has been thoughtfully refreshed with a freshly painted interior, new carpet, updated light fixtures and beautiful new luxury tile flooring. Vaulted ceilings and a wall of windows bring in wonderful natural light and give the main living areas an open, airy feel. Kitchen showcases new luxury tile flooring, 42 inch cabinetry, stainless steel appliances, including a new GE range and Bosch dishwasher, and a sunny breakfast area with bay window. Just beyond the main living area, the sunroom provides additional space to relax and enjoy views of the established landscaping with easy access to the freshly painted deck. The spacious primary suite features a vaulted ceiling, new carpet, an oversized walk in closet, double vanity and walk in shower with built in seat. A second bedroom and full bath provide comfortable space for guests, while the separate laundry room with utility sink and cabinetry adds to the convenience of having everything you need on one level. Come experience Heritage Pines and discover a beautifully maintained home in a community designed for enjoying what comes next.

Save
Ask
Tour
Hide
Share
Listing Snapshot
Price 
$509,900
Days On Site 
2 Days
Bedrooms 
2
Inside Area (SqFt) 
1,744 sqft
Total Baths 
2
Full Baths 
2
Partial Baths 
N/A
Lot Size 
0.15 Acres
Year Built 
2004
MLS® Number 
10188855
Status 
Active
Property Tax 
$4,261.84
HOA/Condo/Coop Fees 
$248 monthly
Sq Ft Source 
N/A
Friends & Family
Recent Activity
yesterdayListing updated with changes from the MLS®
2 days agoListing first seen on site
General Features
Acres 
0.15
Attached Garage 
Yes
Garage 
Yes
Garage Spaces 
2
Levels 
One
Parking 
DrivewayGarageGarage Faces FrontAttached
Property Condition 
Updated/Remodeled
Property Sub Type 
Single Family Residence
Sewer 
Public Sewer
Special Circumstances 
Standard
SqFt Above 
1744
SqFt Total 
1744
Style 
RanchTraditional
Water Source 
Public
Zoning 
TRCU
Interior Features
Appliances 
DishwasherElectric RangeStainless Steel Appliance(s)
Basement 
Crawl Space
Cooling 
Central Air
Fireplace 
Yes
Fireplace Features 
Family Room
Fireplaces 
1
Flooring 
CarpetHardwoodVinyl
Heating 
Interior 
Ceiling Fan(s)Double VanityEat-in KitchenEntrance FoyerOpen FloorplanPantryMaster DownstairsVaulted Ceiling(s)Walk-In Closet(s)
Laundry Features 
Laundry RoomMain Level
Main Level Bedrooms 
2
Window Features 
Blinds
Bedroom 2 
Dimensions - 12.6 x 11.0Level - MainDescription - Guest bedroom, office, craft room.
Breakfast Room 
Dimensions - 10.0 x 8.0Level - MainDescription - Sweet nook with a bay window and new lighting.
Dining Room 
Dimensions - 13.3 x 10.7Level - MainDescription - New light fixture, hardwood flooring, open and airy space.
Entrance Hall 
Dimensions - 12.5 x 5.5Level - MainDescription - Welcome to the open spacious living.
Family Room 
Dimensions - 15.0 x 15.0Level - MainDescription - Open high ceilings, natural lighting, lovely fireplace, new carpet.
Kitchen 
Dimensions - 10.6 x 10.0Level - MainDescription - New luxury tile vinyl, tall cabinets, ss appliances, picture window.
Laundry 
Dimensions - 11.0 x 5.0Level - MainDescription - Utility sink, cabinets, window allowing natural lighting.
Master Bedroom 
Dimensions - 16.0 x 13.0Level - MainDescription - Soaring ceilings, new carpet, huge walk-in closet, wonderful spa like bathroom.
Sunroom 
Dimensions - 15.3 x 11.0Level - MainDescription - Additional space to enjoy overlooking the backyard.
Save
Ask
Tour
Hide
Share
Exterior Features
Construction Details 
Vinyl Siding
Lot Features 
Few TreesFront YardLandscaped
Patio And Porch 
CoveredDeckFront Porch
Roof 
Shingle
Windows/Doors 
Blinds
Community Features
Association Dues 
248
Community Features 
ClubhouseFitness CenterLakePoolSidewalksTennis Court(s)
Financing Terms Available 
CashConventionalFHAVA Loan
HOA Fee Frequency 
Monthly
Senior Community 
Yes
Schools
School District
Unknown
Elementary School
Wake - Carpenter Elementary
Middle School
Wake - Alston Ridge Middle
High School
Wake - Green Hope High
Listing courtesy of Chris Martin of Coldwell Banker HPW


Listings that are marked with an icon are provided courtesy of the Triangle MLS, Inc. of North Carolina, Internet Data Exchange Database. Copyright 2026 Triangle MLS, Inc. of North Carolina. All rights reserved.

Last checked: 2026-08-29 05:10 PM UTC

Neighborhood & Commute
Source: Walkscore
Disclosure: Community information and market data powered by Constellation Data Labs. Information is deemed reliable but not guaranteed.
Save
Ask
Tour
Hide
Share