
Save
Ask
Tour
Hide
$283,000
85 Days On Site
5614 Nc Hwy 54 WChapel Hill, NC 27516
Manufactured On Land|Pending
3
Beds
2
Total Baths
2
Full Baths
1,080
SqFt
$262
/SqFt
1985
Built
Subdivision:
Not in a Subdivision
County:
Orange
Call Now: 919-404-SHOW
Is this the listing for you? We can help make it yours.
919-404-SHOW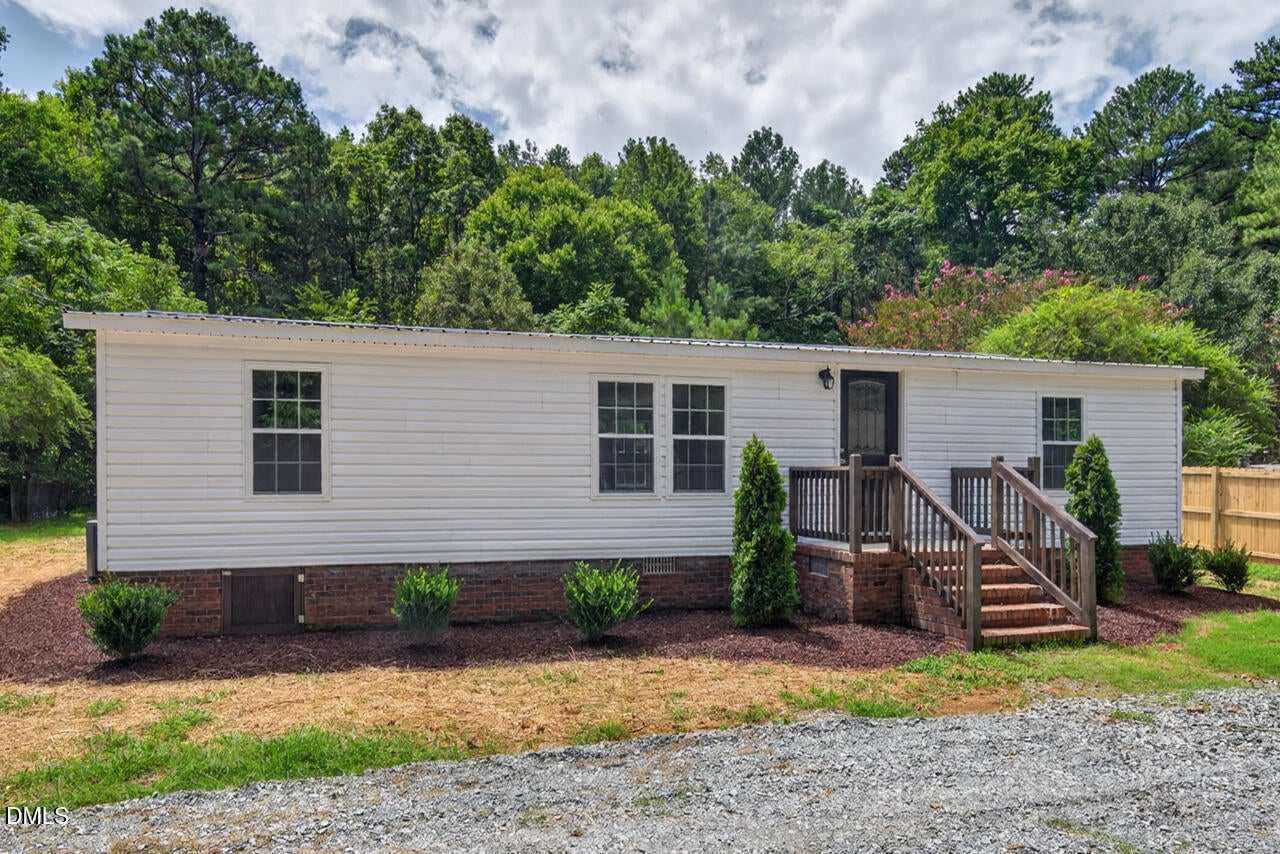
Save
Ask
Tour
Hide
Mortgage Calculator
Monthly Payment (Est.)
Enter an interest rate to see your estimated monthly payment.Calculator powered by Showcase IDX, a Constellation1 Company. Copyright ©2026 Information is deemed reliable but not guaranteed.
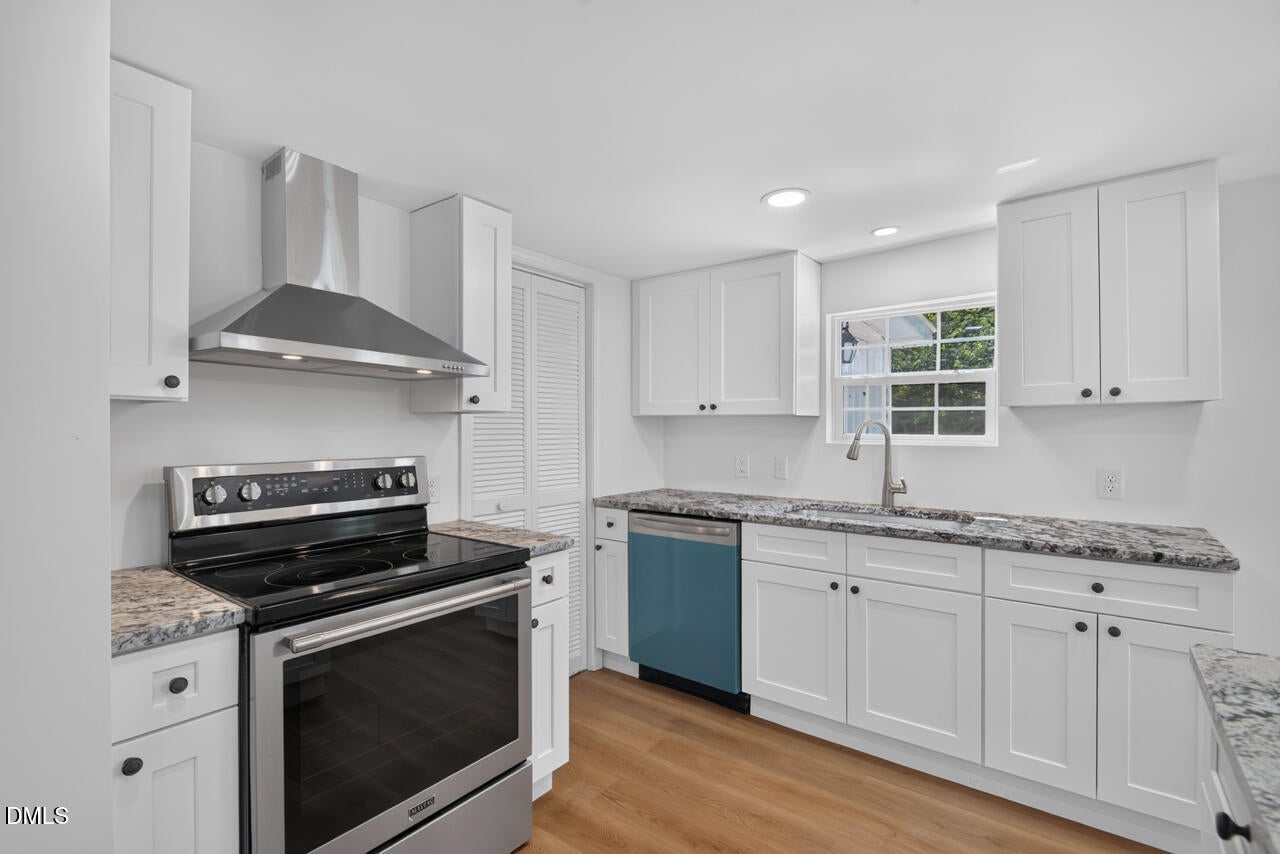
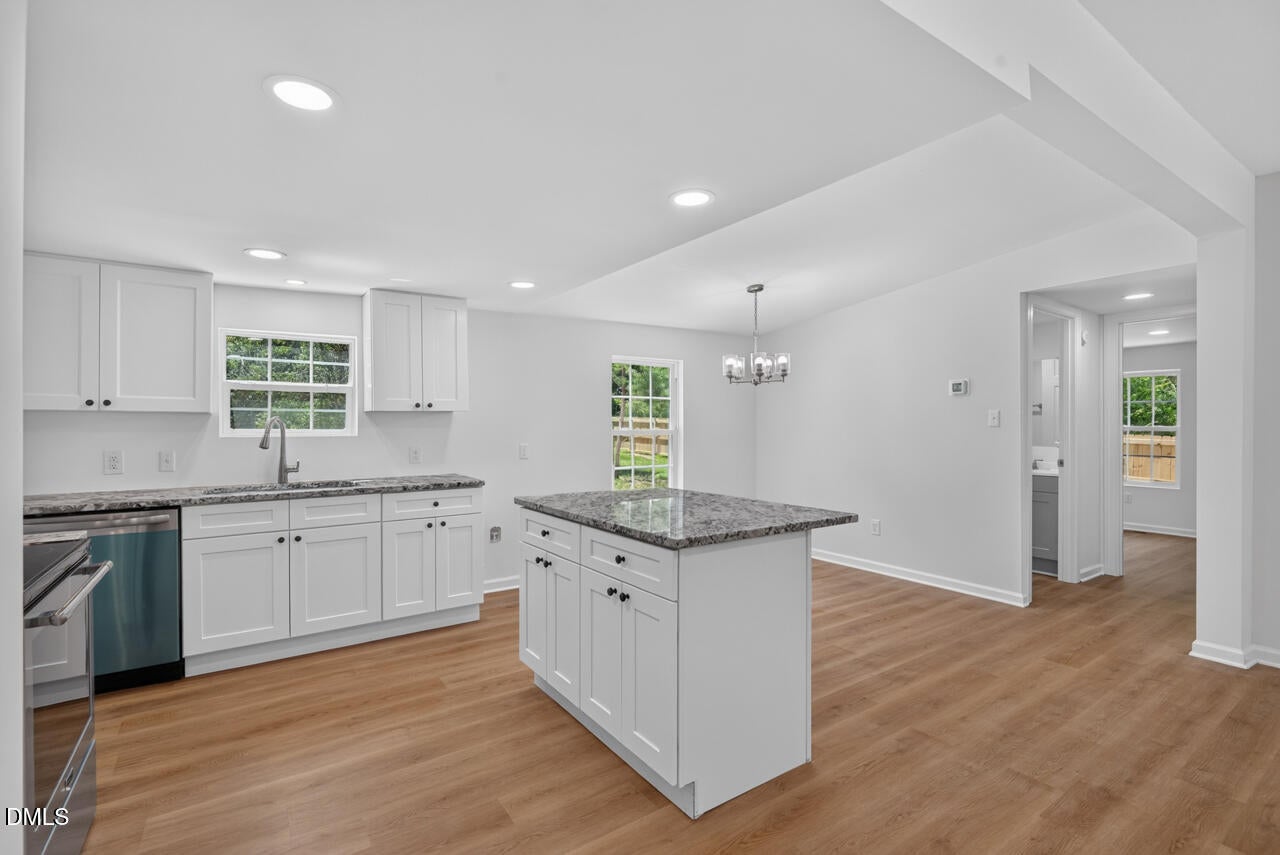
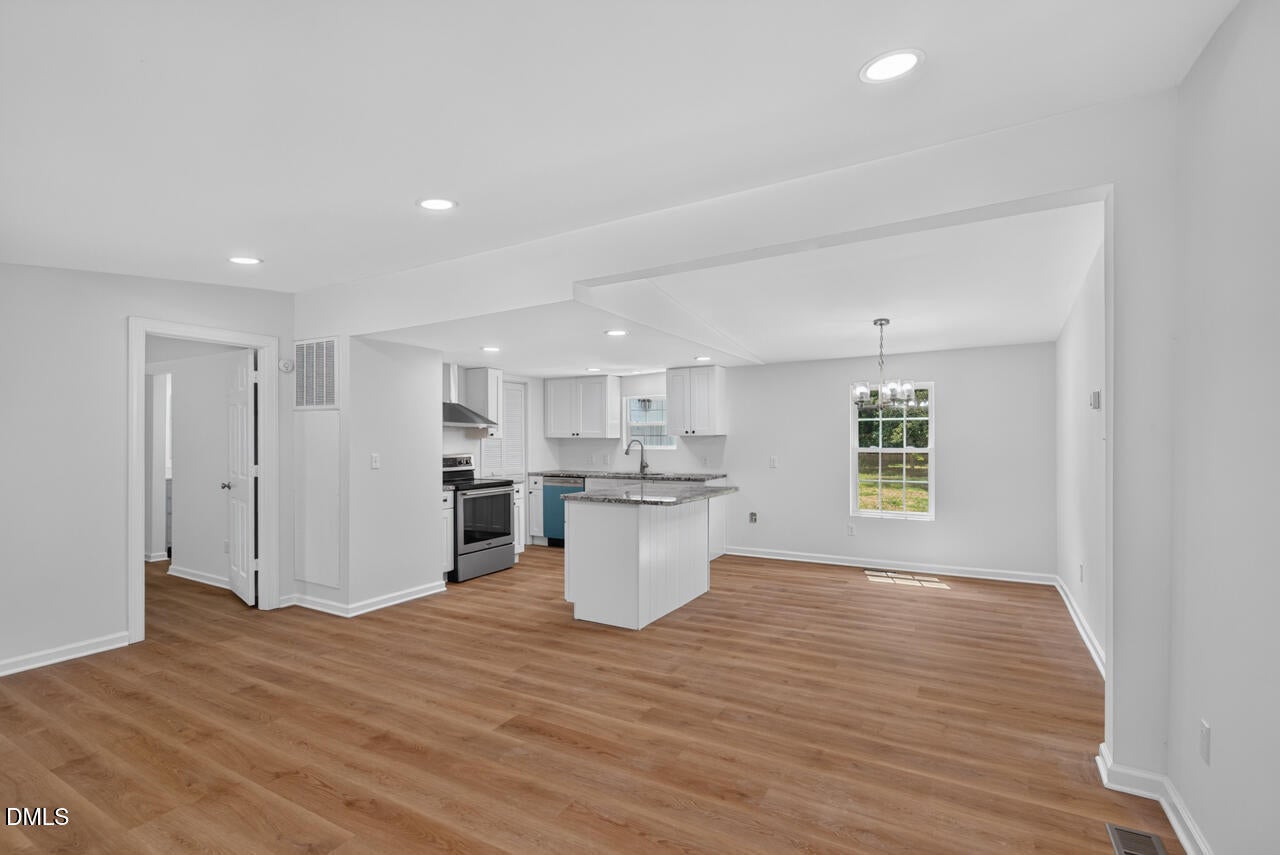
Recently renovated and move-in ready ! This beautifully updated ranch-style manufactured home sits on a spacious 1.79 acre private lot with no HOA, offering plenty of space, privacy, and serenity. Step inside to an inviting open layout featuring modern updates throughout, including new HVAC unit, new metal roof, fresh paint, siding, flooring, cabinets, and so much more ! Enjoy the perfect blend of peaceful surroundings and everyday convenience, with a short drive to hillsborough, mebane, and chapel hill. A great opportunity to enjoy a private setting with a beautifully refreshed home that is ready for its next owner.
Save
Ask
Tour
Hide
Listing Snapshot
Price
$283,000
Days On Site
85 Days
Bedrooms
3
Inside Area (SqFt)
1,080 sqft
Total Baths
2
Full Baths
2
Partial Baths
N/A
Lot Size
1.79 Acres
Year Built
1985
MLS Number
10188844
Status
Pending
Property Tax
$1,432.11
HOA/Condo/Coop Fees
N/A
Sq Ft Source
N/A
Friends & Family
Recent Activity
| 3 weeks ago | Listing updated with changes from the MLS | |
| 3 weeks ago | Status changed to Pending | |
| 2 months ago | Price changed to $283,000 | |
| 3 months ago | Listing first seen on site |
General Features
Acres
1.79
Disclosures
Seller Disclosure
Foundation
Brick/MortarPermanent
Levels
One
Parking
Circular DrivewayGravel
Property Condition
Updated/Remodeled
Property Sub Type
Manufactured On Land
Sewer
Septic Tank
Special Circumstances
Standard
SqFt Above
1080
SqFt Total
1080
Style
Ranch
Water Source
Well
Zoning
AR
Interior Features
Appliances
DishwasherElectric RangeRange HoodWater Heater
Cooling
Central Air
Flooring
Vinyl
Heating
ElectricHeat Pump
Interior
Eat-in KitchenKitchen IslandOpen FloorplanWalk-In Closet(s)Master Downstairs
Laundry Features
Electric Dryer HookupLaundry RoomWasher Hookup
Main Level Bedrooms
3
Master Bedroom
Level - Main
Save
Ask
Tour
Hide
Exterior Features
Construction Details
Vinyl Siding
Exterior
Private Yard
Fencing
FencedPartialPrivacyWood
Lot Features
Back YardFlag LotFront YardLevelPrivateWooded
Other Structures
Shed(s)
Patio And Porch
Front Porch
Roof
Metal
Community Features
Community Features
None
Financing Terms Available
CashConventionalFHA
Schools
School District
Unknown
Elementary School
Orange - Grady Brown Elementary
Middle School
Orange - A L Stanback Middle
High School
Orange - Cedar Ridge High
Listing courtesy of Lisandra A Garcia Mares of Berkshire Hathaway HomeService

Listings that are marked with an icon are provided courtesy of the Triangle MLS, Inc. of North Carolina, Internet Data Exchange Database. Copyright 2026 Triangle MLS, Inc. of North Carolina. All rights reserved.
Last checked: 2026-11-20 10:11 PM UTC
Listings that are marked with an icon are provided courtesy of the Triangle MLS, Inc. of North Carolina, Internet Data Exchange Database. Copyright 2026 Triangle MLS, Inc. of North Carolina. All rights reserved.
Last checked: 2026-11-20 10:11 PM UTC
Neighborhood & Commute
Source: Walkscore
Disclosure: Community information and market data powered by Constellation Data Labs. Information is deemed reliable but not guaranteed.
Save
Ask
Tour
Hide
Did you know? You can invite friends and family to your search. They can join your search, rate and discuss listings with you.