Save
Ask
Tour
Hide
Share
$254,900
49 Days On Site

315 S Ethel Street
Selma, NC 27576

Single Family Residence|Pending
3
Beds
2
Total Baths
2
Full Baths
1,368
SqFt
$186
/SqFt
2026
Built
Subdivision:
Not in a Subdivision
County:
Johnston
Call Now: 919-404-SHOW
Is this the listing for you? We can help make it yours.
919-404-SHOW
315 S Ethel Street315 S Ethel Street315 S Ethel Street315 S Ethel Street
Save
Ask
Tour
Hide
Share

Mortgage Calculator

Monthly Payment (Est.)

Enter an interest rate to see your estimated monthly payment.
Calculator powered by Showcase IDX, a Constellation1 Company. Copyright ©2026 Information is deemed reliable but not guaranteed.

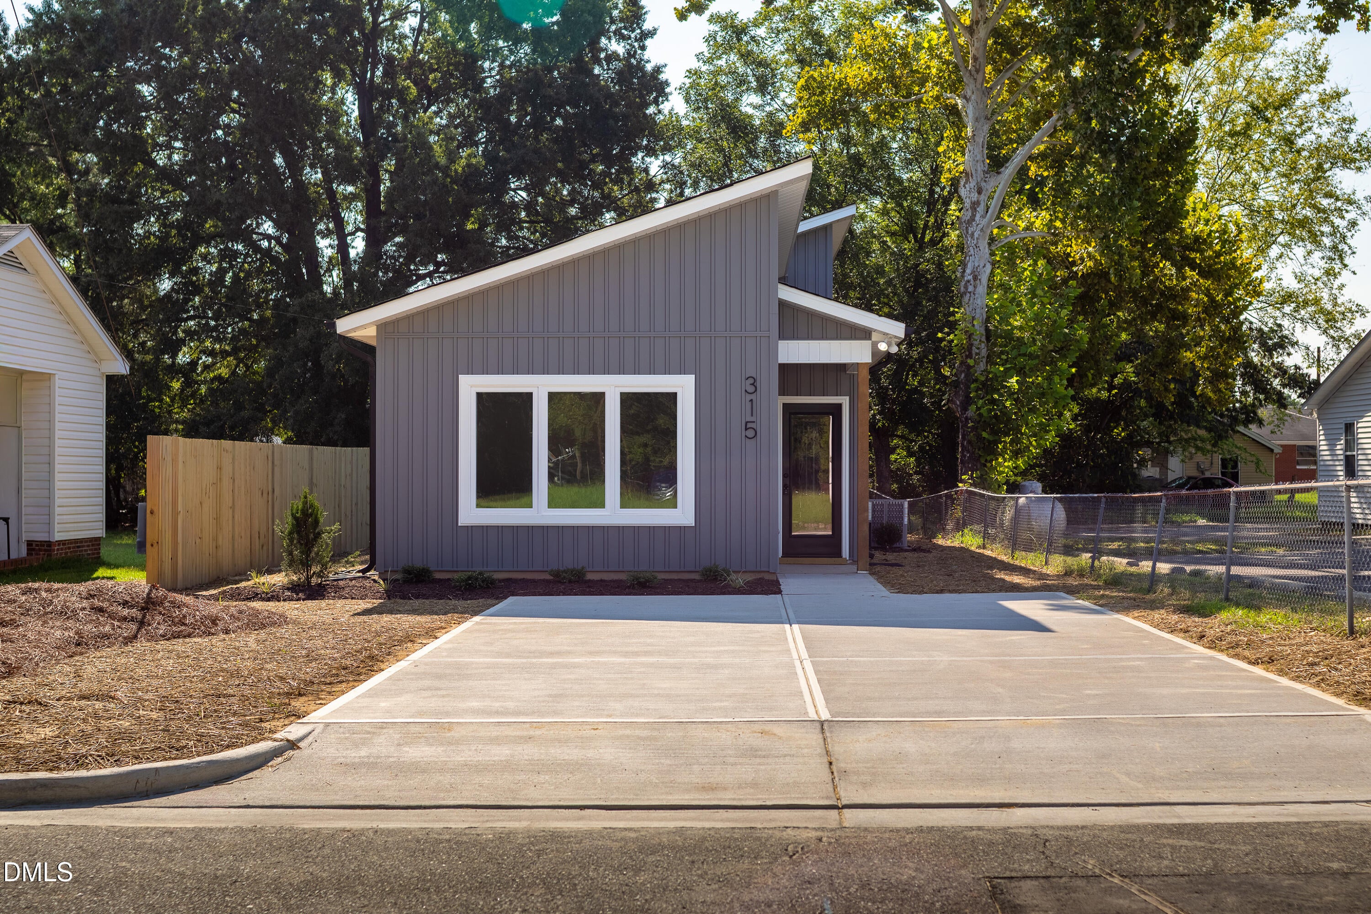
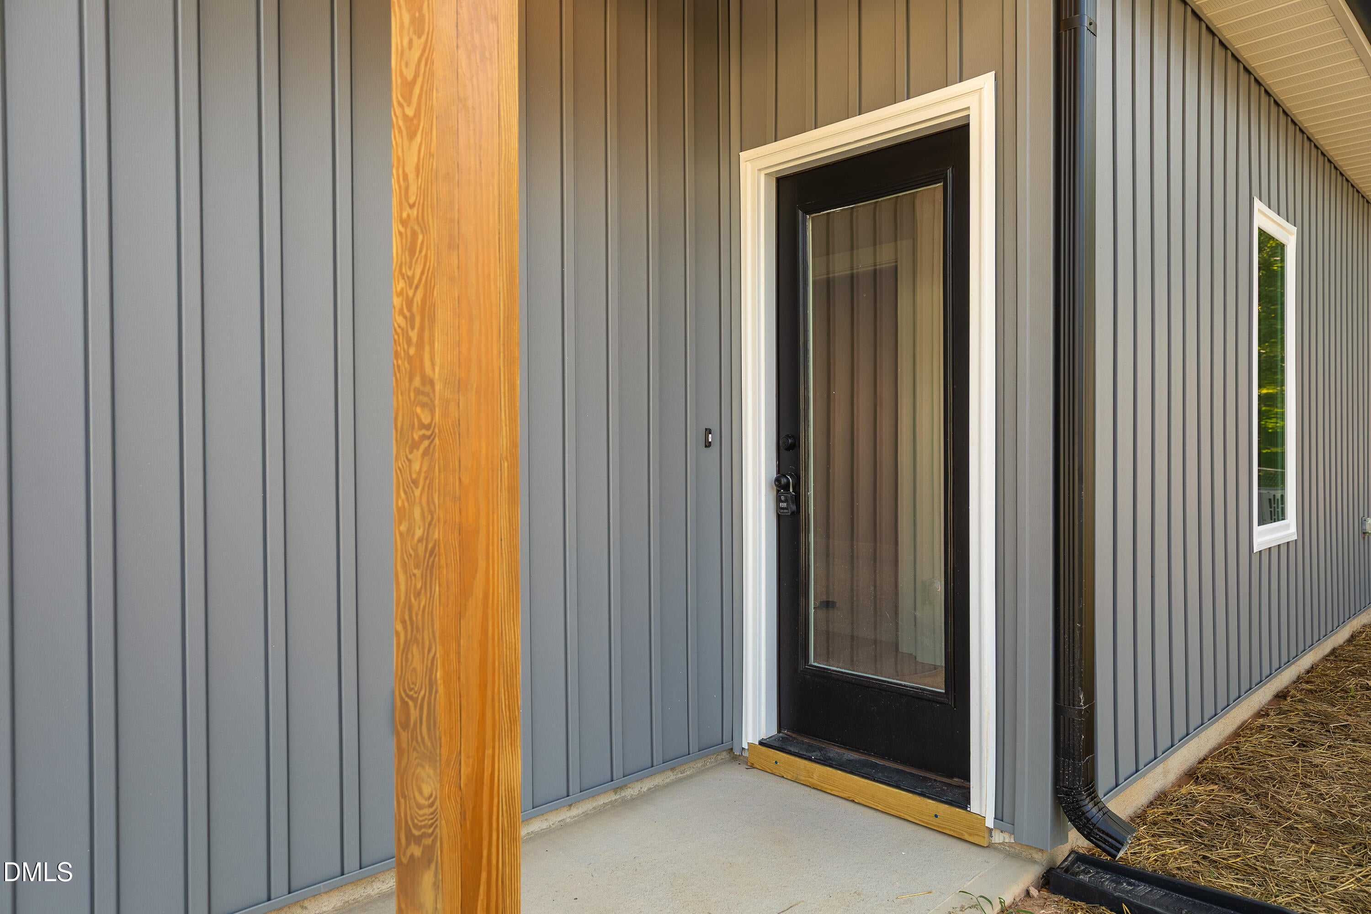
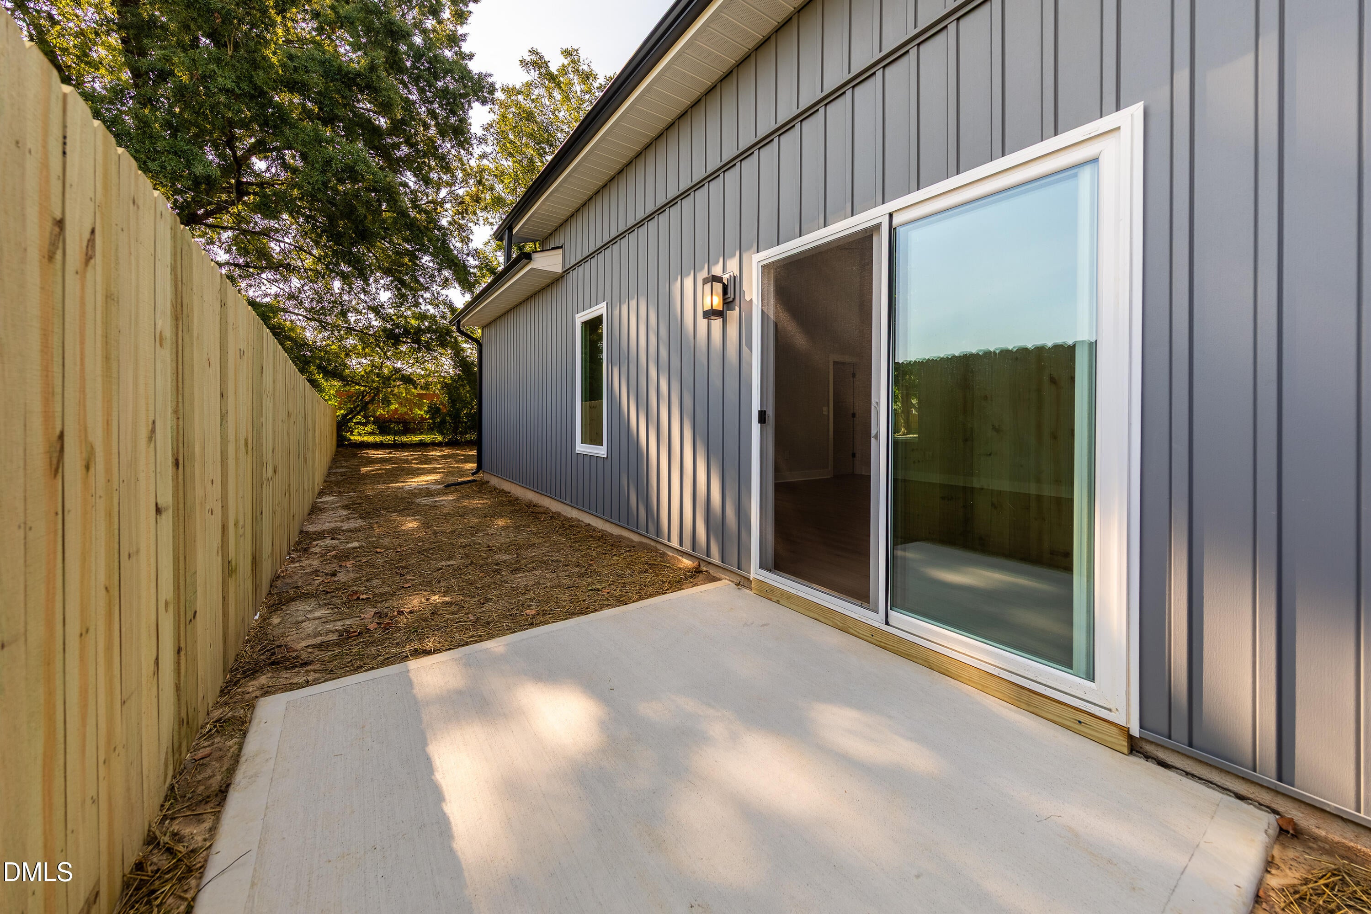
Looking for something different? This modern new construction home is tucked in a neighborhood close to charming historic downtown Selma, minutes from 2 major shopping centers and many new restaurants. Inside you will find a light filled open concept kitchen and living room with a cathedral ceiling and a sliding glass door leading to the patio. The kitchen features an island, shaker cabinets with soft close drawers, black countertops, a pantry and Whirlpool stainless appliances. RevWood Plus Antique Craft soft Chamois Oak LVP flooring throughout living, halls, kitchen, dining rooms. Laminate pad/moisture barrier under all LVP flooring. All closets including hall and pantry feature custom built wood shelves. Upgraded light fixtures for vanity lights and kitchen pendants. Energy efficient features include 2.5 ton 14.3 SEER2 Runtru by TRANE split heat pump system Honeywell TH 2210 programmable thermostat 4" 80 CFM vent fans for bathrooms 50 gallon Rheem electric water heater High efficiency R-15 batt wall insulation, R-38 batt insulation Ridge vents on roof and Low E Ply-Gem Windows. Exterior features include: Deep Granite color Mastic Board and Batten siding White color Mastic trim Full glass front door Monolithic concrete slab Ply-Gem casement Low E vinyl windows 30 year architectural shingles, Timberline Charcoal gray Black 5" gutters Three outdoor electrical receptacles Two outdoor water spigots Two outdoor flood lights Covered concrete front porch. See features sheet for more details.

Save
Ask
Tour
Hide
Share
Listing Snapshot
Price 
$254,900
Days On Site 
49 Days
Bedrooms 
3
Inside Area (SqFt) 
1,368 sqft
Total Baths 
2
Full Baths 
2
Partial Baths 
N/A
Lot Size 
0.126 Acres
Year Built 
2026
MLS® Number 
10188843
Status 
Pending
Property Tax 
$199.8
HOA/Condo/Coop Fees 
N/A
Sq Ft Source 
N/A
Friends & Family
Recent Activity
2 weeks agoListing updated with changes from the MLS®
2 weeks agoStatus changed to Pending
2 months agoListing first seen on site
General Features
Acres 
0.126
Foundation 
Slab
Levels 
One
Parking 
Concrete
Property Condition 
New Construction
Property Sub Type 
Single Family Residence
Sewer 
Public Sewer
Special Circumstances 
Standard
SqFt Above 
1368
SqFt Total 
1368
Style 
Modern
Utilities 
Electricity ConnectedSewer ConnectedWater Connected
Water Source 
Public
Zoning 
RES
Interior Features
Appliances 
DishwasherENERGY STAR Qualified DishwasherFree-Standing Electric OvenMicrowaveENERGY STAR Qualified Water HeaterStainless Steel Appliance(s)
Cooling 
Central AirCeiling Fan(s)
Flooring 
CarpetVinyl
Heating 
Heat Pump
Interior 
Cathedral Ceiling(s)Ceiling Fan(s)Granite CountersKitchen IslandHigh Speed Internet
Laundry Features 
Laundry Closet
Main Level Bedrooms 
3
Window Features 
Double Pane WindowsInsulated WindowsLow Emissivity WindowsScreens
Master Bedroom 
Level - Main
Save
Ask
Tour
Hide
Share
Exterior Features
Construction Details 
Vinyl Siding
Road Frontage 
City Street
Roof 
Shingle
Windows/Doors 
Double Pane WindowsInsulated WindowsLow Emissivity WindowsScreens
Community Features
Financing Terms Available 
CashConventionalFHAUSDA LoanVA Loan
Building Access 
Front
Schools
School District
Unknown
Elementary School
Johnston - Selma Elementary
Middle School
Johnston - Selma Middle School
High School
Johnston - Smithfield Selma High
Listing courtesy of Allyson Caison of Coldwell Banker Advantage-Smit


Listings that are marked with an icon are provided courtesy of the Triangle MLS, Inc. of North Carolina, Internet Data Exchange Database. Copyright 2026 Triangle MLS, Inc. of North Carolina. All rights reserved.

Last checked: 2026-10-16 08:04 AM UTC

Neighborhood & Commute
Source: Walkscore
Disclosure: Community information and market data powered by Constellation Data Labs. Information is deemed reliable but not guaranteed.
Save
Ask
Tour
Hide
Share