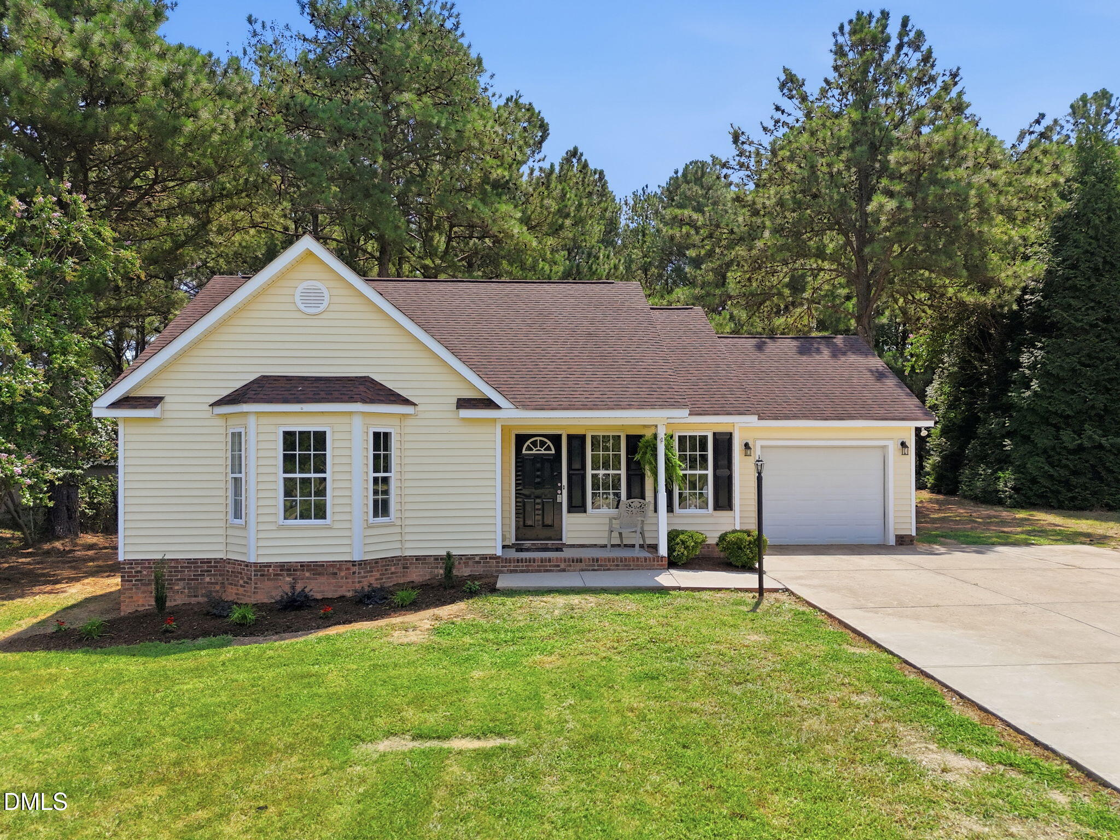
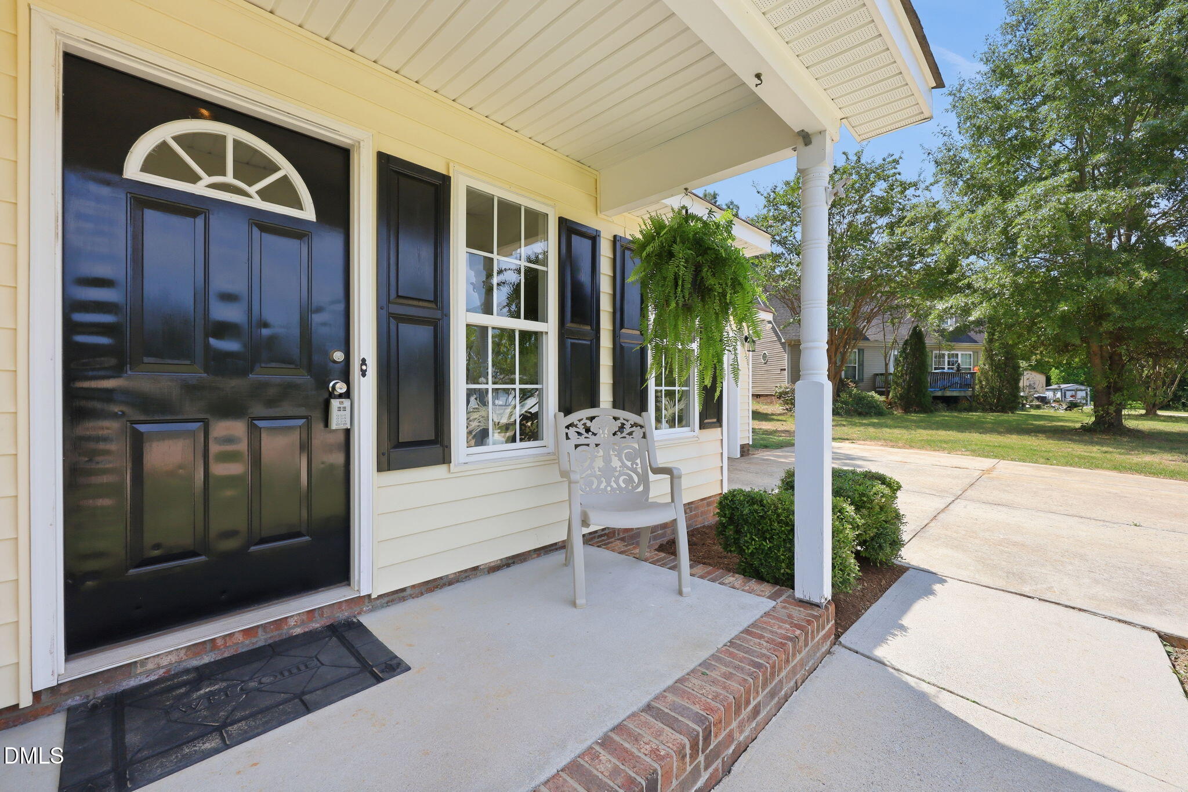
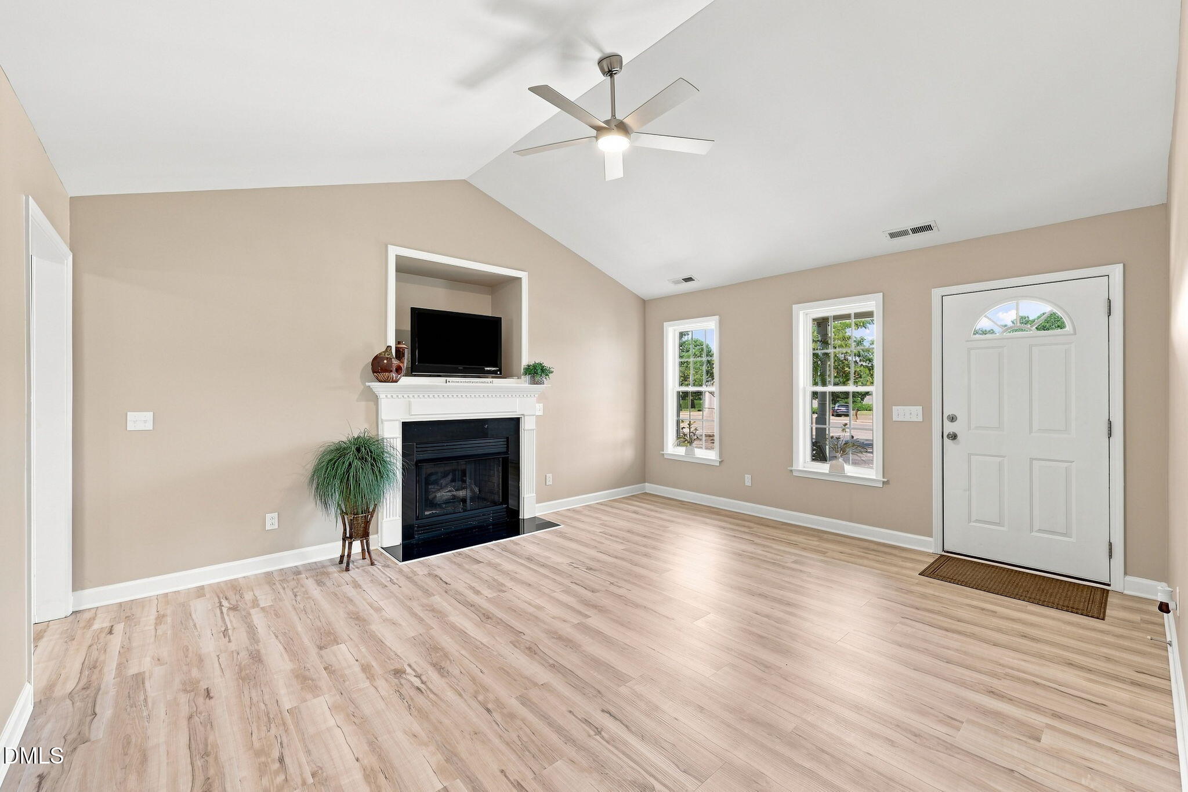
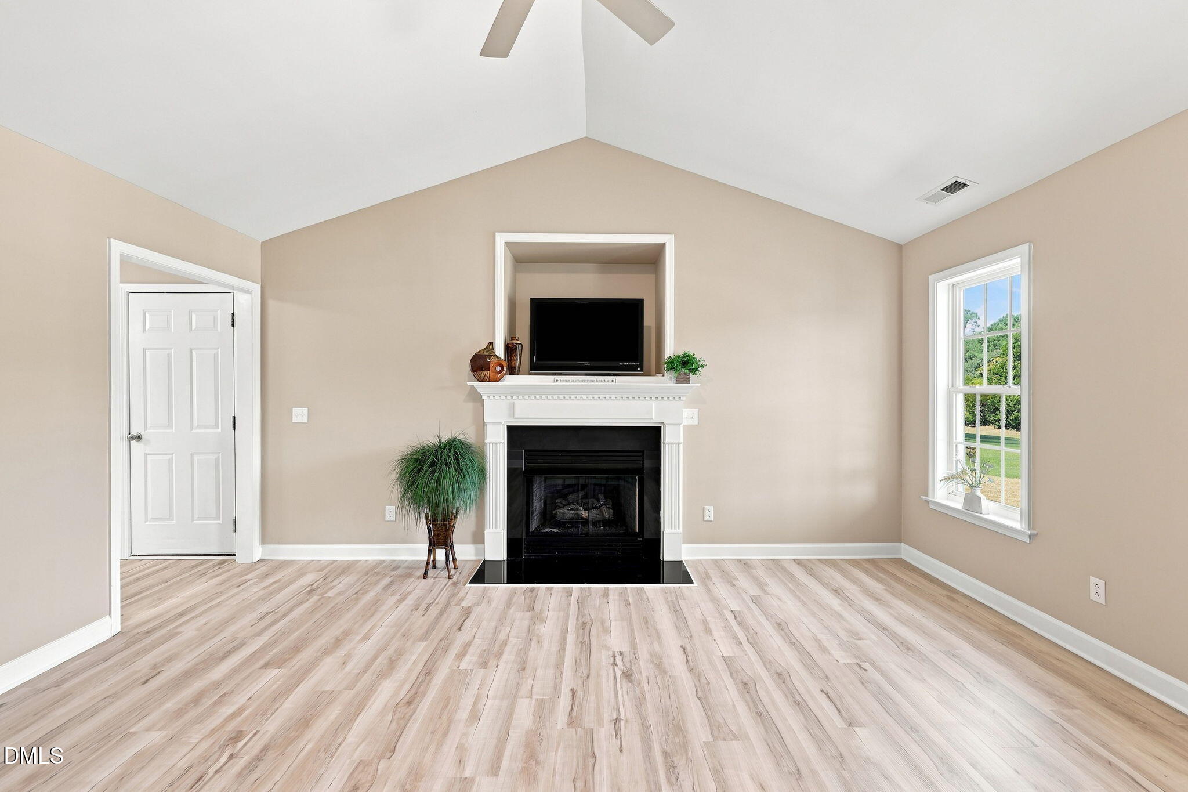
Wow - This 3-bedroom, 2-bath home offers an opportunity to own your own home on a generous .94 acre Cul-De-Sac lot, canopied & semi-private beneath mature trees. Brand New Kitchen Cabinets w/soft close hardware, New Granite, Flooring, (2) New Baths custom-tiled, Freshly Painted throughout, New Lighting, Switches, Outlets, See full list of improvements in the MLS, you'll be impressed at the workmanship and tasteful design choices made with you in mind. Truly Better Than New! The Attached Garage provides convenient vehicle storage, while the Expansive Grounds deliver substantial space for your needs; there is a shed onsite, a perfect property to put in a workshop, garden, etc., too. NO HOA makes this property versatile and open to so many possibilities. Located in Magnolia Ridge in desirable Louisburg, NC, this residence presents a straightforward opportunity to purchase a rare move-in ready home. **PREFERRED LENDER will provide 1% Credit Toward Closing Costs with Acceptable Offer. Ask LA for details!**
Save
Ask
Tour
Hide
Share
Listing Snapshot
Price
$300,000
Days On Site
10 Days
Bedrooms
3
Inside Area (SqFt)
1,192 sqft
Total Baths
2
Full Baths
2
Partial Baths
N/A
Lot Size
0.94 Acres
Year Built
2005
MLS® Number
10188841
Status
Pending
Property Tax
$1,669.89
HOA/Condo/Coop Fees
N/A
Sq Ft Source
N/A
Friends & Family
React
Invite
Recent Activity
yesterday
Listing updated with changes from the MLS®
yesterday
Status changed to Pending
a week ago
Listing first seen on site
General Features
Acres
0.94
Attached Garage
Yes
Disclosures
Seller Disclosure
Foundation
Brick/MortarConcrete PerimeterRaisedSlab
Garage
Yes
Garage Spaces
1
Levels
One
Parking
AttachedGarageDrivewayGarage Faces FrontGarage Door OpenerParking Pad
Parking Spaces
5
Property Condition
Updated/Remodeled
Property Sub Type
Single Family Residence
Security
Carbon Monoxide Detector(s)Smoke Detector(s)
Sewer
Septic Tank
Special Circumstances
Standard
SqFt Above
1192
SqFt Total
1192
Style
Ranch
Utilities
Cable AvailableElectricity Connected
Water Source
Well
Zoning
FCO R-30
Interior Features
Appliances
DishwasherElectric Water HeaterFree-Standing Electric RangeMicrowaveWater Heater
Dimensions - 21.9 x 12.2Level - MainDescription - Garage
Save
Ask
Tour
Hide
Share
Exterior Features
Construction Details
Vinyl Siding
Exterior
Storage
Fencing
None
Lot Features
Back YardCul-De-SacLandscapedFew Trees
Other Structures
OutbuildingShed(s)Storage
Patio And Porch
CoveredFront PorchPatioPorch
Road Frontage
Private Road
Roof
Shingle
View
Trees/Woods
Waterview
Trees/Woods
Windows/Doors
French Doors
Community Features
Community Features
None
Financing Terms Available
CashConventionalFHAUSDA LoanVA Loan
Roads
Asphalt
Schools
School District
Unknown
Elementary School
Surry - Franklin Elementary School
Middle School
Franklin - Terrell Lane Middle
High School
Franklin - Louisburg Magnet High School
Listing courtesy of Marianne Durham of Pittman & Associates
Listings that are marked with an icon are provided courtesy of the Triangle MLS, Inc. of North Carolina, Internet Data Exchange Database. Copyright 2026 Triangle MLS, Inc. of North Carolina. All rights reserved.
Last checked: 2026-09-06 03:00 PM UTC
Neighborhood & Commute
Source: Walkscore
Disclosure: Community information and market data powered by Constellation Data Labs. Information is deemed reliable but not guaranteed.