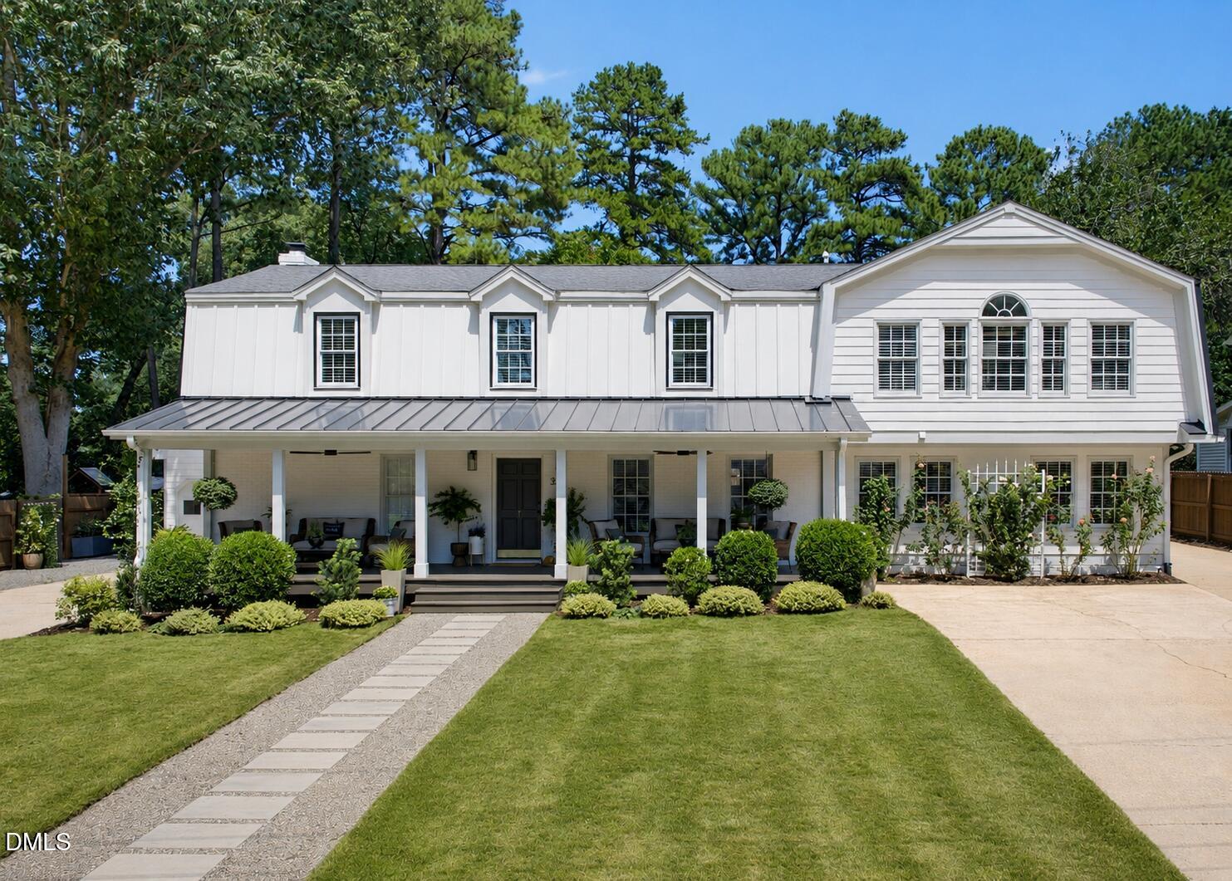
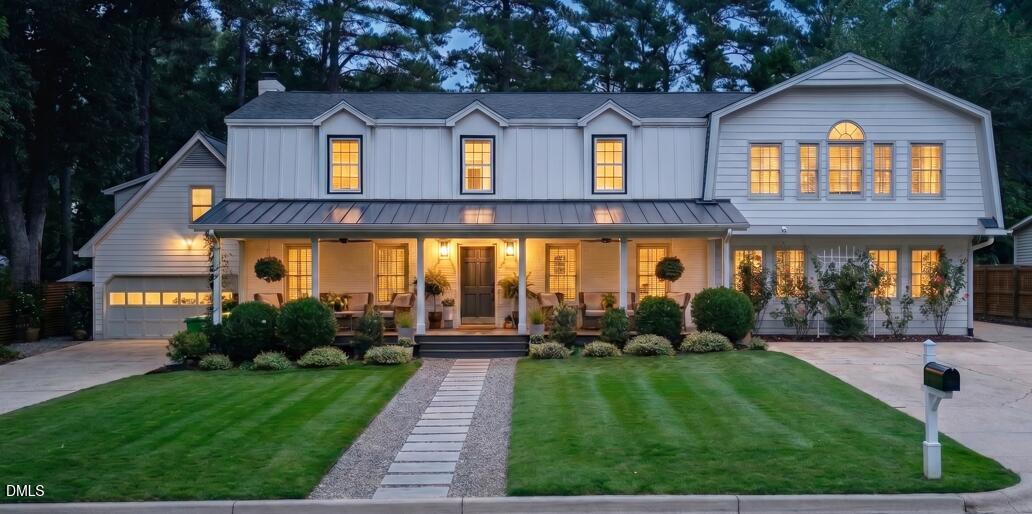
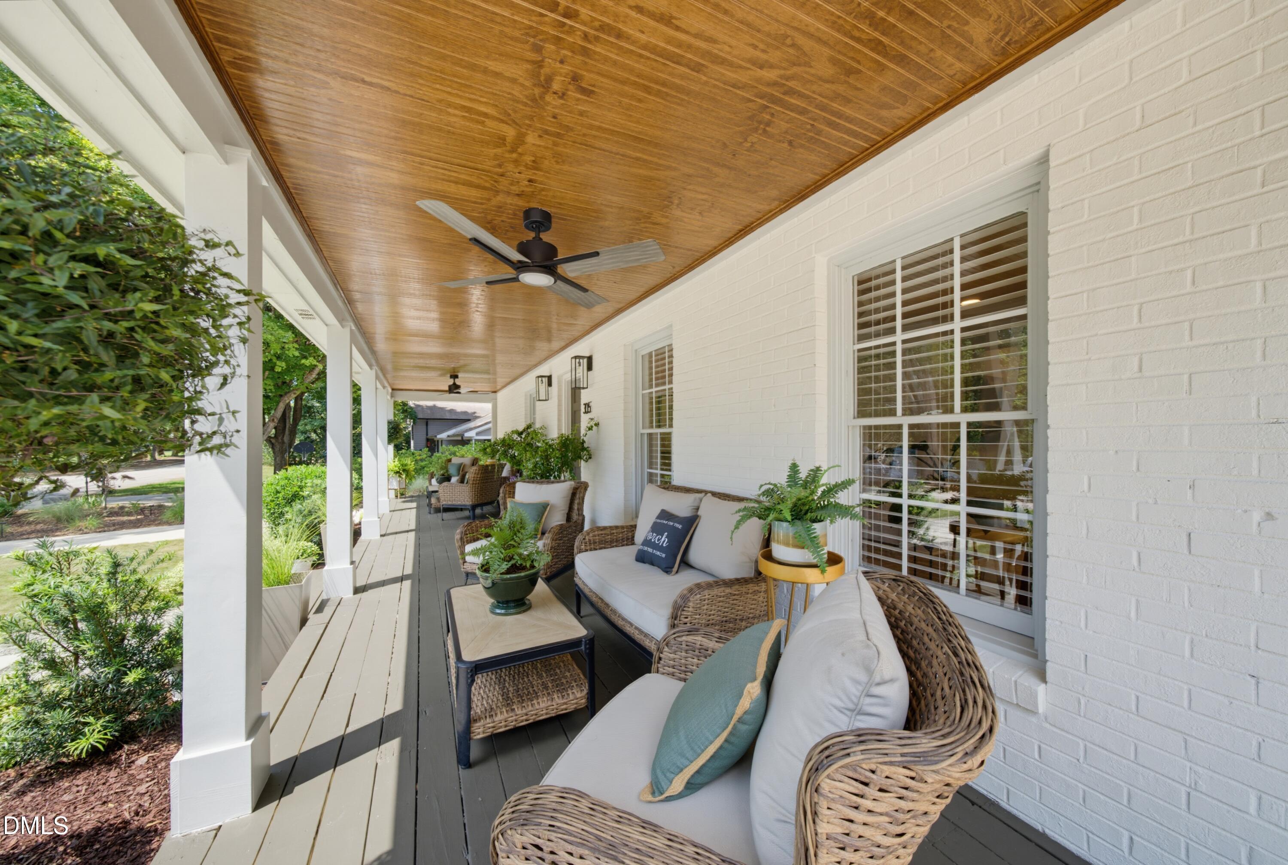
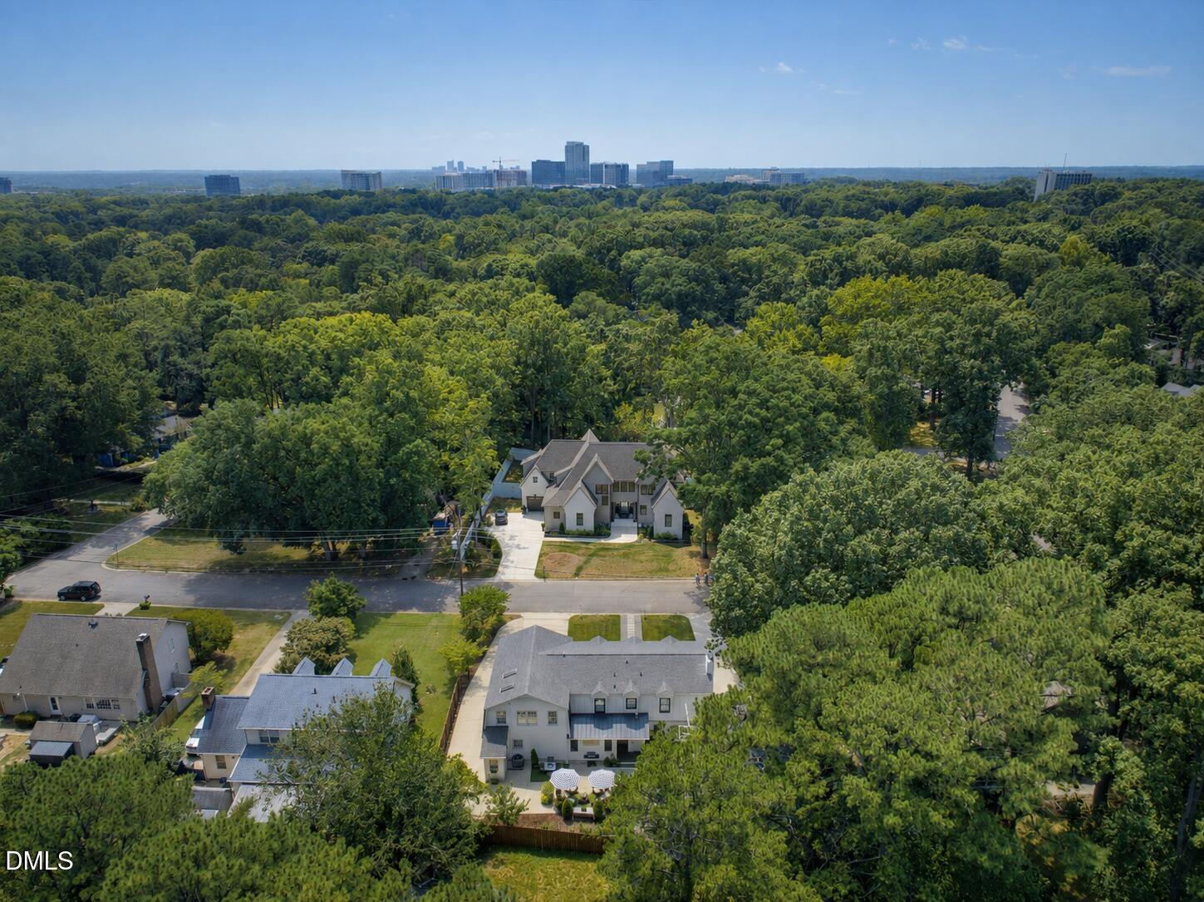
Welcome to 305 and 305½ Windel Drive — a rare North Hills compound with a lovingly updated main home and detached ADU with certificate of occupancy, separate address and proven Airbnb history. Furnishings are negotiable, including the turnkey ADU setup, creating a seamless option for relocating buyers, multigenerational households or those continuing the property's income-producing use. Since purchasing the property, the sellers have invested more than $200K in renovations, repairs and improvements, with all permitted work fully permitted, inspected and approved by the City of Raleigh. Above the detached two-car garage, 305½ Windel Drive is a fully equipped one-bedroom residence with private entrance that has operated for four years as a five-star Airbnb and ranks among the top 1% of Airbnb properties in Raleigh. The main home offers warmth, scale and flexibility, with a main-level owner's suite, large upstairs bonus room and generous gathering spaces throughout. Outdoor living extends from the covered front porch to the leafy bistro yard and generous courtyard, with mature landscaping, fruit trees, berry bushes, flowering gardens, two driveways with EV chargers, detached garage, storage and finished workshop. Live here as a gracious family home, multigenerational compound, work-from-home haven or residence with an established income-producing ADU. (ADU square footage is included in total square footage.)
Save
Ask
Tour
Hide
Share
Listing Snapshot
Price
$1,450,000
Days On Site
62 Days
Bedrooms
6
Inside Area (SqFt)
4,182 sqft
Total Baths
6
Full Baths
5
Partial Baths
1
Lot Size
0.27 Acres
Year Built
1970
MLS Number
10188840
Status
Active
Property Tax
$8,690.59
HOA/Condo/Coop Fees
N/A
Sq Ft Source
N/A
Friends & Family
React
Invite
Recent Activity
6 days ago
Price changed to $1,450,000
6 days ago
Listing updated with changes from the MLS
2 months ago
Listing first seen on site
General Features
Acres
0.27
Garage
Yes
Garage Spaces
2
Parking
Additional ParkingConcreteGarage Faces FrontWorkshop in Garage
Parking Spaces
8
Property Condition
Updated/Remodeled
Property Sub Type
Single Family Residence
Security
Smoke Detector(s)
Sewer
Public Sewer
Special Circumstances
Standard
SqFt Above
4182
SqFt Total
4182
Style
Transitional
Water Source
Public
Zoning
R-4
Interior Features
Appliances
Convection OvenDryerDisposalDishwasherMicrowavePlumbed For Ice MakerRefrigeratorStainless Steel Appliance(s)
Dimensions - 14.0 x 14.0Level - SecondDescription - Bedroom 2
Bedroom 3
Dimensions - 14.0 x 13.0Level - SecondDescription - Bedroom 3
Bedroom 4
Dimensions - 14.0 x 10.5Level - SecondDescription - Bedroom 4
Bedroom 5
Dimensions - 12.0 x 10.5Level - SecondDescription - Bedroom 5
Bonus Room
Dimensions - 32.5 x 15.0Level - SecondDescription - Bonus Room
Dining Room
Dimensions - 15.5 x 11.0Level - MainDescription - Dining Room
Entrance Hall
Dimensions - 12.0 x 8.0Level - MainDescription - Foyer
Family Room
Dimensions - 21.0 x 19.0Level - MainDescription - Family Room
Kitchen
Dimensions - 13.0 x 12.5Level - MainDescription - Kitchen
Laundry
Dimensions - 11.0 x 6.5Level - SecondDescription - Laundry Room
Master Bedroom
Dimensions - 21.0 x 12.0Level - MainDescription - Primary Bedroom
Office
Dimensions - 16.5 x 10.0Level - MainDescription - Office
Other
Dimensions - 9.5 x 8.0Level - SecondDescription - ADU Dining Area
Workshop
Dimensions - 14.5 x 11.0Level - MainDescription - Workshop
Save
Ask
Tour
Hide
Share
Exterior Features
Construction Details
Brick VeneerFiber Cement
Exterior
Private YardRain Gutters
Lot Features
Back YardLevelRectangular Lot
Patio And Porch
DeckFront Porch
Road Frontage
City Street
Roof
Shingle
Community Features
Community Features
Street Lights
Financing Terms Available
CashConventionalVA Loan
Roads
Asphalt
Schools
School District
Unknown
Elementary School
Wake - Green Elementary
Middle School
Wake - Carroll Middle
High School
Wake - Sanderson High
Listing courtesy of Jim Allen of Coldwell Banker HPW
Listings that are marked with an icon are provided courtesy of the Triangle MLS, Inc. of North Carolina, Internet Data Exchange Database. Copyright 2026 Triangle MLS, Inc. of North Carolina. All rights reserved.
Last checked: 2026-10-29 04:59 AM UTC
Neighborhood & Commute
Source: Walkscore
Disclosure: Community information and market data powered by Constellation Data Labs. Information is deemed reliable but not guaranteed.